
Golf Course
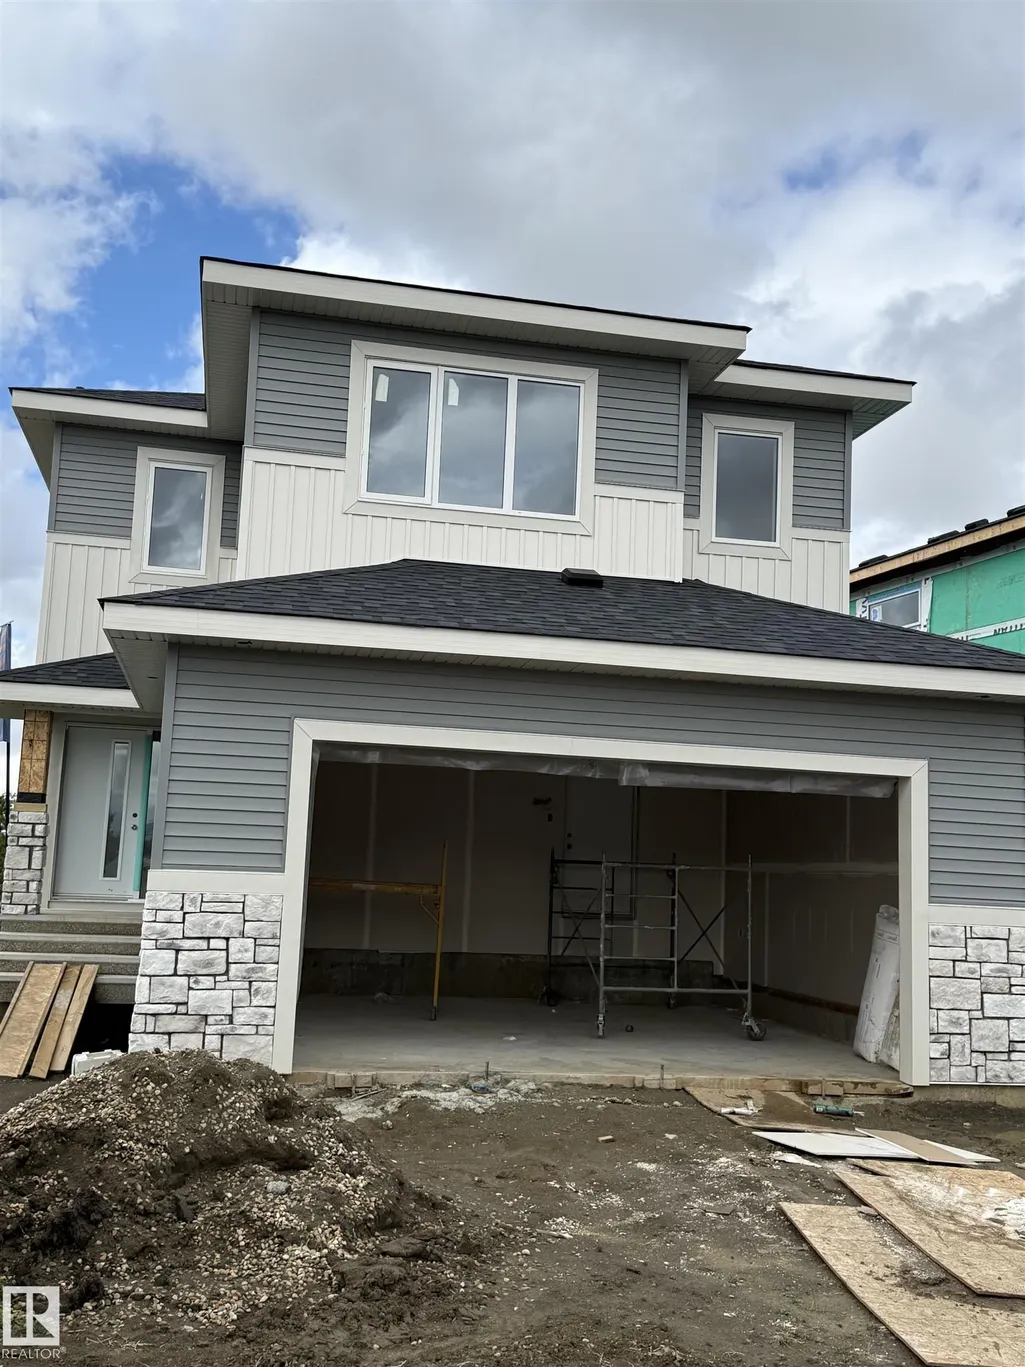
Address
9608 89a Street, Morinville, AB
Price
$ 599,000
Property Attributes
- ID#E4507545
- TypeSingle Family
- Listing Status Active
- CityMorinville
- AreaSturgeon
- NeighbourhoodMorinville
- Postal CodeT8R 2R6
- Style2 Storey
- Year Built2026
- Price$ 599,000
- Bedrooms3
- Full Bathrooms2
- Half Bathrooms1
- Sqr Footage2126
Data Source:
REALTORS® Association Of Edmonton - RAE
Property Description
Welcome to Juniper Heights in Morinville! Step into this beautifully finished 3-bedroom, 2.5-bathroom home offering over 2,100 sq. ft. of thoughtfully designed living space, built by custom home builder Samton Homes. From the moment you walk in, you’ll appreciate the quality finishing, spacious rooms, and comfortable layout designed with everyday living and entertaining in mind. The generous living spaces provide plenty of room for the whole family, while the deck offers a great spot to relax, enjoy your morning coffee, or entertain guests outdoors. Location is a standout! Juniper Heights is conveniently close to schools, recreation centres, walking trails, and everyday amenities, while offering the peaceful feel of a growing community. And with St. Albert only about 15 minutes away, you’re never far from even more shopping, dining, and services.
* Sold date and price as reported on the RAE's MLS® System.
General Features
| Living Area | 2126.86 |
|---|---|
| Heating | Forced Air-1,Natural Gas |
| Roof | Asphalt Shingles |
| Appliances | Dishwasher-Built-In,Dryer,Refrigerator,Stove-Electric,Washer |
| Zoning | Zone 61 |
| Architectural Style | 2 Storey |
| Construction Materials | Wood,Vinyl |
| Year Built | 2026 |
| Levels | 2 |
| Property Subtype | Detached Single Family |
| Ownership | Private |
| Parcel Number | 0039984133 |
| Community Features | Deck,Hot Water Natural Gas,HRV System |
| Property Type | Residential |
| Facing Direction | East |
| Garage Y/N | true |
| Full Baths | 2 |
| Status | Active |
| City | Morinville |
| MLS Area | Morinville |
| Living Area Units | Square Feet |
| Standard Status | Active |
| Lot Shape | Square |
| Restrictions | None Known |
| Primary Property Type | Single Family |
| Legal Block | 19 |
| Title to Land | Fee Simple |
Interior Features
| Interior Amenities | ensuite bathroom |
|---|---|
| Basement | Full,Unfinished |
| Flooring | Carpet,Ceramic Tile,Vinyl Plank |
| Kitchen Level | Main |
| Heating Y/N | true |
| Half Baths | 1 |
| Total Bedrooms | 3 |
| Grade Level Entry Y/N | No |
| Living Room Level | Main |
| Room Type | LivingRoom,DiningRoom,Kitchen,BonusRoom,MasterBedroom,Bedroom2,Bedroom3 |
| Bonus Room Dimensions | 18.5x17.7 |
| Bedroom 3 Dimensions | 10.8x11.7 |
| Bedroom 2 Dimensions | 10.7x11.4 |
| Dining Room Level | Main |
| RoomMasterBedroomDimensions | 12.5x17.3 |
Exterior Features
| Exterior Amenities | Golf Nearby,Not Landscaped,Playground Nearby,Public Swimming Pool,Schools |
|---|---|
| Parking Features | Double Garage Attached |
| Foundation Details | Concrete Perimeter |
Amenities
- Views
- New Construction
- Adult 55+
- Lease To Own
- No Strata Fees
- Furnished
- Primary On Main
- Air Conditioning
- Seller Finance
- Green
- Fixer Upper
- Horse
- Golf
- Fireplace
- Deck
- Garage
- Basement
- Pool
Property vs Single Family Average in T8R 2R6
Statistics provided by Inside Real Estate
Price
Year Built
In The Neighbourhood
Just Listed
Morinville
$ 629,000
- Type
- Single Family
 Listed by Anastasia Betskova of One Percent Realty
Just Listed
Morinville
$ 415,000
- Type
- Single Family
Listed by Cameron W Melville of RE/MAX Real Estate
 Data is supplied by Pillar 9™ MLS® System. Pillar 9™ is the owner of the copyright in its MLS® System. Data is deemed reliable but is not guaranteed accurate by Pillar 9™. The trademarks MLS®, Multiple Listing Service® and the associated logos are owned by The Canadian Real Estate Association (CREA) and identify the quality of services provided by real estate professionals who are members of CREA. Used under license.