
Primary on Main
Address
9237 102 St, Morinville, AB
Price
$ 675,000
Property Attributes
- ID#E4505492
- TypeSingle Family
- Listing Status Active
- CityMorinville
- AreaSturgeon
- NeighbourhoodMorinville
- Postal CodeT8R 2R4
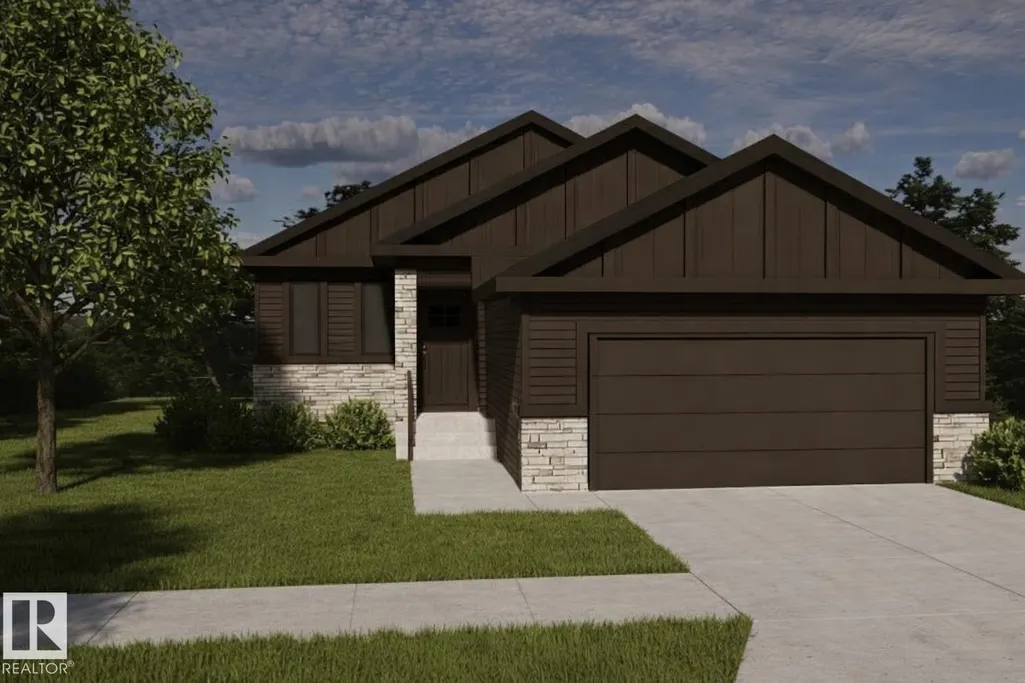
- StyleBungalow
- Year Built2026
- Price$ 675,000
- Bedrooms5
- Full Bathrooms2
- Half Bathrooms1
- Sqr Footage1415
Data Source:
REALTORS® Association Of Edmonton - RAE
Property Description
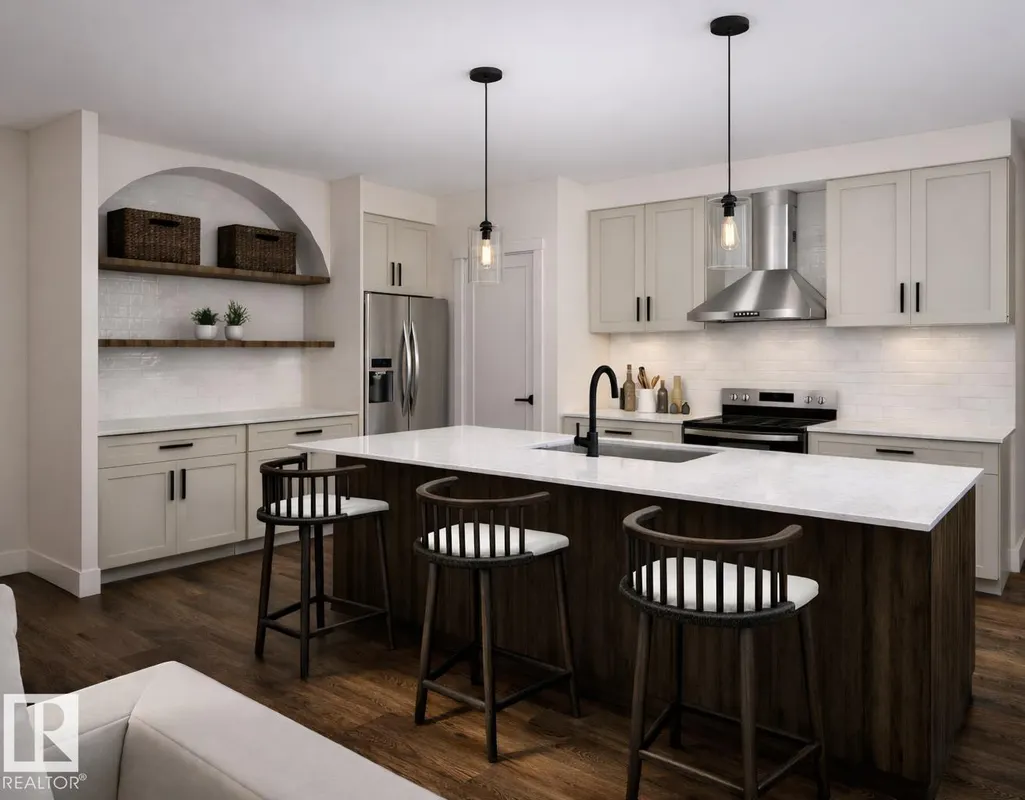
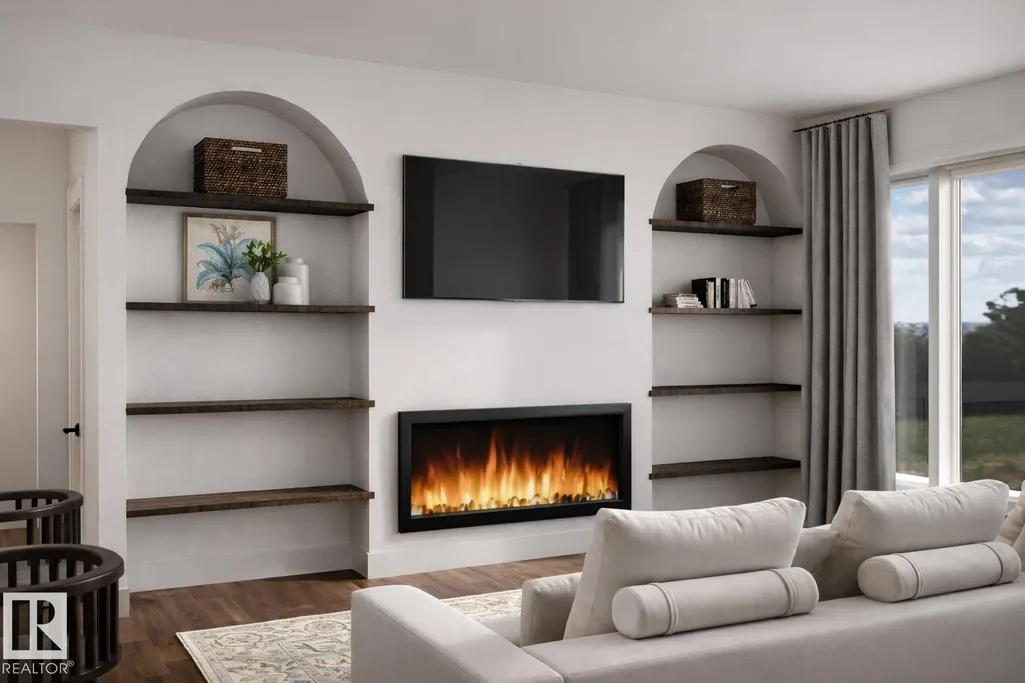
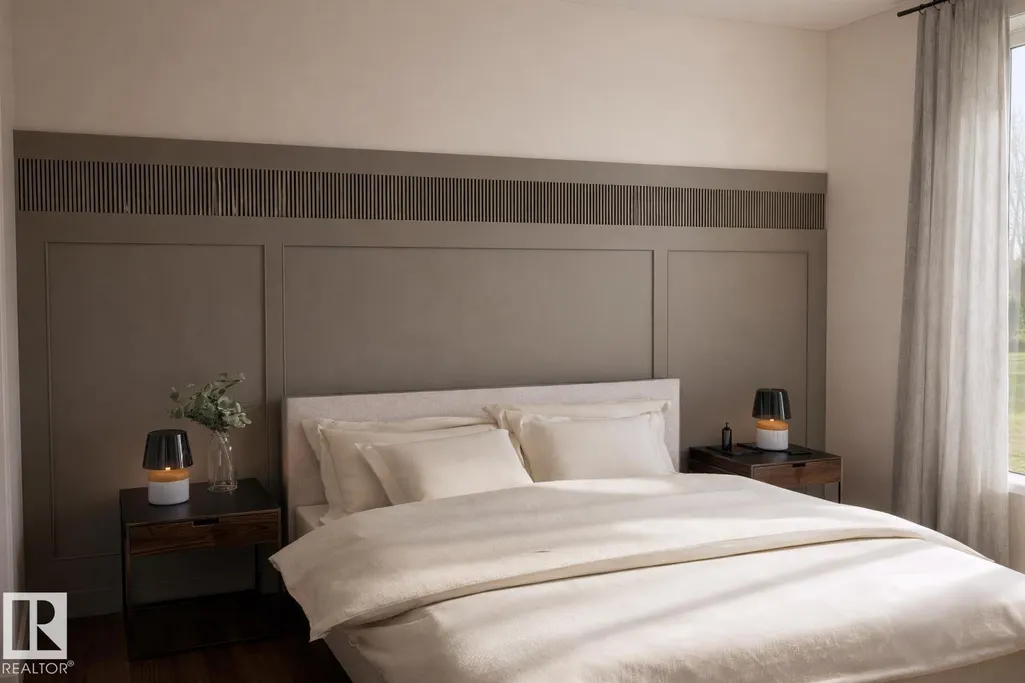
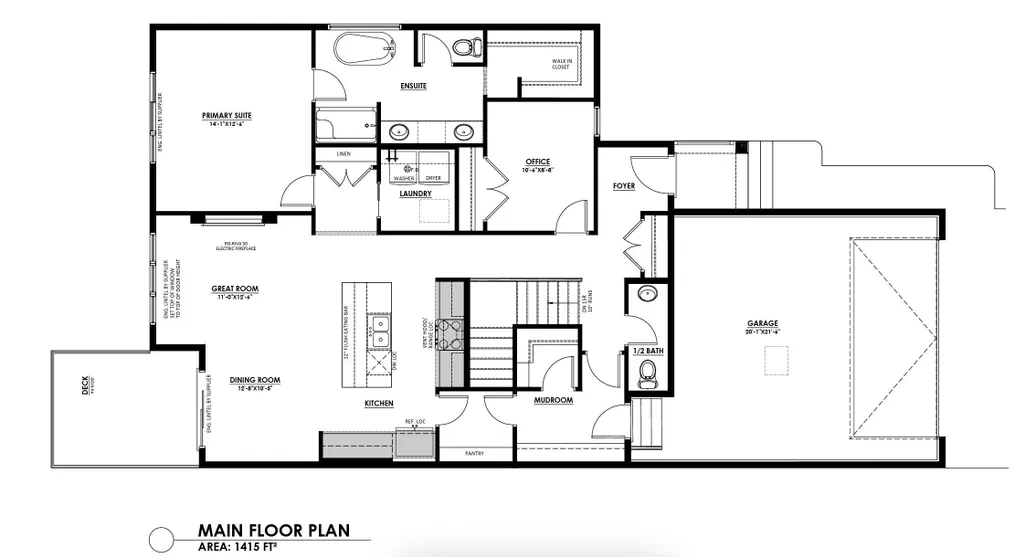
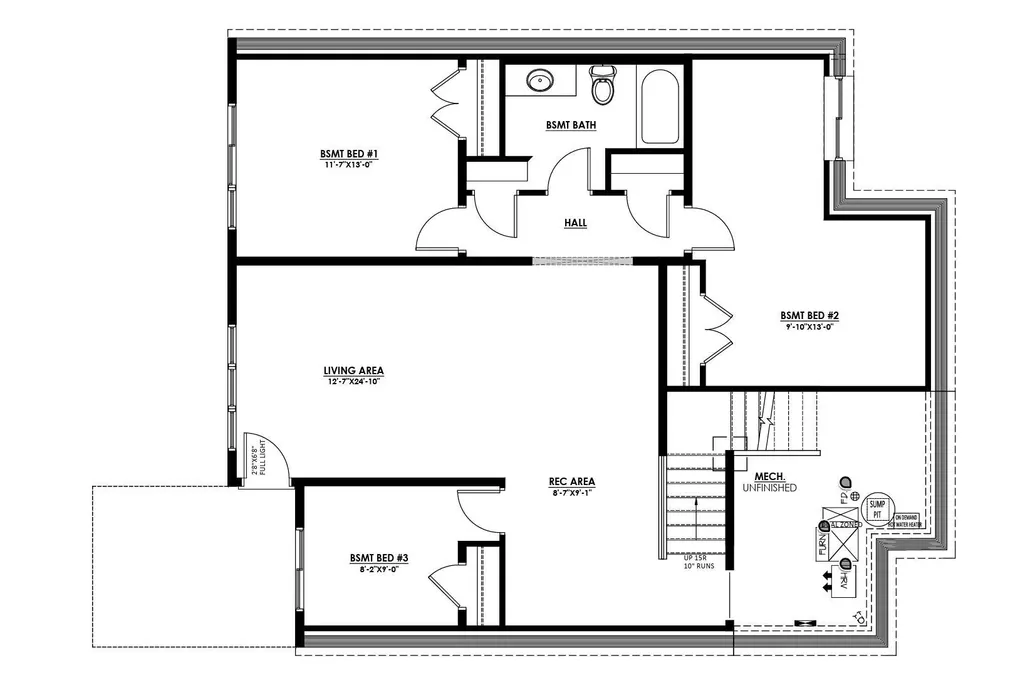
Built by ATTESA Homes, this 1,415 sq. ft. POND BACKING bungalow in Westwinds, Morinville blends modern style with functional living on a desirable pie-shaped lot. Steps from St. Kateri Tekakwitha Academy, it’s ideal for families. The bright, open-concept main floor features a smart layout with generous storage, open concept kitchen & living area, main floor laundry and a second bedroom. The primary suite includes a double-vanity ensuite, free standing tub and walk-in shower for added comfort. A double-attached garage provides ample parking and storage. A FULLY FINISHED WALKOUT BASEMENT SUITE offering flexibility for rental space, multigenerational living, guests, or recreation. Quality craftsmanship and a prime location make this a standout choice for stylish, low-maintenance living. Photos and renderings are for illustration purposes to reflect selections only and may not reflect exact final design.
* Sold date and price as reported on the RAE's MLS® System.
General Features
| Living Area | 1415.04 |
|---|---|
| Heating | Forced Air-1,Natural Gas |
| Roof | Asphalt Shingles |
| Appliances | See Remarks |
| Zoning | Zone 61 |
| Architectural Style | Bungalow |
| Construction Materials | Wood,Stone,Vinyl |
| Year Built | 2026 |
| Levels | 1 |
| Property Subtype | Detached Single Family |
| Ownership | Private |
| Parcel Number | 0039360251 |
| Community Features | Carbon Monoxide Detectors,Closet Organizers,Detectors Smoke,Walkout Basement,See Remarks |
| Property Type | Residential |
| Facing Direction | Southwest |
| Garage Y/N | true |
| Full Baths | 2 |
| Status | Active |
| City | Morinville |
| MLS Area | Morinville |
| Living Area Units | Square Feet |
| Standard Status | Active |
| Virtual Tour | https://attesahomes.com/quick-possession/9237-102-st-morinville/ |
| Lot Shape | Pie Shaped |
| Restrictions | None Known |
| Primary Property Type | Single Family |
| Separate Entrance | true |
| Legal Block | 2 |
| Title to Land | Fee Simple |
Interior Features
| Interior Amenities | ensuite bathroom |
|---|---|
| Basement | Full,Finished |
| Flooring | Vinyl Plank |
| Kitchen Level | Main |
| Heating Y/N | true |
| Half Baths | 1 |
| Total Bedrooms | 5 |
| Grade Level Entry Y/N | Yes |
| Living Room Level | Main |
| Room Type | LivingRoom,DiningRoom,Kitchen,FamilyRoom,MasterBedroom,Bedroom2,Bedroom3,Bedroom4,OtherRoom1 |
| Dining Room Dimensions | 12.7x10.4 |
| Living Room Dimensions | 11.0x12.3 |
| Bedroom 4 Dimensions | 8.2x9.0 |
| Bedroom 3 Dimensions | 9.8x13.0 |
| Bedroom 2 Dimensions | 10.5x8.7 |
| Family Room Level | Basement |
| Dining Room Level | Main |
| RoomFamilyRoomDimensions | 12.6x24.8 |
| RoomMasterBedroomDimensions | 14.1x12.5 |
Exterior Features
| Exterior Amenities | Backs Onto Lake,Backs Onto Park/Trees,Schools,Shopping Nearby,See Remarks |
|---|---|
| Parking Features | Double Garage Attached |
| Foundation Details | Concrete Perimeter |
Amenities
- Views
- New Construction
- Adult 55+
- Lease To Own
- No Strata Fees
- Furnished
- Primary On Main
- Air Conditioning
- Seller Finance
- Green
- Fixer Upper
- Horse
- Golf
- Fireplace
- Deck
- Garage
- Basement
- Pool
Property vs Single Family Average in T8R 2R4
Statistics provided by Inside Real Estate
Price
Year Built
In The Neighbourhood
Just Listed
Morinville
$ 629,000
- Type
- Single Family
 Listed by Anastasia Betskova of One Percent Realty
Just Listed
Morinville
$ 415,000
- Type
- Single Family
Listed by Cameron W Melville of RE/MAX Real Estate
 Data is supplied by Pillar 9™ MLS® System. Pillar 9™ is the owner of the copyright in its MLS® System. Data is deemed reliable but is not guaranteed accurate by Pillar 9™. The trademarks MLS®, Multiple Listing Service® and the associated logos are owned by The Canadian Real Estate Association (CREA) and identify the quality of services provided by real estate professionals who are members of CREA. Used under license.