











Address
55 Rosa Cr, St. Albert, AB
Price
$ 505,000
Property Attributes
- ID#E4506921
- TypeSingle Family
- Listing Status Active
- CitySt. Albert
- AreaSt. Albert
- NeighbourhoodRiverside (St. Albert)
- Postal CodeT8N 8B7
- Style2 Storey
- Year Built2026
- Price$ 505,000
- Bedrooms3
- Full Bathrooms2
- Half Bathrooms1
- Sqr Footage1652
Data Source:
REALTORS® Association Of Edmonton - RAE
Property Description
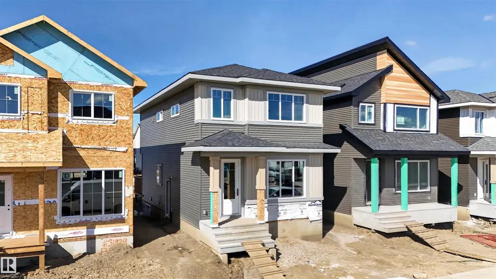
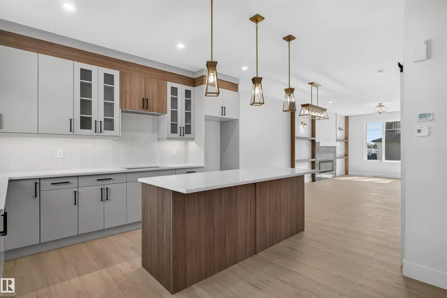
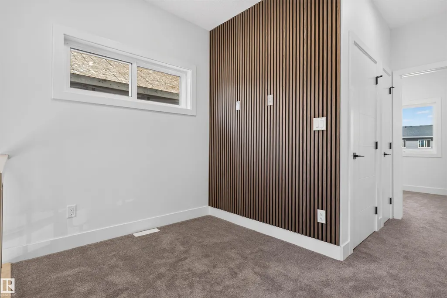
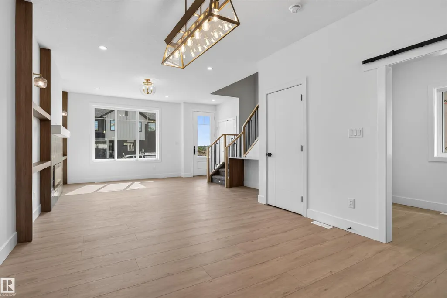
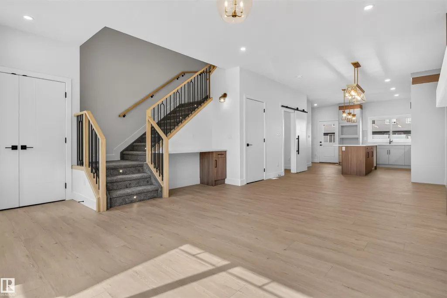
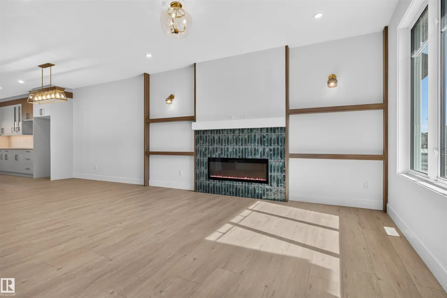
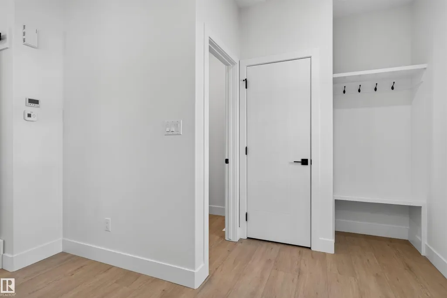
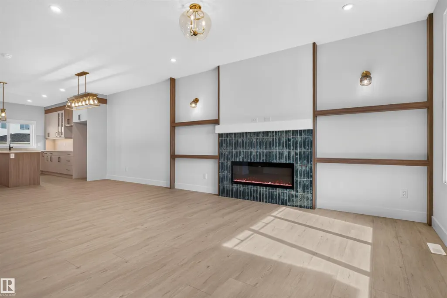
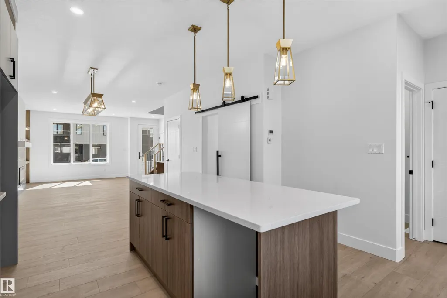
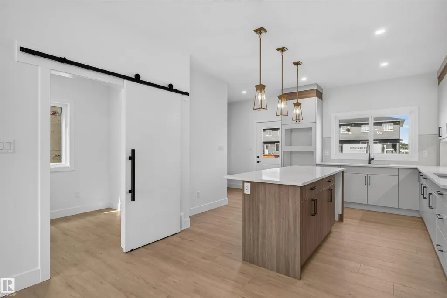
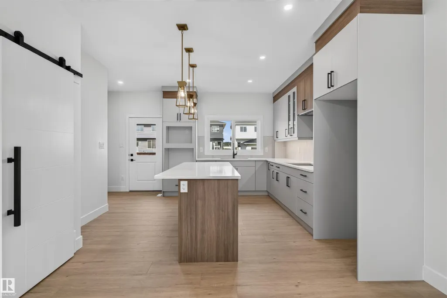
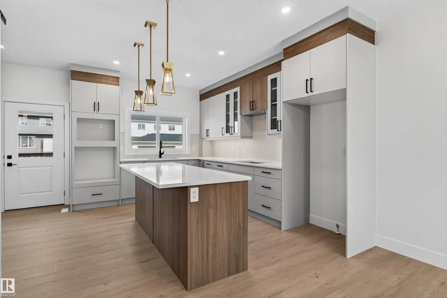
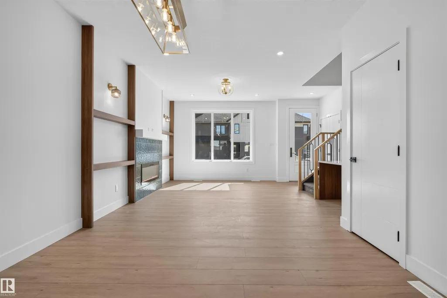
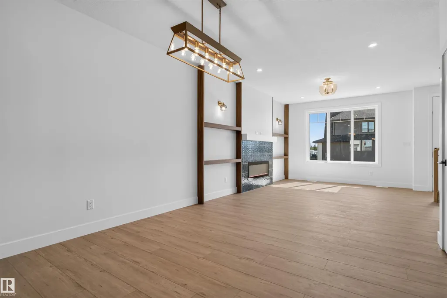
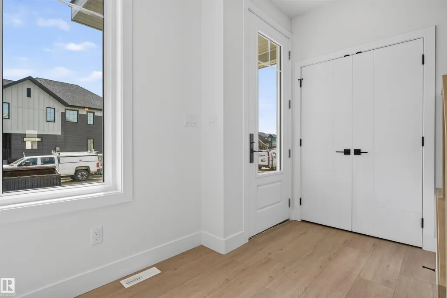
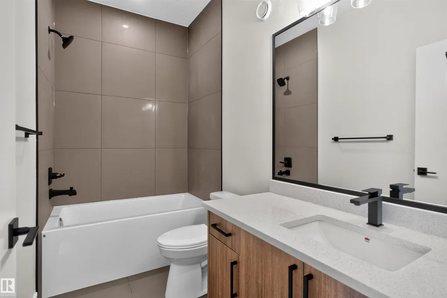
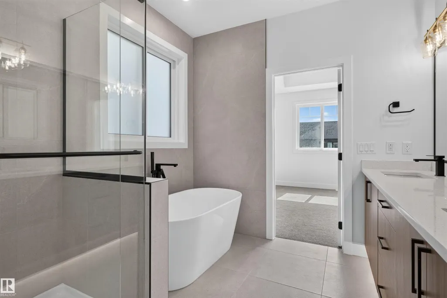
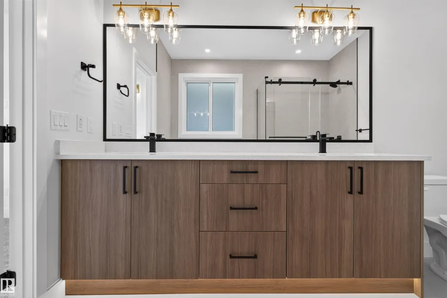
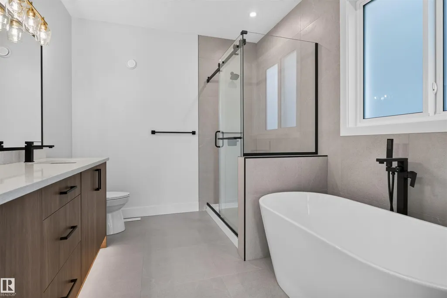
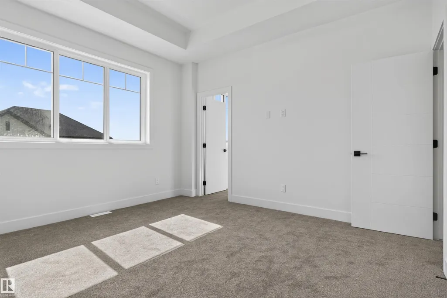
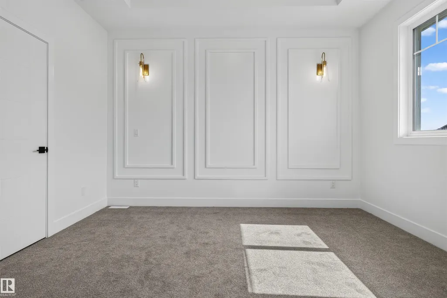
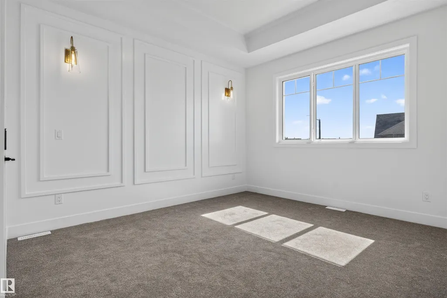
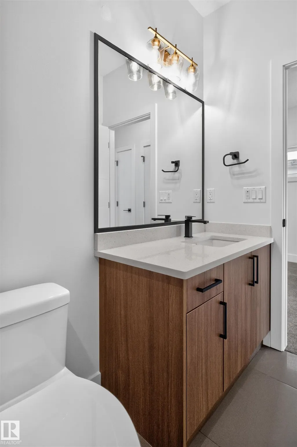
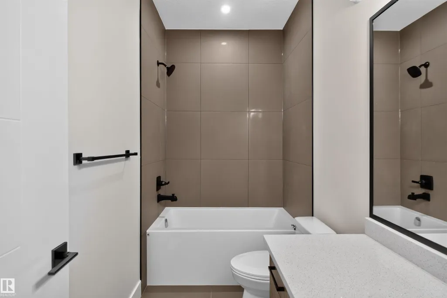
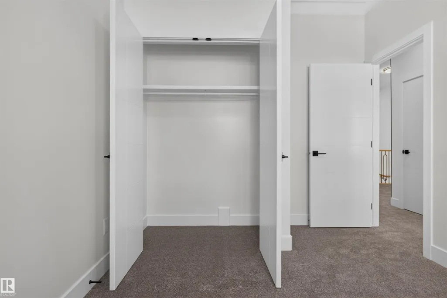
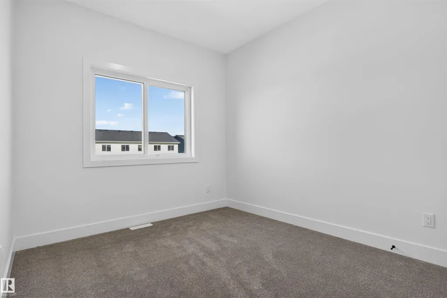
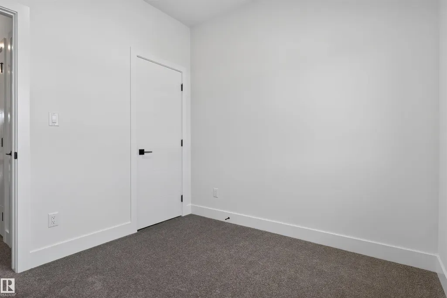
Custom Built 1640 SQFT. Single Family Lot. Not a ZERO LOT. 5 Piece Master-Ensuite. Comes with built in kitchen appliances with gas cooktop. Ready to Move in. Open to above high ceiling in front entrance. This home offers you Den on Main floor And Bonus room on the second floor. Separate entrance to basement. With Option for rental basement in future. Built on single family lot. 3 Bedrooms on second floor. Huge living room with big windows and 8ft high front entrance door. Electric fireplace with Mantle and wood detailing. Custom kitchen cabinets with huge dinning area. kitchen island with Quartz counter top. Soft close doors and drawers with quartz counter tops. Gas Line for Cook top and barbecue. Master Ensuite with soaker tub and standing custom shower. Under mount sink with Quartz counter tops. Upgraded interior finishes with Maple hand rail to the second level. 10 x 10 ft rear deck. Indent ceilings and feature wall in Master bedroom. High efficiency Furnace and Tank.
* Sold date and price as reported on the RAE's MLS® System.
General Features
| Living Area | 1652.27 |
|---|---|
| Heating | Forced Air-1,Natural Gas |
| Roof | Asphalt Shingles |
| Appliances | Hood Fan |
| Zoning | Zone 24 |
| Architectural Style | 2 Storey |
| Construction Materials | Wood,Stone,Vinyl |
| Year Built | 2026 |
| Levels | 2 |
| Property Subtype | Detached Single Family |
| Ownership | Private |
| Parcel Number | 0040551872 |
| Community Features | Ceiling 9 ft. |
| Property Type | Residential |
| Facing Direction | South |
| Garage Y/N | false |
| Full Baths | 2 |
| Status | Active |
| City | St. Albert |
| MLS Area | Riverside (St. Albert) |
| Home Warranty Y/N | true |
| Living Area Units | Square Feet |
| Standard Status | Active |
| Lot Shape | Rectangular |
| Restrictions | None Known |
| Primary Property Type | Single Family |
| Separate Entrance | true |
| Legal Block | 16 |
| Title to Land | Fee Simple |
Interior Features
| Interior Amenities | ensuite bathroom |
|---|---|
| Basement | Full,Unfinished |
| Flooring | Carpet,Laminate Flooring |
| Fireplace Features | Mantel |
| Kitchen Level | Main |
| Heating Y/N | true |
| Half Baths | 1 |
| Total Bedrooms | 3 |
| Grade Level Entry Y/N | No |
| Living Room Level | Main |
| Room Type | LivingRoom,Kitchen |
Exterior Features
| Exterior Amenities | Flat Site,Fruit Trees/Shrubs,Level Land,Not Fenced,Schools,Shopping Nearby |
|---|---|
| Parking Features | Parking Pad Cement/Paved |
| Foundation Details | Concrete Perimeter |
Amenities
- Views
- New Construction
- Adult 55+
- Lease To Own
- No Strata Fees
- Furnished
- Primary On Main
- Air Conditioning
- Seller Finance
- Green
- Fixer Upper
- Horse
- Golf
- Fireplace
- Deck
- Garage
- Basement
- Pool
Property vs Single Family Average in T8N 8B7
Statistics provided by Inside Real Estate
Price
Year Built
In The Neighbourhood
Water Views
St. Albert
$ 699,000
- Type
- Single Family
 Listed by Rick A Reinhardt of Century 21 Masters
Golf Course
St. Albert
$ 699,900
- Type
- Single Family
Listed by Moe Yassine of Jayman Realty (Edm.) Inc
Golf Course
St. Albert
$ 629,000
- Type
- Single Family
Listed by Gurinder S Khosa of Century 21 Signature Realty
 Data is supplied by Pillar 9™ MLS® System. Pillar 9™ is the owner of the copyright in its MLS® System. Data is deemed reliable but is not guaranteed accurate by Pillar 9™. The trademarks MLS®, Multiple Listing Service® and the associated logos are owned by The Canadian Real Estate Association (CREA) and identify the quality of services provided by real estate professionals who are members of CREA. Used under license.