






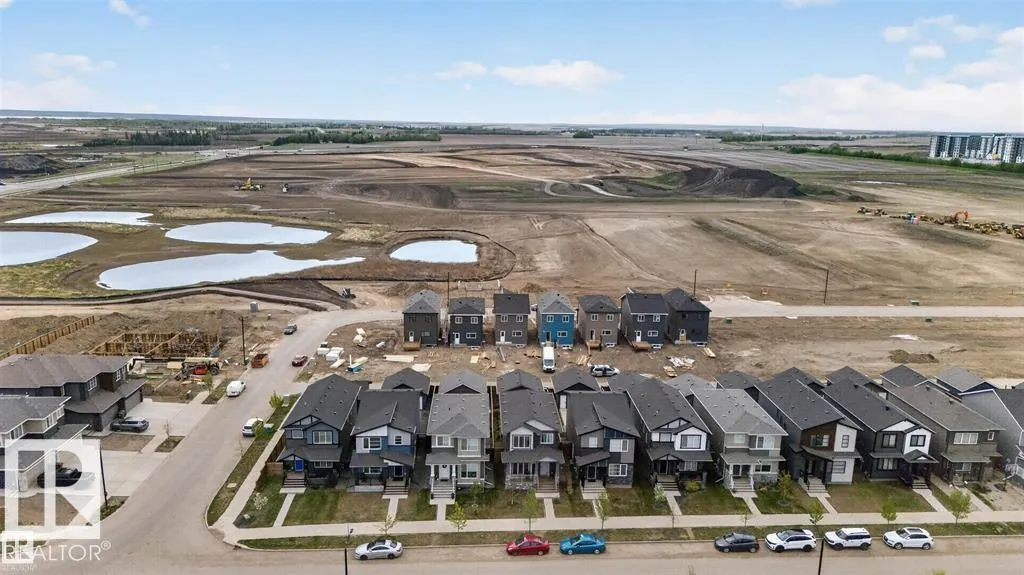

Address
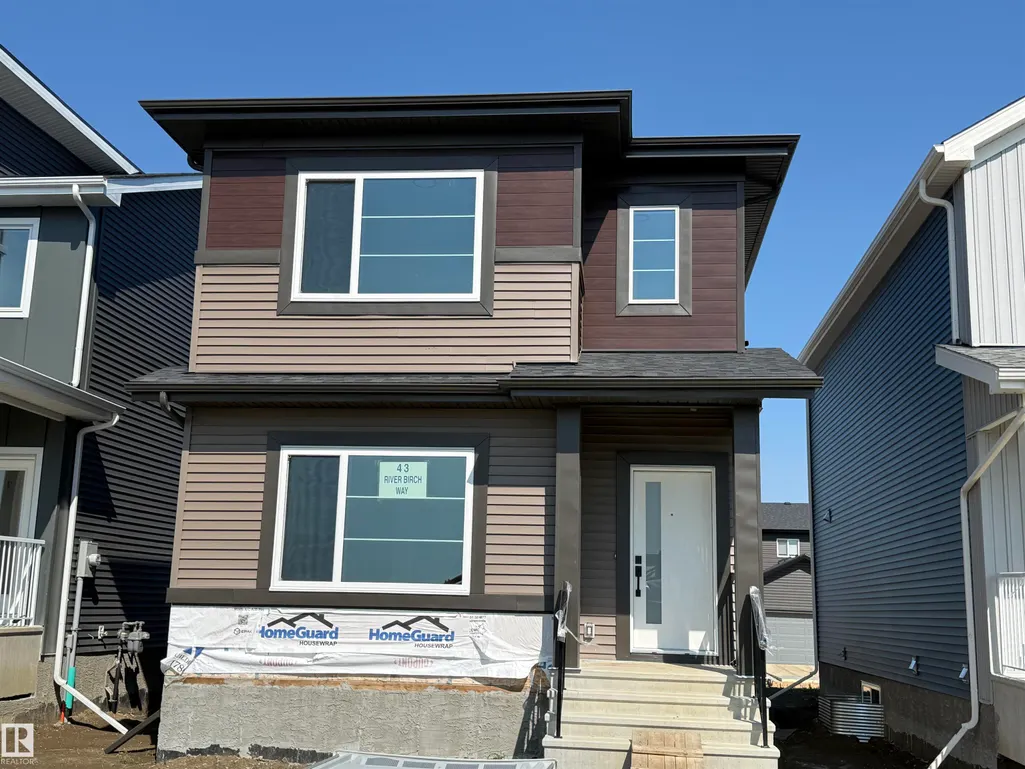
43 River Birch Wy, St. Albert, AB
Price
$ 489,000
Property Attributes
- ID#E4501213
- TypeSingle Family
- Listing Status Active
- CitySt. Albert
- AreaSt. Albert
- NeighbourhoodRiverside (St. Albert)
- Postal CodeT8N 7Y6
- Style2 Storey
- Year Built2026
- Price$ 489,000
- Bedrooms3
- Full Bathrooms2
- Half Bathrooms1
- Sqr Footage1560
Data Source:
REALTORS® Association Of Edmonton - RAE
Property Description
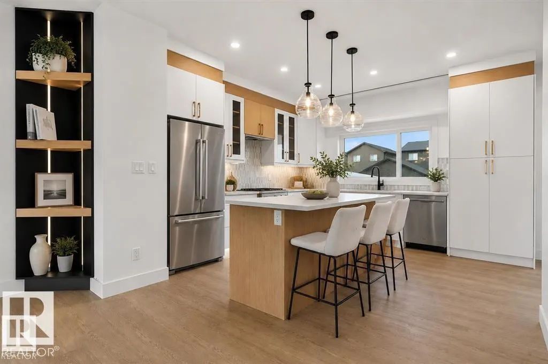
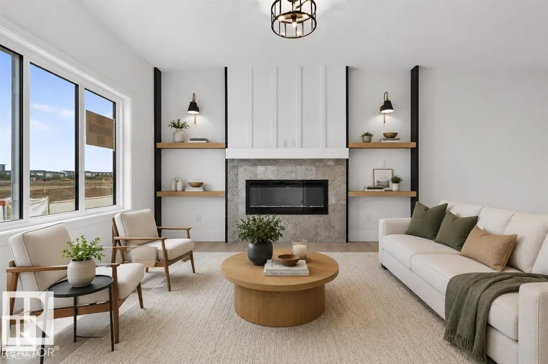
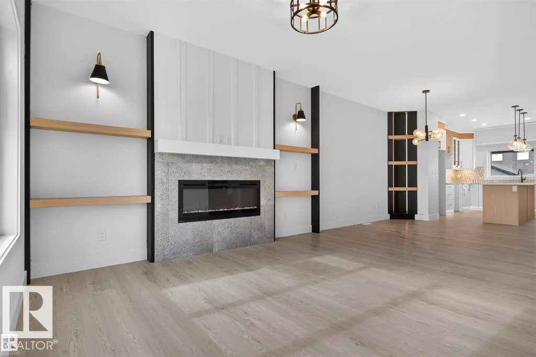
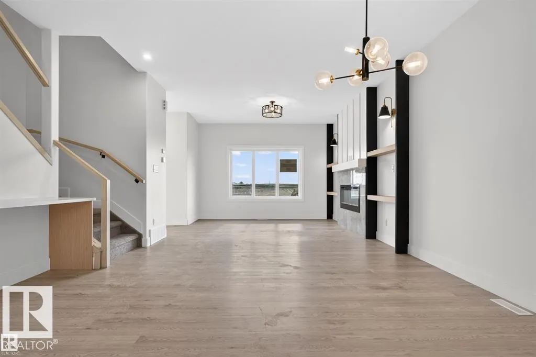
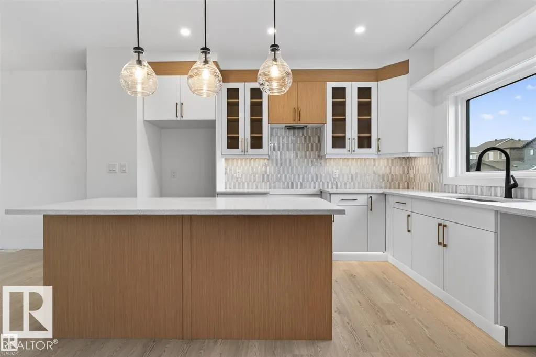
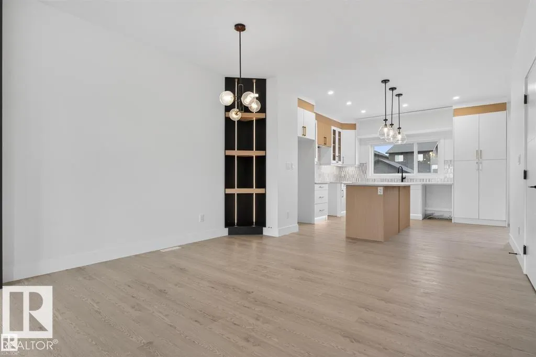
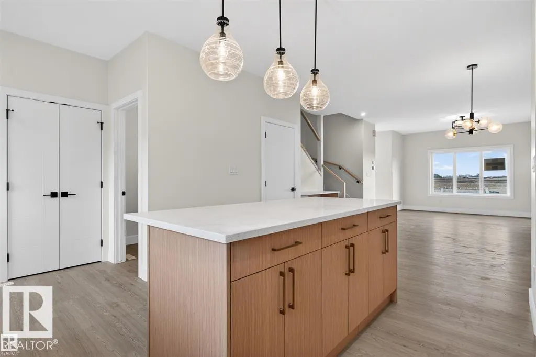
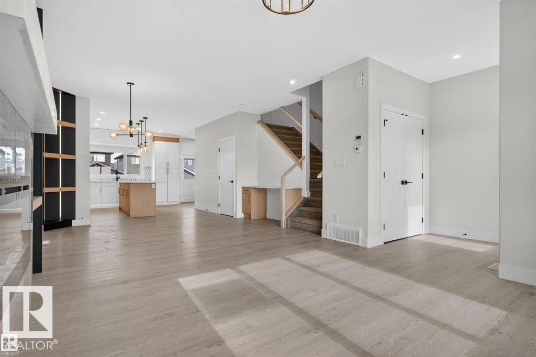
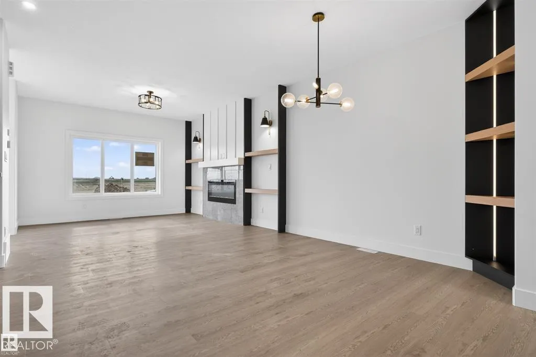
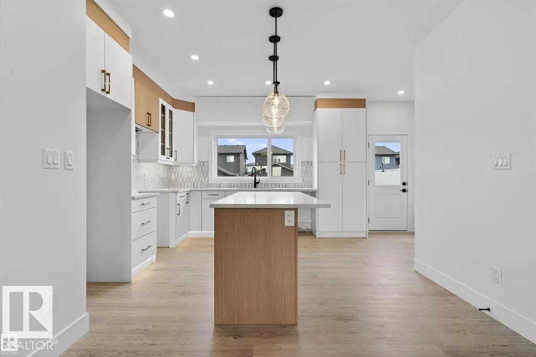
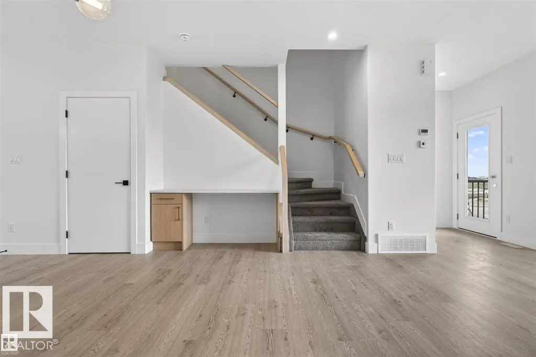
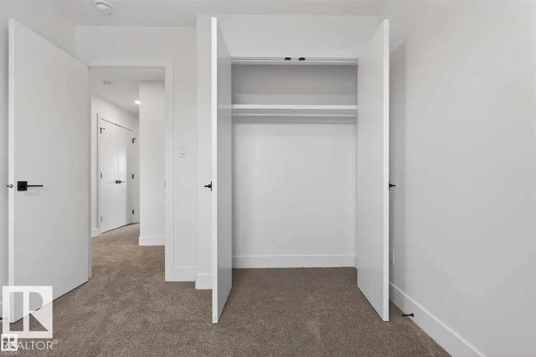
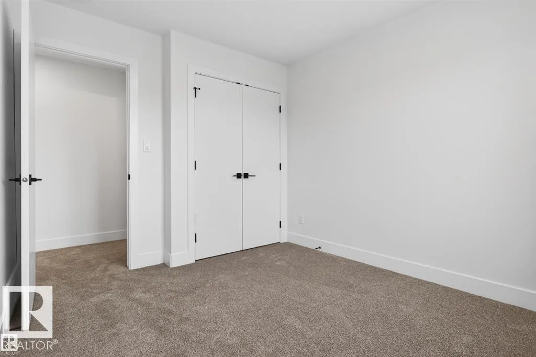
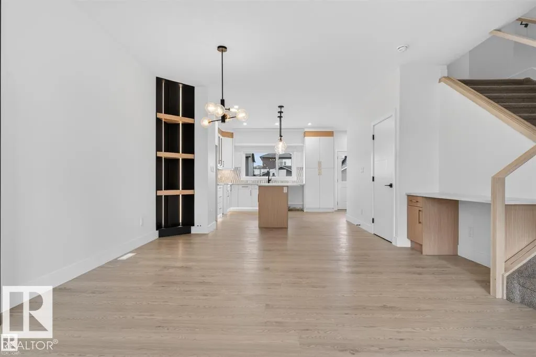
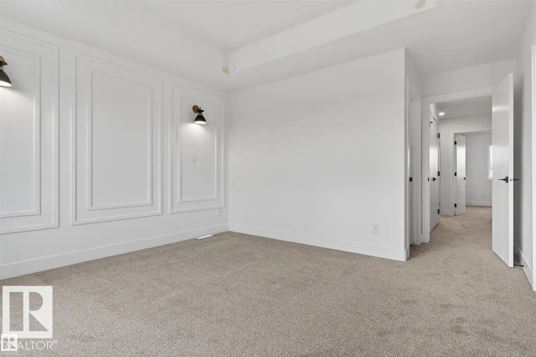
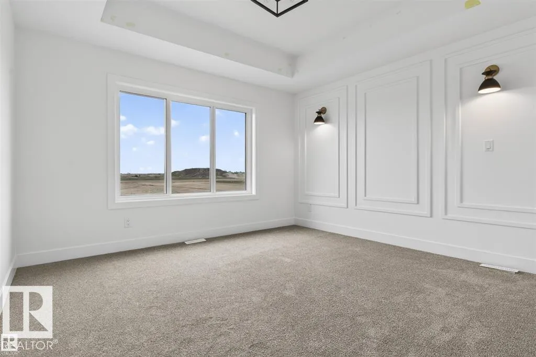
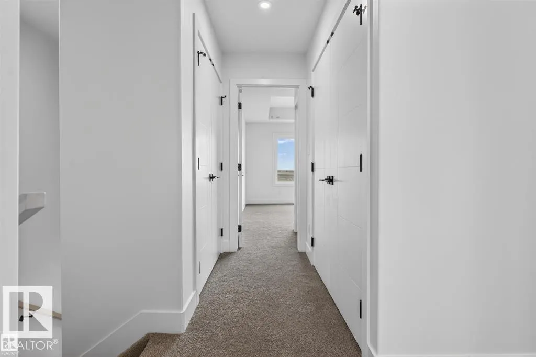
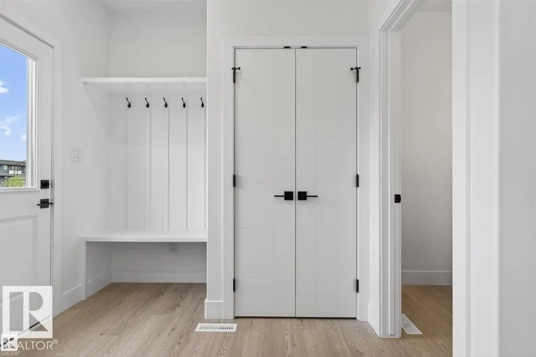
READY TO MOVE IN....AFFORDABLE...1560 SQFT House on a Single Family Lot (No zero Lot). .Stainless steel Appliances Package Included. Just move in. Huge windows in Great room and Master bedroom. Triple Pane Windows. Custom finishes. MDF shelving in all bedrooms. Master bedroom walk incloset with custom cabinets and drawers. 3 Bedrooms on second floor. Huge living room with big windows and 8ft high front entrance door. Electric fireplace with Mantle. Custom kitchen cabinets all the way to the Ceiling. Built in Insert Hood-fan. Built in Pantry. Huge island with Quartz counters. Soft close doors and drawers with quartz counters. Ensuite with Custom shower. Under mount sink with Quartz counters. Premium lights package with extra pot lights. Premium Colour Siding. Maple hand rail with Glass insert. Front Veranda with precast Concrete stairs. Indent ceilings and feature wall in Stairs. Computer deck with drawers on main floor. More..
* Sold date and price as reported on the RAE's MLS® System.
General Features
| Living Area | 1560.78 |
|---|---|
| Heating | Forced Air-1,Natural Gas |
| Roof | Asphalt Shingles |
| Appliances | Dishwasher-Built-In,Dryer,Refrigerator,Stove-Electric,Washer |
| Zoning | Zone 24 |
| Architectural Style | 2 Storey |
| Construction Materials | Wood,Vinyl |
| Year Built | 2026 |
| Levels | 2 |
| Property Subtype | Detached Single Family |
| Ownership | Private |
| Parcel Number | 0040579543 |
| Community Features | Ceiling 9 ft. |
| Property Type | Residential |
| Facing Direction | West |
| Garage Y/N | false |
| Full Baths | 2 |
| Status | Active |
| City | St. Albert |
| MLS Area | Riverside (St. Albert) |
| Living Area Units | Square Feet |
| Standard Status | Active |
| Lot Shape | Rectangular |
| Restrictions | None Known |
| Primary Property Type | Single Family |
| Separate Entrance | true |
| Legal Block | 2 |
| Title to Land | Fee Simple |
Interior Features
| Interior Amenities | ensuite bathroom |
|---|---|
| Basement | Full,Unfinished |
| Flooring | Carpet,Laminate Flooring,Non-Ceramic Tile |
| Fireplace Features | Mantel |
| Kitchen Level | Main |
| Heating Y/N | true |
| Half Baths | 1 |
| Total Bedrooms | 3 |
| Grade Level Entry Y/N | No |
| Living Room Level | Main |
| Room Type | LivingRoom,DiningRoom,Kitchen |
| Dining Room Level | Main |
Exterior Features
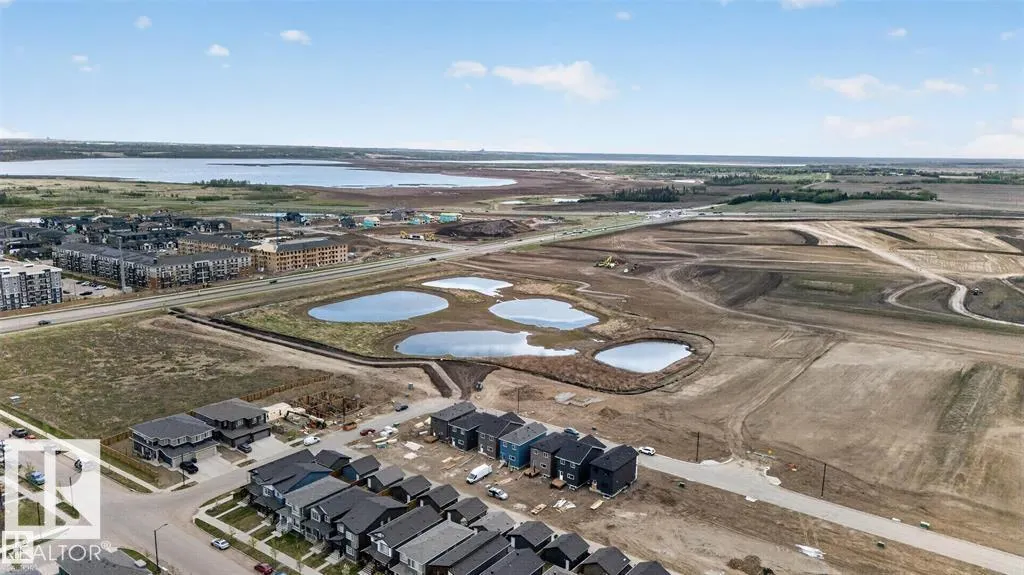
| Exterior Amenities | Flat Site,Fruit Trees/Shrubs,Park/Reserve,Playground Nearby |
|---|---|
| Parking Features | Parking Pad Cement/Paved |
| Foundation Details | Concrete Perimeter |
Amenities
- Views
- New Construction
- Adult 55+
- Lease To Own
- No Strata Fees
- Furnished
- Primary On Main
- Air Conditioning
- Seller Finance
- Green
- Fixer Upper
- Horse
- Golf
- Fireplace
- Deck
- Garage
- Basement
- Pool
Property vs Single Family Average in T8N 7Y6
Statistics provided by Inside Real Estate
Price
Year Built
In The Neighbourhood
Water Views
St. Albert
$ 699,000
- Type
- Single Family
 Listed by Rick A Reinhardt of Century 21 Masters
Golf Course
St. Albert
$ 699,900
- Type
- Single Family
Listed by Moe Yassine of Jayman Realty (Edm.) Inc
Golf Course
St. Albert
$ 629,000
- Type
- Single Family
Listed by Gurinder S Khosa of Century 21 Signature Realty
 Data is supplied by Pillar 9™ MLS® System. Pillar 9™ is the owner of the copyright in its MLS® System. Data is deemed reliable but is not guaranteed accurate by Pillar 9™. The trademarks MLS®, Multiple Listing Service® and the associated logos are owned by The Canadian Real Estate Association (CREA) and identify the quality of services provided by real estate professionals who are members of CREA. Used under license.