
Golf Course
Address
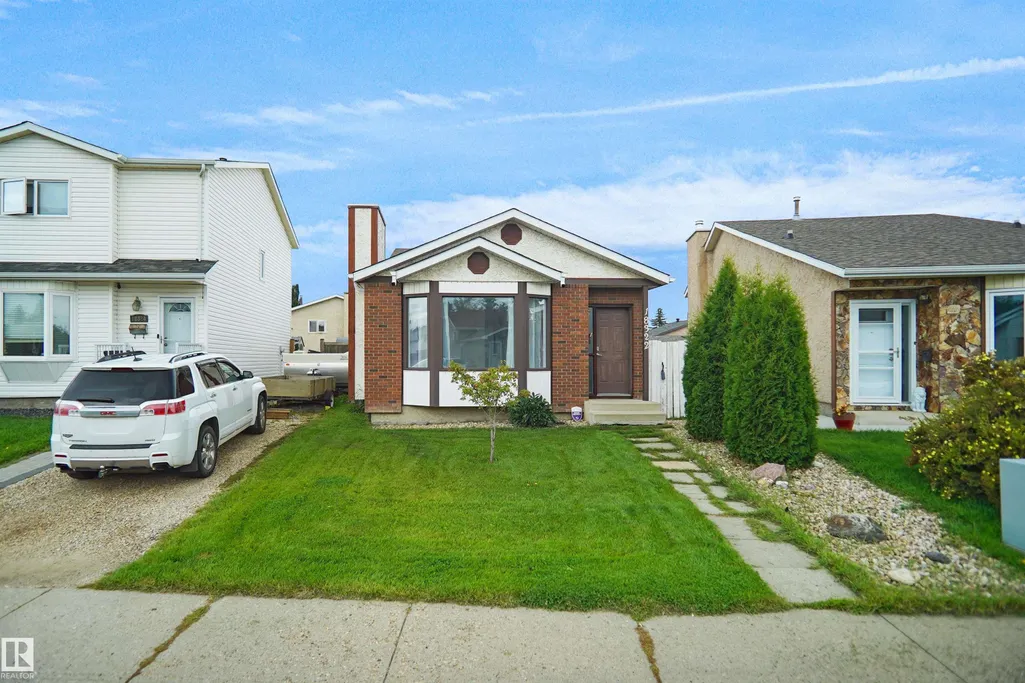
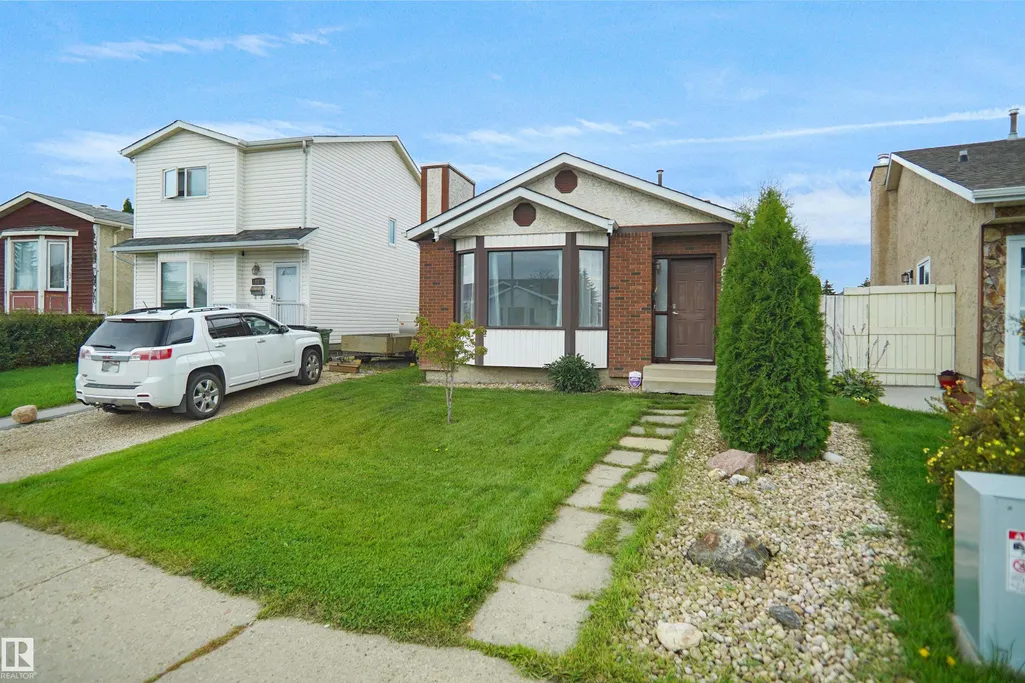
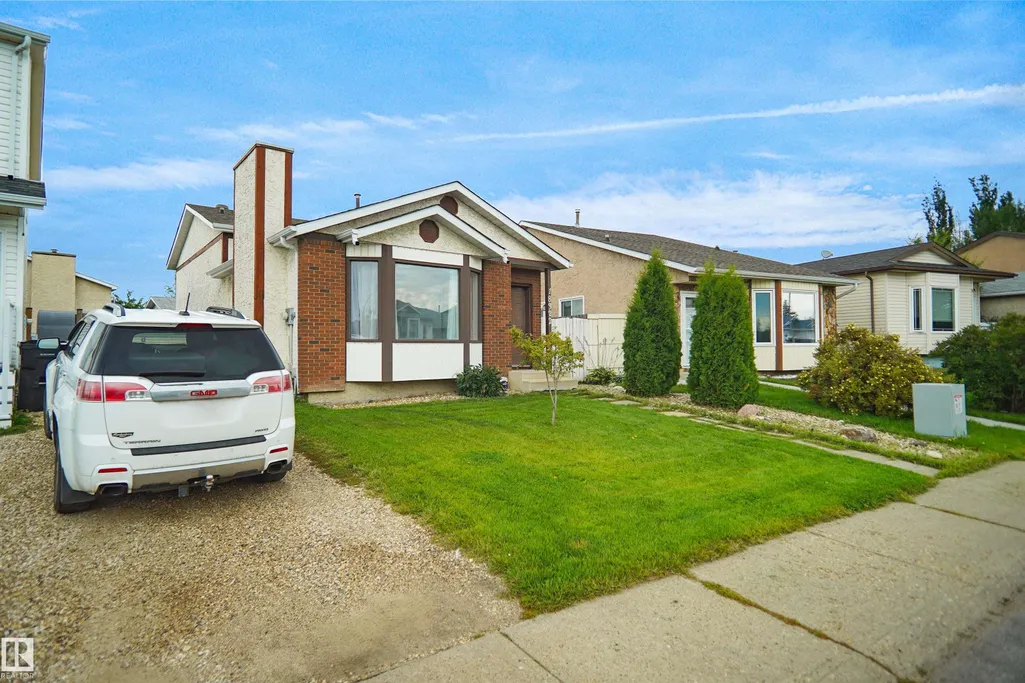
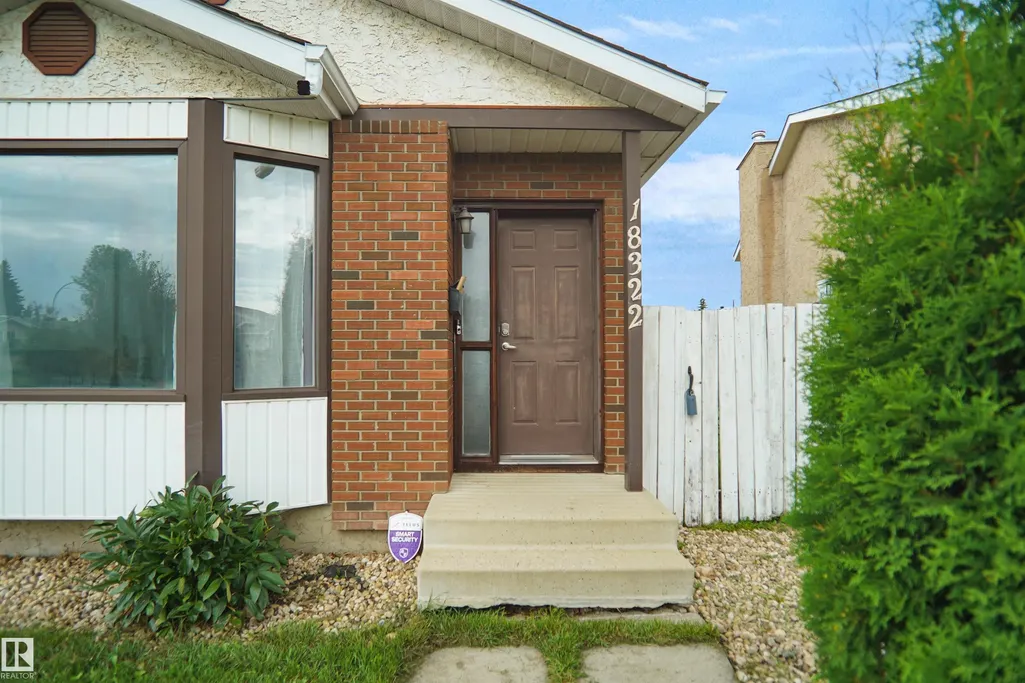
18322 71a Av Nw, Edmonton, AB
Price
$ 399,900
Property Attributes
- ID#E4505045
- TypeSingle Family
- Listing Status Active
- CityEdmonton
- AreaEdmonton
- NeighbourhoodLymburn
- Postal CodeT5T 3Z2
- Style4 Level Split
- Year Built1985
- Price$ 399,900
- Bedrooms4
- Full Bathrooms2
- Half Bathrooms0
- Sqr Footage1076
Data Source:
REALTORS® Association Of Edmonton - RAE
Property Description
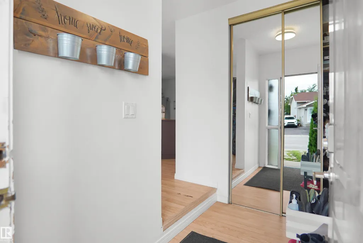
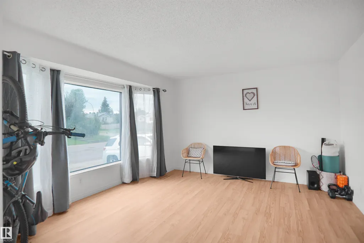
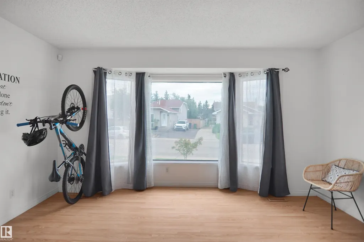
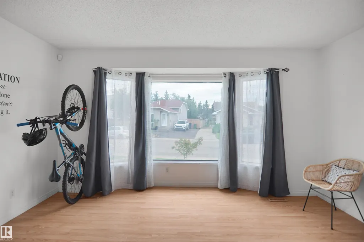
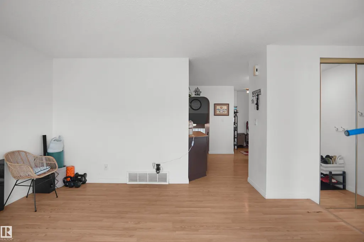
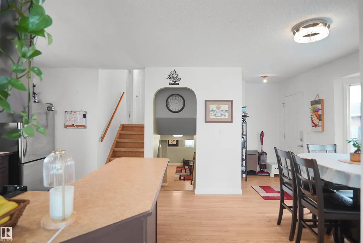
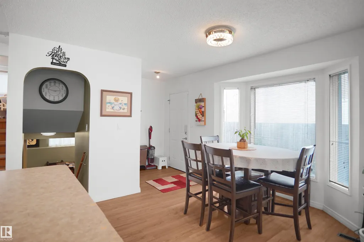
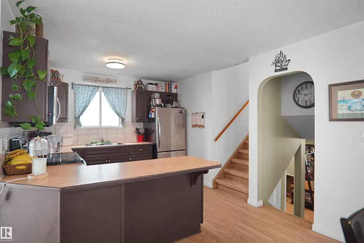
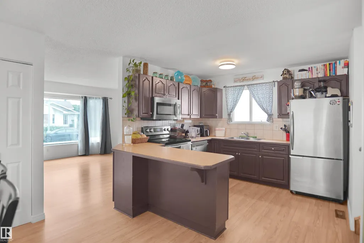
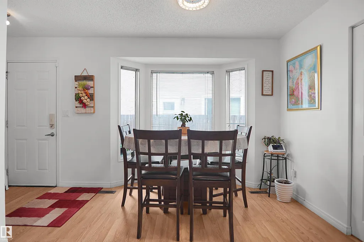
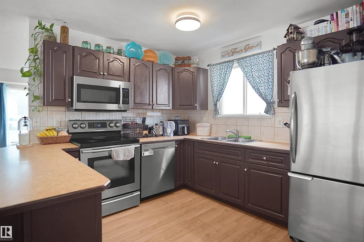
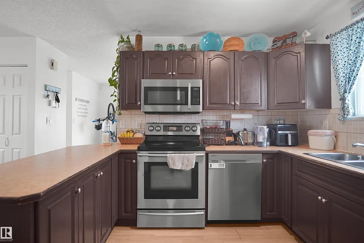
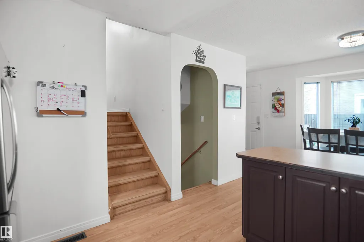
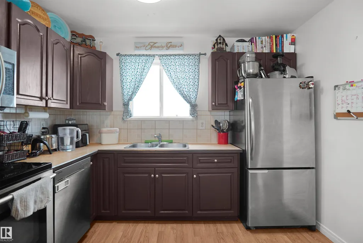
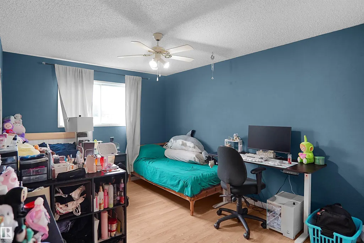
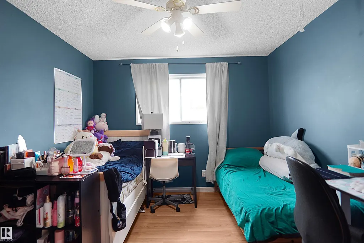
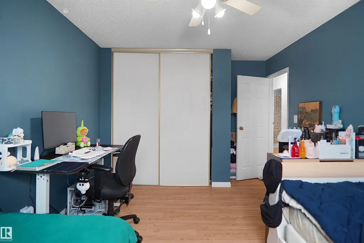
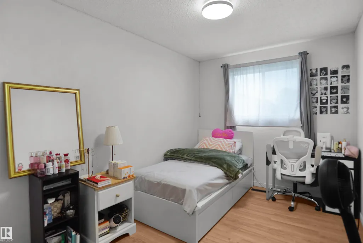
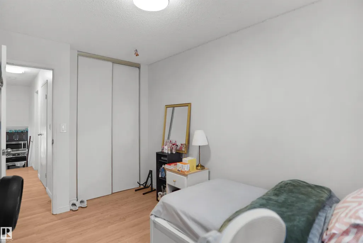
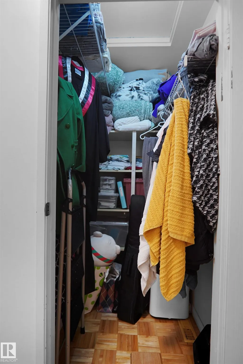
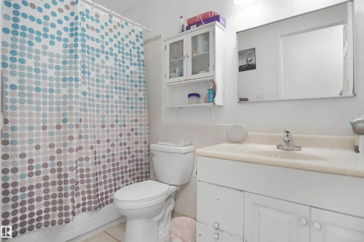
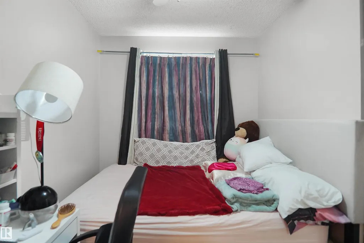
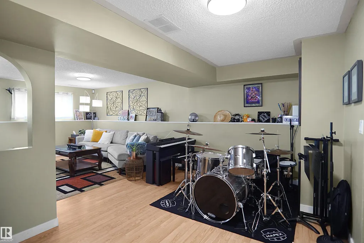
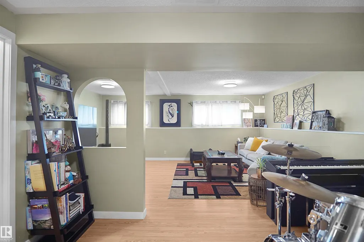
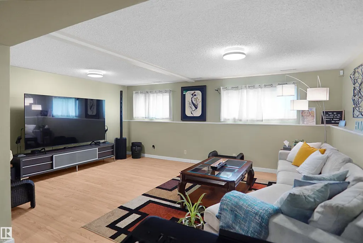
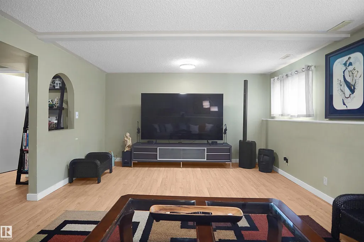
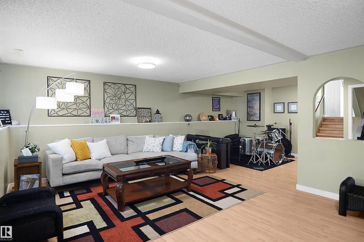
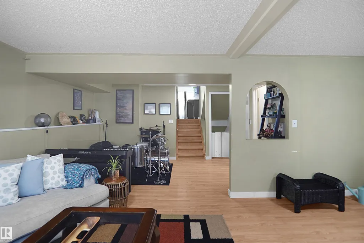
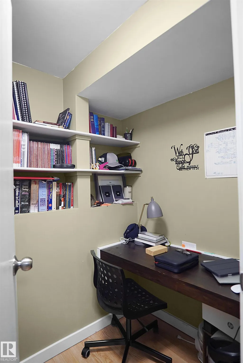
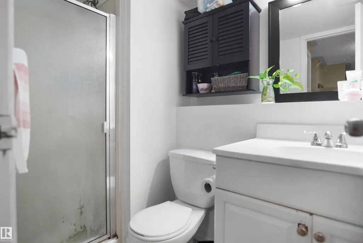
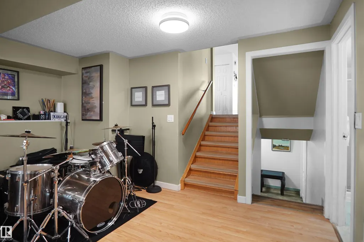
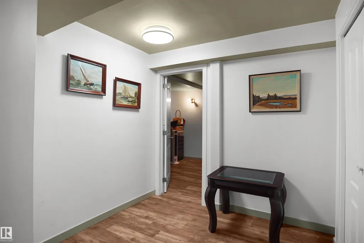
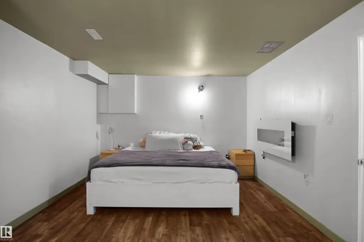
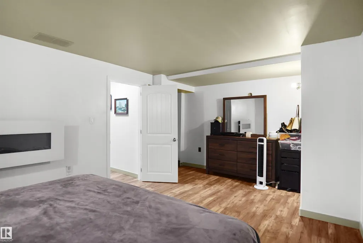
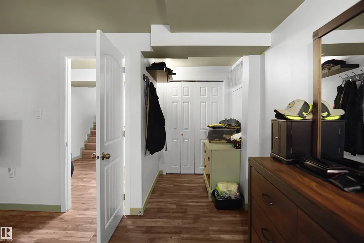
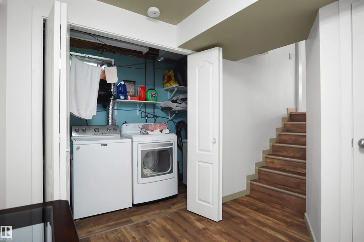
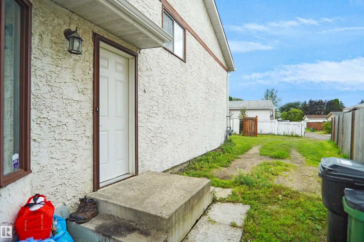
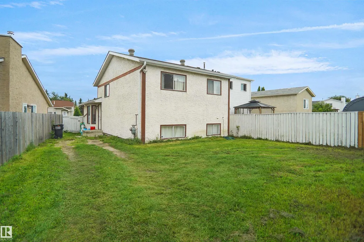
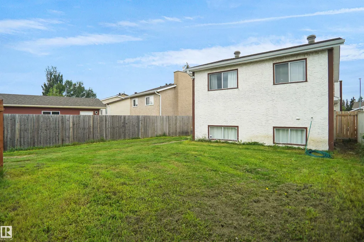
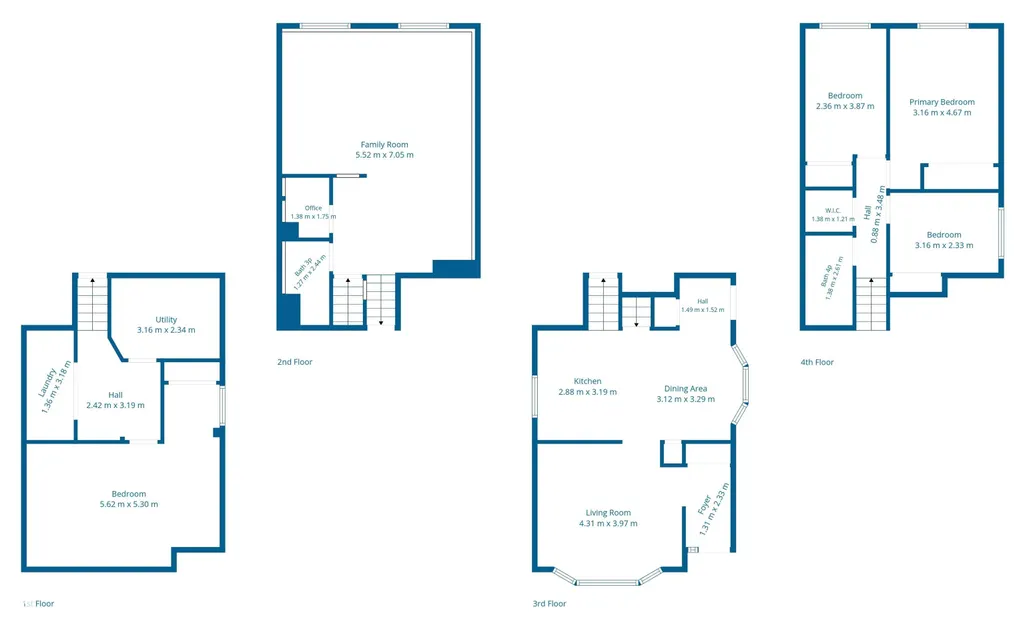
This bright 4 bedroom 4 level split has tons of functional living space & offers plenty of natural light. The kitchen has stainless appliances, a peninsula with seating & adjacent eating area surrounded by windows with access to a side deck for barbecuing. The sunny living room has a large picture window with a charming streetscape view. Upper level houses 3 bedrooms including a generous size master plus a 4pc bath. The lower level boasts the 4th bedroom, a spacious family room with big windows, storage, a modern 3pc bath, an additional recreation space plus laundry & storage. Walking distance to schools, parks, soccer fields & green spaces. Situated on a quiet street minutes from Callingwood Farmer's market, restaurants, amenities, transportation & the Jaime Platz YCMA. Come live in the heart of West Edmonton. New roof, flooring and bathroom renovations done in 2021. This is a place you will be proud to call home!
* Sold date and price as reported on the RAE's MLS® System.
General Features
| Living Area | 1076.4 |
|---|---|
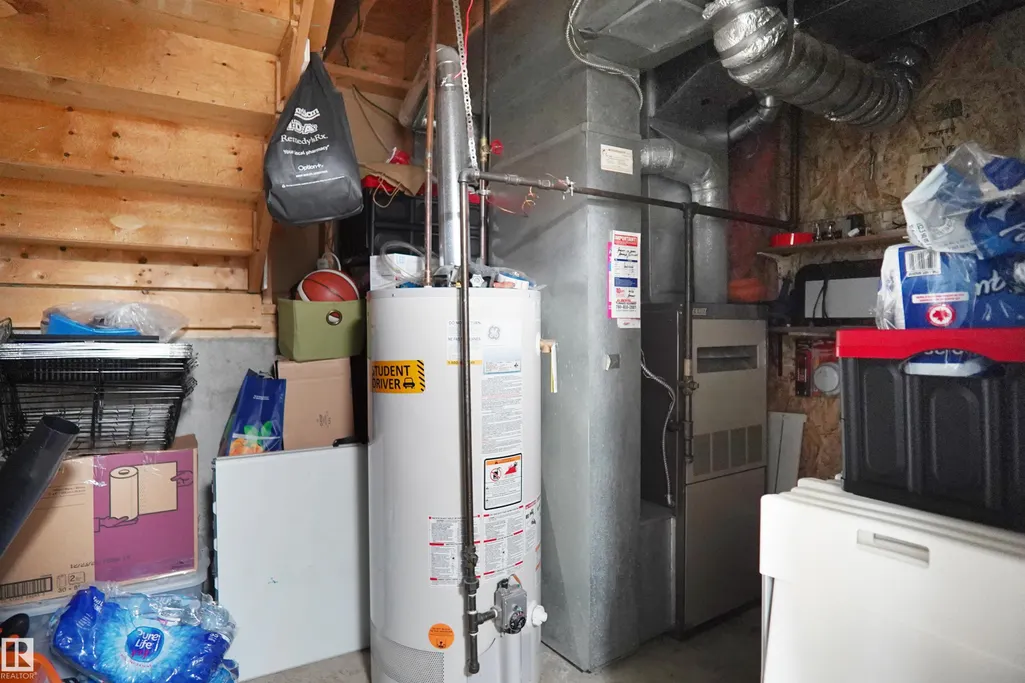
| Heating | Forced Air-1,Natural Gas |
| Roof | Asphalt Shingles |
| Appliances | Dishwasher-Built-In,Dryer,Microwave Hood Fan,Refrigerator,Storage Shed,Stove-Electric,Washer,Window Coverings |
| Zoning | Zone 20 |
| Architectural Style | 4 Level Split |
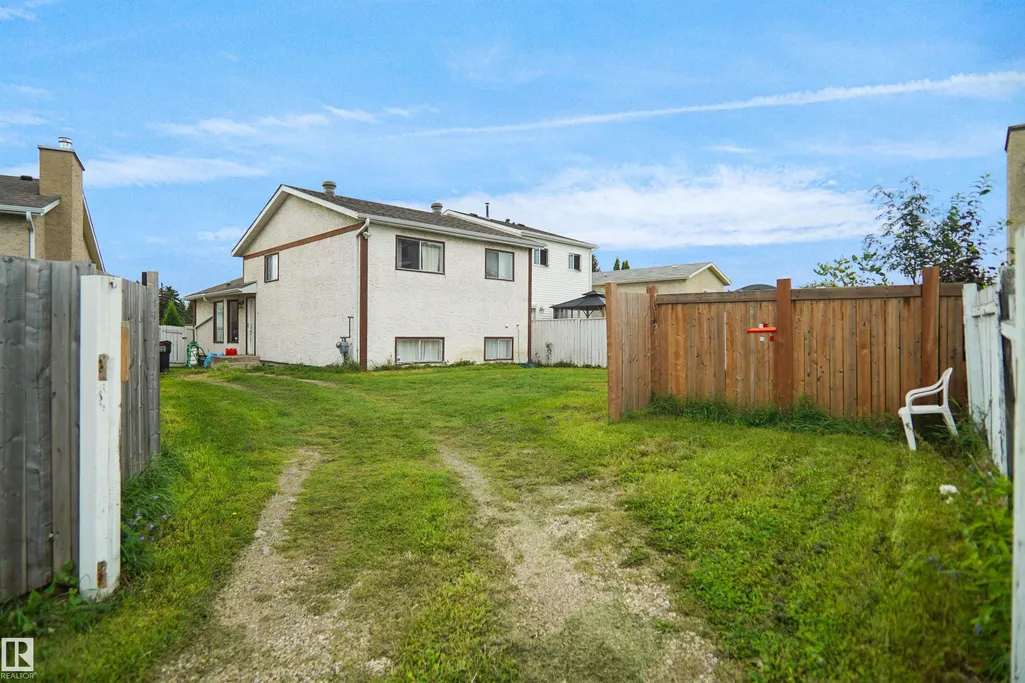
| Construction Materials | Wood,Brick,Stucco |
| Year Built | 1985 |
| Levels | 4 |
| Property Subtype | Detached Single Family |
| Ownership | Private |
| Parcel Number | 0011449056 |
| Community Features | No Animal Home,No Smoking Home |
| Property Type | Residential |
| Facing Direction | Southeast |
| Garage Y/N | false |
| Full Baths | 2 |
| Status | Active |
| City | Edmonton |
| MLS Area | Lymburn |
| Living Area Units | Square Feet |
| Standard Status | Active |
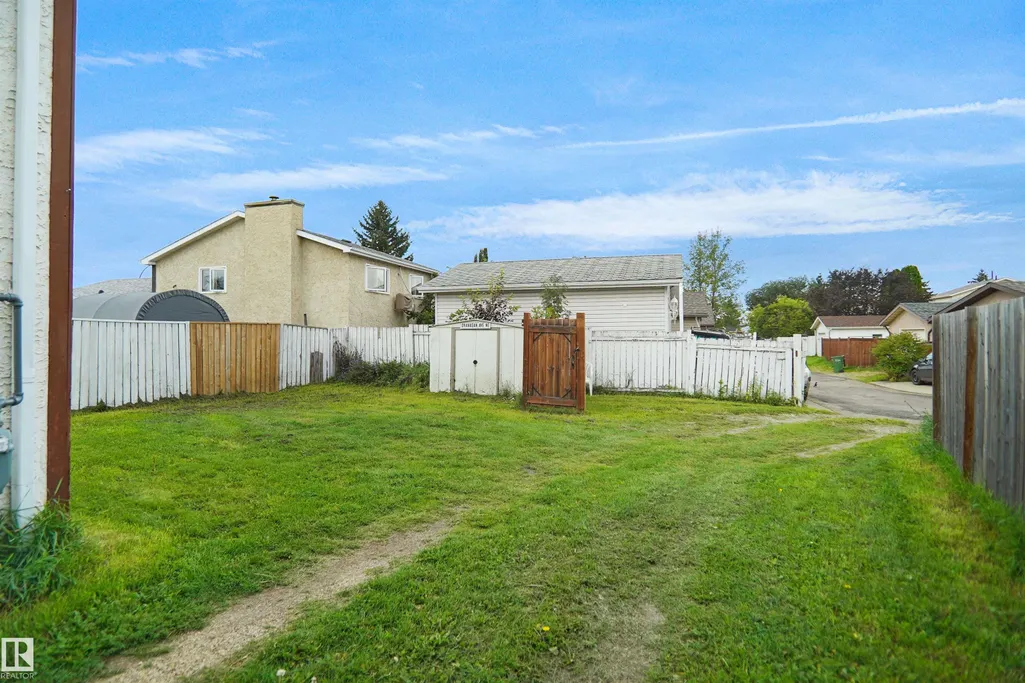
| Lot Shape | Pie Shaped |
| Restrictions | Utility Right Of Way |
| Primary Property Type | Single Family |
| Legal Block | 43 |
| Title to Land | Fee Simple |
Interior Features
| Basement | Full,Finished |
|---|---|
| Flooring | Carpet,Non-Ceramic Tile,Vinyl Plank |
| Kitchen Level | Main |
| Heating Y/N | true |
| Total Bedrooms | 4 |
| Grade Level Entry Y/N | No |
| Living Room Level | Main |
| Room Type | LivingRoom,DiningRoom,Kitchen,FamilyRoom |
| Family Room Level | Lower |
| Dining Room Level | Main |
Exterior Features
| Exterior Amenities | Back Lane,Fenced,Golf Nearby,Landscaped,Playground Nearby,Private Setting,Public Transportation,Schools,Shopping Nearby,Ski Hill Nearby |
|---|---|
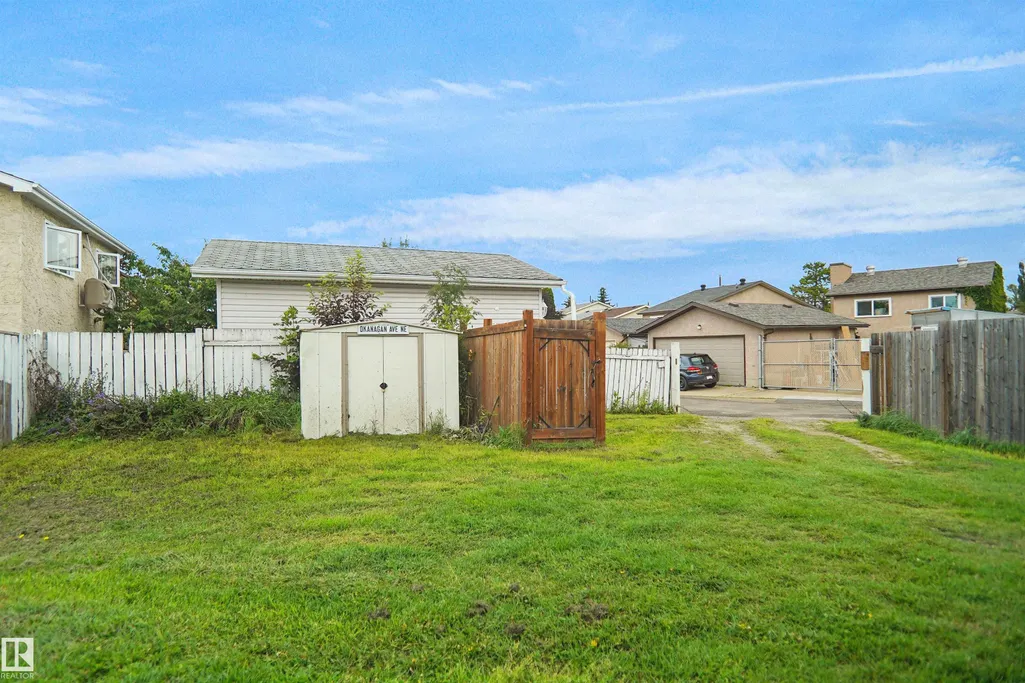
| Parking Features | No Garage,Rear Drive Access,RV Parking |
| Lot Size Area | 379.46 |
| Foundation Details | Concrete Perimeter |
Amenities
- Views
- New Construction
- Adult 55+
- Lease To Own
- No Strata Fees
- Furnished
- Primary On Main
- Air Conditioning
- Seller Finance
- Green
- Fixer Upper
- Horse
- Golf
- Fireplace
- Deck
- Garage
- Basement
- Pool
Property vs Single Family Average in T5T 3Z2
Statistics provided by Inside Real Estate
Price
Year Built
In The Neighbourhood
Just Listed
Edmonton
$ 429,900
- Type
- Single Family
 Listed by Kimberly Will of Royal Lepage Arteam Realty
Golf Course
Edmonton
$ 449,900
- Type
- Single Family
Listed by Helen M Shutt of MaxWell Challenge Realty
Open House
Edmonton
$ 444,900
- Type
- Single Family
Listed by Cam S Fisk of Royal LePage Noralta Real Estate
Golf Course
Edmonton
$ 386,000
- Type
- Single Family
Listed by Nataliia D'Amour of Century 21 Quantum Realty
 Data is supplied by Pillar 9™ MLS® System. Pillar 9™ is the owner of the copyright in its MLS® System. Data is deemed reliable but is not guaranteed accurate by Pillar 9™. The trademarks MLS®, Multiple Listing Service® and the associated logos are owned by The Canadian Real Estate Association (CREA) and identify the quality of services provided by real estate professionals who are members of CREA. Used under license.