
Golf Course
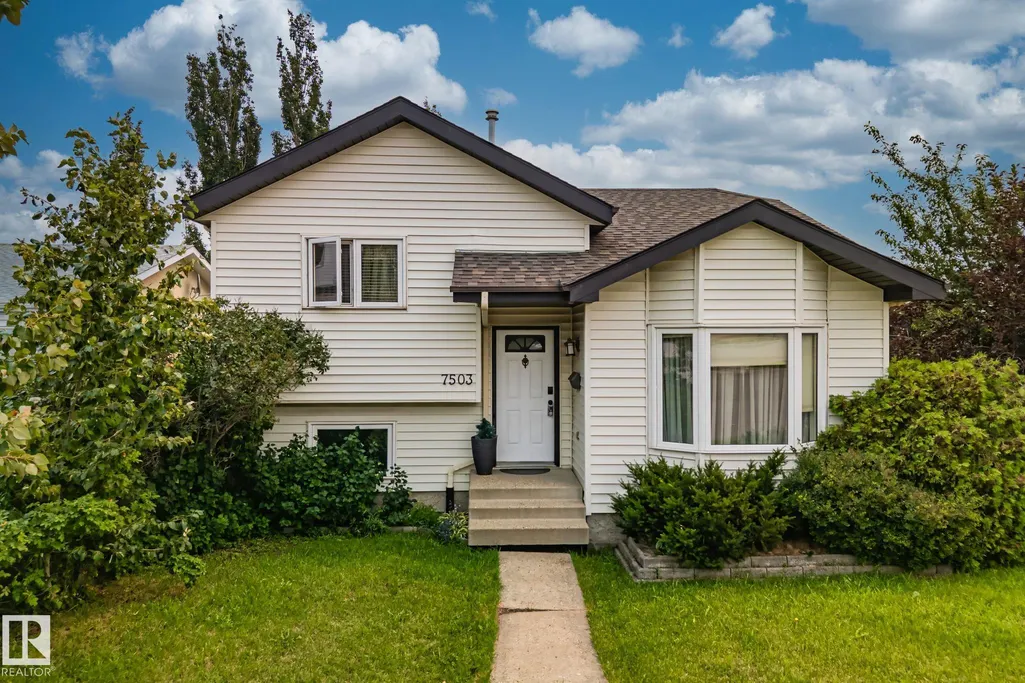
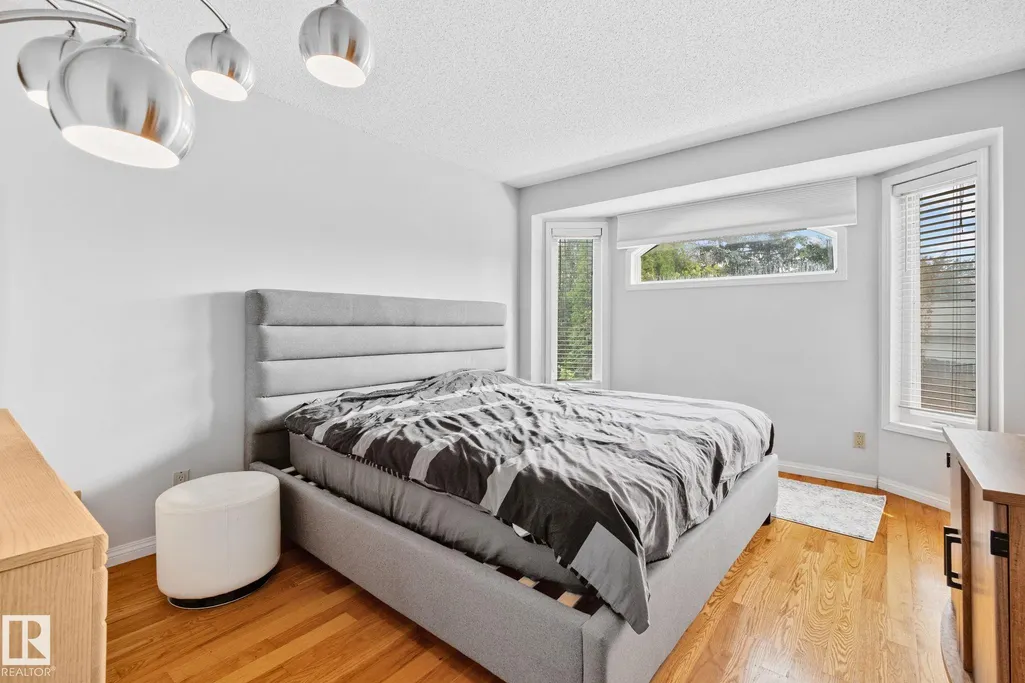
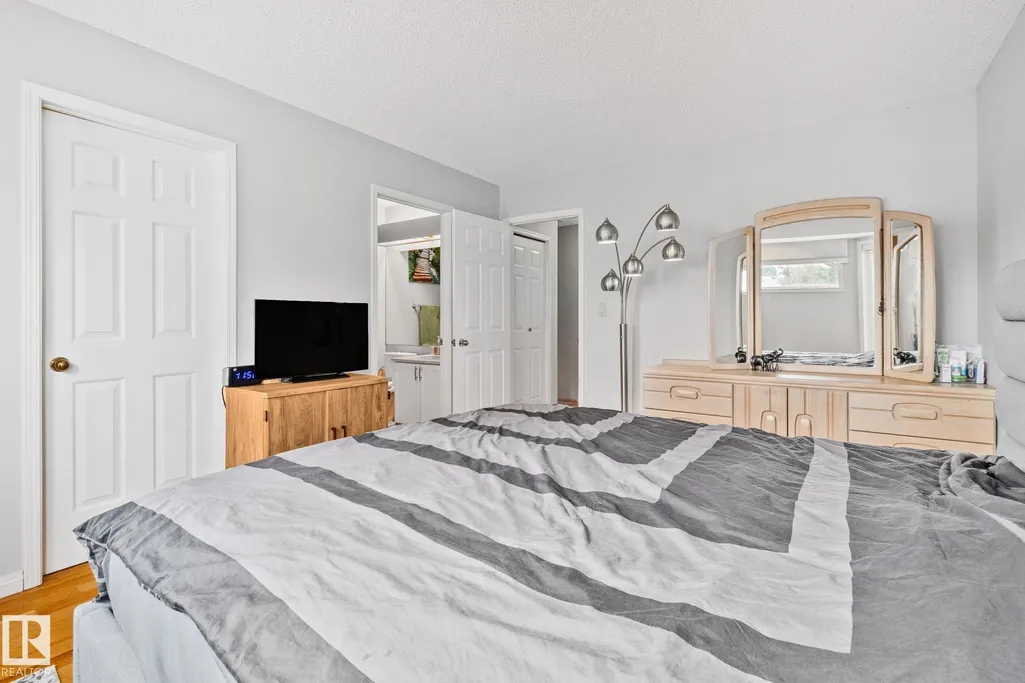
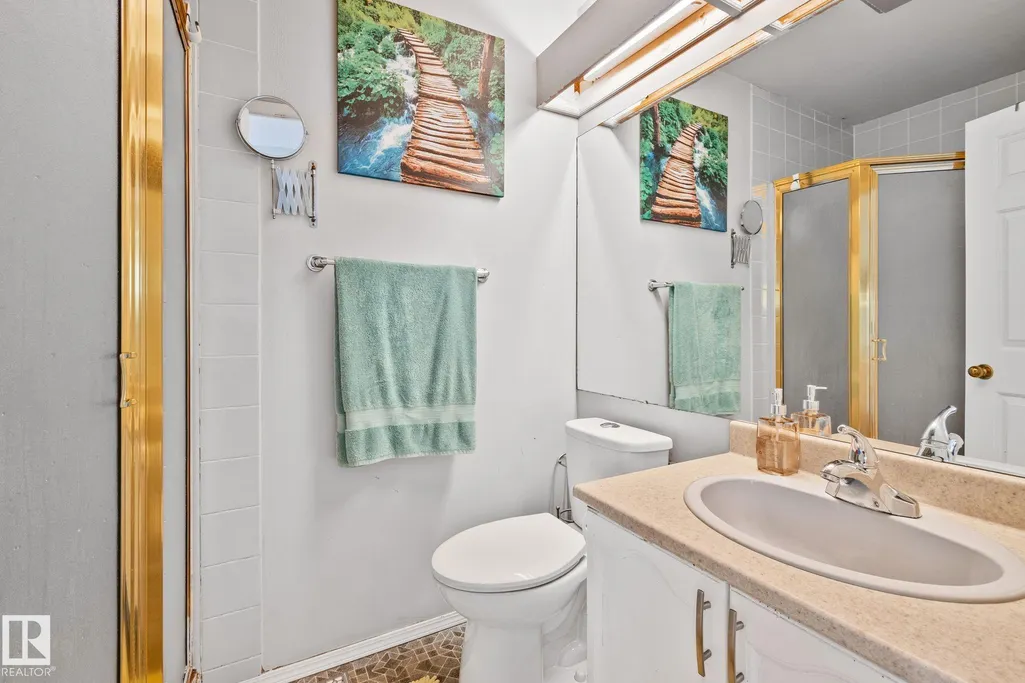
Address
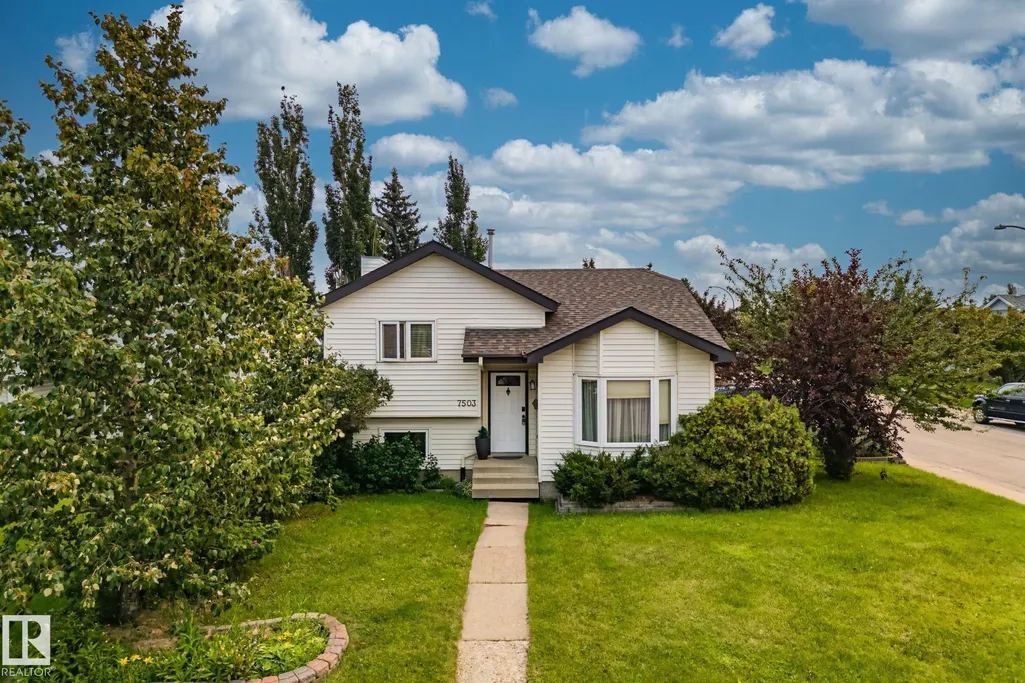
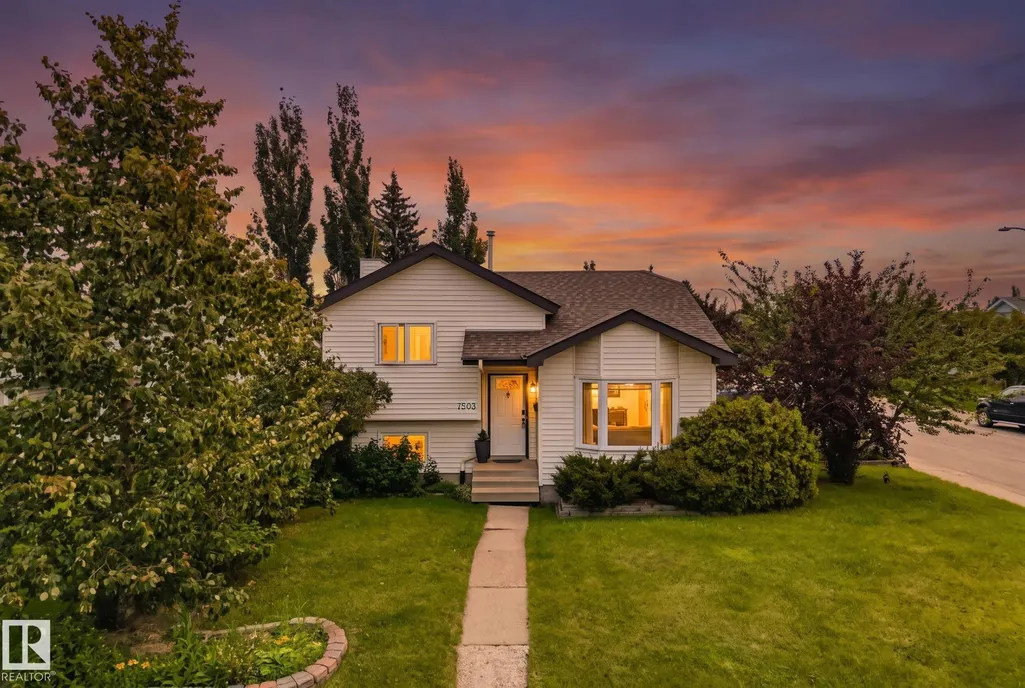
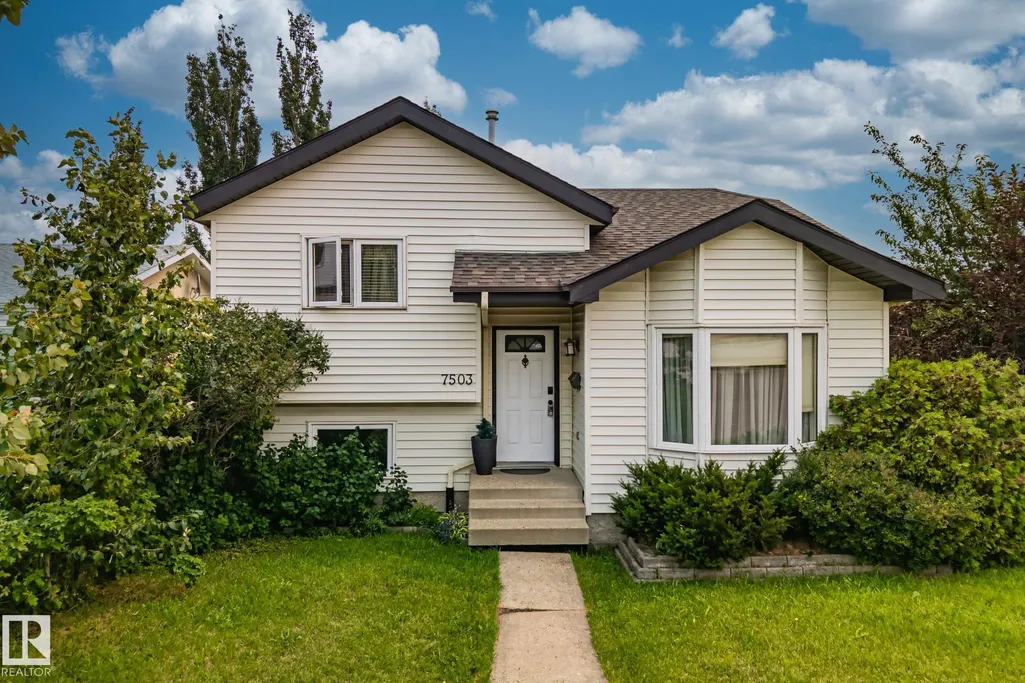
7503 190 St Nw, Edmonton, AB
Price
$ 386,000
Property Attributes
- ID#E4501068
- TypeSingle Family
- Listing Status Active
- CityEdmonton
- AreaEdmonton
- NeighbourhoodLymburn
- Postal CodeT5T 5H6
- Style4 Level Split
- Year Built1986
- Price$ 386,000
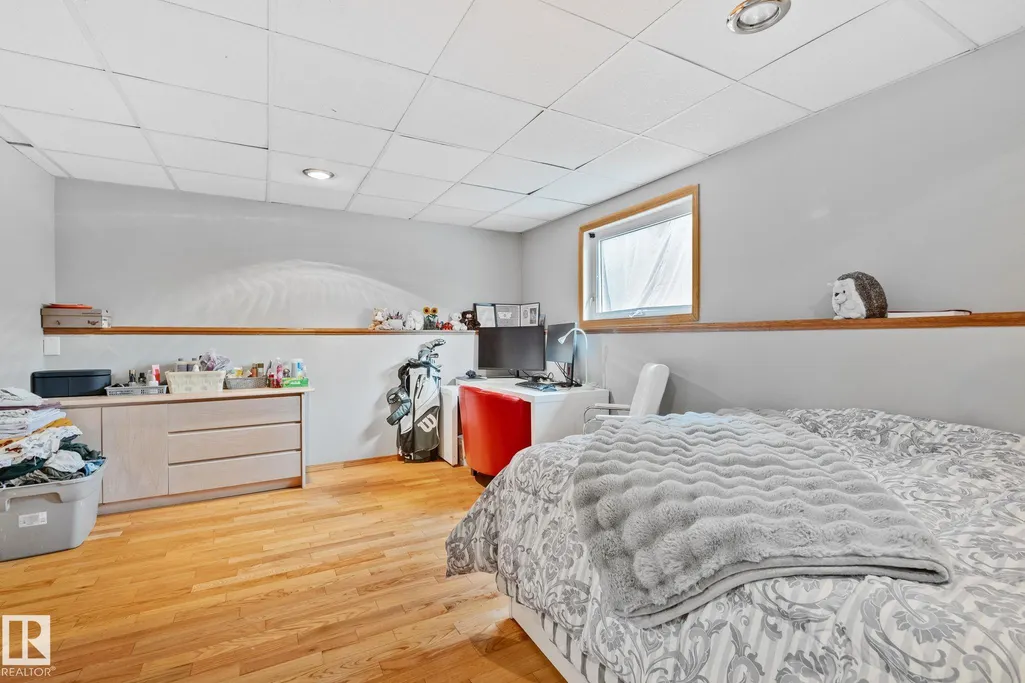
- Bedrooms4
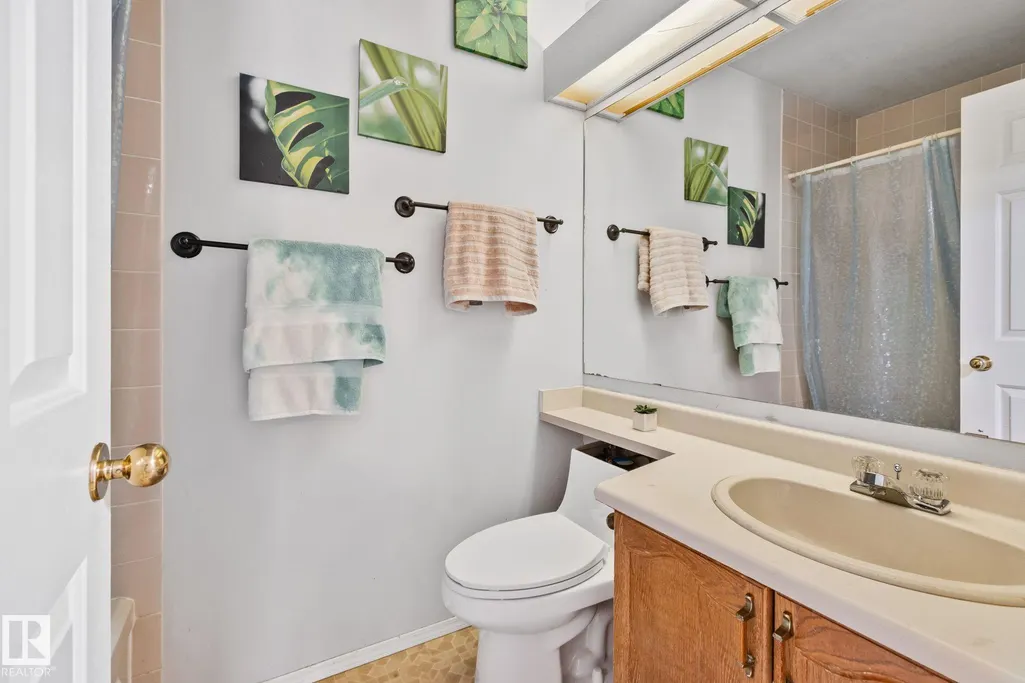
- Full Bathrooms3
- Half Bathrooms0
- Sqr Footage1217
Data Source:
REALTORS® Association Of Edmonton - RAE
Property Description
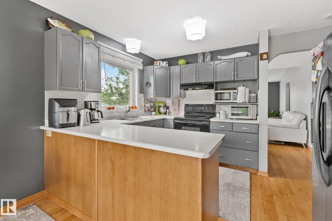
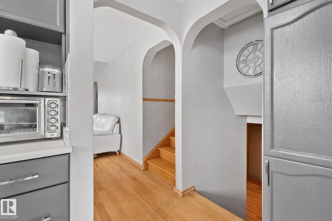
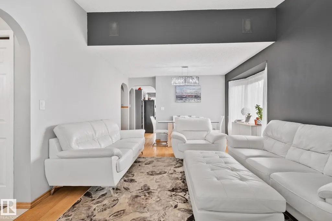
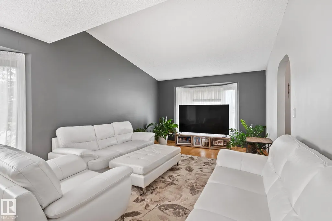
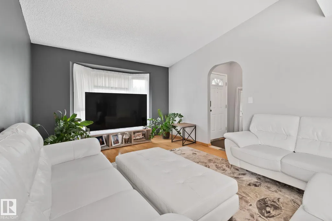
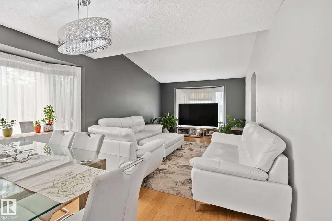
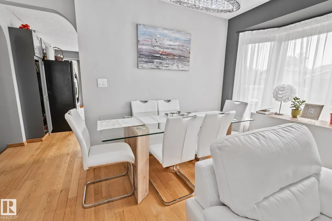
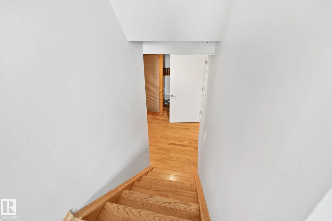
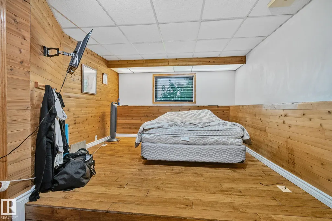
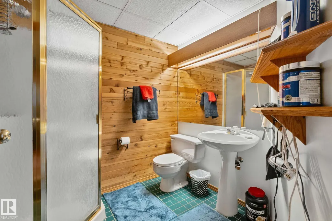
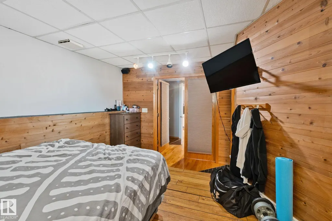
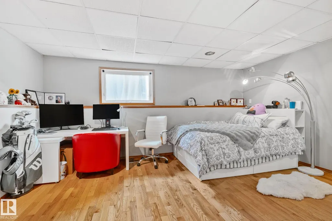
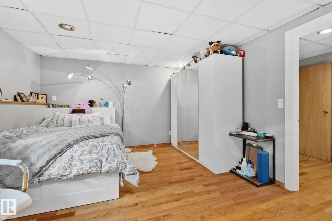
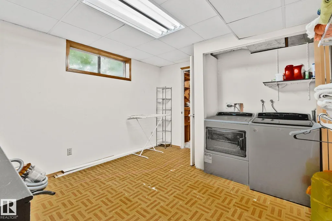
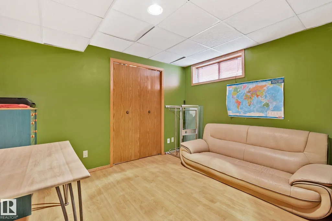
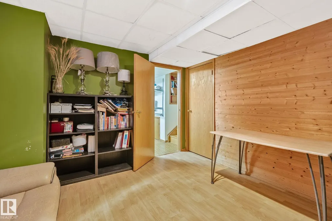
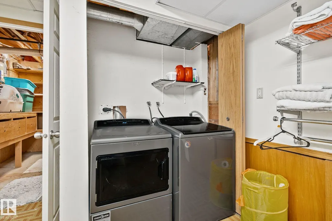
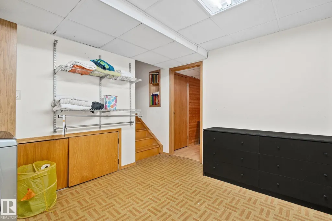
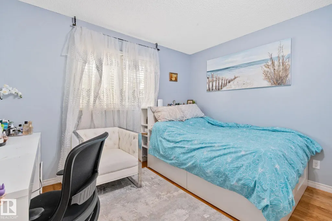
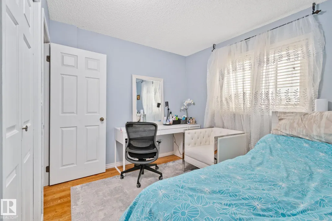
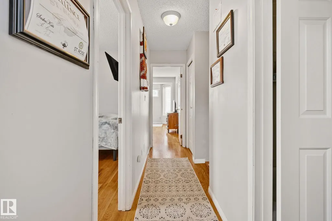
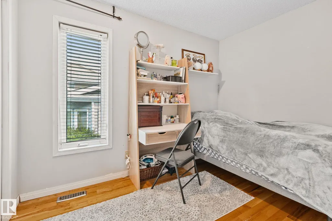
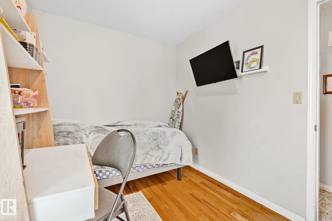
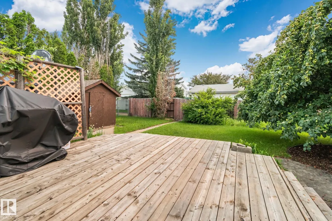
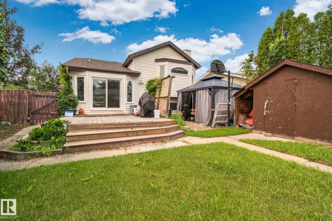
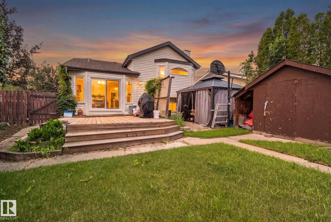
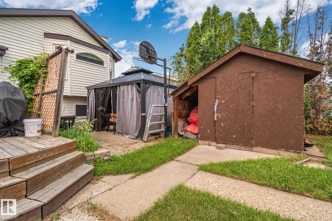
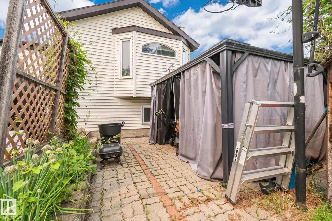
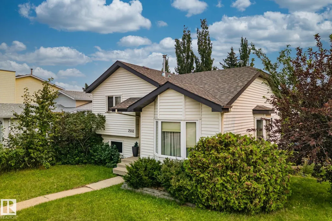
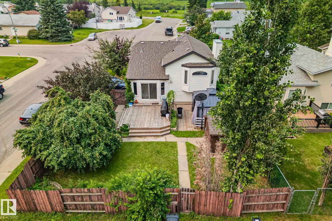
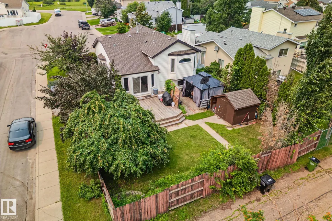
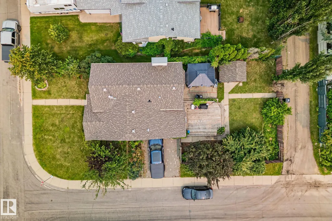
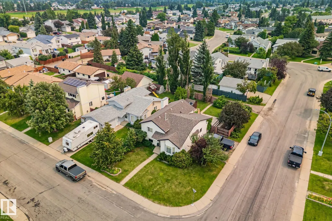
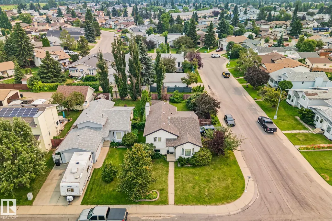
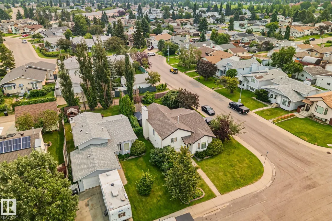
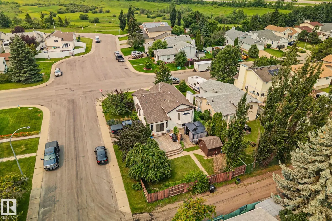
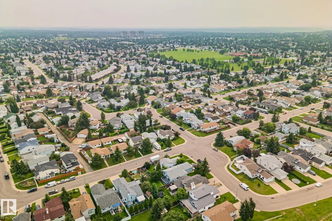
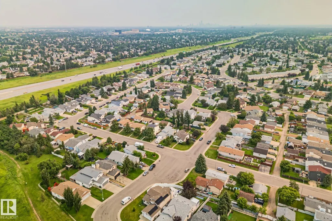
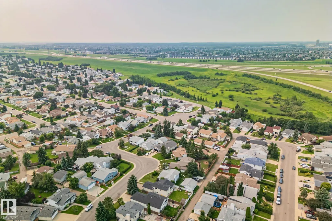
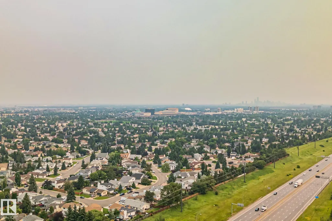
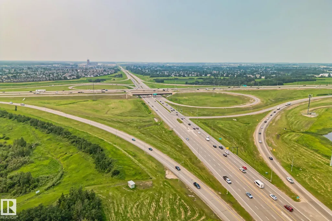
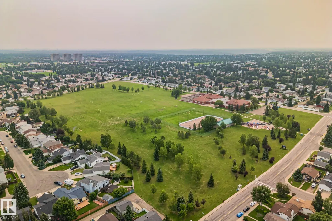
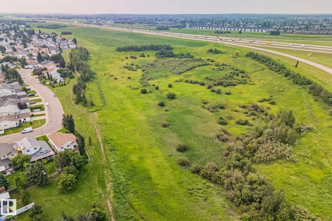
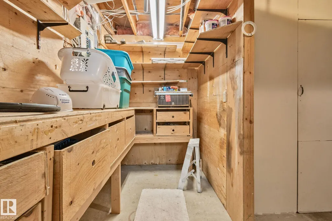
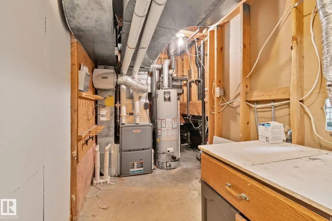
4 BEDROOMS / 2 DENS / 3 FULL BATHROOMS — 4-LEVEL SPLIT IN ESTABLISHED LYMBURN ON A HUGE CORNER LOT & MATURE APPLE TREE! FURNACE & HOT WATER TANK REPLACED 1.5 years ago. Spacious 4-level split offering genuine separation of space — ideal for growing families, multi-generational living, or work-from-home flexibility. 2 dens for home office, gym, or playroom. Large, private backyard perfect for entertaining. Abundant street parking. Located in one of West Edmonton’s most established, family-friendly communities — close to schools, parks, and quick access to Whitemud Drive and Anthony Henday Drive.
* Sold date and price as reported on the RAE's MLS® System.
General Features
| Living Area | 1217.09 |
|---|---|
| Heating | Forced Air-1,Natural Gas |
| Roof | Asphalt Shingles |
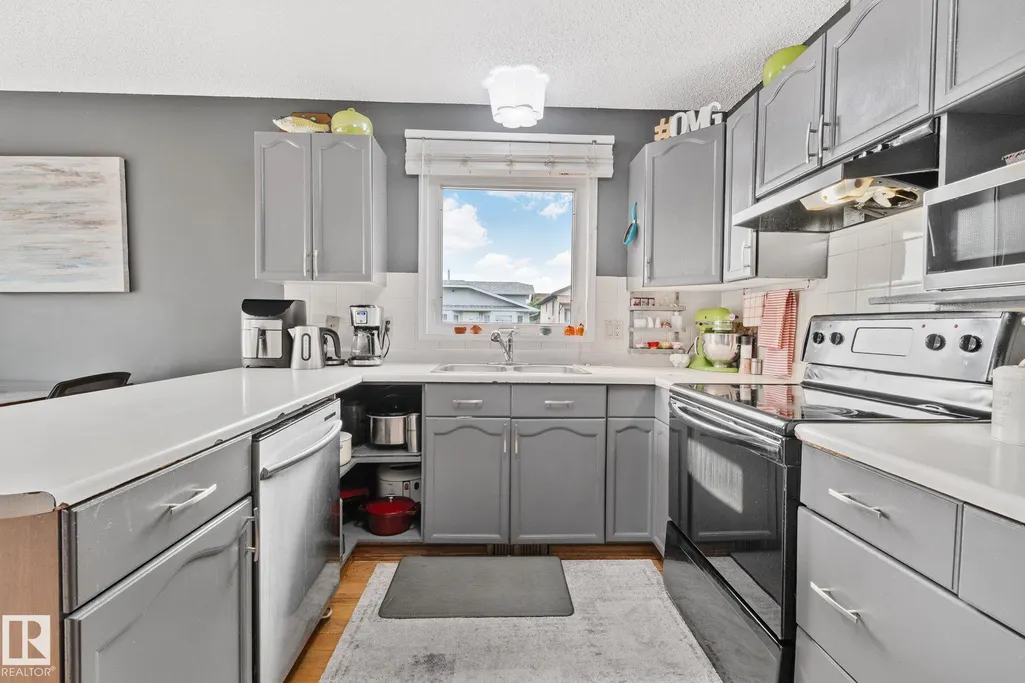
| Appliances | Dishwasher-Built-In,Dryer,Oven-Microwave,Refrigerator,Stove-Electric,Washer,Window Coverings |
| Zoning | Zone 20 |
| Architectural Style | 4 Level Split |
| Construction Materials | Wood,Vinyl |
| Year Built | 1986 |
| Levels | 4 |
| Property Subtype | Detached Single Family |
| Ownership | Private |
| Parcel Number | 0011624889 |
| Community Features | On Street Parking,Crawl Space,Deck,Detectors Smoke,No Animal Home,No Smoking Home,Vaulted Ceiling |
| Property Type | Residential |
| Facing Direction | West |
| Garage Y/N | false |
| Full Baths | 3 |
| Status | Active |
| City | Edmonton |
| MLS Area | Lymburn |
| Living Area Units | Square Feet |
| Standard Status | Active |
| Virtual Tour | https://youriguide.com/7503_190_st_nw_edmonton_ab |
| Major Business Type | No |
| Lot Shape | Rectangular |
| Restrictions | None Known |
| Primary Property Type | Single Family |
| Separate Entrance | false |
| Legal Block | 48 |
| Title to Land | Fee Simple |
Interior Features
| Interior Amenities | ensuite bathroom |
|---|---|
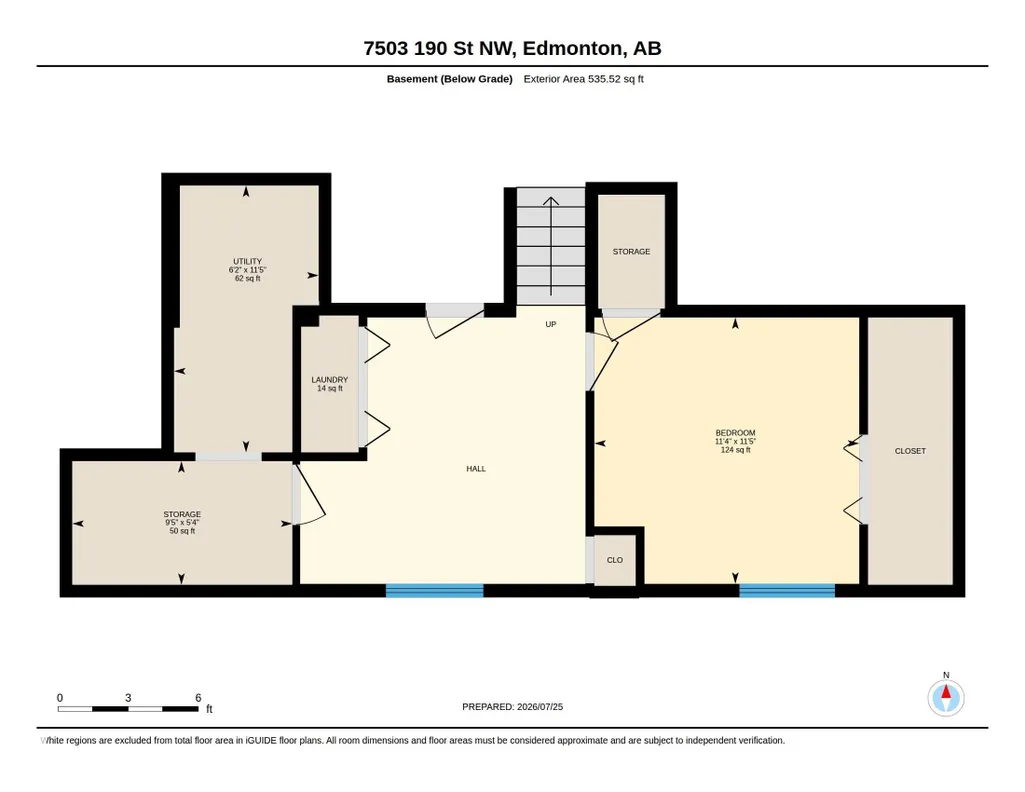
| Basement | Full,Finished |
| Flooring | Ceramic Tile,Hardwood,Linoleum |
| Kitchen Level | Main |
| Heating Y/N | true |
| Fireplace Y/N | false |
| Total Bedrooms | 4 |
| Grade Level Entry Y/N | No |
| Living Room Level | Main |
| Room Type | LivingRoom,DiningRoom,Kitchen,Den,MasterBedroom,Bedroom2,Bedroom3,Bedroom4,OtherRoom1,OtherRoom2,OtherRoom3,OtherRoom4,OtherRoom5 |
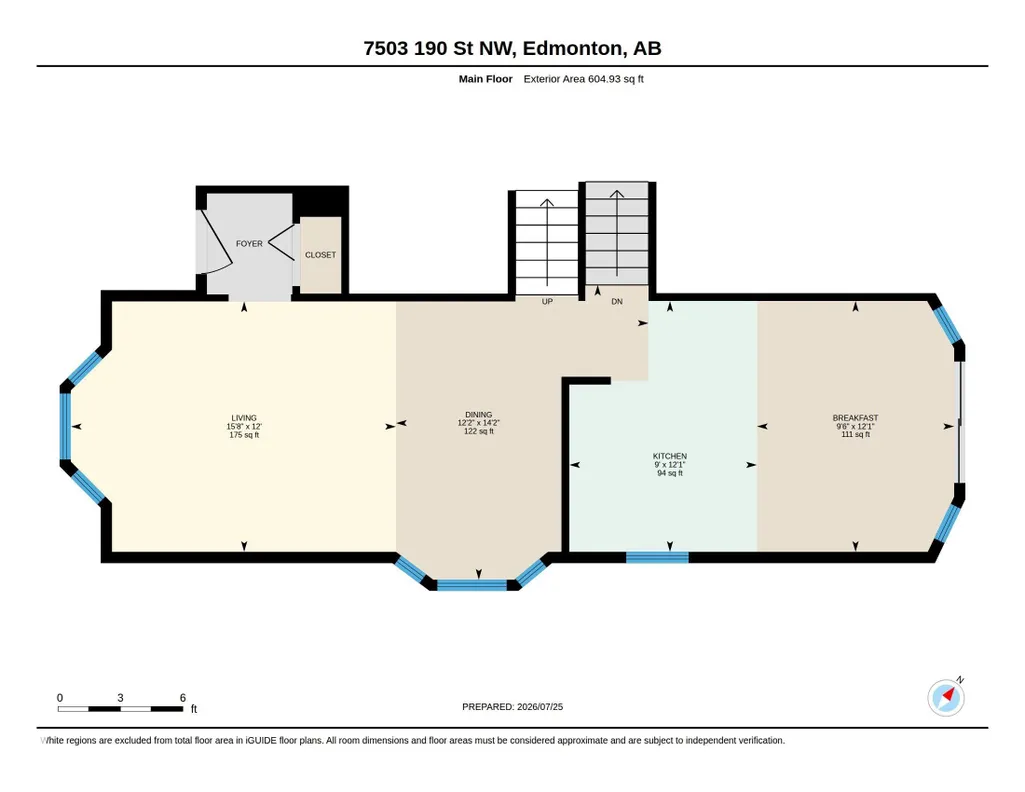
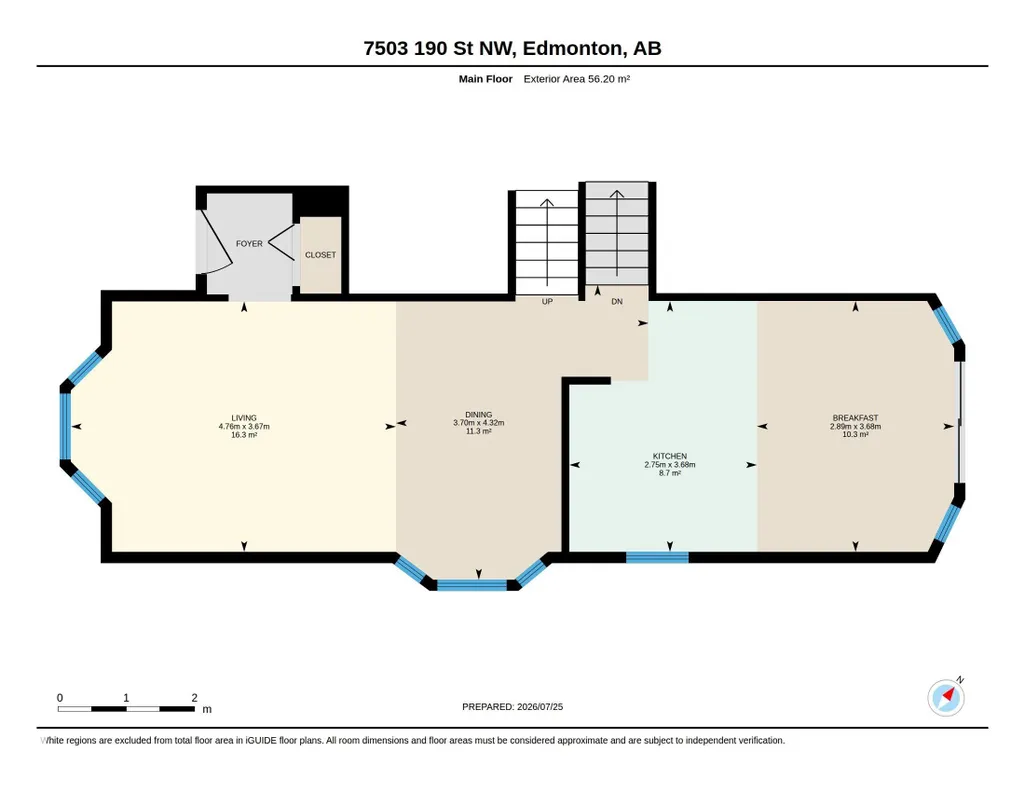
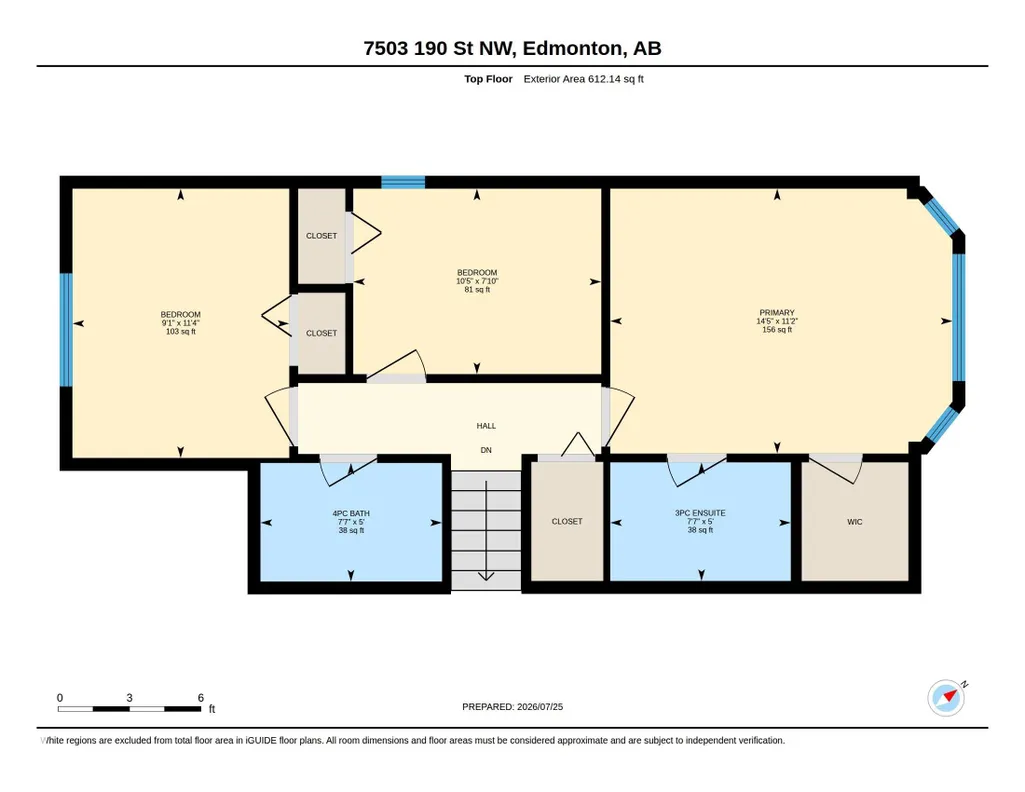
| Dining Room Dimensions | 14.2x12.1 |
| Kitchen Dimensions | 12.1x9.0 |
| Living Room Dimensions | 12.0x15.6 |
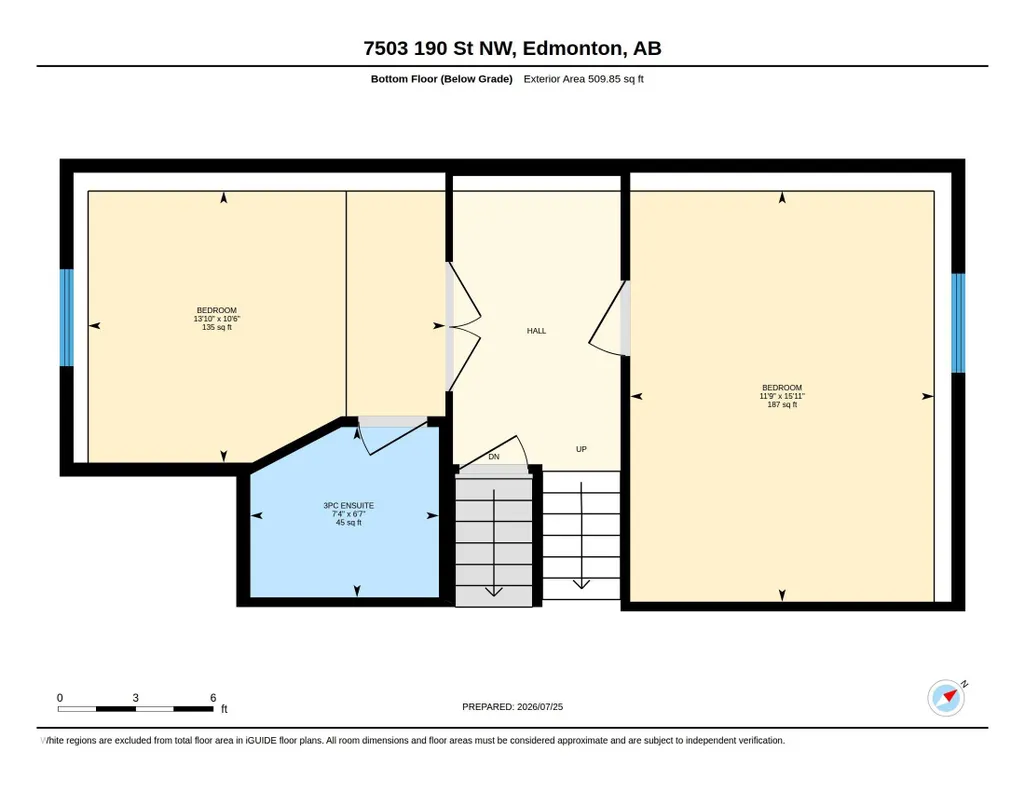
| Den Dimensions | 11.4x11.3 |
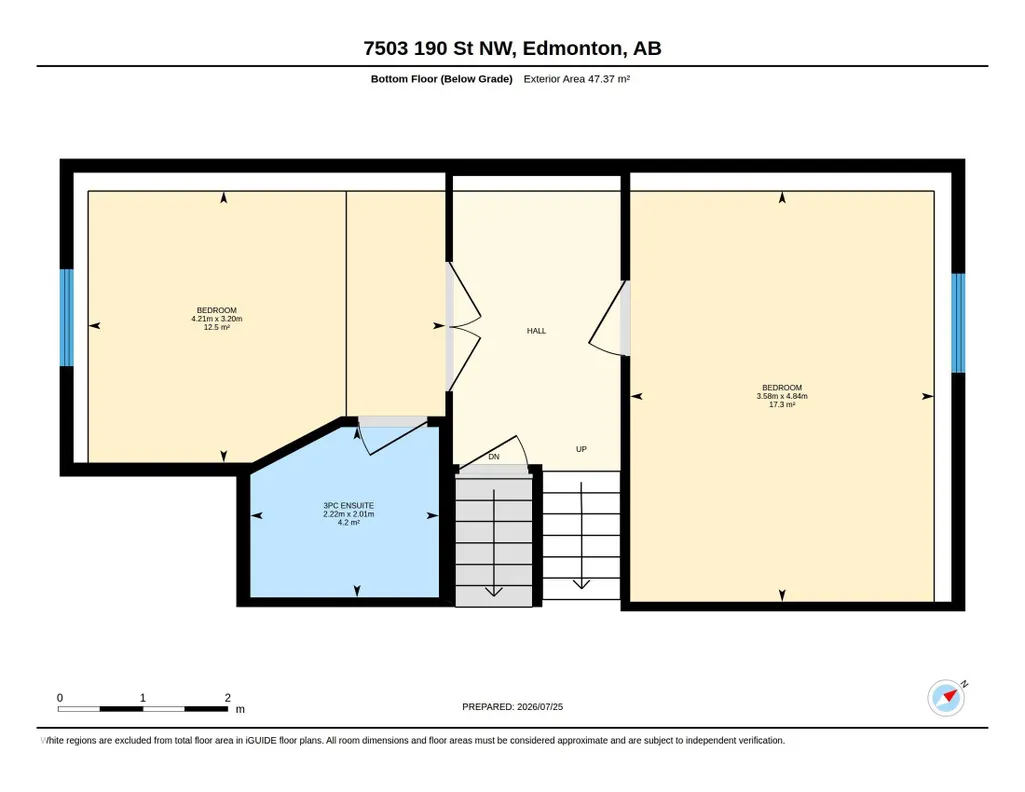
| Bedroom 4 Dimensions | 14.7x11.7 |
| Bedroom 3 Dimensions | 11.3x9.1 |
| Bedroom 2 Dimensions | 7.8x10.4 |
| Dining Room Level | Main |
| RoomMasterBedroomDimensions | 11.1x14.4 |
Exterior Features
| Exterior Amenities | Corner Lot,Fenced,Fruit Trees/Shrubs,Golf Nearby,Landscaped,Playground Nearby,Public Transportation,Schools,Shopping Nearby |
|---|---|
| Parking Features | Parking Pad Cement/Paved |
| Lot Size Area | 478.18 |
| Foundation Details | Brick |
Amenities
- Views
- New Construction
- Adult 55+
- Lease To Own
- No Strata Fees
- Furnished
- Primary On Main
- Air Conditioning
- Seller Finance
- Green
- Fixer Upper
- Horse
- Golf
- Fireplace
- Deck
- Garage
- Basement
- Pool
Property vs Single Family Average in T5T 5H6
Statistics provided by Inside Real Estate
Price
Year Built
In The Neighbourhood
Just Listed
Edmonton
$ 429,900
- Type
- Single Family
 Listed by Kimberly Will of Royal Lepage Arteam Realty
Golf Course
Edmonton
$ 449,900
- Type
- Single Family
Listed by Helen M Shutt of MaxWell Challenge Realty
Open House
Edmonton
$ 444,900
- Type
- Single Family
Listed by Cam S Fisk of Royal LePage Noralta Real Estate
 Data is supplied by Pillar 9™ MLS® System. Pillar 9™ is the owner of the copyright in its MLS® System. Data is deemed reliable but is not guaranteed accurate by Pillar 9™. The trademarks MLS®, Multiple Listing Service® and the associated logos are owned by The Canadian Real Estate Association (CREA) and identify the quality of services provided by real estate professionals who are members of CREA. Used under license.