
Address
70 Creekside Avenue Sw, Calgary, AB
Price
$ 999,900
Property Attributes
- ID#A2345899
- TypeSingle Family
- Listing Status Active
- CityCalgary
- AreaCAL Zone S
- NeighbourhoodPine Creek
- Postal CodeT2X 4A9
- Style2 Storey
- Year Built2022
- Price$ 999,900
- Bedrooms7
- Full Bathrooms5
- Half Bathrooms0
- Sqr Footage2607
- Lot Size0.094376 Acres
Data Source:
Pillar 9 Technologies
Property Description
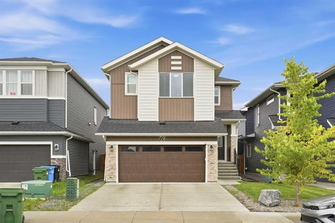
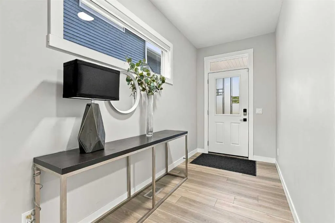
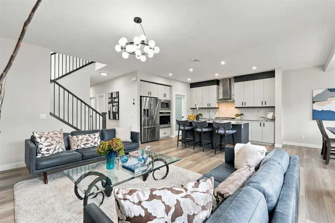
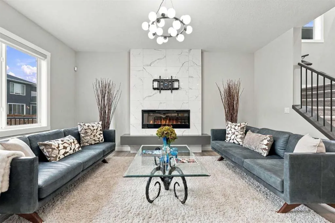
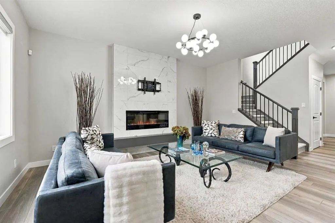
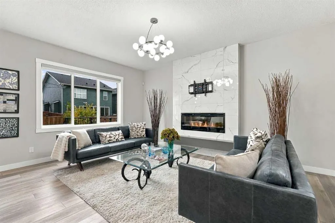
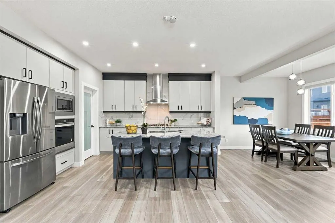
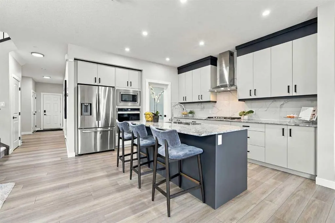
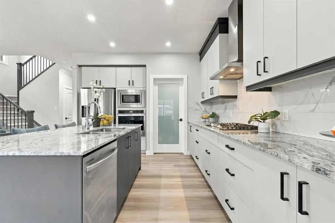
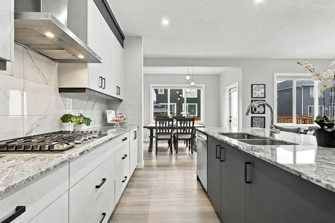
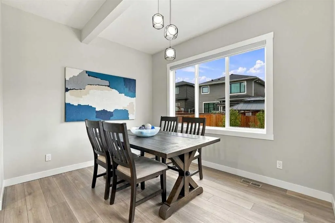
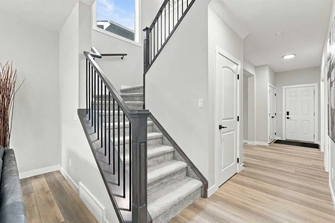
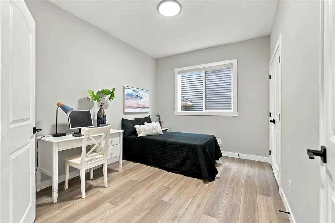
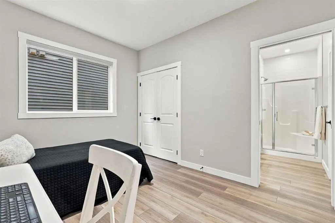
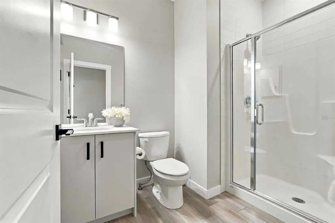
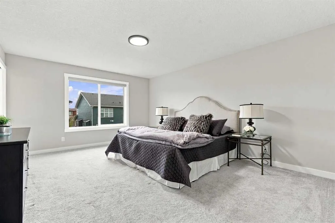
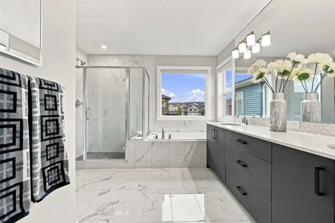
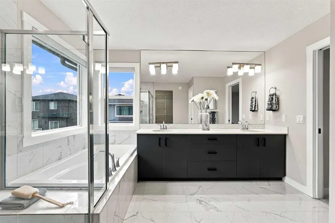
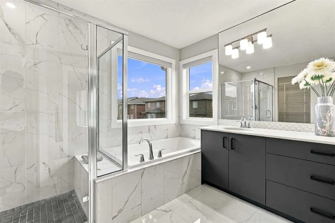
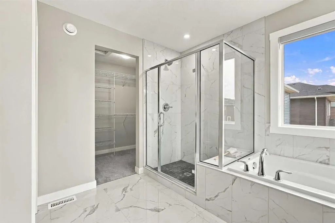
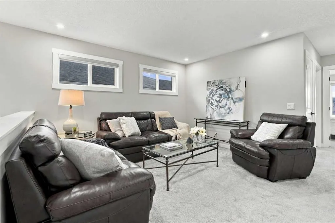
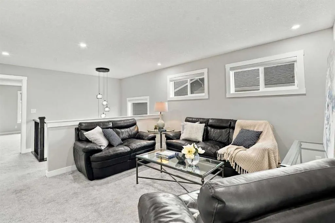
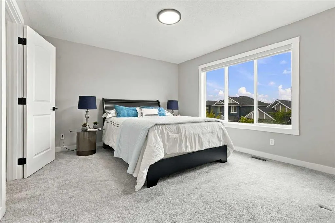
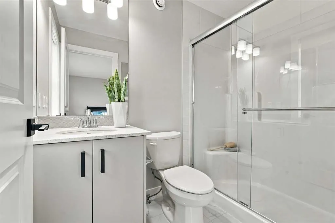
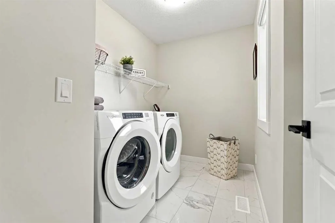
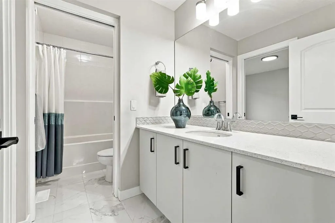
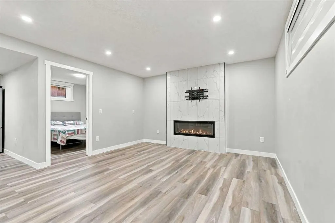
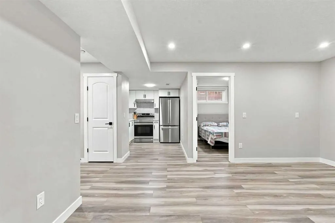
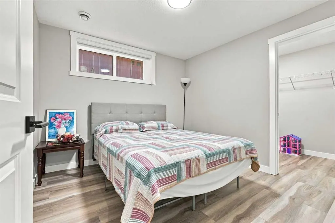
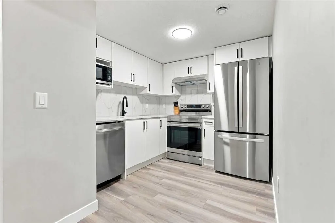
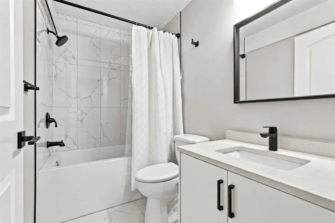
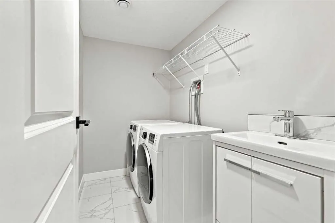
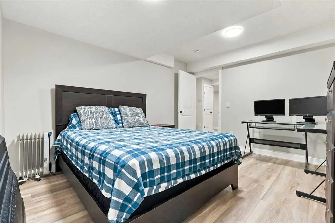
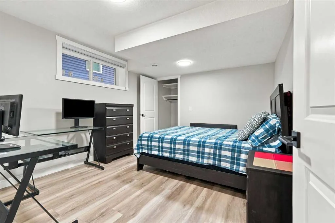
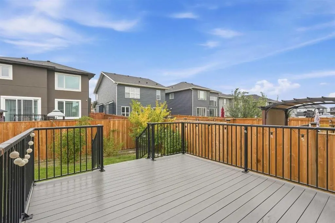
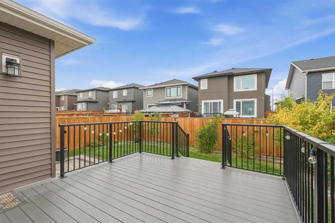
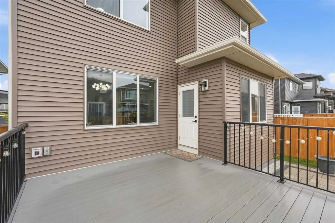
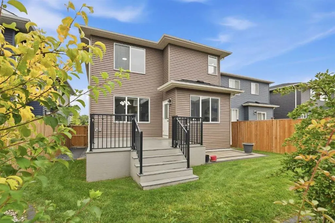
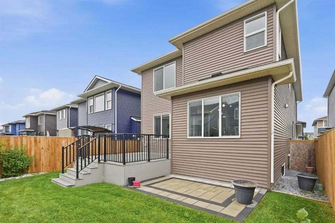
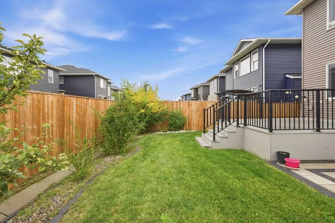
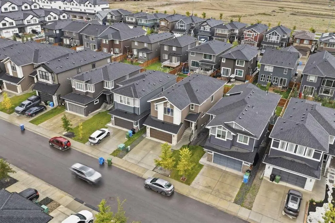
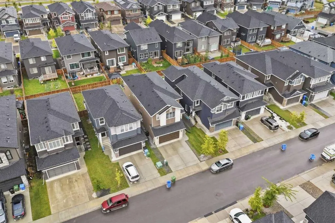
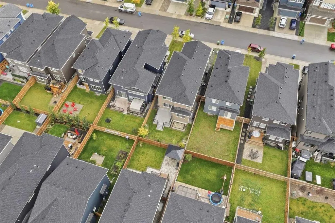
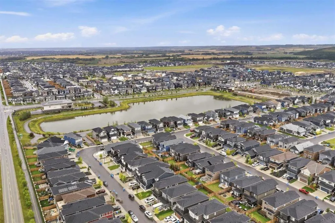
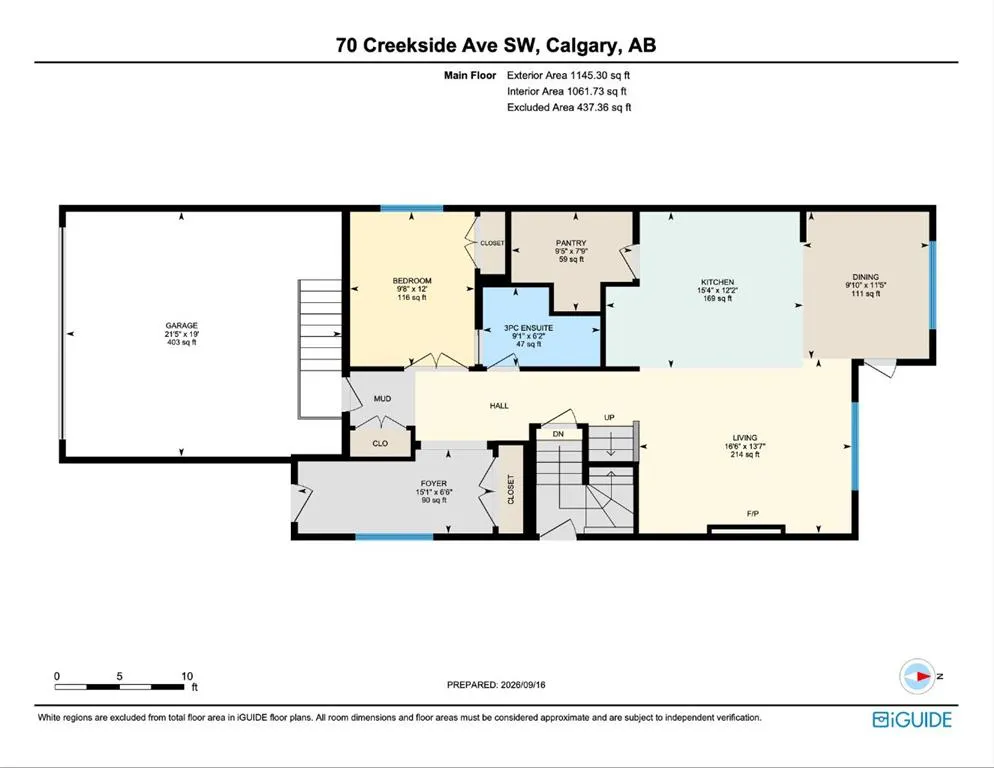
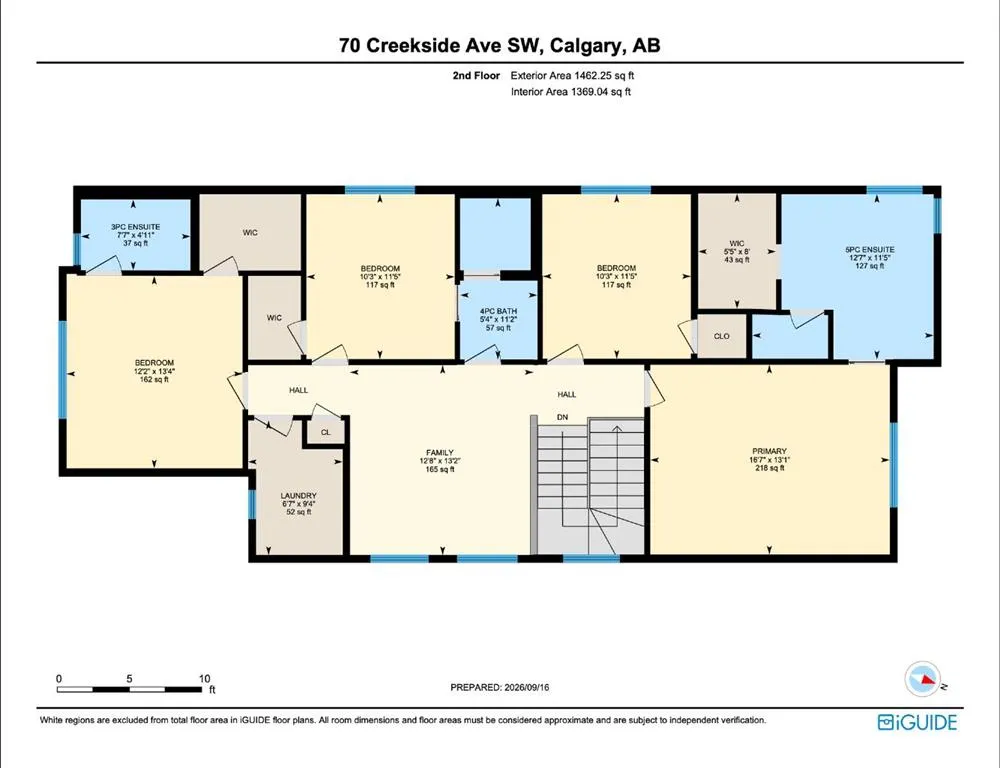
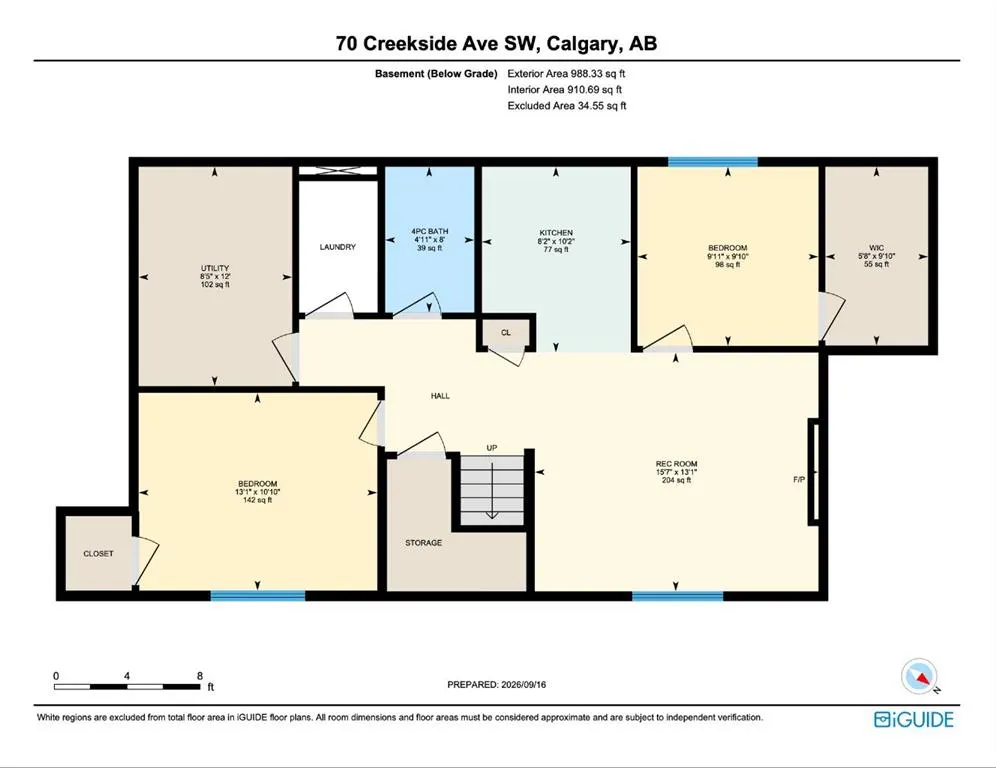
Room for the whole family, with space to call your own. Beautifully maintained and built by Shane Homes in 2022, this Pine Creek home offers nearly 3,600 SQ. FT. OF TOTAL DEVELOPED LIVING SPACE, including over 2,600 SQ.FT. ABOVE GRADE, on a CONVENTIONAL 4,111 SQ. FT. LOT, not a zero-lot-line property. With 7 BEDROOMS, 5 FULL BATHROOMS, 4 ENSUITES and a LEGAL TWO-BEDROOM BASEMENT SUITE, the layout offers flexibility for a growing household, multigenerational living or rental potential. A MAIN-FLOOR BEDROOM WITH POCKET-DOOR ACCESS TO A FULL BATHROOM provides added privacy and convenience for guests or extended family. The bright main living area features 9-foot ceilings, large windows and an electric fireplace, while the upgraded kitchen includes two-tone soft-close cabinetry, granite countertops, a gas cooktop, built-in oven and microwave, stainless steel appliances and a WALK-IN PANTRY WITH ADDITIONAL REFRIDGERATOR. Upstairs, FOUR BEDROOMS include DUAL MASTERS WITH PRIVATE ENSUITES, while the third bedroom enjoys direct access to the shared four-piece bathroom. The larger primary retreat features a five-piece ensuite with dual vanities, a seperate tub, tiled shower and walk-in closet. A spacious bonus room and convenient upper-floor laundry complete this level. The NEVER-OCCUPIED LEGAL SUITE features a SEPARATE SIDE ENTRANCE, a full kitchen with stainless steel appliances, two bedrooms, a full bathroom, a living area with fireplace and its OWN LAUNDRY ROOM WITH SINK. Outside, enjoy a FULLY FENCED AND LANDSCAPED BACKYARD, COMPOSITE DECK and PAVER PATIO, with the outdoor finishing work already completed. CENTRAL A/C, blinds throughout, a 200-AMP ELECTRICAL PANEL and a DOUBLE ATTACHED GARAGE add everyday comfort and practicality. Beautifully cared for and ready to enjoy, this home offers room to bring everyone together and the flexibility to give them their own space.
* Sold date and price as reported on the RAE's MLS® System.
| Price History | |
|---|---|
| 9/17/2026 | Listed $999,900 |
General Features
| Heating | Fireplace(s),Forced Air,Natural Gas |
|---|---|
| Cooling | Central Air |
| Roof | Asphalt Shingle |
| Appliances | Built-In Oven,Dishwasher,Dryer,Garage Control(s),Gas Cooktop,Microwave,Refrigerator,Washer,Window Coverings |
| Zoning | R-G |
| Number of Garage Spaces | 2 |
| Restrictions | Utility Right Of Way |
| Year Built | 2022 |
| Architectural Style | 2 Storey |
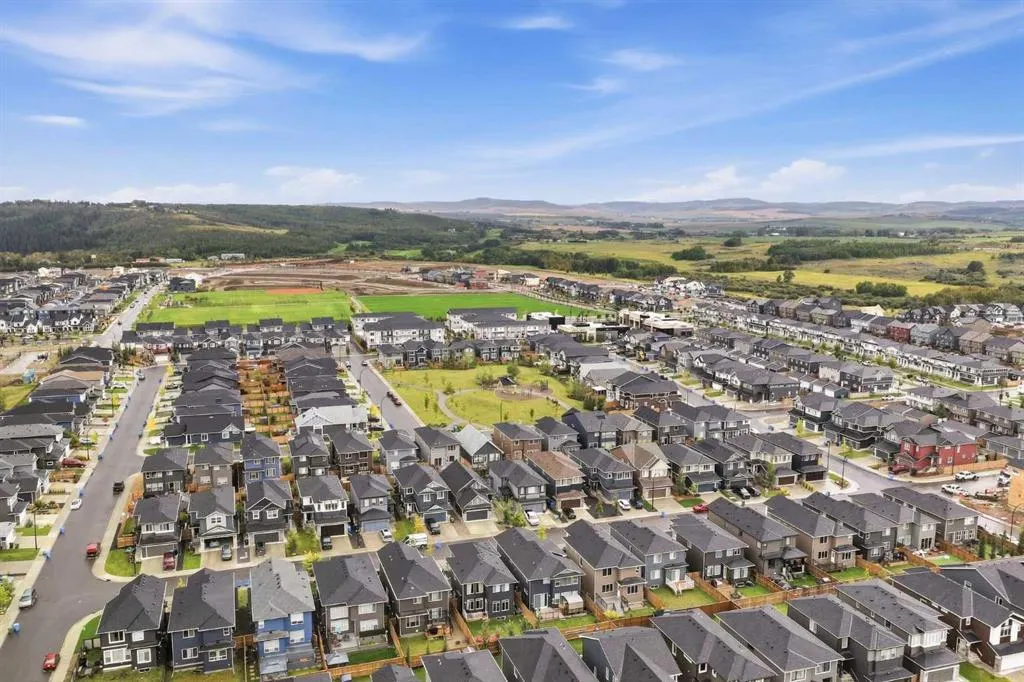
| Community Features | Park,Playground,Pond,Sidewalks,Street Lights |
| Levels | Two |
| Property Subtype | Detached |
| Transaction Type | For Sale |
| County | Calgary |
| Property Type | Residential |
| Subdivision Name | Pine Creek |
| Parking Total | 4 |
| Construction Materials | Stone,Vinyl Siding,Wood Frame,Wood Siding |
| District | CAL Zone S |
| Full Baths | 5 |
| Status | Active |
| City | Calgary |
| Basement Development | Finished |
| Association Amenities | None |
| Structure Type | House |
| Virtual Tour URL Branded | https://youriguide.com/08nhe_70_creekside_ave_sw_calgary_ab/ |
| Standard Status | Active |
| Condo Type | Not a Condo |
| Association Fee 2 Frequency | Annually |
| Suite | Yes |
Interior Features
| Interior Features | Double Vanity,French Door,Granite Counters,High Ceilings,Kitchen Island,Pantry,Recessed Lighting,Separate Entrance,Soaking Tub,Storage,Vinyl Windows,Walk-In Closet(s) |
|---|---|
| Basement | Full |
| Flooring | Carpet,Laminate,Tile |
| Fireplace Features | Basement,Electric,Living Room |
| Fireplaces Total | 2 |
| Basement Features | Separate/Exterior Entry |
| Bedrooms Above Grade | 5 |
| Rooms Above Grade | 10 |
| Ensuite | Yes |
| Total Bedrooms | 7 |
| Below Grade Finished Area | 988.33 |
| Below Grade Finished Area Unit Type | SquareFeet |
| Total Baths | 5 |
| Laundry Features | Laundry Room,Multiple Locations,Sink |
| Five Piece Ensuite Bath | 1 |
| Four Piece Ensuite Bath | 1 |
| Main Level Finished Area | 1145.30 |
| Main Level Finished Area Metres | 106.40 |
| Main Level Finished Area SF | 1145.30 |
| Main Level Finished Area Srch Sq | 1145.30 |
| Main Level Areas | SquareFeet |
Exterior Features
| Exterior Features | Private Entrance,Private Yard |
|---|---|
| Lot Features | Back Yard,Front Yard,Landscaped,Lawn,Level,Rectangular Lot,Street Lighting |
| Fencing | Fenced |
| Inclusions | Main Floor Pantry-Refrigerator. Google Nest Video Door Bell BASEMENT- Dishwasher,Electric Range, |
| Parking Features | Double Garage Attached |
| Frontage Length | 11.00M 36`1 |
| Foundation | Poured Concrete |
| Lot Size Acres | 0.09 |
| Garage Y/N | Yes |
| Lot Size Square Feet | 4111 |
| Frontage Ft | 36.09 |
| Patio And Porch Features | Deck,Patio |
Amenities
- Foreclosure
- Views
- Short Sale
- New Construction
- Adult 55+
- Lease To Own
- No Strata Fees
- Furnished
- Primary On Main
- Air Conditioning
- Seller Finance
- Green
- Fixer Upper
- Horse
- Golf
- Fireplace
- Deck
- Garage
- Basement
- Pool
Property vs Single Family Average in T2X 4A9
Price
Year Built
In The Neighbourhood
Just Listed
Calgary
$ 759,900
- Type
- Single Family
- Size
- 2,517 SqFt
- Rooms
- 5 Beds + 3 Baths
RE/MAX First
Views
Calgary
$ 789,900
- Type
- Single Family
- Size
- 2,284 SqFt
- Rooms
- 5 Beds + 3 Baths
RE/MAX Real Estate (Mountain View)
Golf Course
Calgary
$ 519,900
- Type
- Single Family
- Size
- 1,429 SqFt
- Rooms
- 3 Beds + 2.5 Baths
CIR Realty
Golf Course
Calgary
$ 610,000
- Type
- Single Family
- Size
- 1,846 SqFt
- Rooms
- 4 Beds + 3 Baths
Town Residential
Golf Course
Calgary
$ 750,000
- Type
- Single Family
- Size
- 2,225 SqFt
- Rooms
- 4 Beds + 3.5 Baths
RE/MAX Real Estate (Mountain View)
Golf Course
Calgary
$ 583,150
- Type
- Single Family
- Size
- 1,366 SqFt
- Rooms
- 4 Beds + 3.5 Baths
Town Residential
Golf Course
Calgary
$ 578,000
- Type
- Single Family
- Size
- 1,650 SqFt
- Rooms
- 3 Beds + 2.5 Baths
Town Residential
Golf Course
Calgary
$ 789,900
- Type
- Single Family
- Size
- 2,370 SqFt
- Rooms
- 5 Beds + 3 Baths
RE/MAX Real Estate (Mountain View)
Golf Course
Calgary
$ 875,000
- Type
- Single Family
- Size
- 2,573 SqFt
- Rooms
- 6 Beds + 3.5 Baths
RE/MAX First
Eco Friendly
Calgary
$ 771,095
- Type
- Single Family
- Size
- 2,270 SqFt
- Rooms
- 3 Beds + 2.5 Baths
eXp Realty
 Copyright 2026 by the REALTORS® Association of Edmonton. All rights reserved.
Data is deemed reliable but is not guaranteed accurate by the REALTORS® Association of Edmonton.
The trademarks REALTOR®, REALTORS® and the REALTOR® logo are controlled by The Canadian Real Estate Association (CREA) and identify real estate professionals who are members of CREA. The trademarks MLS®, Multiple Listing Service® and the associated logos are owned by CREA and identify the quality of services provided by real estate professionals who are members of CREA. Used under license.
Information last updated on September 17, 2026 5:23 AM UTC
Copyright 2026 by the REALTORS® Association of Edmonton. All rights reserved.
Data is deemed reliable but is not guaranteed accurate by the REALTORS® Association of Edmonton.
The trademarks REALTOR®, REALTORS® and the REALTOR® logo are controlled by The Canadian Real Estate Association (CREA) and identify real estate professionals who are members of CREA. The trademarks MLS®, Multiple Listing Service® and the associated logos are owned by CREA and identify the quality of services provided by real estate professionals who are members of CREA. Used under license.
Information last updated on September 17, 2026 5:23 AM UTC
 Data is supplied by Pillar 9™ MLS® System. Pillar 9™ is the owner of the copyright in its MLS® System. Data is deemed reliable but is not guaranteed accurate by Pillar 9™. The trademarks MLS®, Multiple Listing Service® and the associated logos are owned by The Canadian Real Estate Association (CREA) and identify the quality of services provided by real estate professionals who are members of CREA. Used under license.