
Open House Sun, Sep 13th 01:00 PM - 03:00 PM
Address
204 Mitchell Drive, Fort McMurray, AB
Price
$ 335,900
Property Attributes
- ID#A2344510
- TypeSingle Family
- Listing Status Active
- CityFort McMurray
- AreaFM NW
- NeighbourhoodTimberlea
- Postal CodeT9K 2N1
- StyleMobile Home-Single Wide
- Year Built2004
- Price$ 335,900
- Bedrooms3
- Full Bathrooms2
- Half Bathrooms0
- Sqr Footage1216
- Lot Size0.100826 Acres
Data Source:
Pillar 9 Technologies
Property Description
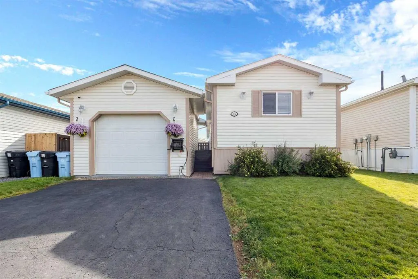
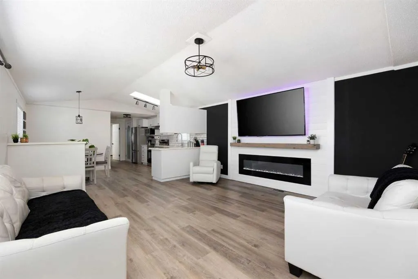
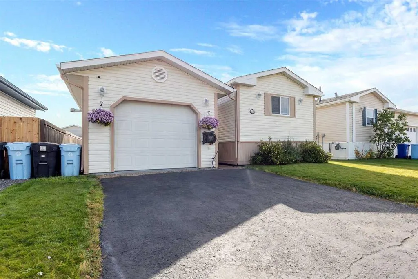
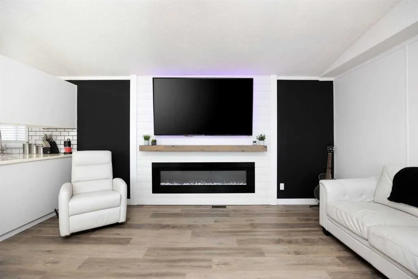
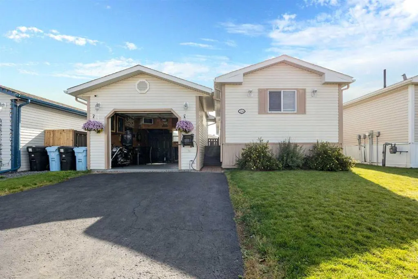
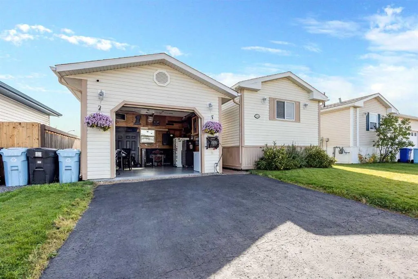
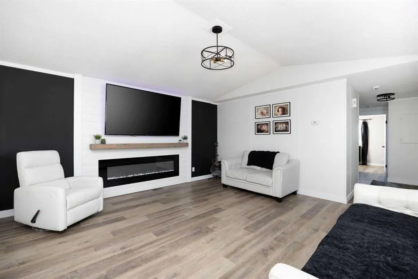
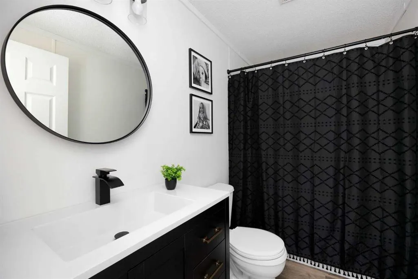
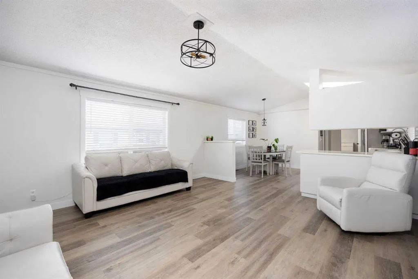
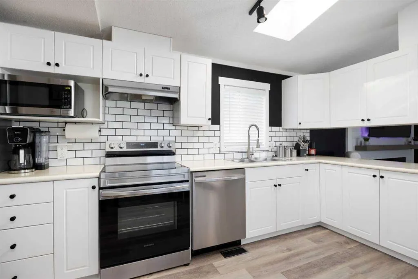
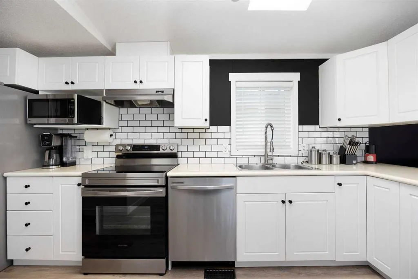
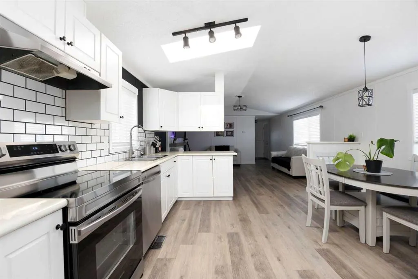
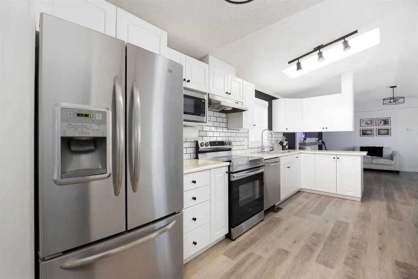
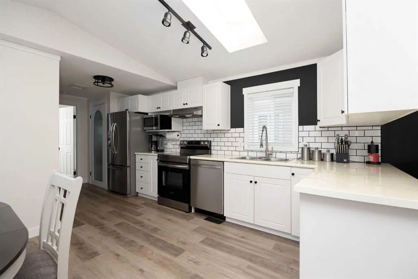
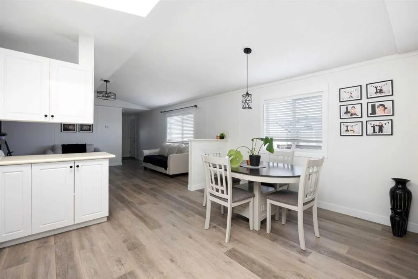
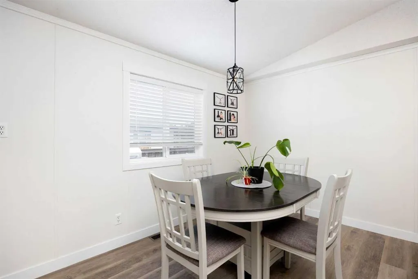
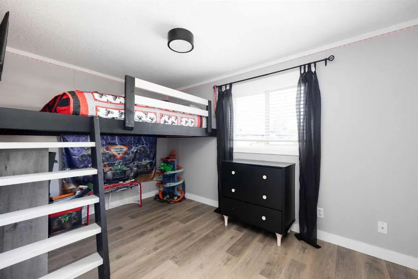
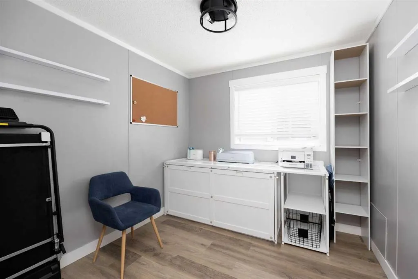
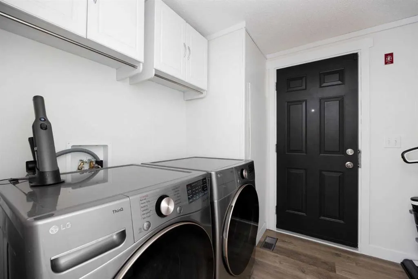
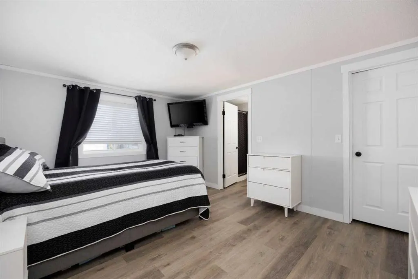
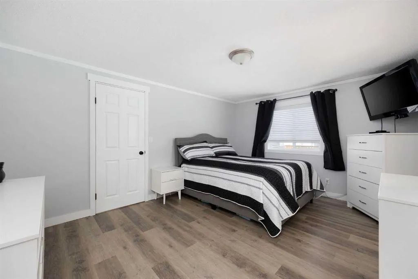
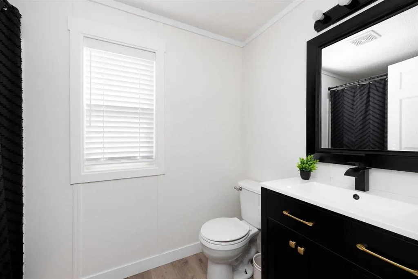
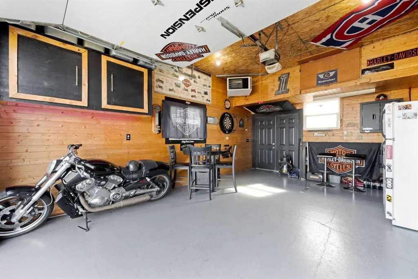
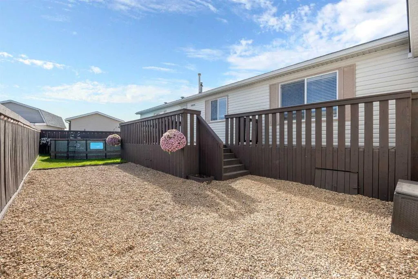
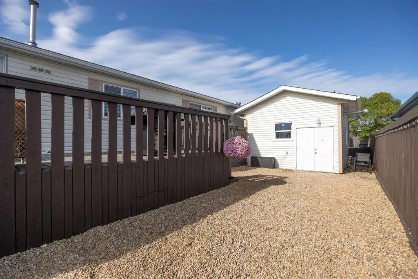
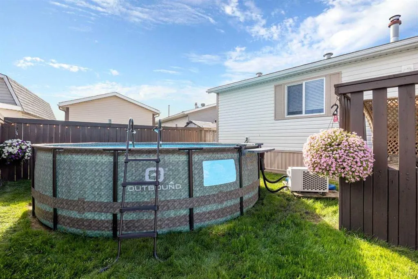
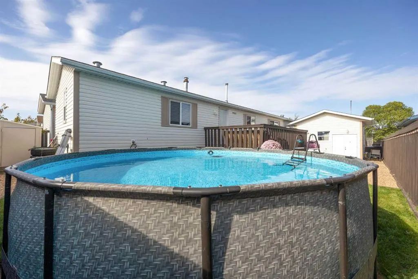
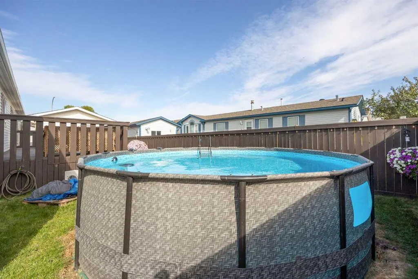
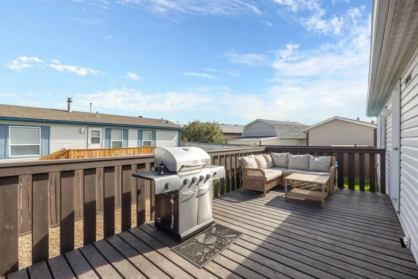
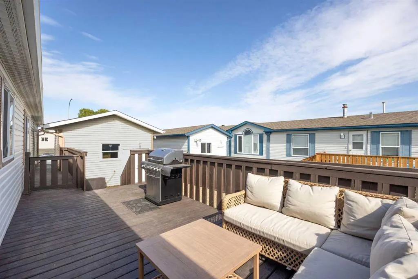
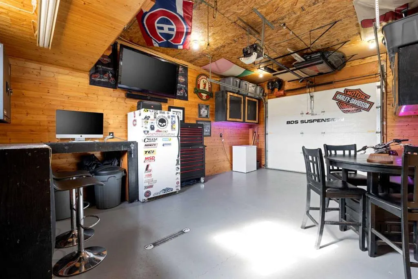
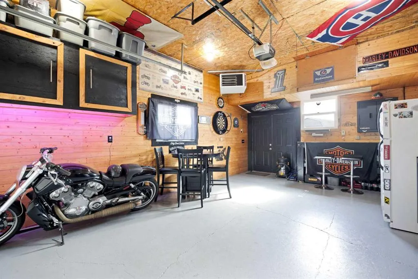
Welcome to 204 Mitchell Drive, a beautifully updated home in Timberlea that combines modern finishes, a bright open layout and plenty of character. Located close to neighbourhood schools, shopping, walking trails, this home has been thoughtfully refreshed throughout and is ready for its next owners. Step inside to a spacious open-concept living area featuring all-new flooring, fresh paint and updated lighting. The living room makes an immediate impression with its striking white shiplap feature wall, electric fireplace, wood mantle and mounted TV space, creating a fantastic focal point for the home. The bright kitchen offers crisp white cabinetry, subway tile backsplash, stainless steel appliances and plenty of counter and cabinet space. A skylight brings additional natural light into the kitchen, while the adjoining dining area provides a comfortable space for everyday meals and entertaining. The updates continue into the bathrooms with newer vanities, contemporary black fixtures and stylish finishes. Bedrooms offer generous space, while closet organizers add practical storage. The laundry area features cabinetry and brand new modern front-load appliances. Outside, you'll find a low-maintenance yard with a large deck and wiring already in place for a hot tub. One of the home's standout features is the heated garage, with 220 amps and has been transformed into an impressive hobby and entertaining space while still providing the functionality you need year-round. With its modern finishes, extensive updates, comfortable layout and convenient Timberlea location, 204 Mitchell Drive offers a move-in-ready home with plenty of style and functionality. Book your viewing today!
* Sold date and price as reported on the RAE's MLS® System.
| Price History | |
|---|---|
| 9/11/2026 | Listed $335,900 |
General Features
| Heating | Forced Air |
|---|---|
| Cooling | Central Air |
| Roof | Asphalt Shingle |
| Appliances | Central Air Conditioner,Dishwasher,Dryer,Microwave,Oven,Range Hood,Refrigerator,Washer,Window Coverings |
| Pets Allowed | Yes |
| Zoning | RMH-1 |
| HOA Fee | 180.00 |
| Number of Garage Spaces | 3 |
| Restrictions | None Known |
| HOA Fee Includes | Common Area Maintenance,Insurance,Professional Management,Reserve Fund Contributions,Snow Removal,Trash |
| Year Built | 2004 |
| Architectural Style | Mobile Home-Single Wide |
| Community Features | Playground,Schools Nearby,Street Lights,Walking/Bike Paths |
| Levels | One |
| Condo Name | Morgan Heights |
| Property Subtype | Detached |
| Transaction Type | For Sale |
| County | Wood Buffalo |
| Property Type | Residential |
| Subdivision Name | Timberlea |
| Parking Total | 3 |
| Construction Materials | Vinyl Siding |
| Association Fee Frequency | Monthly |
| District | FM NW |
| Full Baths | 2 |
| Status | Active |
| City | Fort McMurray |
| Association Amenities | Playground |
| Association? | Yes |
| Structure Type | Manufactured House |
| Standard Status | Active |
| Condo Type | Bare Land Condo |
| Suite | No |
| Parking Plan Type | Detached Garage |
Interior Features
| Interior Features | No Smoking Home,Open Floorplan,Pantry,Skylight(s),Vinyl Windows |
|---|---|
| Basement | None |
| Flooring | Vinyl |
| Floor Location | Ground |
| Fireplace Features | Electric |
| Fireplaces Total | 1 |
| Bedrooms Above Grade | 3 |
| Rooms Above Grade | 6 |
| Ensuite | Yes |
| Total Bedrooms | 3 |
| Below Grade Finished Area Unit Type | SquareFeet |
| Total Baths | 2 |
| Laundry Features | In Unit |
| Four Piece Ensuite Bath | 1 |
| Main Level Areas | SquareFeet |
Exterior Features
| Exterior Features | None |
|---|---|
| Lot Features | Low Maintenance Landscape,Rectangular Lot |
| Fencing | Fenced |
| Inclusions | None |
| Parking Features | Asphalt,Garage Door Opener,Garage Faces Front,Heated Garage,Single Garage Detached |
| Frontage Length | 13.02M 42`9 |
| Foundation | None |
| Lot Size Acres | 0.10 |
| Garage Y/N | Yes |
| Lot Size Square Feet | 4392 |
| Frontage Ft | 42.72 |
| Patio And Porch Features | Deck |
Amenities
- Foreclosure
- Views
- Short Sale
- New Construction
- Adult 55+
- Lease To Own
- No Strata Fees
- Furnished
- Primary On Main
- Air Conditioning
- Seller Finance
- Green
- Fixer Upper
- Horse
- Golf
- Fireplace
- Deck
- Garage
- Basement
- Pool
Property vs Single Family Average in T9K 2N1
Price
Year Built
 Copyright 2026 by the REALTORS® Association of Edmonton. All rights reserved.
Data is deemed reliable but is not guaranteed accurate by the REALTORS® Association of Edmonton.
The trademarks REALTOR®, REALTORS® and the REALTOR® logo are controlled by The Canadian Real Estate Association (CREA) and identify real estate professionals who are members of CREA. The trademarks MLS®, Multiple Listing Service® and the associated logos are owned by CREA and identify the quality of services provided by real estate professionals who are members of CREA. Used under license.
Information last updated on September 13, 2026 5:16 AM UTC
Copyright 2026 by the REALTORS® Association of Edmonton. All rights reserved.
Data is deemed reliable but is not guaranteed accurate by the REALTORS® Association of Edmonton.
The trademarks REALTOR®, REALTORS® and the REALTOR® logo are controlled by The Canadian Real Estate Association (CREA) and identify real estate professionals who are members of CREA. The trademarks MLS®, Multiple Listing Service® and the associated logos are owned by CREA and identify the quality of services provided by real estate professionals who are members of CREA. Used under license.
Information last updated on September 13, 2026 5:16 AM UTC
 Data is supplied by Pillar 9™ MLS® System. Pillar 9™ is the owner of the copyright in its MLS® System. Data is deemed reliable but is not guaranteed accurate by Pillar 9™. The trademarks MLS®, Multiple Listing Service® and the associated logos are owned by The Canadian Real Estate Association (CREA) and identify the quality of services provided by real estate professionals who are members of CREA. Used under license.