
Address
14 Wexford Way Sw, Calgary, AB
Price
$ 1,750,000
Property Attributes
- ID#A2344417
- TypeSingle Family
- Listing Status Active
- CityCalgary
- AreaCAL Zone W
- NeighbourhoodWest Springs
- Postal CodeT3H 0H1
- Style2 Storey
- Year Built2011
- Price$ 1,750,000
- Bedrooms4
- Full Bathrooms4
- Half Bathrooms1
- Sqr Footage3056
- Lot Size0.204109 Acres
Data Source:
Pillar 9 Technologies
Property Description
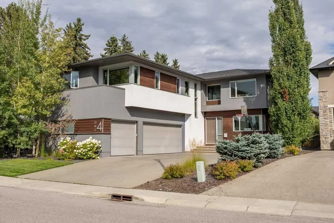
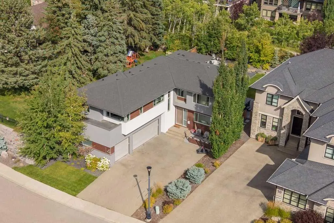
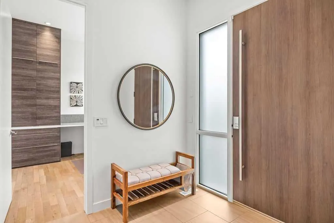
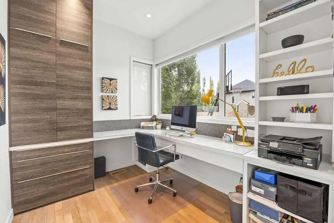
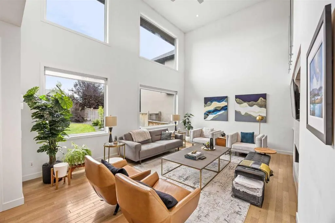
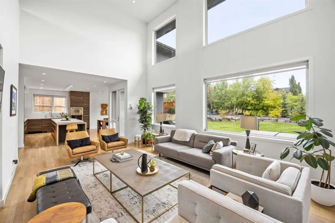
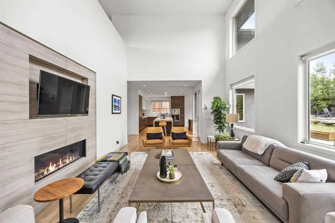
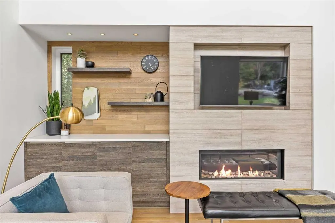
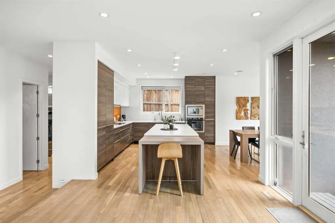
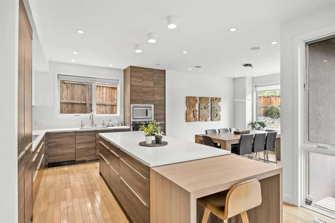
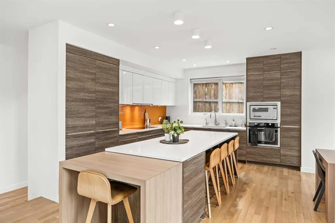
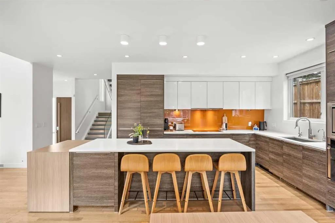
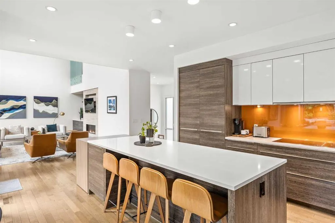
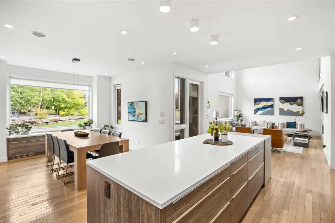
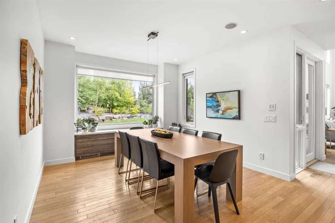
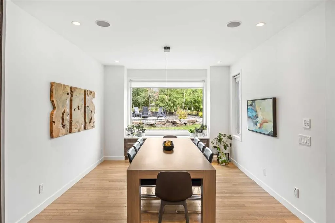
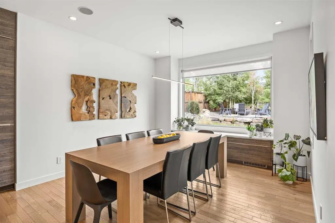
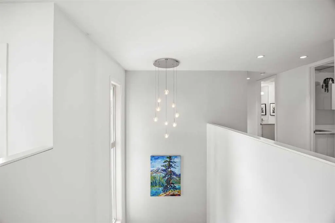
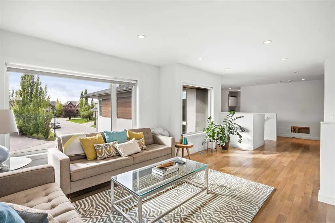
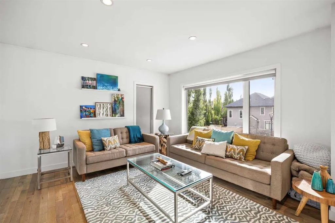
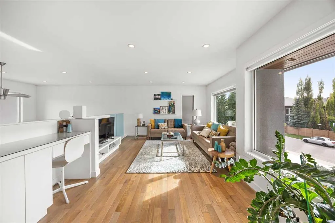
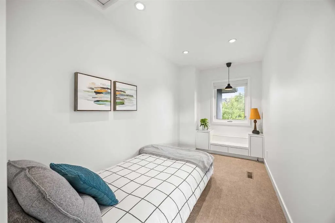
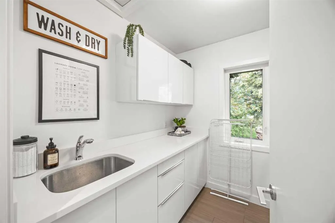
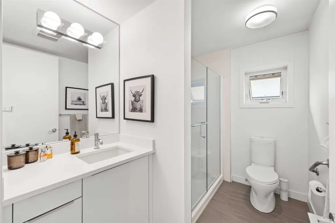
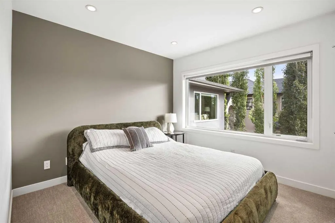
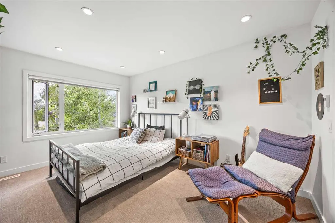
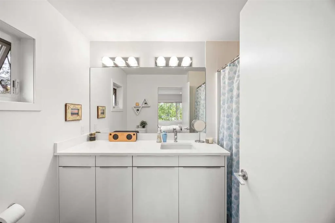
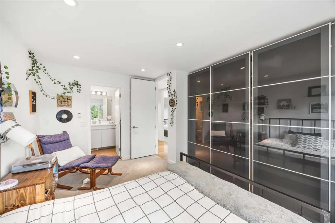
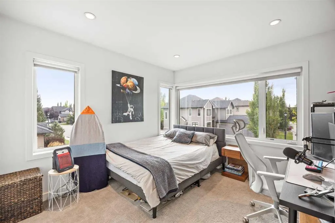
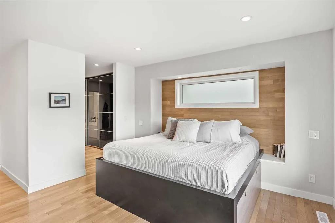
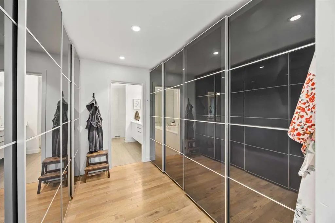
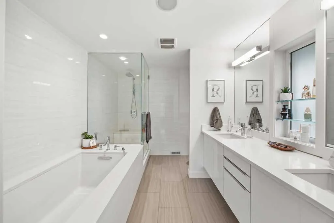
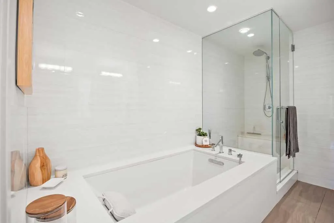
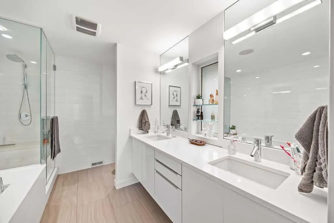
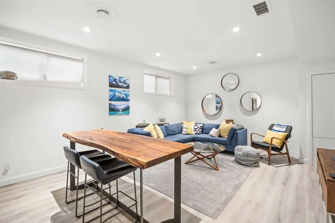
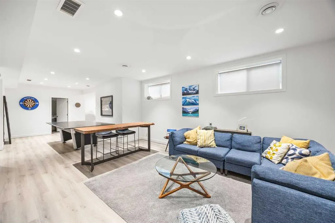
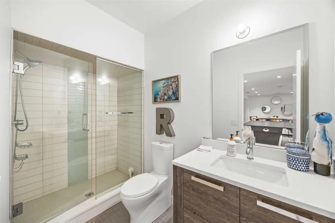
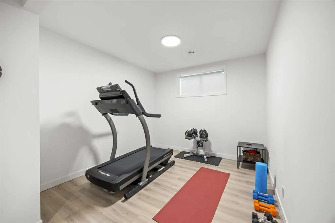
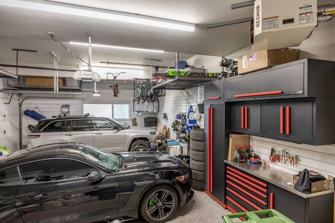
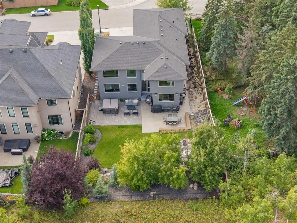
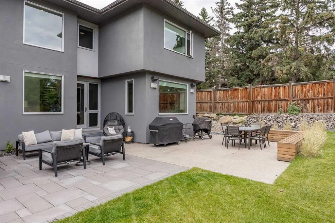
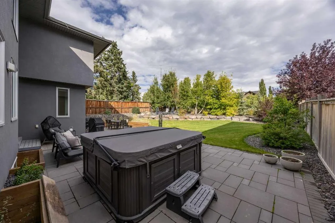
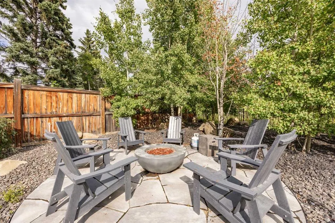
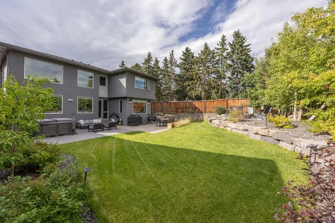
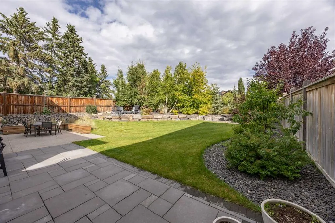
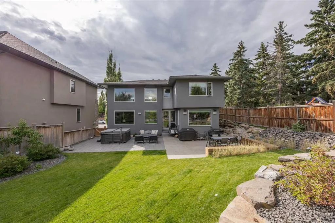
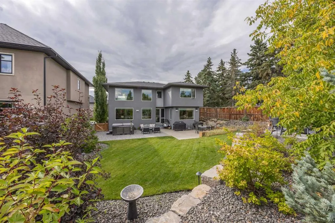
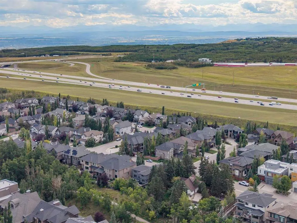
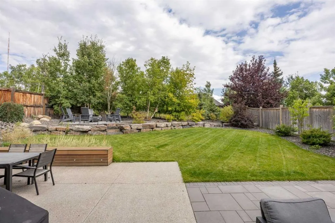
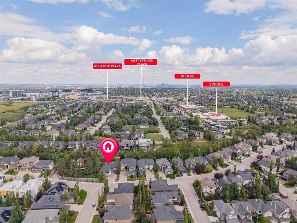
Set on a beautifully landscaped lot in Wentworth, this extensively updated home combines clean contemporary design with an exceptionally functional layout for family life. Offering 3,056 sq. ft. above grade, five bedrooms upstairs, multiple living spaces and a fully developed lower level, there is an impressive amount of room to spread out without sacrificing the open, connected feel of the main floor. The main level is bright and striking, anchored by a dramatic two-storey living room with soaring ceilings, oversized windows and a sleek linear fireplace with a full-height tiled surround. Hardwood flooring and crisp white walls keep the space feeling warm and modern, while the open sightlines connect the living room naturally with the kitchen and dining areas. The kitchen is designed to handle everything from busy mornings to a house full of guests. An oversized island provides generous seating and prep space, complemented by streamlined cabinetry, integrated appliances, extensive storage and a distinctive glass backsplash that brings a punch of colour to the otherwise understated design. The adjoining dining area is surrounded by large windows overlooking the backyard and offers direct access outside, creating an easy connection between indoor and outdoor living. A private office, powder room and mudroom complete the main level. Upstairs is particularly well suited to a larger family, with five bedrooms plus a spacious bonus room. The primary suite offers room for a sitting area and connects to an impressive walk-in dressing room with extensive built-in cabinetry. The five-piece ensuite has a clean, spa-like feel with a long dual-sink vanity, soaker tub, heated floors and large glass-enclosed shower. One secondary bedroom enjoys its own four-piece ensuite, while the remaining bedrooms are served by an additional three-piece bathroom. Upper-floor laundry with new washer & dryer (2 months) adds another layer of everyday convenience. The fully developed basement with heated floors adds even more flexibility with a large recreation room that can comfortably accommodate games, media and lounge areas, along with a dedicated gym, three-piece bathroom and plenty of storage. Outside, the backyard feels surprisingly private and established, with mature trees, a large lawn, extensive stonework and several distinct areas to enjoy throughout the seasons. A spacious patio provides plenty of room for outdoor dining and entertaining, while the hot tub creates a great place to unwind year-round. Tucked into the trees, a separate stone patio with a built-in fire pit offers another inviting gathering space and gives the yard a comfortable, private feel. The oversized attached garage provides approximately 715 sq. ft. of space, adding excellent room for vehicles, bikes and additional storage. All of this is tucked into an established location close to schools, pathways, parks and the shops, restaurants and everyday amenities of West Springs.
* Sold date and price as reported on the RAE's MLS® System.
| Price History | |
|---|---|
| 9/16/2026 | Listed $1,750,000 |
General Features
| Heating | In Floor,Forced Air,Natural Gas |
|---|---|
| Cooling | Central Air |
| Roof | Asphalt Shingle |
| Appliances | Built-In Oven,Central Air Conditioner,Dishwasher,Electric Cooktop,Garage Control(s),Garburator,Gas Stove,Microwave,Range Hood,Refrigerator,Washer/Dryer,Water Purifier,Window Coverings |
| Zoning | R-G |
| Number of Garage Spaces | 3 |
| Restrictions | Restrictive Covenant,Utility Right Of Way |
| Year Built | 2011 |
| Architectural Style | 2 Storey |
| Community Features | Park,Playground,Schools Nearby,Shopping Nearby,Walking/Bike Paths |
| Levels | Two |
| Property Subtype | Detached |
| Transaction Type | For Sale |
| County | Calgary |
| Property Type | Residential |
| Subdivision Name | West Springs |
| Parking Total | 6 |
| Construction Materials | Stucco,Wood Frame |
| District | CAL Zone W |
| Full Baths | 4 |
| Status | Active |
| City | Calgary |
| Basement Development | Finished |
| Virtual Tour URL Unbranded | https://unbranded.youriguide.com/14_wexford_way_sw_calgary_ab/ |
| Structure Type | House |
| Virtual Tour URL Branded | https://youriguide.com/14_wexford_way_sw_calgary_ab/ |
| Standard Status | Active |
| Condo Type | Not a Condo |
| Suite | No |
Interior Features
| Interior Features | Built-in Features,Central Vacuum,Closet Organizers,Double Vanity,High Ceilings,Kitchen Island,Open Floorplan,Pantry,Quartz Counters,Recreation Facilities,Walk-In Closet(s) |
|---|---|
| Basement | Full |
| Flooring | Carpet,Ceramic Tile,Hardwood |
| Fireplace Features | Gas |
| Fireplaces Total | 1 |
| Basement Features | None |
| Half Baths | 1 |
| Bedrooms Above Grade | 4 |
| Rooms Above Grade | 10 |
| Ensuite | Yes |
| Total Bedrooms | 4 |
| Below Grade Finished Area | 1200.00 |
| Below Grade Finished Area Unit Type | SquareFeet |
| Total Baths | 5 |
| Laundry Features | Laundry Room,Upper Level |
| Five Piece Ensuite Bath | 1 |
| Four Piece Ensuite Bath | 1 |
| Main Level Finished Area | 1245.00 |
| Main Level Finished Area Metres | 115.66 |
| Main Level Finished Area SF | 1245.00 |
| Main Level Finished Area Srch Sq | 1245.00 |
| Main Level Areas | SquareFeet |
Exterior Features
| Exterior Features | BBQ gas line,Fire Pit,Garden |
|---|---|
| Lot Features | Back Yard,Landscaped,Private,Underground Sprinklers |
| Fencing | Fenced |
| Inclusions | Alarm/Security System |
| Parking Features | Heated Garage,Triple Garage Attached |
| Frontage Length | 18.07M 59`3 |
| Foundation | Poured Concrete |
| Lot Size Acres | 0.20 |
| Garage Y/N | Yes |
| Lot Size Square Feet | 8891 |
| Frontage Ft | 59.29 |
| Patio And Porch Features | Patio |
Amenities
- Foreclosure
- Views
- Short Sale
- New Construction
- Adult 55+
- Lease To Own
- No Strata Fees
- Furnished
- Primary On Main
- Air Conditioning
- Seller Finance
- Green
- Fixer Upper
- Horse
- Golf
- Fireplace
- Deck
- Garage
- Basement
- Pool
Property vs Single Family Average in T3H 0H1
Price
Year Built
In The Neighbourhood
Open House
Calgary
$ 785,000
- Type
- Single Family
- Size
- 1,750 SqFt
- Rooms
- 3 Beds + 2.5 Baths
Homecare Realty Ltd.
Open House
Calgary
$ 1,469,000
- Type
- Single Family
- Size
- 2,836 SqFt
- Rooms
- 5 Beds + 3.5 Baths
RE/MAX Realty Professionals
 Copyright 2026 by the REALTORS® Association of Edmonton. All rights reserved.
Data is deemed reliable but is not guaranteed accurate by the REALTORS® Association of Edmonton.
The trademarks REALTOR®, REALTORS® and the REALTOR® logo are controlled by The Canadian Real Estate Association (CREA) and identify real estate professionals who are members of CREA. The trademarks MLS®, Multiple Listing Service® and the associated logos are owned by CREA and identify the quality of services provided by real estate professionals who are members of CREA. Used under license.
Information last updated on September 17, 2026 5:23 AM UTC
Copyright 2026 by the REALTORS® Association of Edmonton. All rights reserved.
Data is deemed reliable but is not guaranteed accurate by the REALTORS® Association of Edmonton.
The trademarks REALTOR®, REALTORS® and the REALTOR® logo are controlled by The Canadian Real Estate Association (CREA) and identify real estate professionals who are members of CREA. The trademarks MLS®, Multiple Listing Service® and the associated logos are owned by CREA and identify the quality of services provided by real estate professionals who are members of CREA. Used under license.
Information last updated on September 17, 2026 5:23 AM UTC
 Data is supplied by Pillar 9™ MLS® System. Pillar 9™ is the owner of the copyright in its MLS® System. Data is deemed reliable but is not guaranteed accurate by Pillar 9™. The trademarks MLS®, Multiple Listing Service® and the associated logos are owned by The Canadian Real Estate Association (CREA) and identify the quality of services provided by real estate professionals who are members of CREA. Used under license.