
Address
55 Skyview Springs Rise Ne, Calgary, AB
Price
$ 589,800
Property Attributes
- ID#A2343040
- TypeSingle Family
- Listing Status Active
- CityCalgary
- AreaCAL Zone NE
- NeighbourhoodSkyview Ranch
- Postal CodeT3N 0B2
- Style2 Storey
- Year Built2011
- Price$ 589,800
- Bedrooms4
- Full Bathrooms3
- Half Bathrooms1
- Sqr Footage1582
- Lot Size0.082277 Acres
Data Source:
Pillar 9 Technologies
Property Description
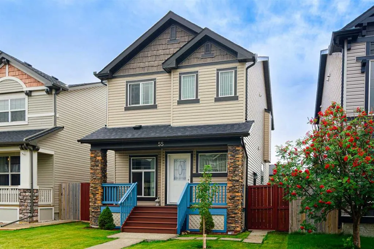
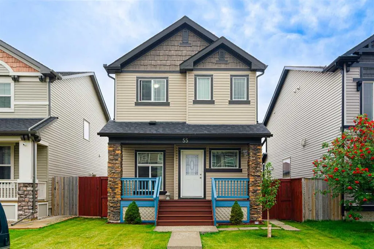
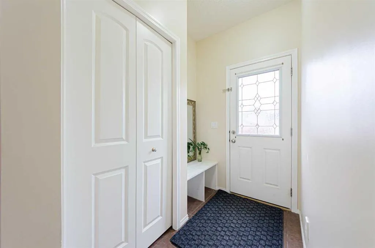
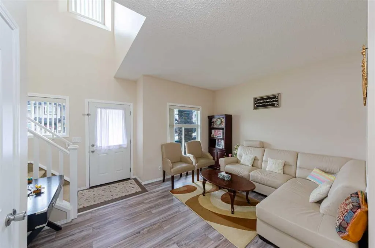
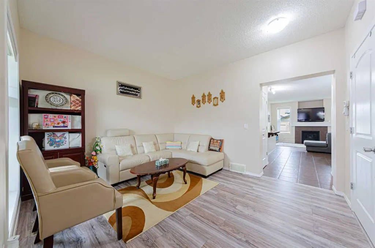
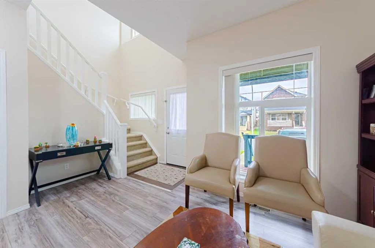
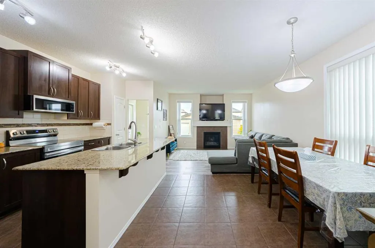
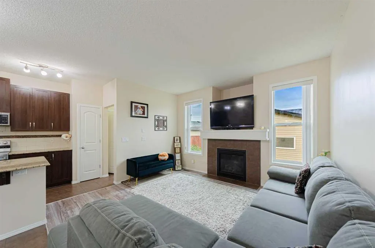
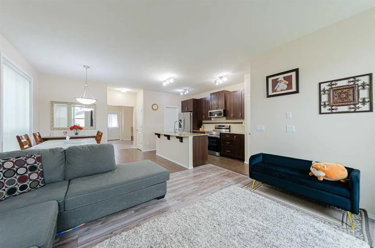
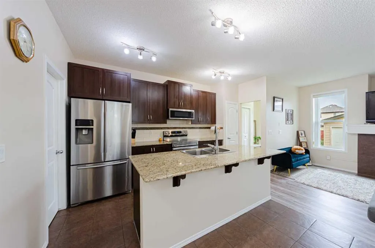
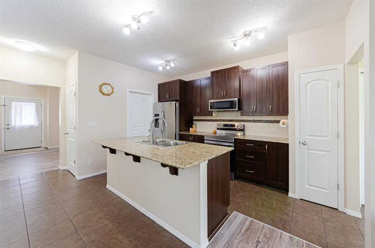
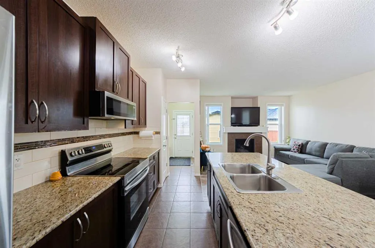
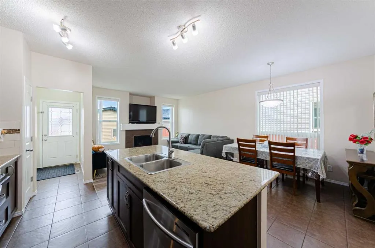
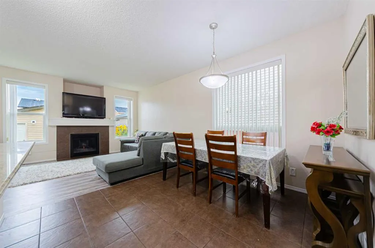
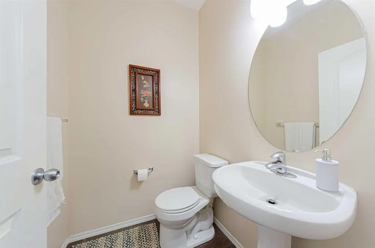
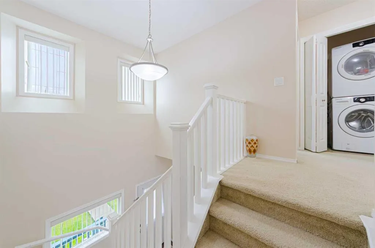
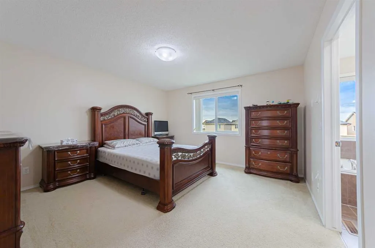
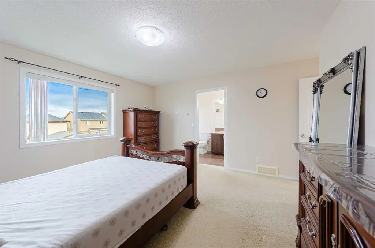
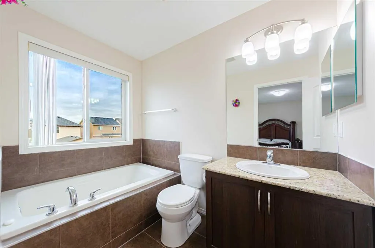
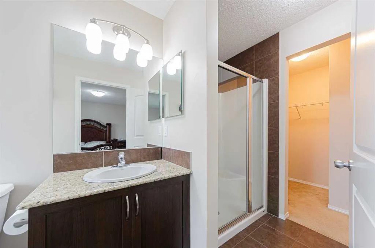
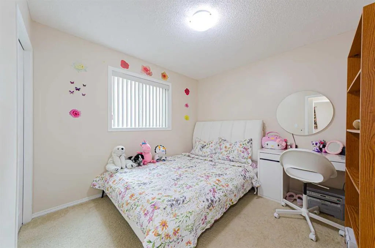
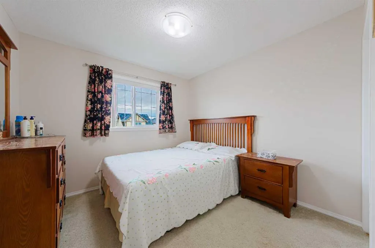
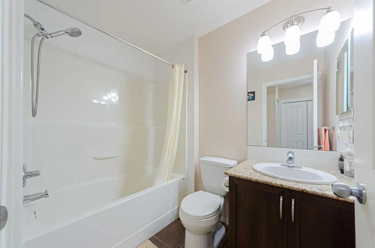
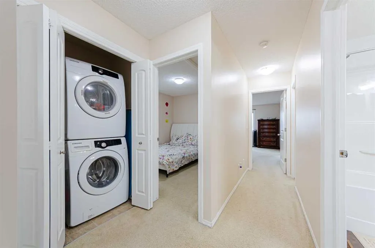
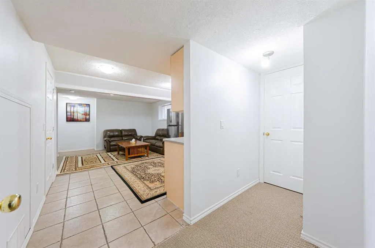
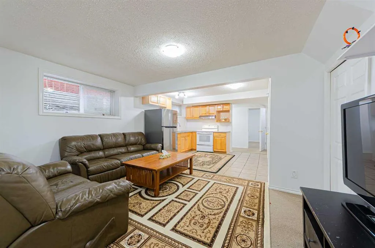
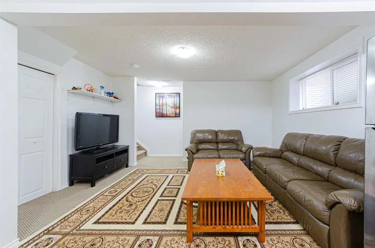
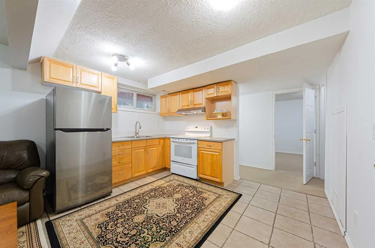
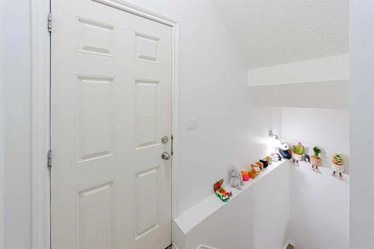
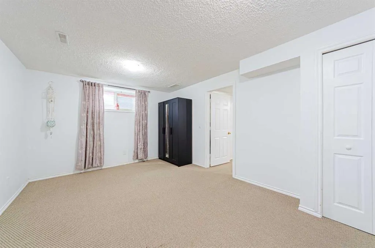
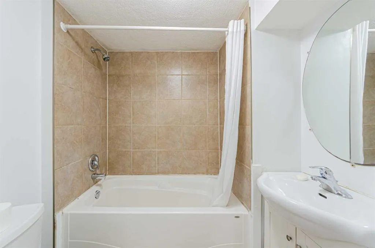
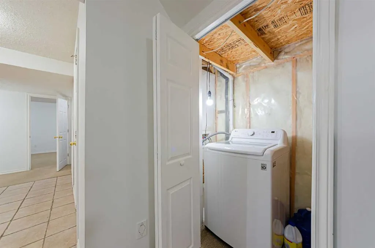
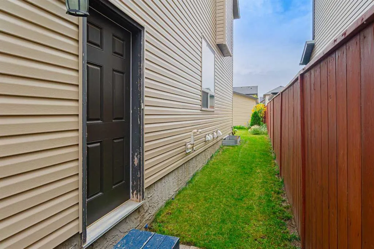
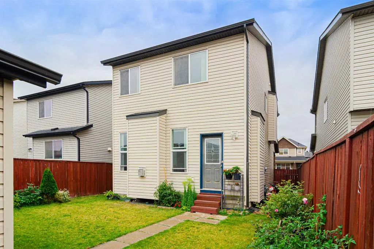
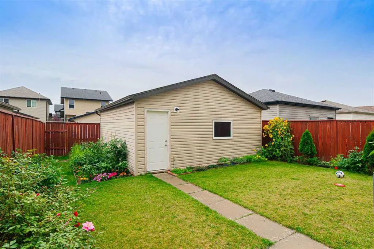
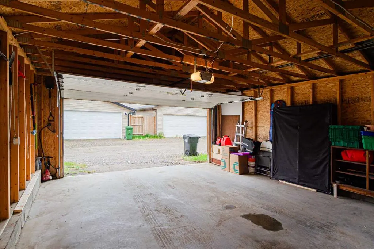
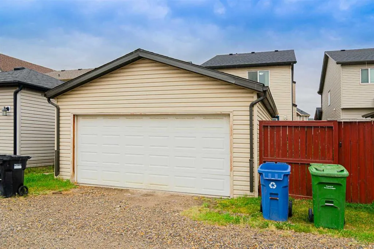
OPEN HOUSE SATURDAY 12Pm -2PM, September 12,2026. Welcome to this cozy and well-maintained home in the desirable community of Skyview! The bright main floor features a separate living area, a spacious family room with a fireplace, a well-appointed kitchen with stainless steel appliances, dining area, pantry, convenient powder room, and direct access to the fully fenced backyard. Upstairs offers 3 bedrooms, including a primary bedroom with a 4-piece ensuite and a walk in closet, plus 2 additional good-sized bedrooms and a full common bathroom. A convenient laundry area completes the upper level. The fully developed basement has a separate entrance and offers excellent additional living space, including a bright living room, kitchen, 1 bedroom, full bathroom, and separate laundry. The basement bedroom is oversized and could potentially be converted into 2 good-sized rooms, providing flexibility for a growing family or additional living arrangements. Enjoy the beautiful, fully fenced and low-maintenance backyard, perfect for relaxing or entertaining. A double detached garage provides secure parking, additional extra 9ft space between garage and fence for a 3rd parking, house has upgraded class 4 shingles as well. great opportunity in a sought-after Skyview location!
* Sold date and price as reported on the RAE's MLS® System.
| Price History | |
|---|---|
| 9/6/2026 | Listed $589,800 |
General Features
| Heating | Forced Air,Natural Gas |
|---|---|
| Cooling | None |
| Roof | Asphalt Shingle |
| Appliances | Dishwasher,Electric Range,Electric Stove,Garage Control(s),Microwave Hood Fan,Range Hood,Refrigerator,Washer/Dryer,Window Coverings |
| Zoning | R-G |
| Number of Garage Spaces | 2 |
| Restrictions | None Known |
| Year Built | 2011 |
| Architectural Style | 2 Storey |
| Community Features | Park,Playground,Pond,Schools Nearby,Shopping Nearby,Walking/Bike Paths |
| Levels | Two |
| Property Subtype | Detached |
| Transaction Type | For Sale |
| HOA Fee 2 | 80.00 |
| County | Calgary |
| Property Type | Residential |
| Subdivision Name | Skyview Ranch |
| Parking Total | 3 |
| Construction Materials | Stone,Vinyl Siding |
| District | CAL Zone NE |
| Full Baths | 3 |
| Status | Active |
| City | Calgary |
| Basement Development | Finished |
| Association Amenities | None |
| Structure Type | House |
| Standard Status | Active |
| Condo Type | Not a Condo |
| Association Fee 2 Frequency | Annually |
| Association 2 YN | Yes |
| Suite | Yes |
Interior Features
| Interior Features | Granite Counters,Kitchen Island,No Animal Home,No Smoking Home,Separate Entrance |
|---|---|
| Basement | Full |
| Flooring | Carpet,Ceramic Tile,Vinyl Plank |
| Fireplace Features | Gas,Glass Doors,Living Room,Tile |
| Fireplaces Total | 1 |
| Basement Features | Separate/Exterior Entry |
| Half Baths | 1 |
| Bedrooms Above Grade | 3 |
| Rooms Above Grade | 7 |
| Ensuite | Yes |
| Total Bedrooms | 4 |
| Below Grade Finished Area | 769.00 |
| Below Grade Finished Area Unit Type | SquareFeet |
| Total Baths | 4 |
| Laundry Features | In Basement,Upper Level |
| Four Piece Ensuite Bath | 1 |
| Main Level Finished Area | 783.00 |
| Main Level Finished Area Metres | 72.74 |
| Main Level Finished Area SF | 783.00 |
| Main Level Finished Area Srch Sq | 783.00 |
| Main Level Areas | SquareFeet |
Exterior Features
| Exterior Features | Private Yard |
|---|---|
| Lot Features | Back Lane,Back Yard,Landscaped,Rectangular Lot |
| Fencing | Fenced |
| Inclusions | NONE |
| Parking Features | Double Garage Detached |
| Frontage Length | 9.80M 32`2 |
| Foundation | Poured Concrete |
| Lot Size Acres | 0.08 |
| Garage Y/N | Yes |
| Lot Size Square Feet | 3584 |
| Frontage Ft | 32.15 |
| Patio And Porch Features | None |
Amenities
- Foreclosure
- Views
- Short Sale
- New Construction
- Adult 55+
- Lease To Own
- No Strata Fees
- Furnished
- Primary On Main
- Air Conditioning
- Seller Finance
- Green
- Fixer Upper
- Horse
- Golf
- Fireplace
- Deck
- Garage
- Basement
- Pool
Property vs Single Family Average in T3N 0B2
Price
Year Built
Visits
In The Neighbourhood
Just Listed
Calgary
$ 935,000
- Type
- Single Family
- Size
- 3,202 SqFt
- Rooms
- 7 Beds + 6.5 Baths
Royal LePage METRO
Just Listed
Calgary
$ 709,000
- Type
- Single Family
- Size
- 1,951 SqFt
- Rooms
- 4 Beds + 3.5 Baths
DreamHouse Realty Ltd.
Calgary
$ 539,900
- Type
- Single Family
- Size
- 1,405 SqFt
- Rooms
- 4 Beds + 3.5 Baths
Royal LePage Mission Real Estate
Views
Calgary
$ 769,900
- Type
- Single Family
- Size
- 2,454 SqFt
- Rooms
- 6 Beds + 4.5 Baths
Creekside Realty
Calgary
$ 684,900
- Type
- Single Family
- Size
- 1,871 SqFt
- Rooms
- 5 Beds + 3.5 Baths
MaxWell Capital Realty
 Copyright 2026 by the REALTORS® Association of Edmonton. All rights reserved.
Data is deemed reliable but is not guaranteed accurate by the REALTORS® Association of Edmonton.
The trademarks REALTOR®, REALTORS® and the REALTOR® logo are controlled by The Canadian Real Estate Association (CREA) and identify real estate professionals who are members of CREA. The trademarks MLS®, Multiple Listing Service® and the associated logos are owned by CREA and identify the quality of services provided by real estate professionals who are members of CREA. Used under license.
Information last updated on September 15, 2026 5:19 AM UTC
Copyright 2026 by the REALTORS® Association of Edmonton. All rights reserved.
Data is deemed reliable but is not guaranteed accurate by the REALTORS® Association of Edmonton.
The trademarks REALTOR®, REALTORS® and the REALTOR® logo are controlled by The Canadian Real Estate Association (CREA) and identify real estate professionals who are members of CREA. The trademarks MLS®, Multiple Listing Service® and the associated logos are owned by CREA and identify the quality of services provided by real estate professionals who are members of CREA. Used under license.
Information last updated on September 15, 2026 5:19 AM UTC
 Data is supplied by Pillar 9™ MLS® System. Pillar 9™ is the owner of the copyright in its MLS® System. Data is deemed reliable but is not guaranteed accurate by Pillar 9™. The trademarks MLS®, Multiple Listing Service® and the associated logos are owned by The Canadian Real Estate Association (CREA) and identify the quality of services provided by real estate professionals who are members of CREA. Used under license.