
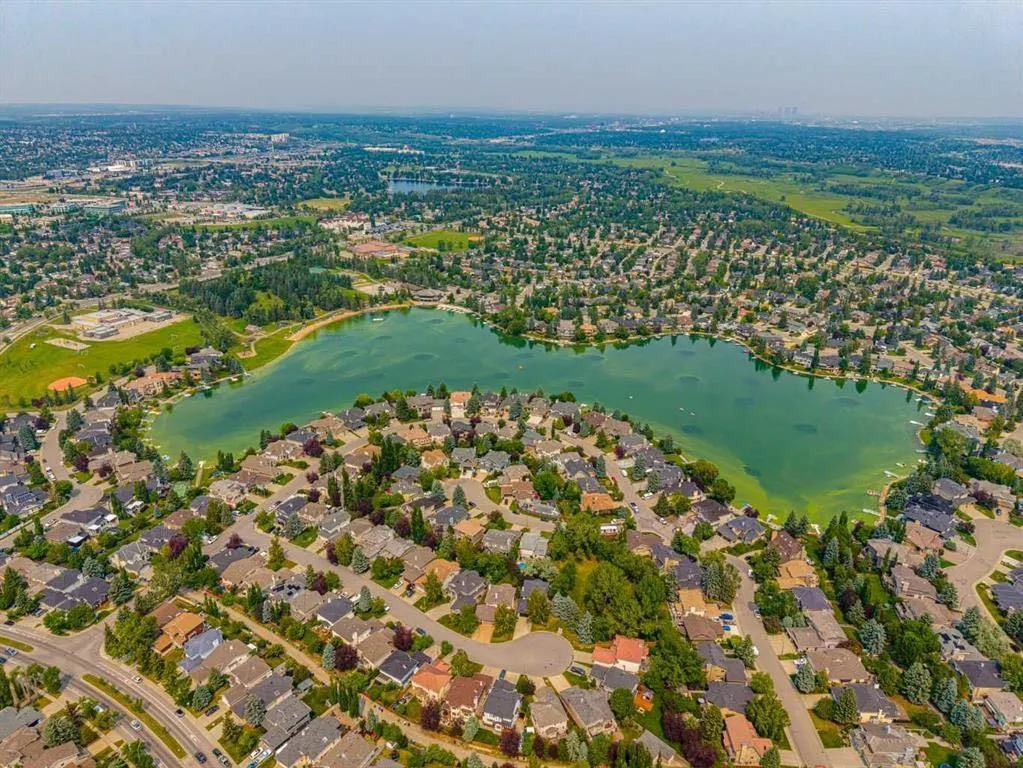
Address
55 Sunbank Road Se, Calgary, AB
Price
$ 559,000
Property Attributes
- ID#A2325628
- TypeSingle Family
- Listing Status Active
- CityCalgary
- AreaCAL Zone S
- NeighbourhoodSundance
- Postal CodeT2X 1X8
- Style3 Level Split
- Year Built1982
- Price$ 559,000
- Bedrooms3
- Full Bathrooms2
- Half Bathrooms0
- Sqr Footage1068
- Lot Size0.090932 Acres
Data Source:
Pillar 9 Technologies
Property Description
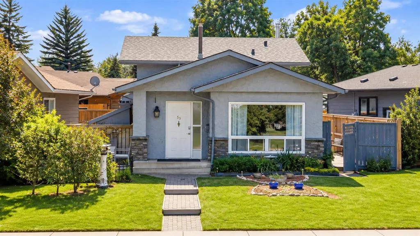
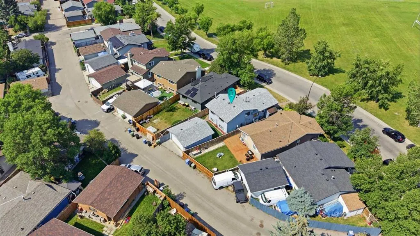
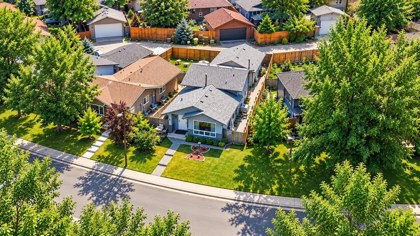
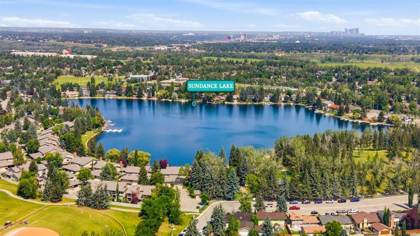
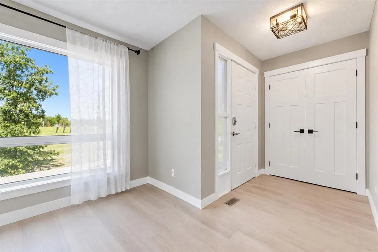
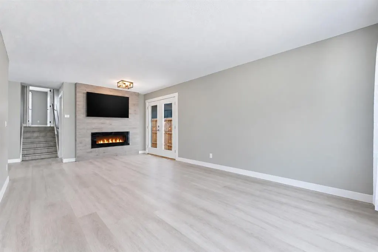
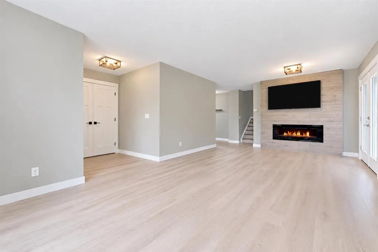
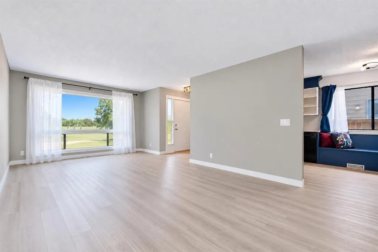
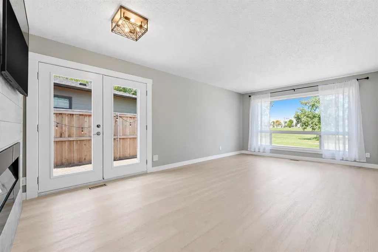
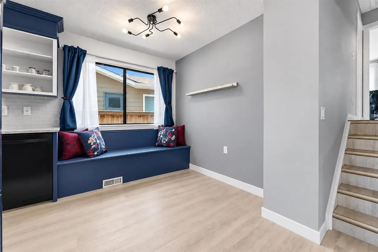
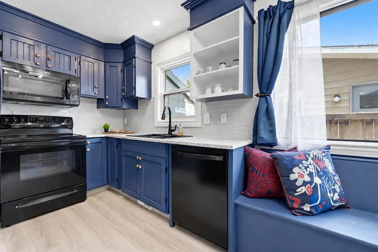
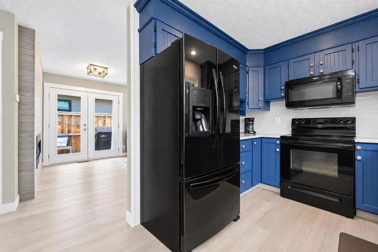
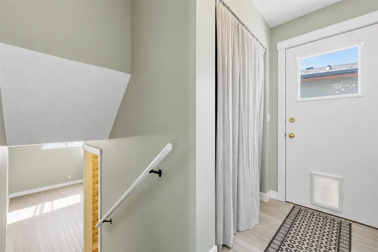
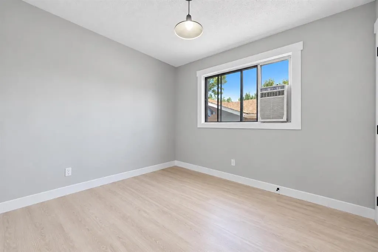
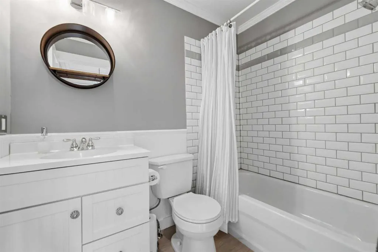
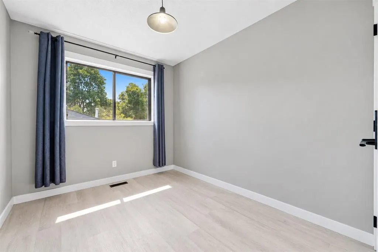
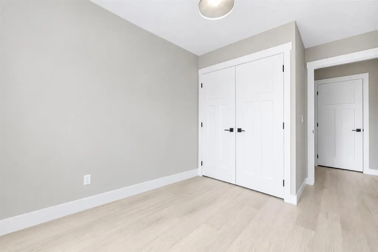
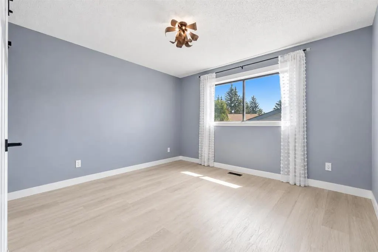
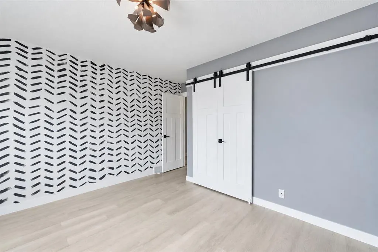
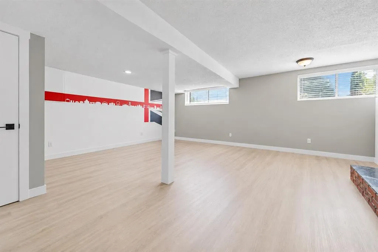
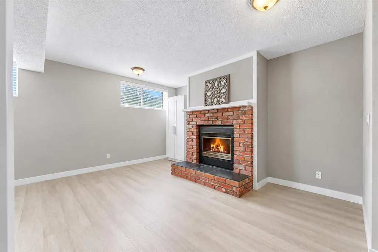
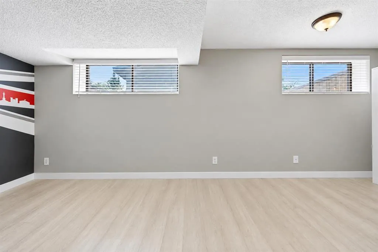
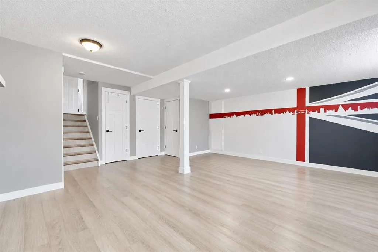
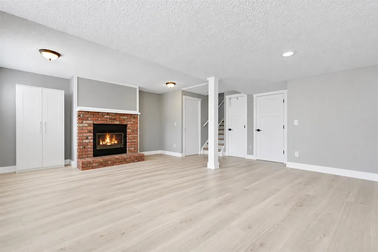
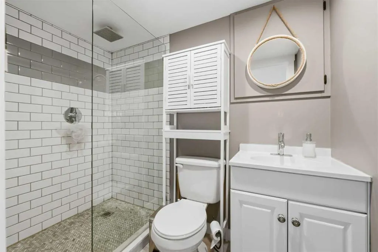
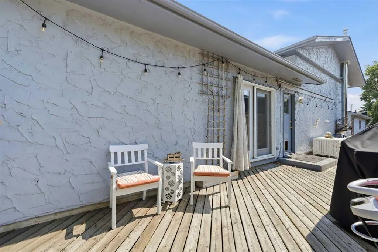
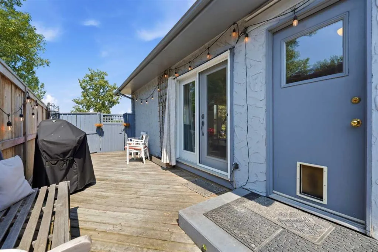
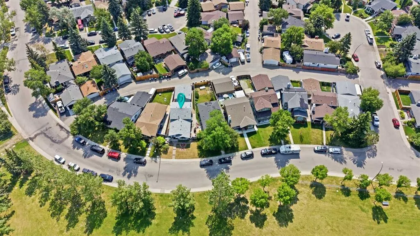
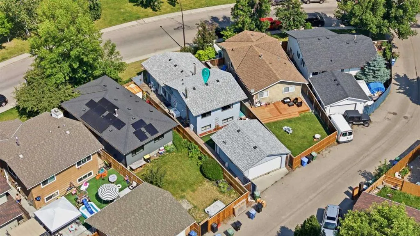
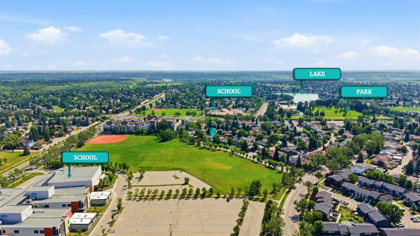
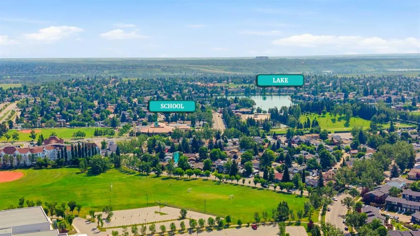
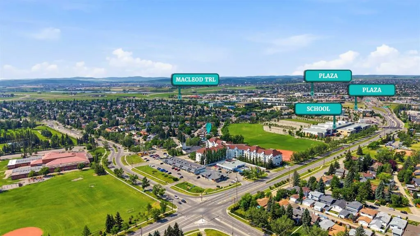
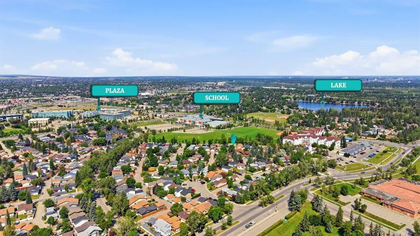
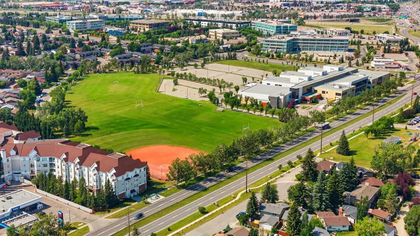
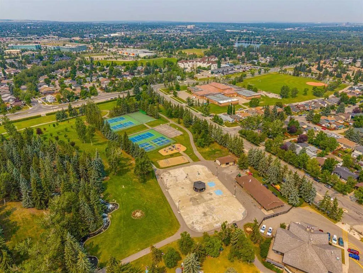
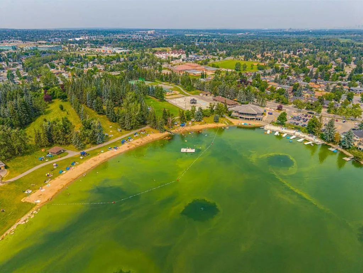
Perfectly positioned across from a beautiful green space and just a short walk to Lake Sundance, this well-maintained three-level split offers the opportunity to enjoy one of Calgary’s most sought-after lake communities. Whether it’s watching the kids play across the street, spending summer days at the lake, or enjoying the nearby parks, pathways and schools, this is a location you’ll appreciate every day. Inside, you’ll find over 1,550 square feet of comfortable living space with a bright, functional layout designed for everyday living. The welcoming living and dining rooms are filled with natural light and feature an attractive fireplace wall that adds warmth and character. The kitchen has been refreshed with refinished cabinetry, granite countertops and a built-in breakfast nook that makes great use of the space. Upstairs, you’ll find 3 bedrooms, an updated four-piece bathroom and the convenience of an upper-level laundry closet. The lower level offers a versatile family room with a cozy gas fireplace, a three-piece bathroom, ample storage and laundry hookups. Whether you continue to enjoy it as a family room or explore the possibility of creating a private primary retreat, the flexible layout provides options to suit your lifestyle. Over the years, the home has been thoughtfully updated with renovated bathrooms, newer flooring, baseboards and trim, newer living room and kitchen windows, updated exterior French doors, a high-efficiency furnace (2020), and a new roof on both the home and the oversized double detached garage (2019). Step outside to enjoy the large deck, perfect for relaxing or entertaining, along with the oversized double detached garage and paved rear lane that add everyday convenience. With year-round lake access, excellent schools, parks, playgrounds and quick access to Stoney Trail, Deerfoot Trail and Macleod Trail, this is a fantastic opportunity to enjoy everything that makes Sundance such a desirable place to call home
* Sold date and price as reported on the RAE's MLS® System.
| Price History | |
|---|---|
| 7/21/2026 | Listed $575,000 |
| 8/11/2026 | 3$559,000 |
General Features
| Heating | Forced Air |
|---|---|
| Cooling | None |
| Roof | Asphalt Shingle |
| Appliances | Dishwasher,Dryer,Electric Stove,Garage Control(s),Microwave Hood Fan,Refrigerator,Wall/Window Air Conditioner,Washer,Window Coverings |
| Zoning | R-CG |
| Number of Garage Spaces | 2 |
| Restrictions | Restrictive Covenant |
| Year Built | 1982 |
| Architectural Style | 3 Level Split |
| Community Features | Lake,Park,Playground,Schools Nearby,Shopping Nearby |
| Levels | 3 Level Split |
| Property Subtype | Detached |
| Transaction Type | For Sale |
| HOA Fee 2 | 332.12 |
| County | Calgary |
| Property Type | Residential |
| Subdivision Name | Sundance |
| Parking Total | 2 |
| Construction Materials | Brick,Stucco,Wood Frame |
| District | CAL Zone S |
| Full Baths | 2 |
| Status | Active |
| City | Calgary |
| Basement Development | Finished |
| Association Amenities | Beach Access |
| Virtual Tour URL Unbranded | https://unbranded.youriguide.com/55_sunbank_rd_calgary_ab/ |
| Structure Type | House |
| Virtual Tour URL Branded | https://youriguide.com/55_sunbank_rd_calgary_ab/ |
| Standard Status | Active |
| Condo Type | Not a Condo |
| Association Fee 2 Frequency | Annually |
| Association 2 YN | Yes |
| Suite | No |
Interior Features
| Interior Features | Built-in Features,See Remarks |
|---|---|
| Basement | Full |
| Flooring | Tile,Vinyl Plank |
| Fireplace Features | Gas |
| Fireplaces Total | 1 |
| Basement Features | None |
| Bedrooms Above Grade | 3 |
| Rooms Above Grade | 6 |
| Total Bedrooms | 3 |
| Below Grade Finished Area | 914.34 |
| Below Grade Finished Area Unit Type | SquareFeet |
| Total Baths | 2 |
| Laundry Features | Upper Level |
| Main Level Finished Area | 555.22 |
| Main Level Finished Area Metres | 51.58 |
| Main Level Finished Area SF | 555.22 |
| Main Level Finished Area Srch Sq | 555.22 |
| Main Level Areas | SquareFeet |
Exterior Features
| Exterior Features | Private Yard |
|---|---|
| Lot Features | Back Lane,Back Yard |
| Fencing | Fenced |
| Inclusions | NA |
| Parking Features | Double Garage Detached |
| Frontage Length | 13.63M 44`9 |
| Foundation | Poured Concrete |
| Lot Size Acres | 0.09 |
| Garage Y/N | Yes |
| Lot Size Square Feet | 3961 |
| Frontage Ft | 44.72 |
| Patio And Porch Features | Deck |
Amenities
- Foreclosure
- Views
- Short Sale
- New Construction
- Adult 55+
- Lease To Own
- No Strata Fees
- Furnished
- Primary On Main
- Air Conditioning
- Seller Finance
- Green
- Fixer Upper
- Horse
- Golf
- Fireplace
- Deck
- Garage
- Basement
- Pool
Property vs Single Family Average in T2X 1X8
Price
Year Built
Visits
In The Neighbourhood
Just Listed
Calgary
$ 565,000
- Type
- Single Family
- Size
- 1,815 SqFt
- Rooms
- 3 Beds + 2.5 Baths
CIR Realty
Just Listed
Calgary
$ 759,900
- Type
- Single Family
- Size
- 1,808 SqFt
- Rooms
- 5 Beds + 3.5 Baths
RE/MAX House of Real Estate
Just Listed
Calgary
$ 785,000
- Type
- Single Family
- Size
- 1,353 SqFt
- Rooms
- 4 Beds + 3 Baths
Century 21 Masters
Just Listed
Calgary
$ 674,900
- Type
- Single Family
- Size
- 1,025 SqFt
- Rooms
- 5 Beds + 2 Baths
REMAX Innovations
Calgary
$ 649,900
- Type
- Single Family
- Size
- 1,525 SqFt
- Rooms
- 4 Beds + 3 Baths
The Real Estate District
Golf Course
Calgary
$ 845,000
- Type
- Single Family
- Size
- 2,150 SqFt
- Rooms
- 4 Beds + 3.5 Baths
CIR Realty
Calgary
$ 685,000
- Type
- Single Family
- Size
- 1,341 SqFt
- Rooms
- 3 Beds + 2.5 Baths
MaxWell Devonshire Realty
Calgary
$ 699,000
- Type
- Single Family
- Size
- 1,253 SqFt
- Rooms
- 4 Beds + 3 Baths
Century 21 Bamber Realty LTD.
 Copyright 2026 by the REALTORS® Association of Edmonton. All rights reserved.
Data is deemed reliable but is not guaranteed accurate by the REALTORS® Association of Edmonton.
The trademarks REALTOR®, REALTORS® and the REALTOR® logo are controlled by The Canadian Real Estate Association (CREA) and identify real estate professionals who are members of CREA. The trademarks MLS®, Multiple Listing Service® and the associated logos are owned by CREA and identify the quality of services provided by real estate professionals who are members of CREA. Used under license.
Information last updated on September 13, 2026 5:16 AM UTC
Copyright 2026 by the REALTORS® Association of Edmonton. All rights reserved.
Data is deemed reliable but is not guaranteed accurate by the REALTORS® Association of Edmonton.
The trademarks REALTOR®, REALTORS® and the REALTOR® logo are controlled by The Canadian Real Estate Association (CREA) and identify real estate professionals who are members of CREA. The trademarks MLS®, Multiple Listing Service® and the associated logos are owned by CREA and identify the quality of services provided by real estate professionals who are members of CREA. Used under license.
Information last updated on September 13, 2026 5:16 AM UTC
 Data is supplied by Pillar 9™ MLS® System. Pillar 9™ is the owner of the copyright in its MLS® System. Data is deemed reliable but is not guaranteed accurate by Pillar 9™. The trademarks MLS®, Multiple Listing Service® and the associated logos are owned by The Canadian Real Estate Association (CREA) and identify the quality of services provided by real estate professionals who are members of CREA. Used under license.