
Price Reduction - Views
Address
835 Lakewood Circle, Strathmore, AB
Price
$ 739,000
Property Attributes
- ID#A2324991
- TypeSingle Family
- Listing Status Active
- CityStrathmore
- NeighbourhoodLakewood
- Postal CodeT1P 0G7
- Style2 Storey
- Year Built2023
- Price$ 739,000
- Bedrooms3
- Full Bathrooms2
- Half Bathrooms1
- Sqr Footage2288
- Lot Size0.124472 Acres
Data Source:
Pillar 9 Technologies
Property Description
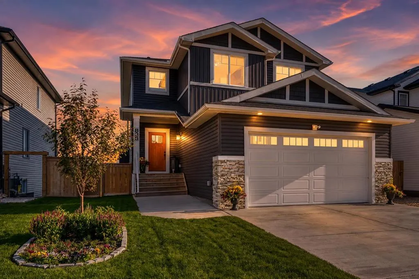
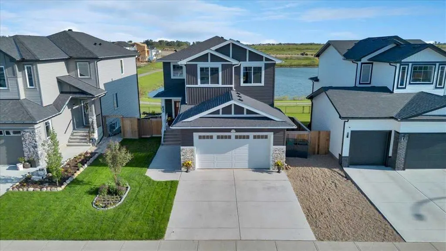
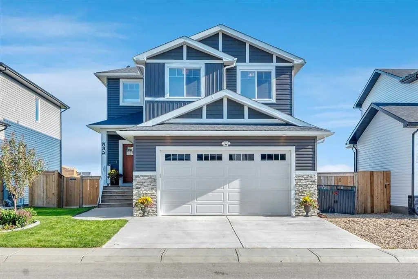
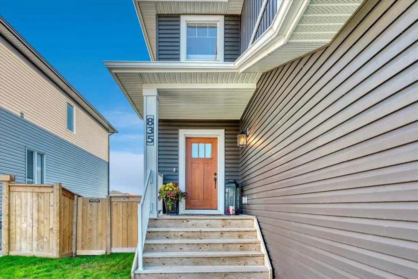
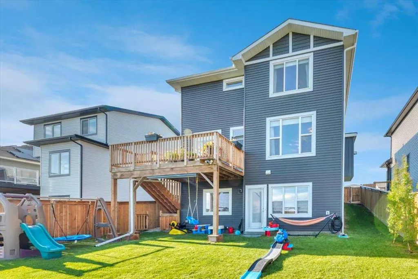
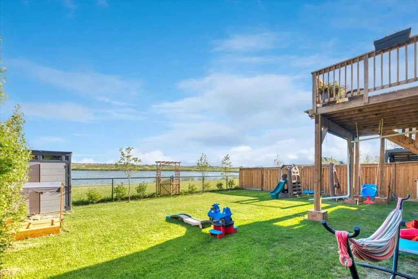
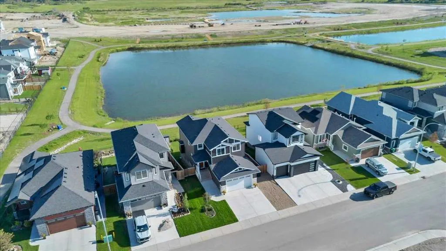
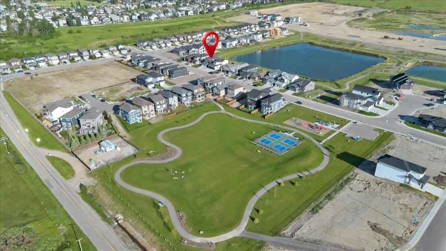
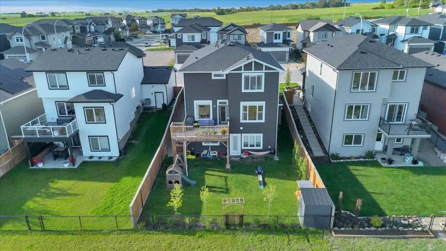
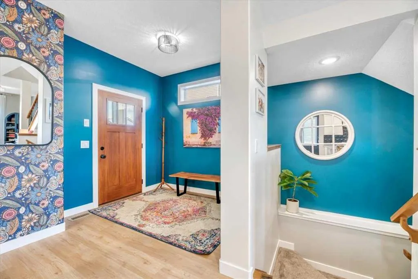
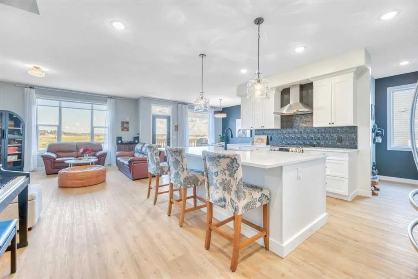
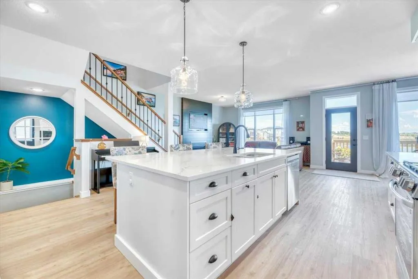
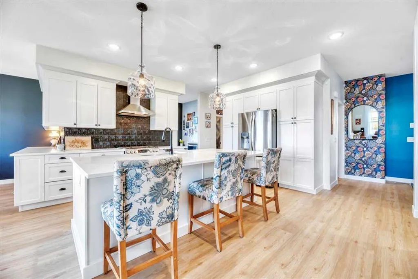
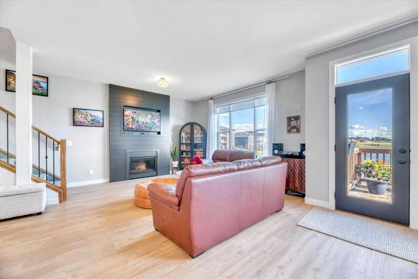
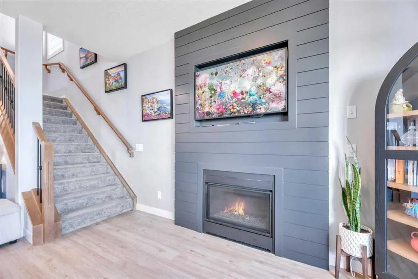
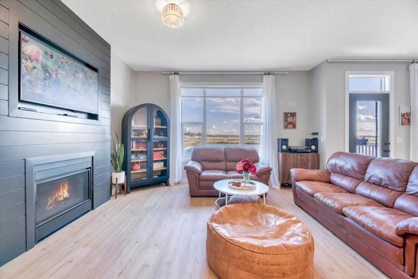
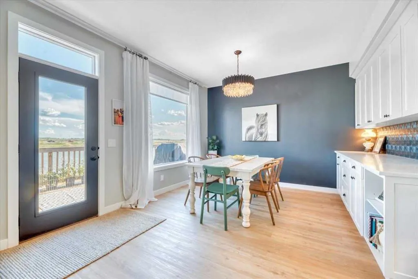
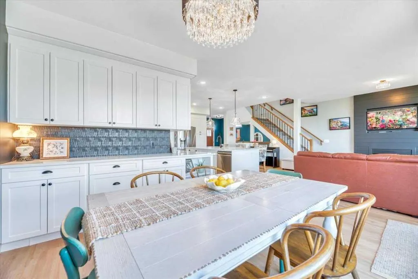
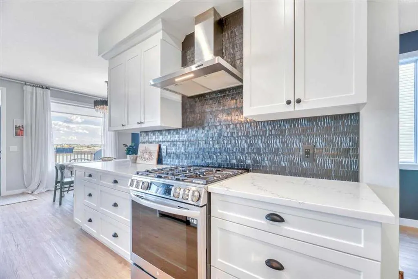
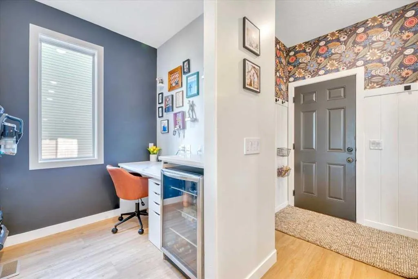
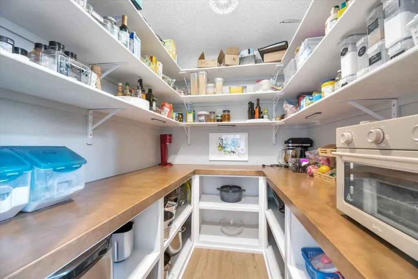
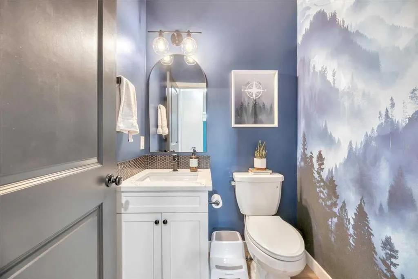
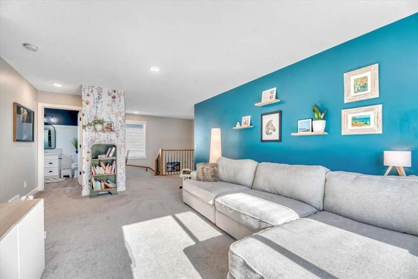
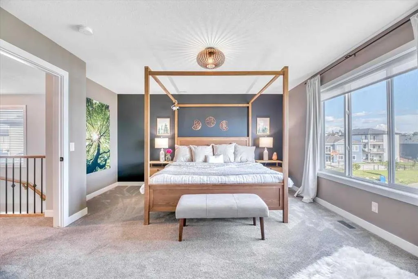
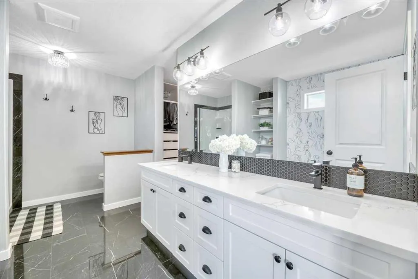
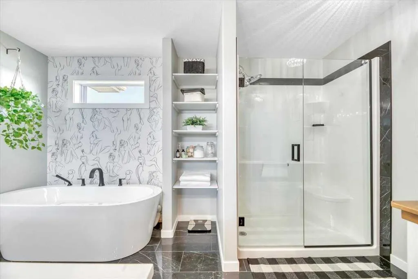
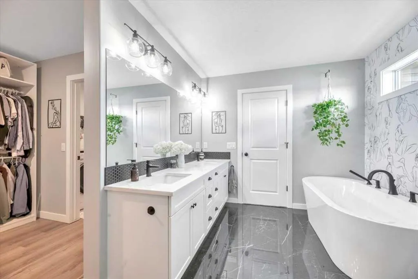
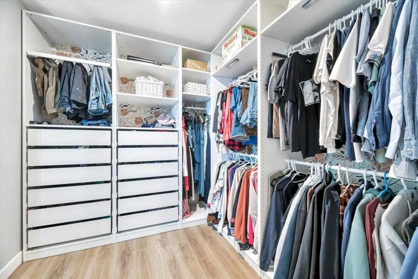
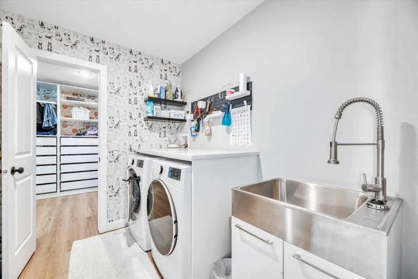
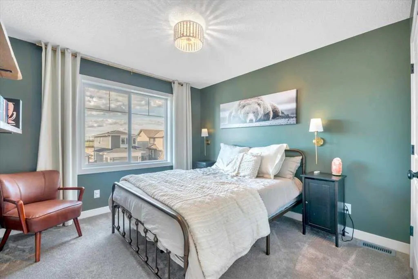
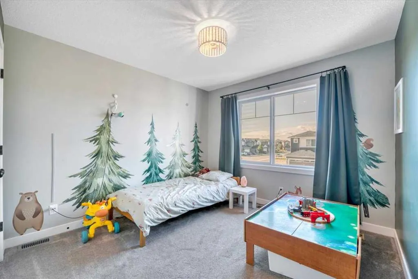
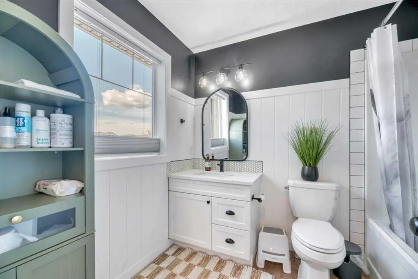
835 Lakewood Circle is a custom Trilogy Homes walkout backing directly onto one of Lakewood’s ponds, offering great views, a functional layout, and quality finishes throughout. The main floor features large windows, an open kitchen with quartz countertops, stainless steel appliances, gas stove, extended island, wrap-around cabinetry, and a walk-in pantry with custom shelving. The dining and living areas overlook the pond and include a gas fireplace with access to the raised deck. A main-floor office, half bath, and oversized double attached garage complete the level. Upstairs offers three bedrooms, a large bonus room, upper-floor laundry connected to the primary walk-in closet, and a spacious primary suite with a 5-piece ensuite featuring dual sinks, a glass shower, and soaker tub. The walkout basement provides direct access to the backyard, pond, pathways, playground, and surrounding green space. Lakewood also offers parks, community events, and plans for Strathmore’s only private swimmable lake for residents.
* Sold date and price as reported on the RAE's MLS® System.
| Price History | |
|---|---|
| 6/29/2026 | Listed $749,000 |
| 9/8/2026 | 2$739,000 |
General Features
| Heating | Fireplace(s),Forced Air,Natural Gas |
|---|---|
| Cooling | Central Air |
| Roof | Asphalt Shingle |
| Appliances | Bar Fridge,Dishwasher,Dryer,Garage Control(s),Gas Range,Microwave,Range Hood,Refrigerator,Washer,Window Coverings |
| Zoning | R1N |
| Number of Garage Spaces | 2 |
| Restrictions | None Known |
| Year Built | 2023 |
| Architectural Style | 2 Storey |
| Community Features | Park,Playground,Pond,Schools Nearby,Shopping Nearby,Sidewalks,Street Lights,Tennis Court(s),Walking/Bike Paths |
| Builder | Trilogy Homes |
| Levels | Two |
| Property Subtype | Detached |
| Transaction Type | For Sale |
| County | Wheatland County |
| Property Type | Residential |
| Subdivision Name | Lakewood |
| Parking Total | 4 |
| Construction Materials | Vinyl Siding,Wood Frame |
| Full Baths | 2 |
| Status | Active |
| City | Strathmore |
| Basement Development | Unfinished |
| Virtual Tour URL Unbranded | https://media.otbxair.com/835-Lakewood-Cir/idx |
| Structure Type | House |
| Virtual Tour URL Branded | https://youriguide.com/6op3o_835_lakewood_cir_strathmore_ab/ |
| Standard Status | Active |
| Condo Type | Not a Condo |
| Suite | No |
| Outbuildings | 72 |
Interior Features
| Interior Features | Built-in Features,Closet Organizers,Double Vanity,Kitchen Island,Open Floorplan,Pantry,Quartz Counters,Soaking Tub,Vinyl Windows,Walk-In Closet(s) |
|---|---|
| Basement | Full |
| Flooring | Carpet,Ceramic Tile,Vinyl Plank |
| Fireplace Features | Gas,Living Room |
| Fireplaces Total | 1 |
| Basement Features | Walk Out |
| Half Baths | 1 |
| Bedrooms Above Grade | 3 |
| Rooms Above Grade | 7 |
| Ensuite | Yes |
| Total Bedrooms | 3 |
| Below Grade Finished Area | 950.13 |
| Below Grade Finished Area Unit Type | SquareFeet |
| Total Baths | 3 |
| Laundry Features | Upper Level |
| Five Piece Ensuite Bath | 1 |
| Main Level Finished Area | 1024.46 |
| Main Level Finished Area Metres | 95.17 |
| Main Level Finished Area SF | 1024.46 |
| Main Level Finished Area Srch Sq | 1024.46 |
| Main Level Areas | SquareFeet |
Exterior Features
| Exterior Features | BBQ gas line,Dog Run |
|---|---|
| Lot Features | Back Yard,Few Trees,Front Yard,Interior Lot,Landscaped,No Neighbours Behind,Rectangular Lot,Street Lighting,Waterfront |
| Fencing | Fenced |
| Inclusions | 240v30 amp outlet in garage,2 x 20 amp outlets in garage,google nest |
| Outbuildings | Shed |
| Parking Features | Double Garage Attached |
| WaterFront Features | Pond |
| Frontage Length | 14.00M 45`11 |
| Foundation | Poured Concrete |
| Lot Size Acres | 0.12 |
| Garage Y/N | Yes |
| Lot Size Square Feet | 5422 |
| Frontage Ft | 45.93 |
| Patio And Porch Features | Deck,Front Porch |
Amenities
- Foreclosure
- Views
- Short Sale
- New Construction
- Adult 55+
- Lease To Own
- No Strata Fees
- Furnished
- Primary On Main
- Air Conditioning
- Seller Finance
- Green
- Fixer Upper
- Horse
- Golf
- Fireplace
- Deck
- Garage
- Basement
- Pool
Property vs Single Family Average in T1P 0G7
Price
Year Built
Visits
In The Neighbourhood
Golf Course
Strathmore
$ 549,000
- Type
- Single Family
- Size
- 2,001 SqFt
- Rooms
- 3 Beds + 2.5 Baths
RE/MAX Complete Realty
Golf Course
Strathmore
$ 514,000
- Type
- Single Family
- Size
- 1,637 SqFt
- Rooms
- 3 Beds + 2.5 Baths
Coldwell Banker Mountain Central
Golf Course
Strathmore
$ 524,000
- Type
- Single Family
- Size
- 1,770 SqFt
- Rooms
- 3 Beds + 2.5 Baths
Coldwell Banker Mountain Central
Views
Strathmore
$ 624,997
- Type
- Single Family
- Size
- 2,050 SqFt
- Rooms
- 4 Beds + 3 Baths
Prep Realty Inc.
Waterfront
Strathmore
$ 699,900
- Type
- Single Family
- Size
- 1,874 SqFt
- Rooms
- 3 Beds + 2.5 Baths
RE/MAX Crown
Views
Strathmore
$ 875,000
- Type
- Single Family
- Size
- 2,435 SqFt
- Rooms
- 4 Beds + 2.5 Baths
TREC The Real Estate Company
Strathmore
$ 625,000
- Type
- Single Family
- Size
- 1,797 SqFt
- Rooms
- 3 Beds + 2.5 Baths
TREC The Real Estate Company
Water Views
Strathmore
$ 870,000
- Type
- Single Family
- Size
- 2,243 SqFt
- Rooms
- 3 Beds + 2.5 Baths
CIR Realty
 Copyright 2026 by the REALTORS® Association of Edmonton. All rights reserved.
Data is deemed reliable but is not guaranteed accurate by the REALTORS® Association of Edmonton.
The trademarks REALTOR®, REALTORS® and the REALTOR® logo are controlled by The Canadian Real Estate Association (CREA) and identify real estate professionals who are members of CREA. The trademarks MLS®, Multiple Listing Service® and the associated logos are owned by CREA and identify the quality of services provided by real estate professionals who are members of CREA. Used under license.
Information last updated on September 16, 2026 5:20 AM UTC
Copyright 2026 by the REALTORS® Association of Edmonton. All rights reserved.
Data is deemed reliable but is not guaranteed accurate by the REALTORS® Association of Edmonton.
The trademarks REALTOR®, REALTORS® and the REALTOR® logo are controlled by The Canadian Real Estate Association (CREA) and identify real estate professionals who are members of CREA. The trademarks MLS®, Multiple Listing Service® and the associated logos are owned by CREA and identify the quality of services provided by real estate professionals who are members of CREA. Used under license.
Information last updated on September 16, 2026 5:20 AM UTC
 Data is supplied by Pillar 9™ MLS® System. Pillar 9™ is the owner of the copyright in its MLS® System. Data is deemed reliable but is not guaranteed accurate by Pillar 9™. The trademarks MLS®, Multiple Listing Service® and the associated logos are owned by The Canadian Real Estate Association (CREA) and identify the quality of services provided by real estate professionals who are members of CREA. Used under license.