
Price Reduction - Golf Course

Address
1032 Varsity Estates Drive Nw, Calgary, AB
Price
$ 908,000
Property Attributes
- ID#A2316429
- TypeSingle Family
- Listing Status Active
- CityCalgary
- AreaCAL Zone NW
- NeighbourhoodVarsity
- Postal CodeT3B 3B2
- Style2 Storey
- Year Built1976
- Price$ 908,000
- Bedrooms4
- Full Bathrooms2
- Half Bathrooms1
- Sqr Footage2026
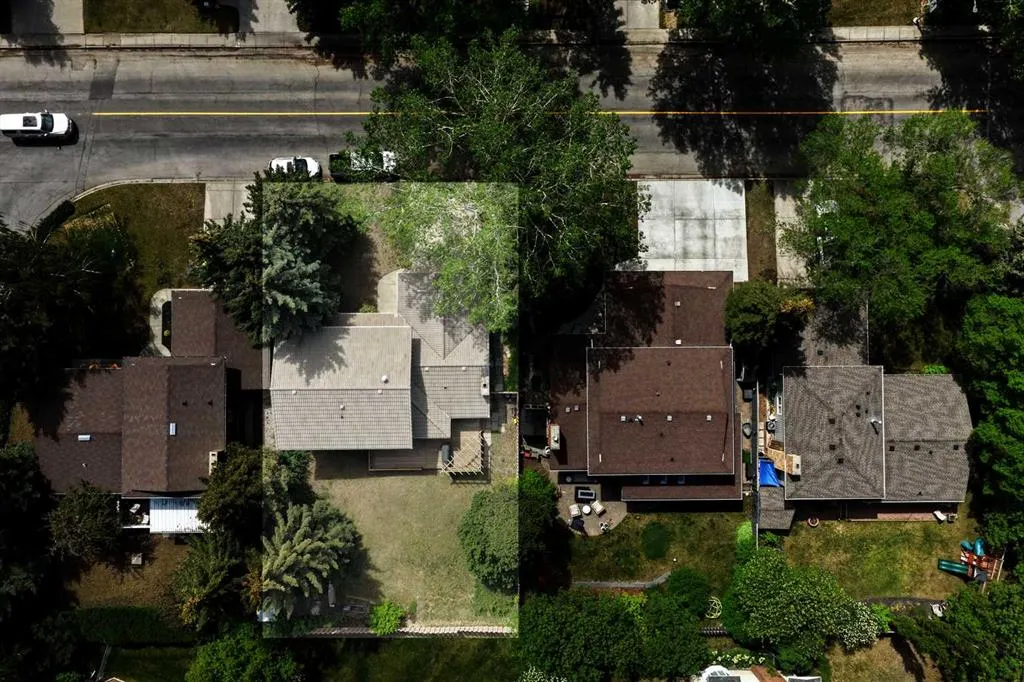
- Lot Size0.181612 Acres
Data Source:
Pillar 9 Technologies
Property Description
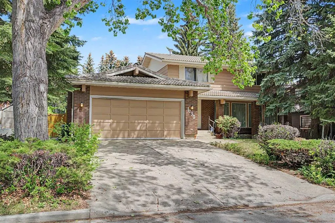
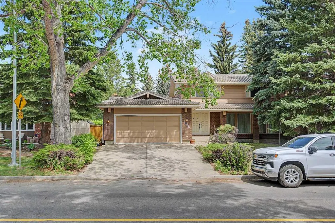
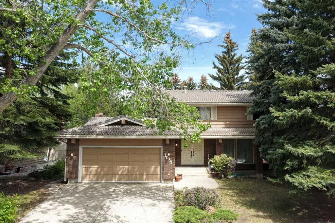
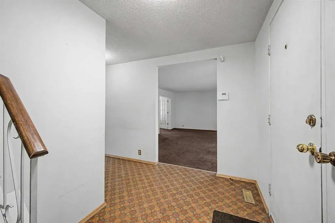
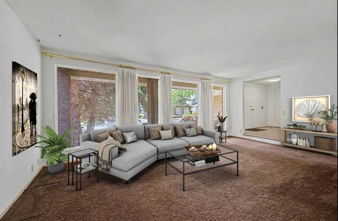
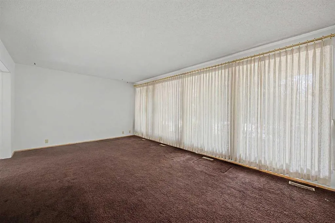
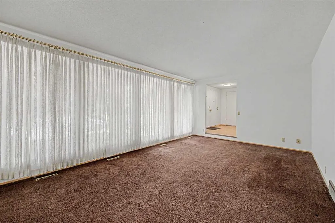
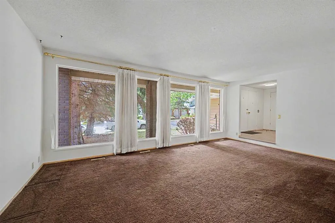
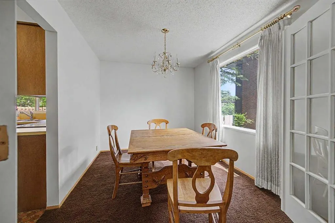
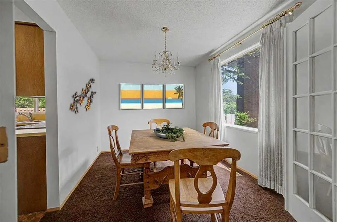
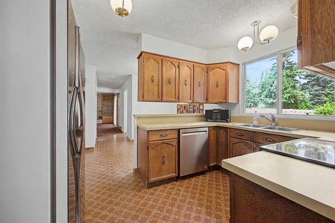
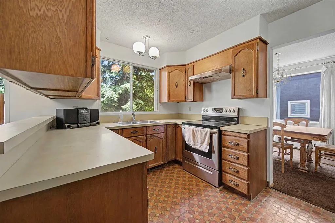
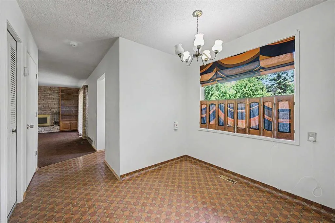
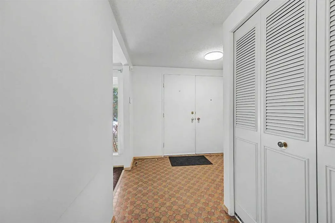
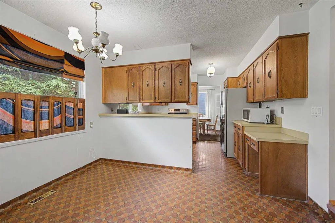
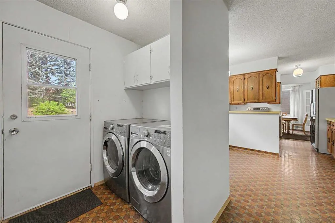
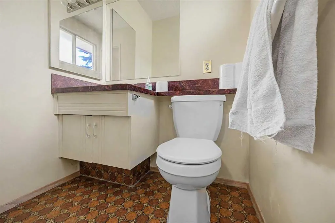
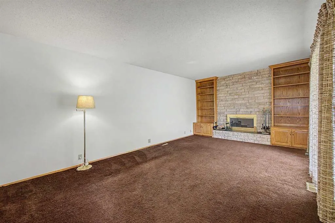
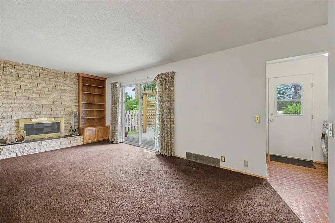
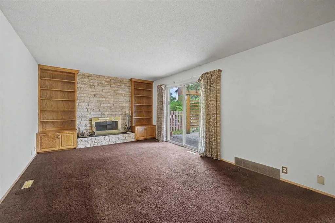
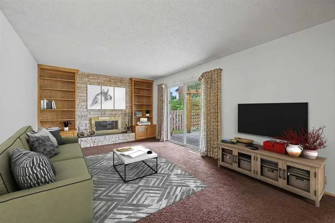
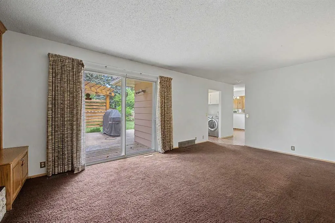
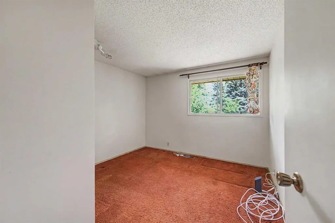
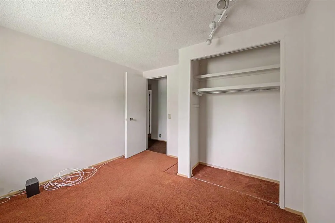
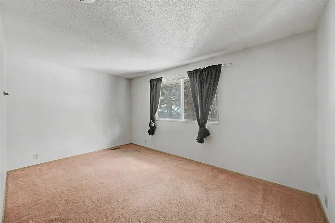
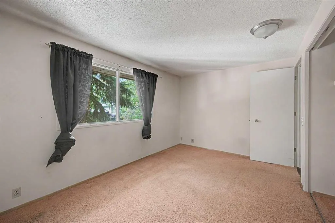
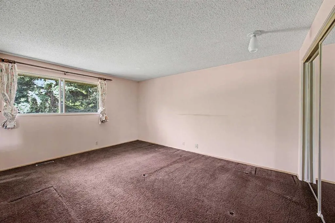
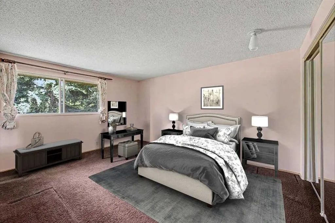
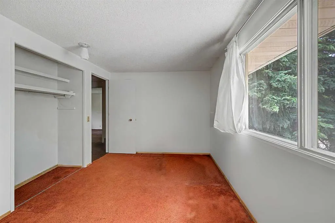
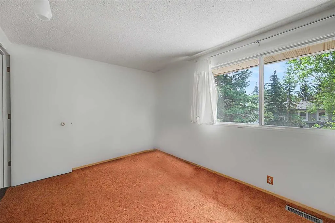
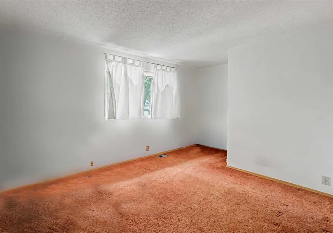
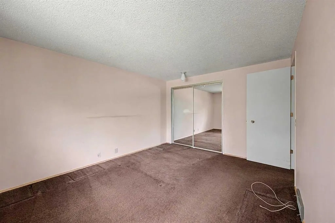
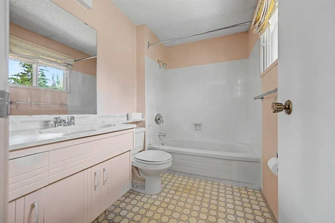
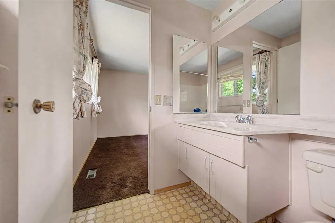
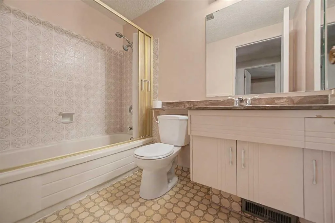
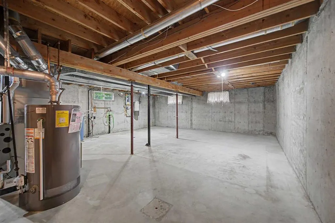
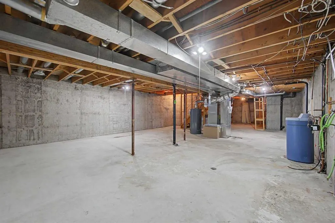
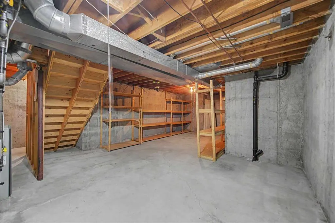
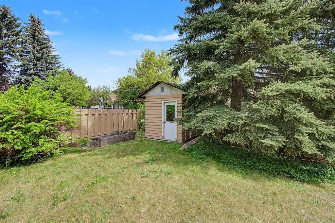
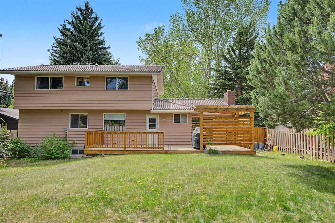
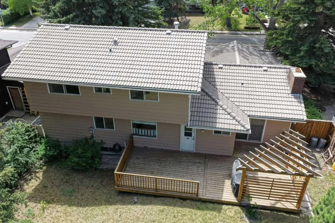
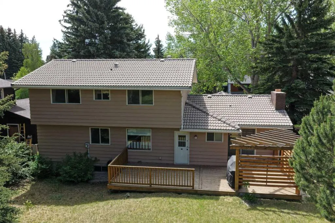
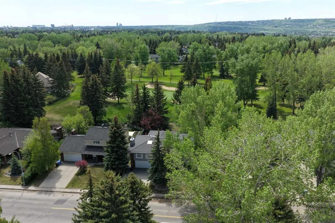
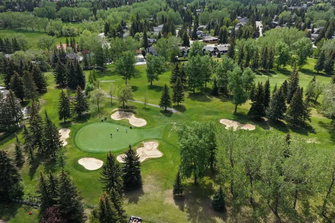
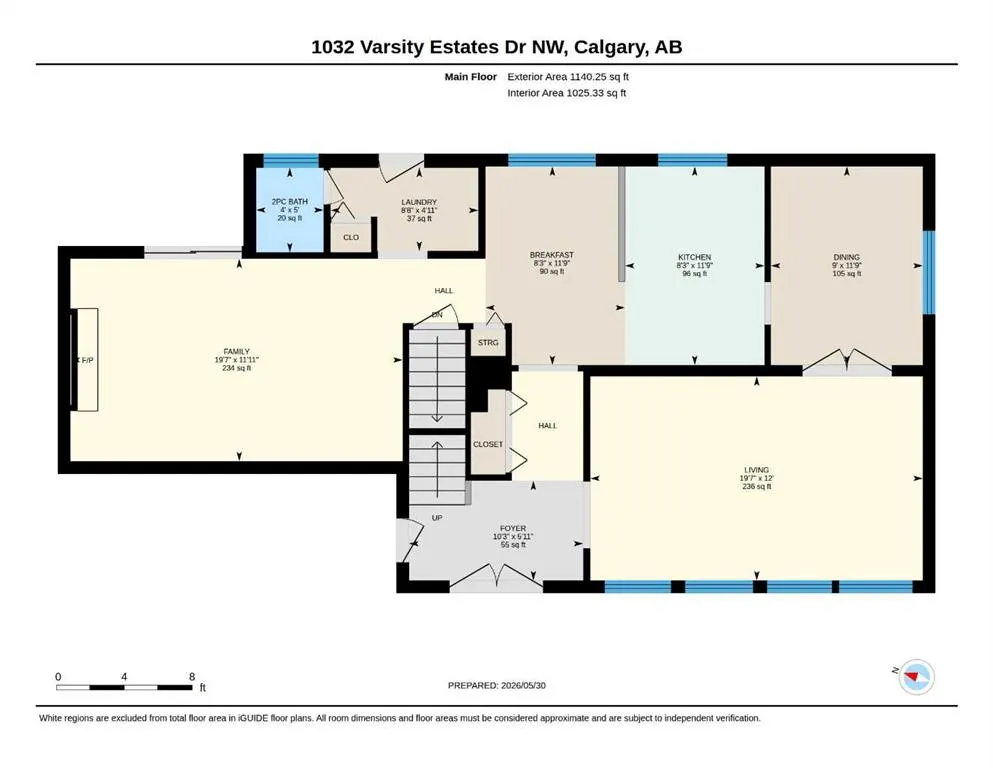
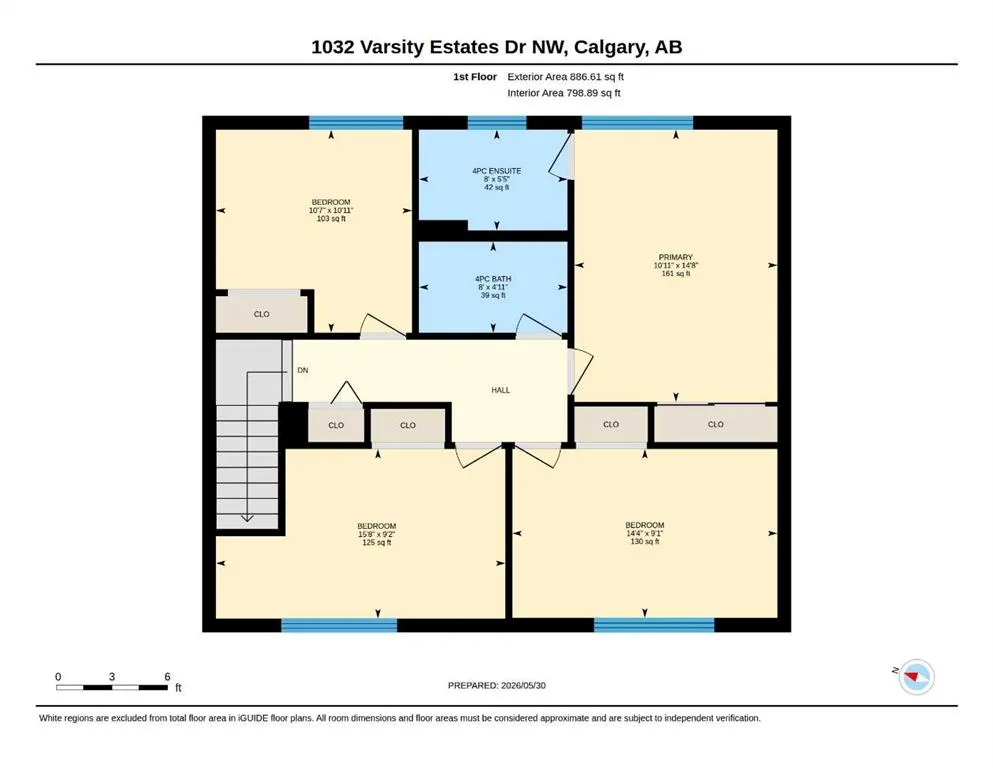
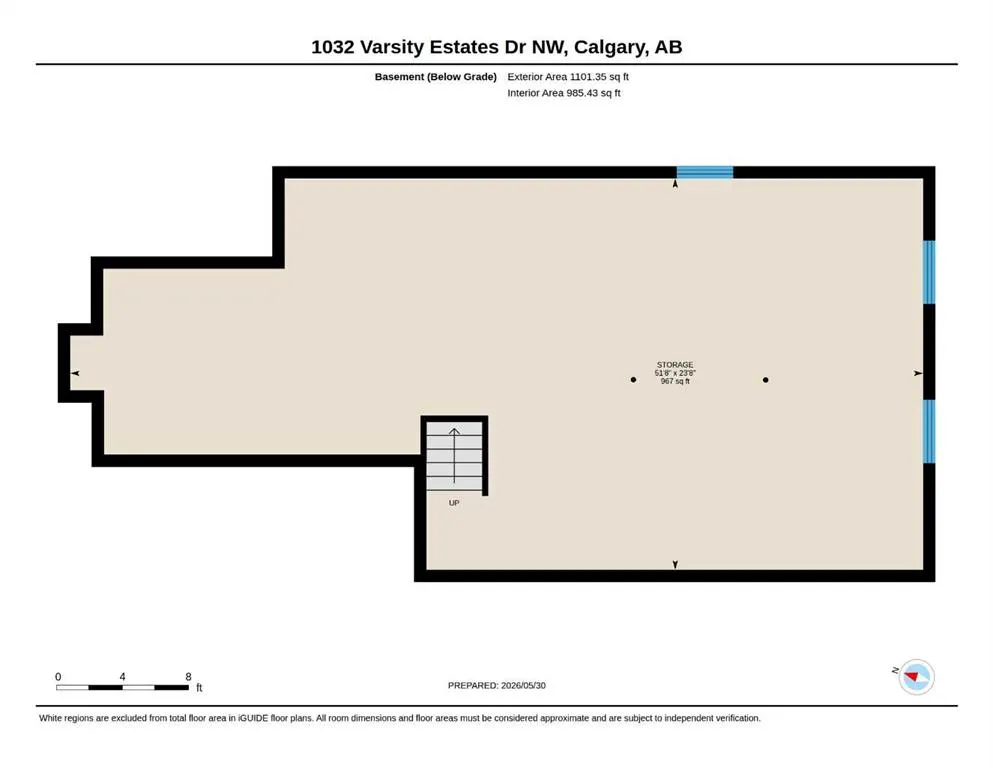
Welcome to Varsity Estates, one of Northwest Calgary’s most sought-after premier neighbourhoods. This charming two-storey family home offers a wonderful opportunity to own in an established community while adding your own personal updates and design vision. Priced to reflect its current condition, the property features a generous 60 x 120-foot lot and 2,027 square feet above grade. Spacious backyard with large deck area, storage shed and very private with no rear back lane. The exterior showcases a timeless combination of cedar and brick, complemented by a durable 50/75-year concrete roof system. Inside, the main floor offers an excellent layout with five spacious principal rooms, including the kitchen, a breakfast nook overlooking the backyard, a very large living room, and a welcoming family room highlighted by a beautiful stone fireplace and patio doors leading to the expansive backyard and deck. A semi-formal dining room with elegant French doors adds further character and functionality, while main-floor laundry and a convenient two-piece powder room enhance everyday living. Upstairs, the home is well suited for a growing family, offering four generously sized bedrooms, including a primary suite with a full ensuite bath, as well as an additional full main bathroom. With the plumbing and layout already in place, this is an excellent opportunity to renovate, possibly extend overtop the garage and make the home your own. The lower level remains undeveloped, providing a blank canvas for future customization to suit your needs. Newer hot water tank and furnace in 2021/2022. Ideally situated just one street from the golf course and close to parks, schools, shopping, and major traffic routes. This property also enjoys walking-distance access to Dalhousie Station, CTrain, shops, and restaurants.
* Sold date and price as reported on the RAE's MLS® System.
| Price History | |
|---|---|
| 6/2/2026 | Listed $988,000 |
| 7/18/2026 | 4$958,000 |
| 8/26/2026 | 4$928,000 |
| 9/9/2026 | 3$908,000 |
General Features
| Heating | Forced Air |
|---|---|
| Cooling | None |
| Roof | Concrete |
| Appliances | Dishwasher,Garage Control(s),Range Hood,Refrigerator,Stove(s),Window Coverings |
| Zoning | R-CG |
| Number of Garage Spaces | 2 |
| Restrictions | None Known |
| Year Built | 1976 |
| Architectural Style | 2 Storey |
| Community Features | Golf,Park,Schools Nearby,Shopping Nearby,Sidewalks,Street Lights,Walking/Bike Paths |
| Levels | Two |
| Property Subtype | Detached |
| Transaction Type | For Sale |
| County | Calgary |
| Property Type | Residential |
| Subdivision Name | Varsity |
| Parking Total | 6 |
| Construction Materials | Brick,Cedar |
| District | CAL Zone NW |
| Full Baths | 2 |
| Status | Active |
| City | Calgary |
| Basement Development | Unfinished |
| Structure Type | House |
| Virtual Tour URL Branded | https://youriguide.com/1032_varsity_estates_dr_nw_calgary_ab/ |
| Standard Status | Active |
| Condo Type | Not a Condo |
| Suite | No |
Interior Features
| Interior Features | Central Vacuum,Laminate Counters,Natural Woodwork,No Animal Home,No Smoking Home,See Remarks |
|---|---|
| Basement | Full |
| Flooring | Carpet,Linoleum |
| Fireplace Features | Family Room,Gas Starter,Wood Burning |
| Fireplaces Total | 1 |
| Basement Features | Other |
| Half Baths | 1 |
| Bedrooms Above Grade | 4 |
| Rooms Above Grade | 9 |
| Ensuite | Yes |
| Total Bedrooms | 4 |
| Below Grade Finished Area | 1101.37 |
| Below Grade Finished Area Unit Type | SquareFeet |
| Total Baths | 3 |
| Laundry Features | Main Level |
| Four Piece Ensuite Bath | 1 |
| Main Level Finished Area | 1140.23 |
| Main Level Finished Area Metres | 105.93 |
| Main Level Finished Area SF | 1140.23 |
| Main Level Finished Area Srch Sq | 1140.23 |
| Main Level Areas | SquareFeet |
Exterior Features
| Exterior Features | Private Entrance,Private Yard |
|---|---|
| Lot Features | Back Yard,Few Trees,Front Yard,Landscaped,Lawn,Level,No Back Lane,Private,Rectangular Lot,See Remarks |
| Fencing | Fenced |
| Inclusions | Yard Shed |
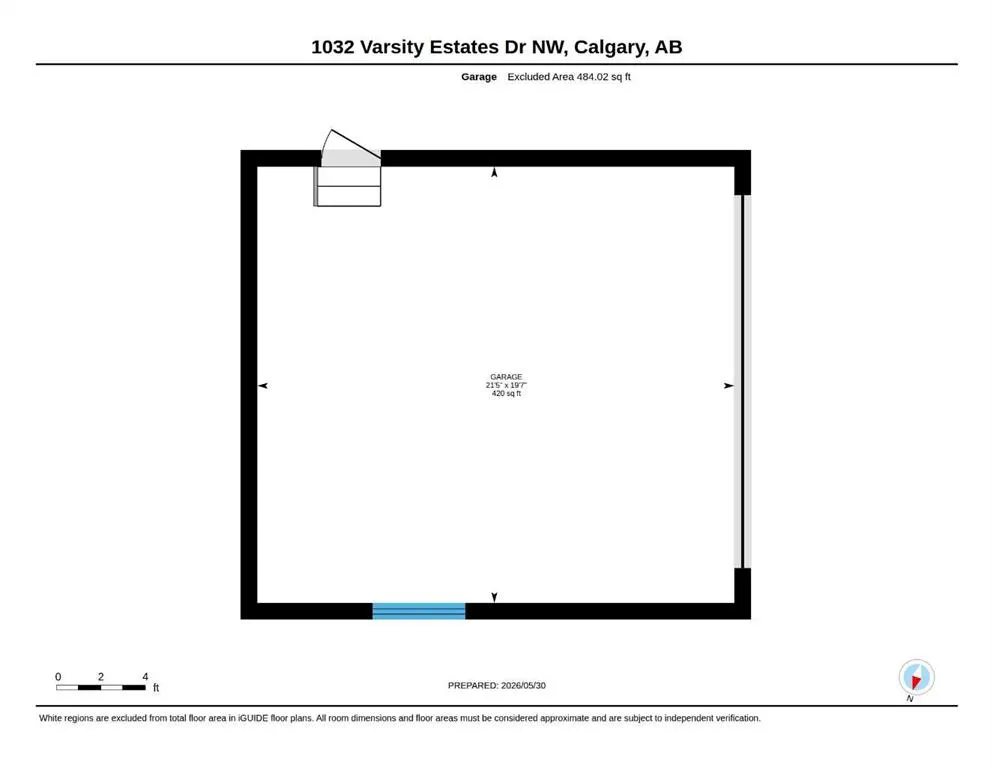
| Parking Features | Double Garage Attached |
| Frontage Length | 20.13M 66`1 |
| Foundation | Poured Concrete |
| Lot Size Acres | 0.18 |
| Garage Y/N | Yes |
| Lot Size Square Feet | 7911 |
| Frontage Ft | 66.05 |
| Patio And Porch Features | Deck,See Remarks |
Amenities
- Foreclosure
- Views
- Short Sale
- New Construction
- Adult 55+
- Lease To Own
- No Strata Fees
- Furnished
- Primary On Main
- Air Conditioning
- Seller Finance
- Green
- Fixer Upper
- Horse
- Golf
- Fireplace
- Deck
- Garage
- Basement
- Pool
Property vs Single Family Average in T3B 3B2
Price
Year Built
Visits
In The Neighbourhood
Golf Course
Calgary
$ 849,900
- Type
- Single Family
- Size
- 1,676 SqFt
- Rooms
- 5 Beds + 3.5 Baths
The Real Estate District
Views
Calgary
$ 1,249,000
- Type
- Single Family
- Size
- 1,698 SqFt
- Rooms
- 4 Beds + 3 Baths
Century 21 Bamber Realty LTD.
Golf Course
Calgary
$ 749,900
- Type
- Single Family
- Size
- 1,439 SqFt
- Rooms
- 6 Beds + 2.5 Baths
Royal LePage Blue Sky
Golf Course
Calgary
$ 1,175,000
- Type
- Single Family
- Size
- 2,240 SqFt
- Rooms
- 5 Beds + 4 Baths
Real Broker
Golf Course
Calgary
$ 1,120,000
- Type
- Single Family
- Size
- 2,004 SqFt
- Rooms
- 5 Beds + 3.5 Baths
CIR Realty
Calgary
$ 929,900
- Type
- Single Family
- Size
- 1,150 SqFt
- Rooms
- 6 Beds + 2 Baths
Diamond Realty & Associates Ltd
Golf Course
Calgary
$ 799,000
- Type
- Single Family
- Size
- 1,363 SqFt
- Rooms
- 5 Beds + 2.5 Baths
RE/MAX First
Calgary
$ 999,900
- Type
- Single Family
- Size
- 2,359 SqFt
- Rooms
- 4 Beds + 2.5 Baths
RE/MAX Real Estate (Mountain View)
Golf Course
Calgary
$ 1,249,900
- Type
- Single Family
- Size
- 1,663 SqFt
- Rooms
- 6 Beds + 3.5 Baths
MaxWell Capital Realty
 Copyright 2026 by the REALTORS® Association of Edmonton. All rights reserved.
Data is deemed reliable but is not guaranteed accurate by the REALTORS® Association of Edmonton.
The trademarks REALTOR®, REALTORS® and the REALTOR® logo are controlled by The Canadian Real Estate Association (CREA) and identify real estate professionals who are members of CREA. The trademarks MLS®, Multiple Listing Service® and the associated logos are owned by CREA and identify the quality of services provided by real estate professionals who are members of CREA. Used under license.
Information last updated on September 16, 2026 5:20 AM UTC
Copyright 2026 by the REALTORS® Association of Edmonton. All rights reserved.
Data is deemed reliable but is not guaranteed accurate by the REALTORS® Association of Edmonton.
The trademarks REALTOR®, REALTORS® and the REALTOR® logo are controlled by The Canadian Real Estate Association (CREA) and identify real estate professionals who are members of CREA. The trademarks MLS®, Multiple Listing Service® and the associated logos are owned by CREA and identify the quality of services provided by real estate professionals who are members of CREA. Used under license.
Information last updated on September 16, 2026 5:20 AM UTC
 Data is supplied by Pillar 9™ MLS® System. Pillar 9™ is the owner of the copyright in its MLS® System. Data is deemed reliable but is not guaranteed accurate by Pillar 9™. The trademarks MLS®, Multiple Listing Service® and the associated logos are owned by The Canadian Real Estate Association (CREA) and identify the quality of services provided by real estate professionals who are members of CREA. Used under license.