
Views

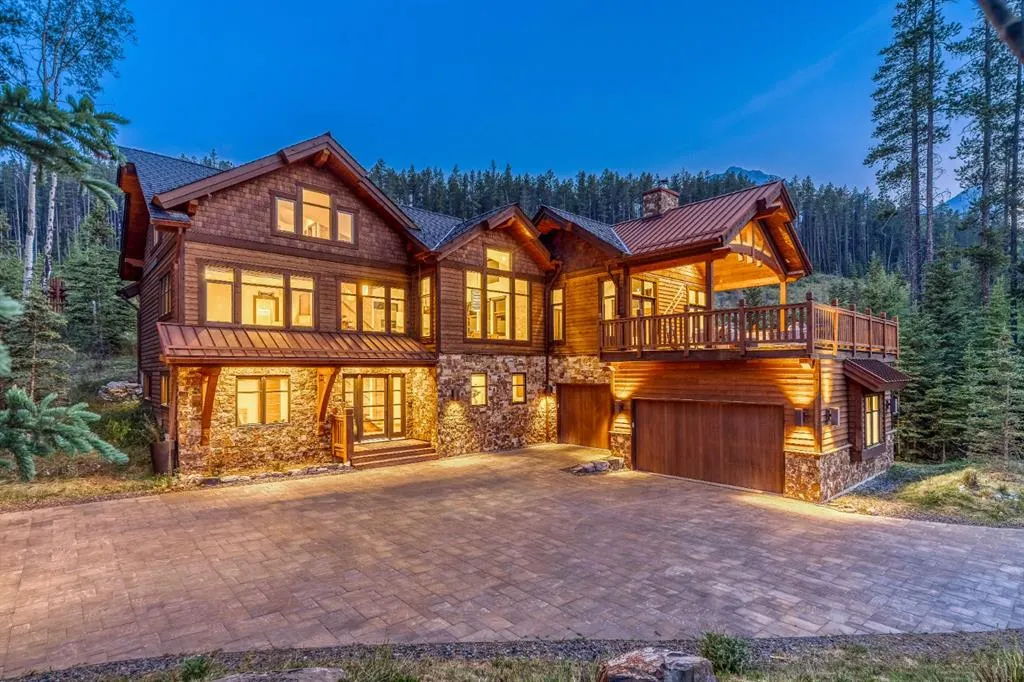
Address
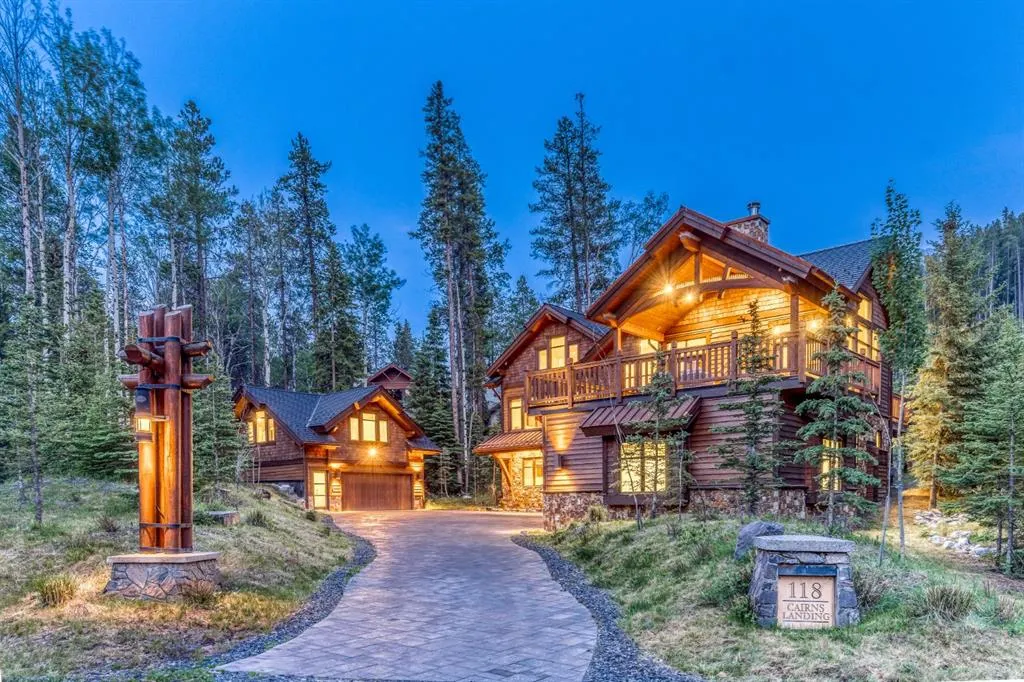
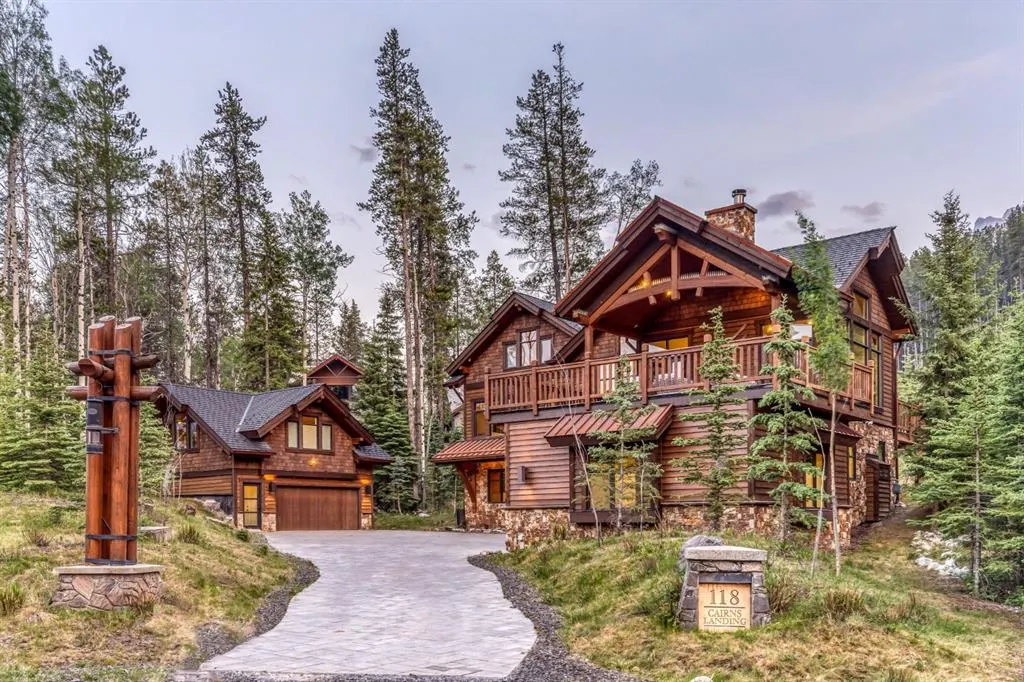
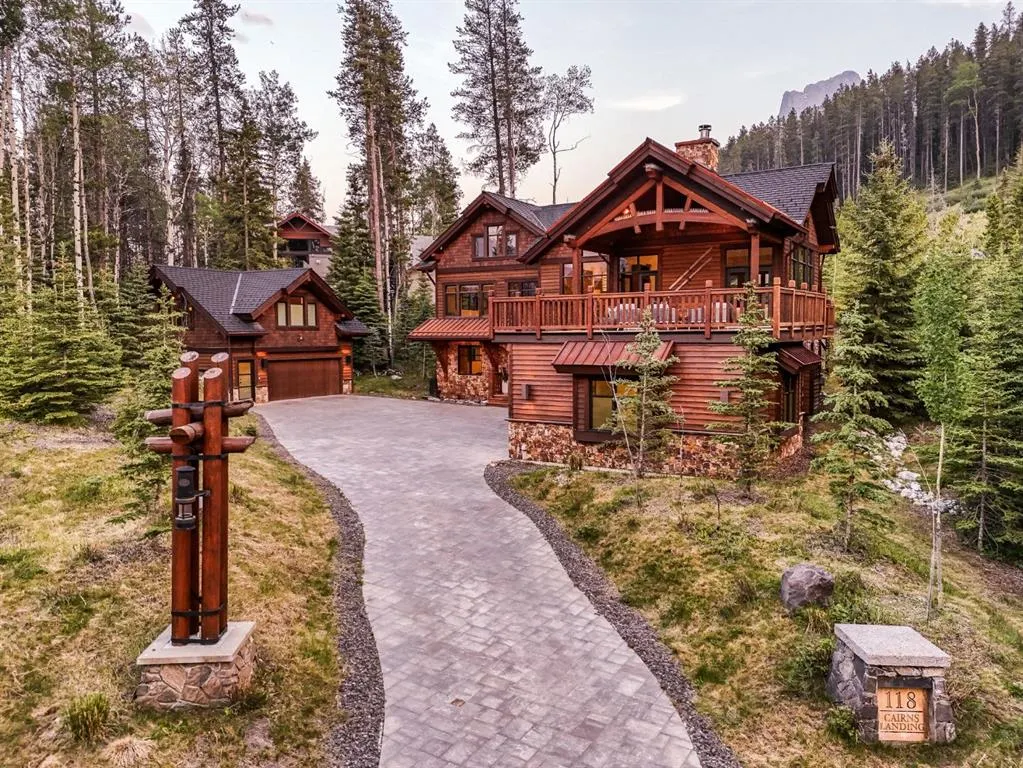
118 Cairns Landing, Canmore, AB
Price
$ 4,600,000
Property Attributes
- ID#A2285477
- TypeSingle Family
- Listing Status Active
- CityCanmore
- NeighbourhoodThree Sisters
- Postal CodeT1W 3J9
- Style3 (or more) Storey
- Year Built2019
- Price$ 4,600,000
- Bedrooms5
- Full Bathrooms4
- Half Bathrooms1
- Sqr Footage2658
- Lot Size0.589601 Acres
Data Source:
Pillar 9 Technologies
Property Description
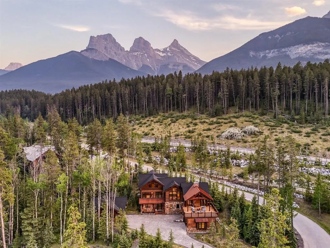
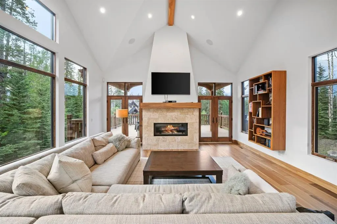
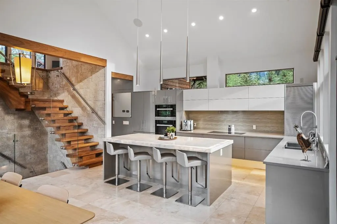
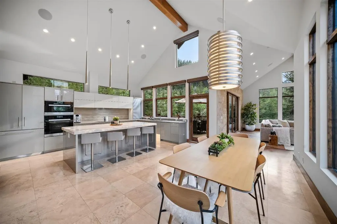
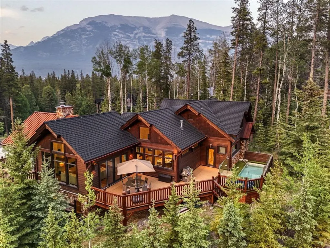
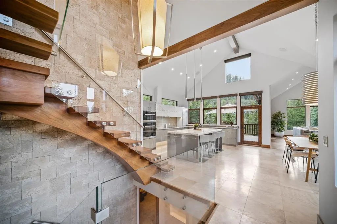
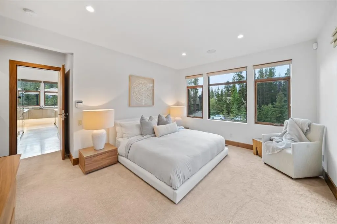
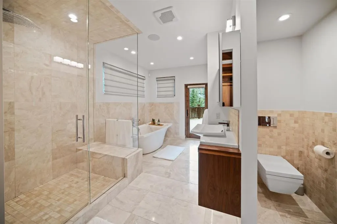
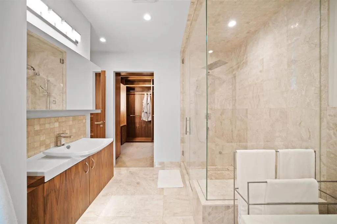
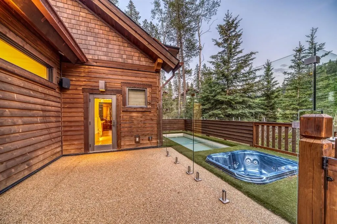
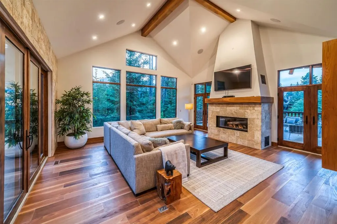
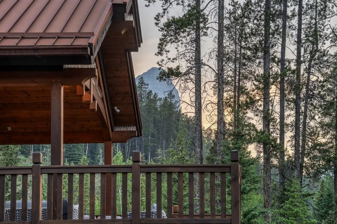
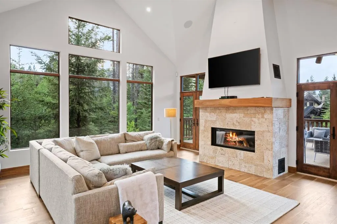
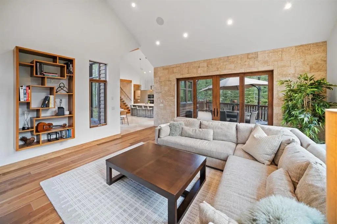
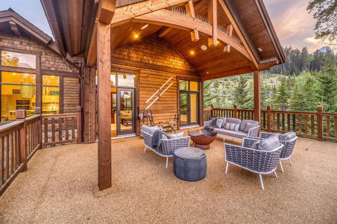
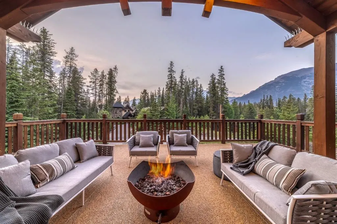
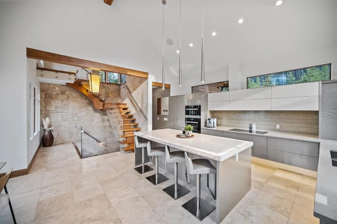
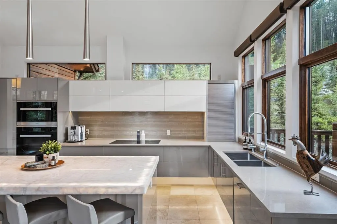
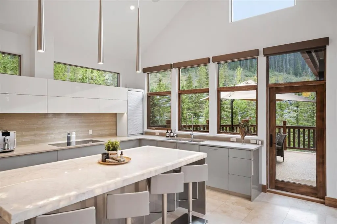
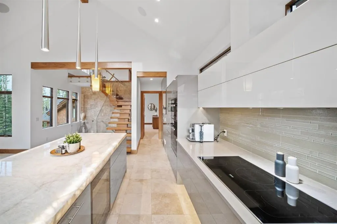
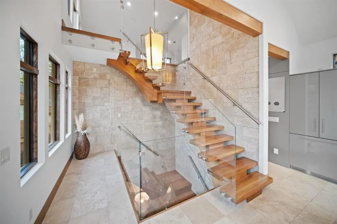
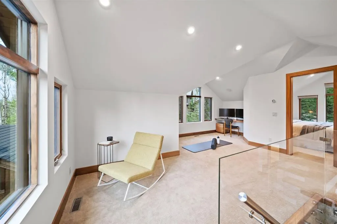
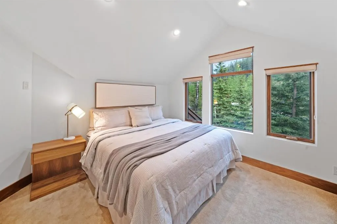
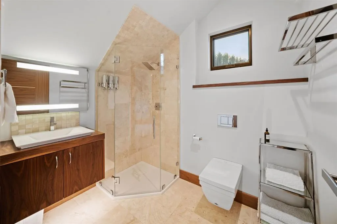
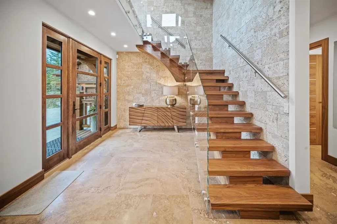
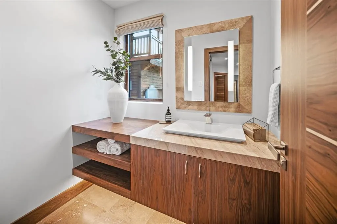
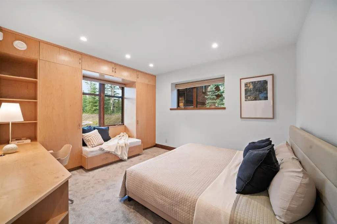
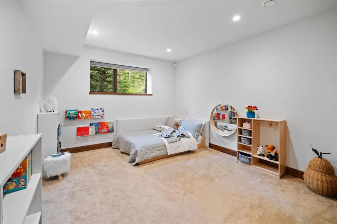
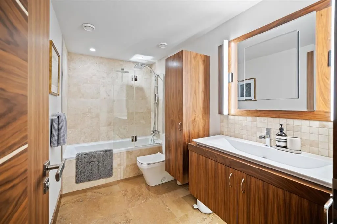
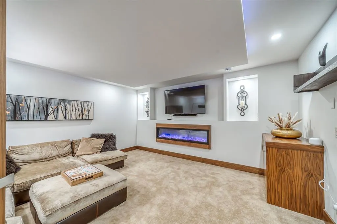
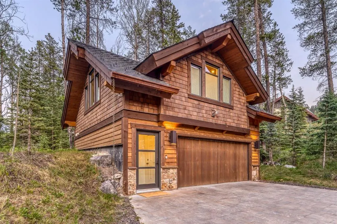
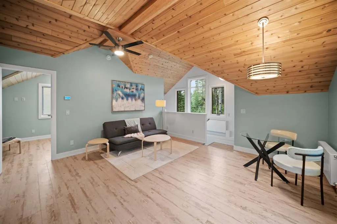
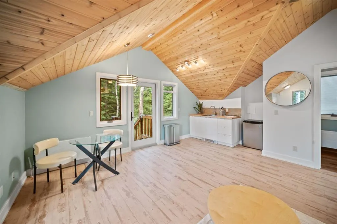
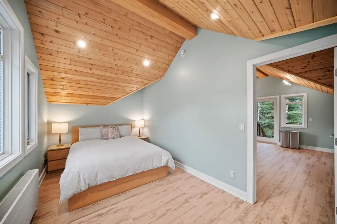
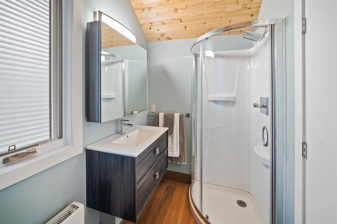
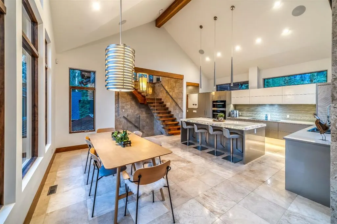
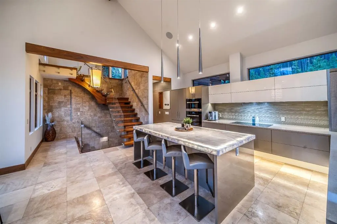
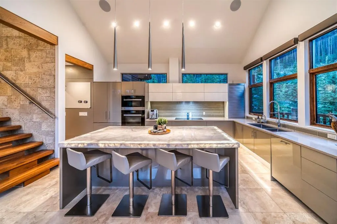
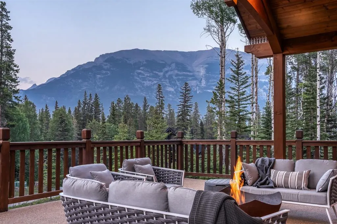
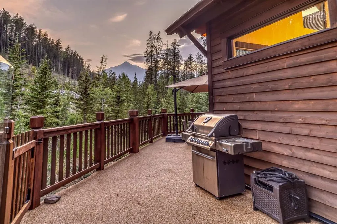
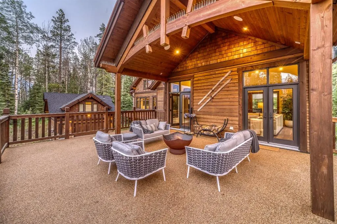
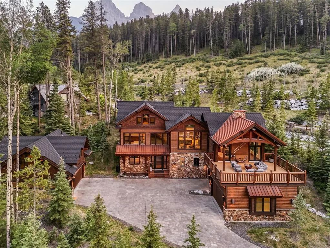
Located within Cairns Landing—Canmore’s only gated community—this extraordinary estate offers a rare blend of mountain elegance, seclusion, and convenience. Set on over 25,000 square feet of land and capturing commanding views of the Three Sisters, Ha Ling, and the Fairholme Range, the property is designed for those who value privacy without compromise. With over 4,000 square feet of living space between the main residence and a separate one-bedroom guest house, the home marries timeless mountain architecture with clean, modern aesthetics. At its heart is a dramatic great room that opens onto more than 1,000 square feet of elevated outdoor living—perfectly positioned for sun-drenched afternoons, evening entertaining, or tranquil mornings overlooking the peaks. A private outdoor pool brings a resort-quality touch rarely found in the Bow Valley, while the heated five-car garage ensures space for vehicles, gear, or an alpine collection. Just steps away, the Bow River pathway invites you to stroll beside the river into downtown Canmore, while fly fishing, mountain biking, and hiking trails begin quite literally at your doorstep. Framed by Canada’s iconic Banff National Park—with world-class skiing and untouched wilderness only a short drive away—this is a legacy property for those who seek comfort, sophistication, and access to one of the most inspiring landscapes in North America. Property taxes are currently assessed at the Canmore residential livability tax rate. Full time resident / Albertan secondary property owner taxes would be $16,016 for 2026.
* Sold date and price as reported on the RAE's MLS® System.
| Price History | |
|---|---|
| 2/10/2026 | Listed $4,600,000 |
General Features
| Heating | In Floor,Forced Air,Zoned |
|---|---|
| Cooling | None |
| Roof | Metal,Other |
| Appliances | Dishwasher,Garage Control(s),Induction Cooktop,Oven,Refrigerator,Washer/Dryer,Window Coverings,Wine Refrigerator |
| Pets Allowed | Yes |
| Zoning | DC-1(Z) 98 Site 1A |
| HOA Fee | 610.50 |
| Number of Garage Spaces | 5 |
| Restrictions | Short Term Rentals Not Allowed |
| HOA Fee Includes | Professional Management,Reserve Fund Contributions |
| Year Built | 2019 |
| Architectural Style | 3 (or more) Storey |
| Community Features | Gated,Schools Nearby,Street Lights,Walking/Bike Paths |
| Levels | Three Or More |
| Condo Name | Cairns on the Bow |
| Property Subtype | Detached |
| Transaction Type | For Sale |
| County | Bighorn No. 8,M.D. of |
| Property Type | Residential |
| Subdivision Name | Three Sisters |
| Parking Total | 7 |
| Construction Materials | Stone,Wood Siding |
| Association Fee Frequency | Monthly |
| Full Baths | 4 |
| Status | Active |
| City | Canmore |
| Basement Development | Finished |
| Association Amenities | None |
| Association? | Yes |
| Virtual Tour URL Unbranded | https://vimeo.com/1093116888 |
| Structure Type | House |
| Standard Status | Active |
| Condo Type | Bare Land Condo |
| Suite | Yes |
| Parking Plan Type | Attached Garage |
Interior Features
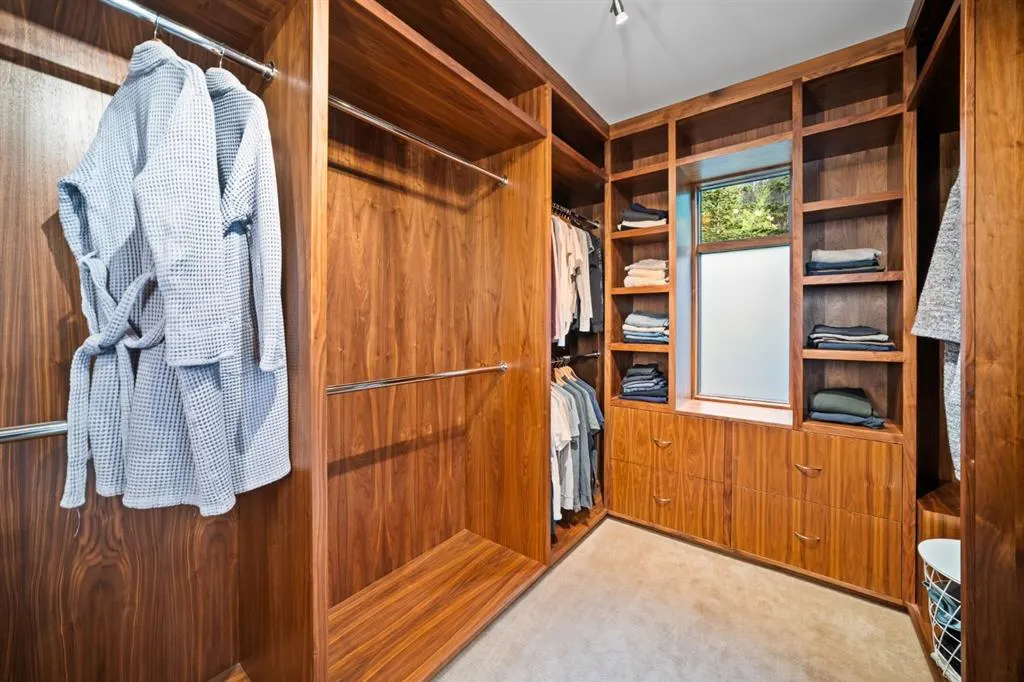
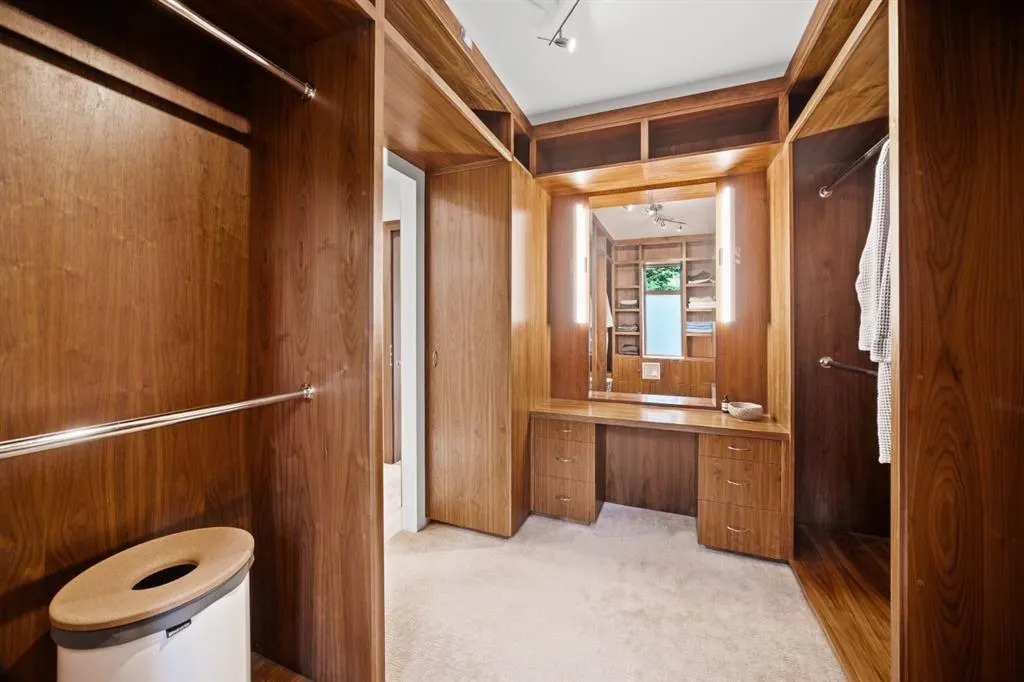
| Interior Features | Built-in Features,Closet Organizers,High Ceilings,Kitchen Island,Open Floorplan,Pantry,Separate Entrance,Soaking Tub,Storage,Vaulted Ceiling(s),Walk-In Closet(s) |
|---|---|
| Basement | Full |
| Flooring | Carpet,Tile,Wood |
| Fireplace Features | Electric,Family Room,Gas,Living Room,Mantle,Stone,Wood Burning |
| Fireplaces Total | 3 |
| Basement Features | Walk Out |
| Half Baths | 1 |
| Bedrooms Above Grade | 2 |
| Rooms Above Grade | 6 |
| Ensuite | Yes |
| Total Bedrooms | 5 |
| Below Grade Finished Area | 1377.00 |
| Below Grade Finished Area Unit Type | SquareFeet |
| Total Baths | 5 |
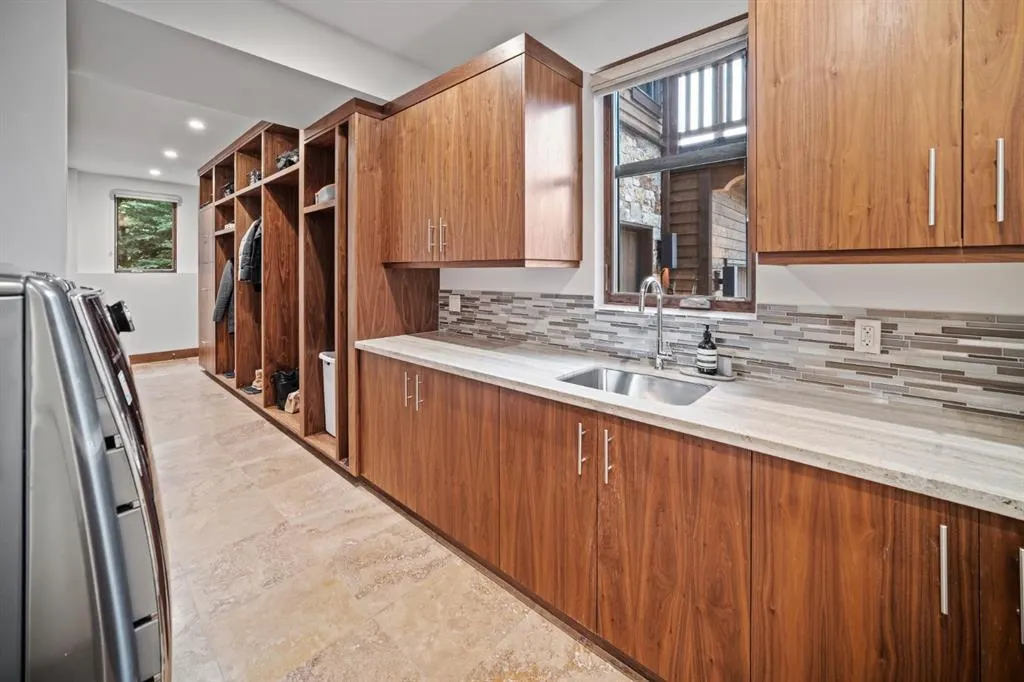
| Laundry Features | Laundry Room,Lower Level |
| Four Piece Ensuite Bath | 1 |
| Main Level Finished Area | 1532.00 |
| Main Level Finished Area Metres | 142.33 |
| Main Level Finished Area SF | 1532.00 |
| Main Level Finished Area Srch Sq | 1532.00 |
| Main Level Areas | SquareFeet |
Exterior Features
| Exterior Features | Balcony,Private Entrance,Private Yard |
|---|---|
| Lot Features | Secluded,Street Lighting,Views |
| Fencing | None |
| Inclusions | Hot Tub |
| Outbuildings | 2 Storey |
| Parking Features | Double Garage Attached,Double Garage Detached,Garage Faces Front,Single Garage Attached |
| Frontage Length | 49.98M 164`0 |
| Foundation | Poured Concrete |
| Lot Size Acres | 0.59 |
| Garage Y/N | Yes |
| Lot Size Square Feet | 25683 |
| Frontage Ft | 164.00 |
| Patio And Porch Features | Balcony(s) |
Amenities
- Foreclosure
- Views
- Short Sale
- New Construction
- Adult 55+
- Lease To Own
- No Strata Fees
- Furnished
- Primary On Main
- Air Conditioning
- Seller Finance
- Green
- Fixer Upper
- Horse
- Golf
- Fireplace
- Deck
- Garage
- Basement
- Pool
Property vs Single Family Average in T1W 3J9
Price
Year Built
Visits
In The Neighbourhood
Just Listed
Canmore
$ 4,299,000
- Type
- Single Family
- Size
- 3,037 SqFt
- Rooms
- 3 Beds + 4 Baths
RE/MAX Alpine Realty
Just Listed
Canmore
$ 1,030,000
- Type
- Single Family
- Size
- 1,200 SqFt
- Rooms
- 3 Beds + 2.5 Baths
RE/MAX Alpine Realty
 Copyright 2026 by the REALTORS® Association of Edmonton. All rights reserved.
Data is deemed reliable but is not guaranteed accurate by the REALTORS® Association of Edmonton.
The trademarks REALTOR®, REALTORS® and the REALTOR® logo are controlled by The Canadian Real Estate Association (CREA) and identify real estate professionals who are members of CREA. The trademarks MLS®, Multiple Listing Service® and the associated logos are owned by CREA and identify the quality of services provided by real estate professionals who are members of CREA. Used under license.
Information last updated on September 17, 2026 5:23 AM UTC
Copyright 2026 by the REALTORS® Association of Edmonton. All rights reserved.
Data is deemed reliable but is not guaranteed accurate by the REALTORS® Association of Edmonton.
The trademarks REALTOR®, REALTORS® and the REALTOR® logo are controlled by The Canadian Real Estate Association (CREA) and identify real estate professionals who are members of CREA. The trademarks MLS®, Multiple Listing Service® and the associated logos are owned by CREA and identify the quality of services provided by real estate professionals who are members of CREA. Used under license.
Information last updated on September 17, 2026 5:23 AM UTC
 Data is supplied by Pillar 9™ MLS® System. Pillar 9™ is the owner of the copyright in its MLS® System. Data is deemed reliable but is not guaranteed accurate by Pillar 9™. The trademarks MLS®, Multiple Listing Service® and the associated logos are owned by The Canadian Real Estate Association (CREA) and identify the quality of services provided by real estate professionals who are members of CREA. Used under license.