
Address
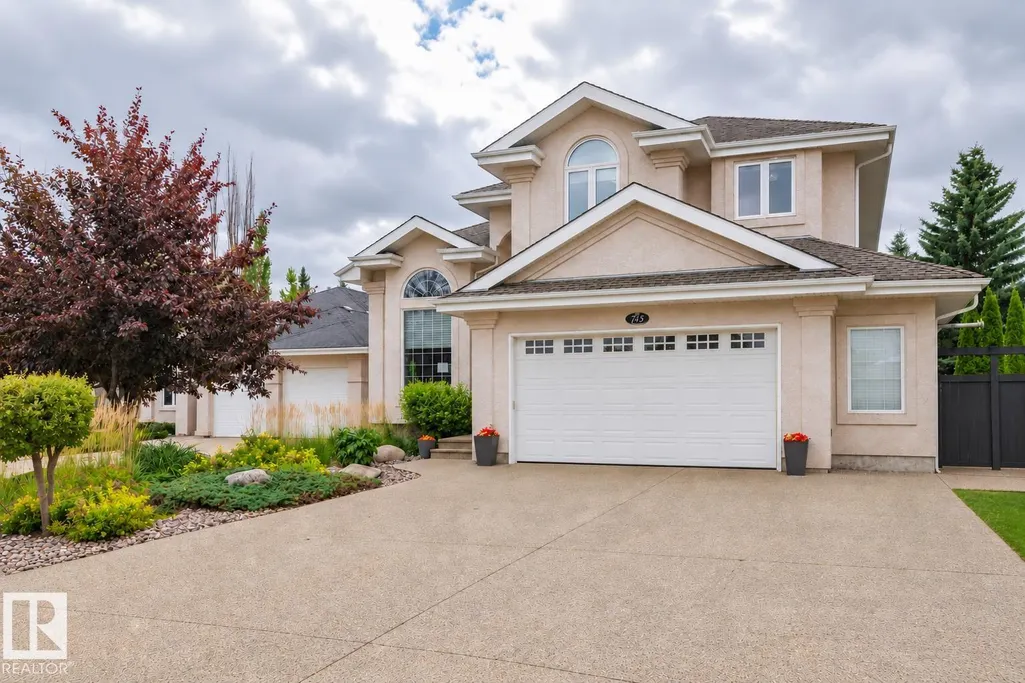
745 Todd Landing Ld Nw, Edmonton, AB
Price
$ 899,900
Property Attributes
- ID#E4508963
- TypeSingle Family
- Listing Status Active
- CityEdmonton
- AreaEdmonton
- NeighbourhoodTerwillegar Towne
- Postal CodeT6R 3C4
- Style2 Storey
- Year Built2001
- Price$ 899,900
- Bedrooms4
- Full Bathrooms3
- Half Bathrooms1
- Sqr Footage3087
Data Source:
REALTORS® Association Of Edmonton - RAE
Property Description
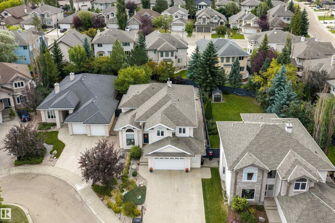
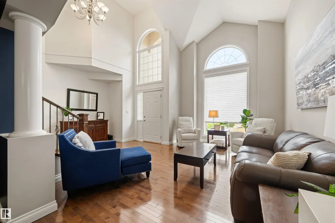
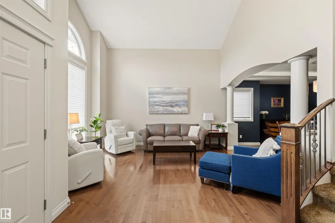
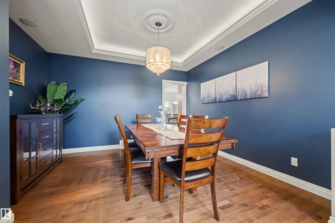
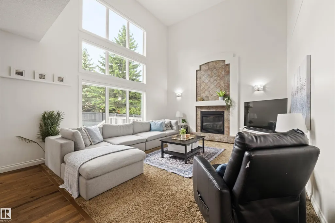
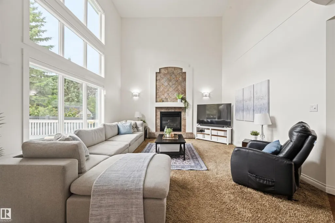
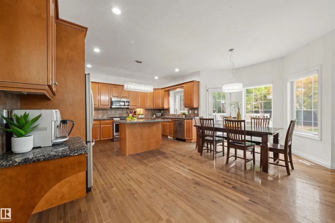
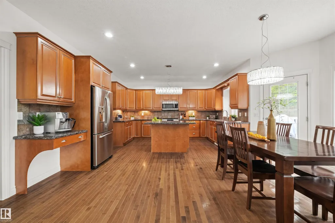
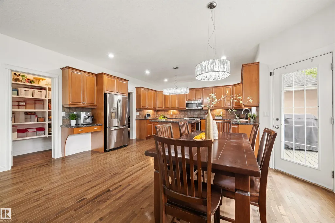
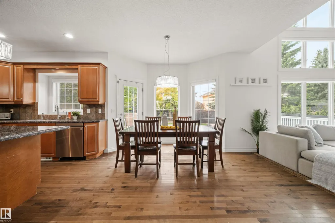
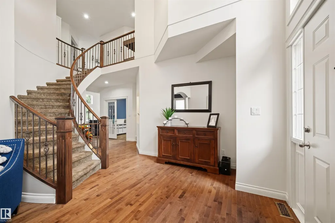
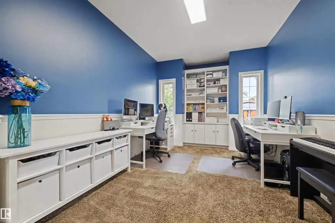
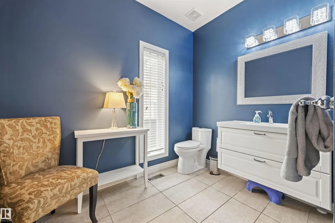
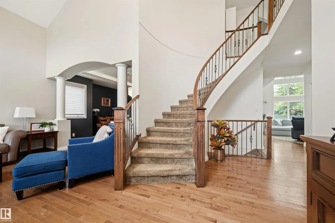
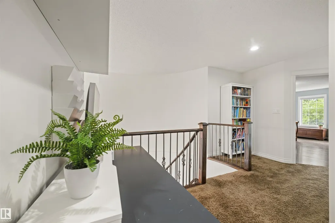
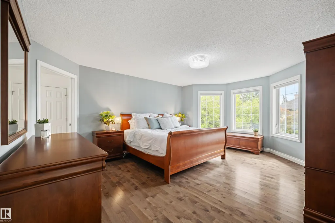
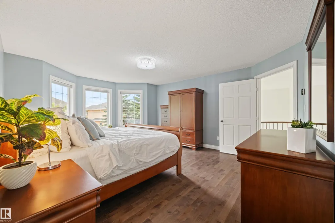
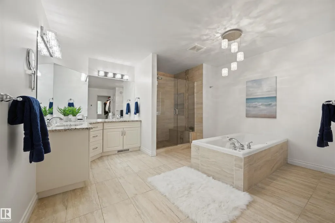
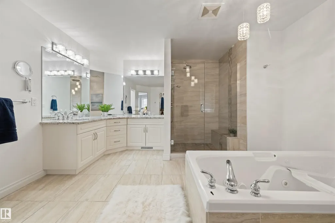
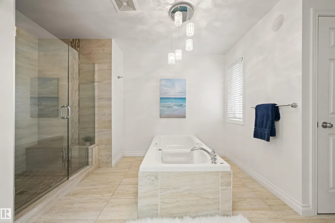
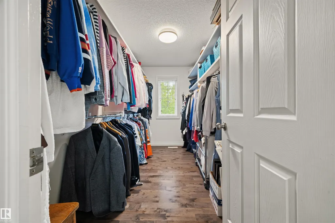
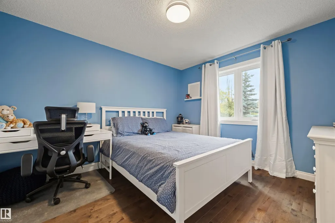
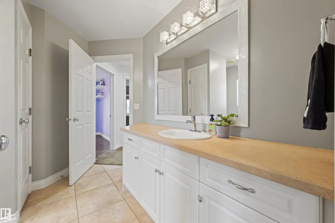
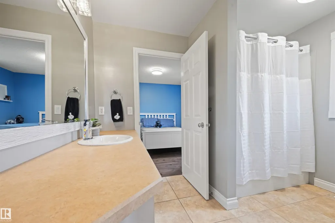
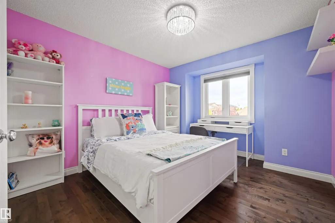
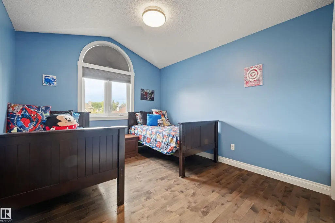
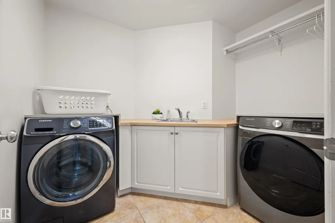
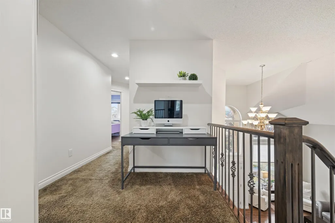
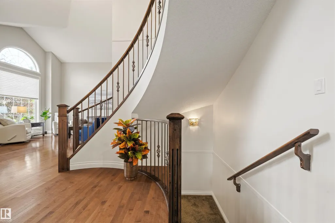
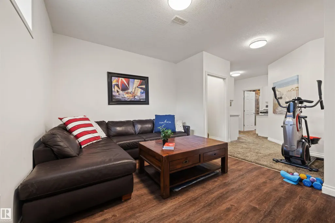
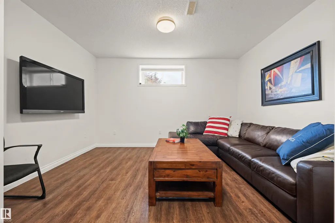
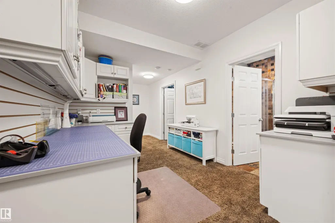
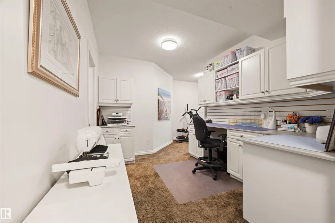
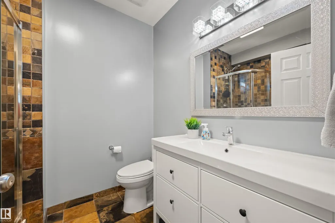
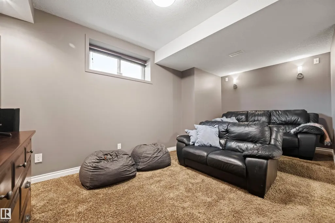
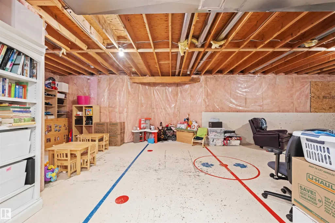
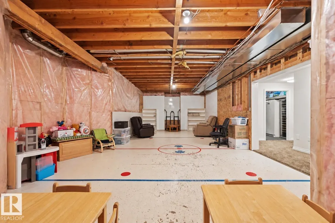
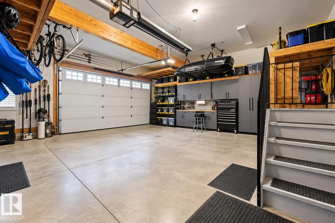
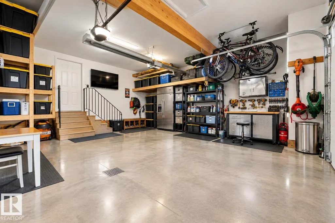
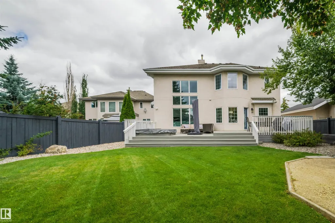
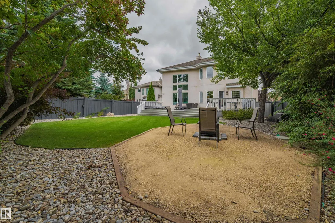
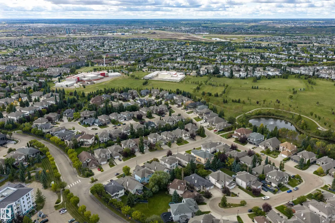
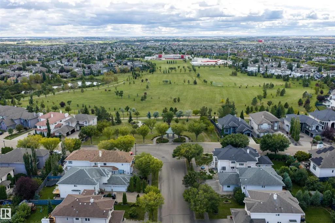
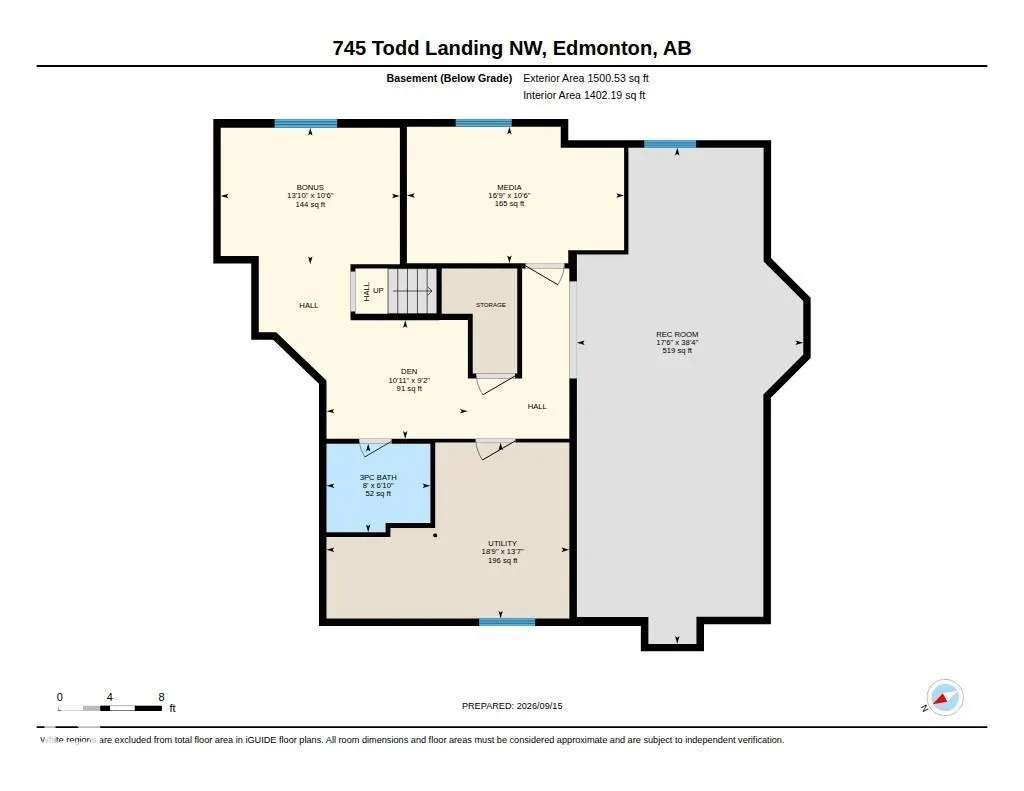
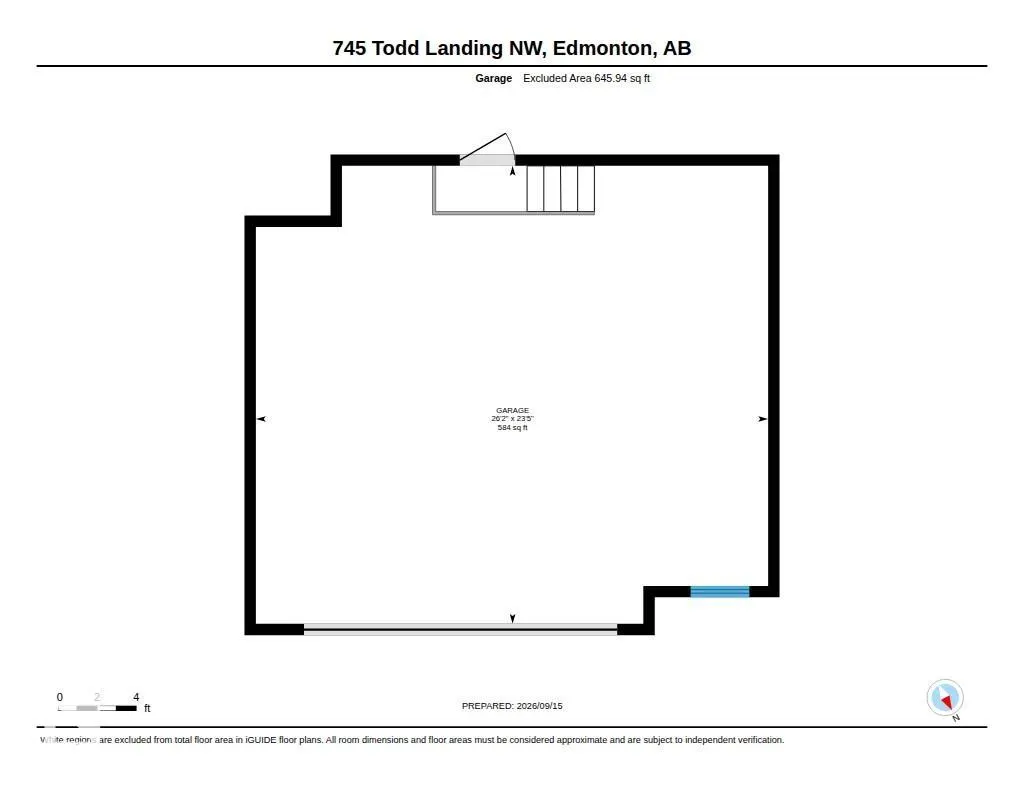
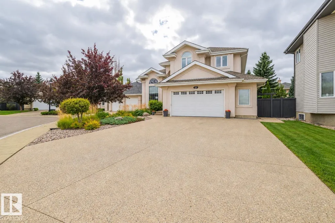
Set in one of the most desirable cul-de-sacs in Terwillegar Gardens Estates, this elegant 3,000+ sq ft home is walking distance to parks and several schools. The impressive main floor features a formal dining room, den and open kitchen/living area with soaring open-to-below ceilings and expansive windows overlooking the massive private backyard. Upstairs are 4 spacious bedrooms with hardwood floors, including 2 connected by a Jack & Jill bath. The primary retreat features a massive walk-in closet and beautifully updated ensuite with heated tile floors. New 2022 windows in the vaulted living area feature remote blinds. The mostly finished basement offers high ceilings, a theatre room and flexible unfinished space. Outside, enjoy irrigation, a 26'x24' garage with radiant heat and an RV-length driveway. A rare combination of space, elegance and an exceptional setting in the heart of Terwillegar Gardens Estates.
* Sold date and price as reported on the RAE's MLS® System.
General Features
| Living Area | 3087.22 |
|---|---|
| Heating | Forced Air-2,Natural Gas |
| Roof | Asphalt Shingles |
| Appliances | Dishwasher-Built-In,Dryer,Hood Fan,Oven-Microwave,Refrigerator,Stove-Electric,Washer,Hot Tub |
| Zoning | Zone 14 |
| HOA Fee | 275 |
| Association Fee Includes | See Remarks |
| Architectural Style | 2 Storey |
| Construction Materials | Wood,Stucco |
| Year Built | 2001 |
| Levels | 3 |
| Property Subtype | Detached Single Family |
| Ownership | Private |
| Parcel Number | 0028977924 |
| Community Features | Air Conditioner,Ceiling 9 ft.,Deck,Vaulted Ceiling |
| Assoc Fee Paid Per | Annually |
| Property Type | Residential |
| Facing Direction | North |
| Garage Y/N | true |
| Full Baths | 3 |
| Status | Active |
| City | Edmonton |
| MLS Area | Terwillegar Towne |
| Living Area Units | Square Feet |
| Standard Status | Active |
| Virtual Tour | https://youriguide.com/745_todd_landing_nw_edmonton_ab/ |
| Lot Shape | Rectangular |
| Restrictions | None Known |
| Primary Property Type | Single Family |
| Legal Block | 71 |
| Title to Land | Fee Simple |
Interior Features
| Interior Amenities | ensuite bathroom |
|---|---|
| Basement | Full,Partially Finished |
| Flooring | Carpet,Ceramic Tile,Hardwood |
| Fireplace Features | Insert,Stone Facing |
| Kitchen Level | Main |
| Heating Y/N | true |
| Fireplace Y/N | true |
| Half Baths | 1 |
| Total Bedrooms | 4 |
| Below Grade Finished Area | 139.4 |
| Grade Level Entry Y/N | No |
| Living Room Level | Main |
| Room Type | LivingRoom,DiningRoom,Kitchen,FamilyRoom,Den,BonusRoom,MasterBedroom,Bedroom2,Bedroom3,Bedroom4,OtherRoom1,OtherRoom2,OtherRoom3 |
| Below Grade Finished Area Unit Type | Square Meters |
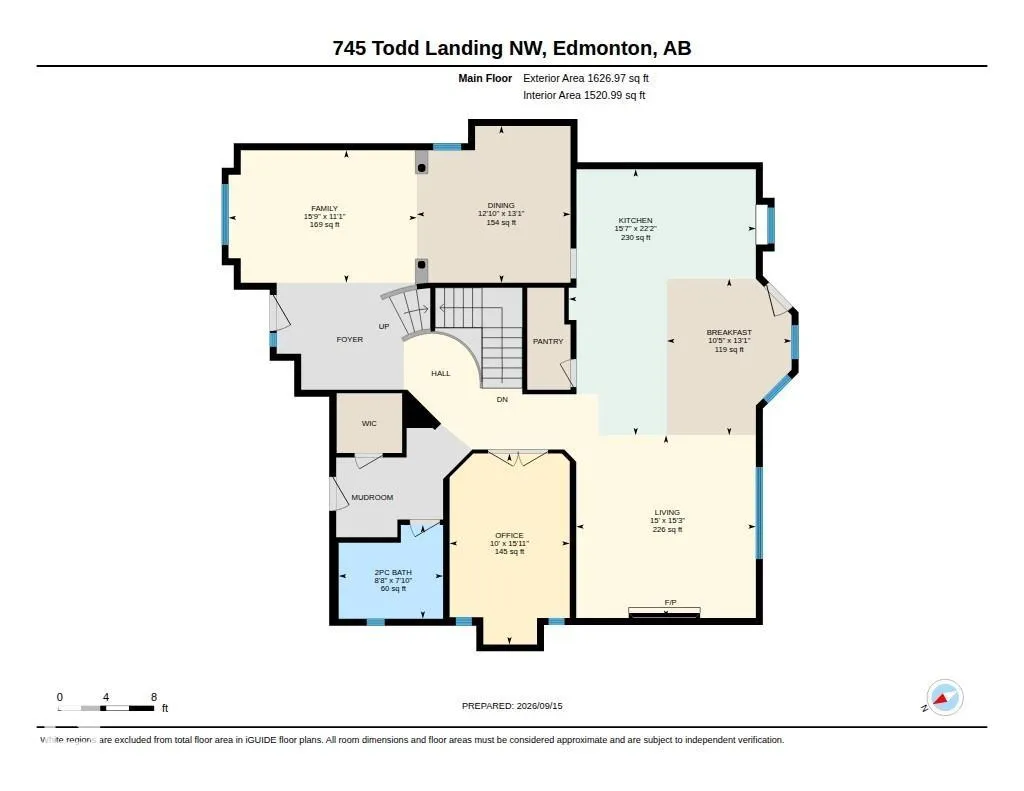
| Dining Room Dimensions | 13.1x10.4 |
| Kitchen Dimensions | 22.2x15.6 |
| Living Room Dimensions | 15.2x15.0 |
| Den Dimensions | 9.2x10.9 |
| Bonus Room Dimensions | 10.5x13.8 |
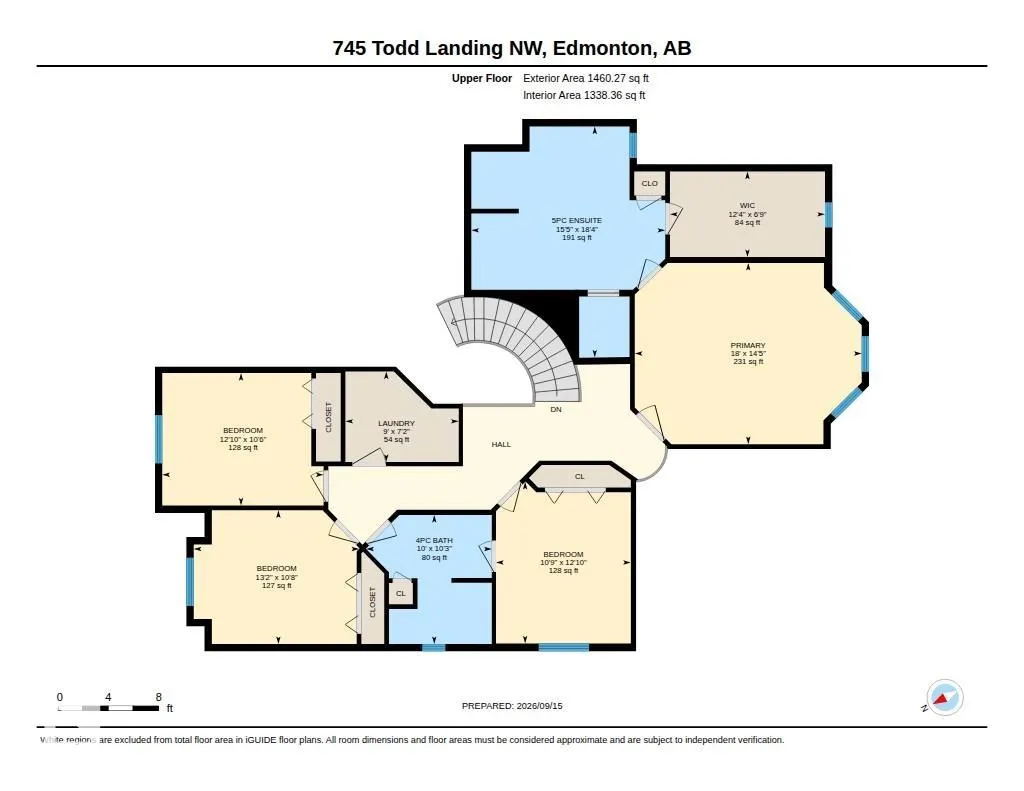
| Bedroom 4 Dimensions | 10.6x13.1 |
| Bedroom 3 Dimensions | 10.5x12.8 |
| Bedroom 2 Dimensions | 12.9x10.7 |
| Family Room Level | Main |
| Dining Room Level | Main |
| RoomFamilyRoomDimensions | 11.1x15.7 |
| RoomMasterBedroomDimensions | 14.4x18.0 |
Exterior Features
| Exterior Amenities | Cul-De-Sac,Fenced,Landscaped,No Back Lane,No Through Road,Park/Reserve,Public Swimming Pool,Public Transportation,Schools,Shopping Nearby |
|---|---|
| Parking Features | Double Garage Attached,Heated,Over Sized |
| Lot Size Area | 761.45 |
| Foundation Details | Concrete Perimeter |
Amenities
- Views
- New Construction
- Adult 55+
- Lease To Own
- No Strata Fees
- Furnished
- Primary On Main
- Air Conditioning
- Seller Finance
- Green
- Fixer Upper
- Horse
- Golf
- Fireplace
- Deck
- Garage
- Basement
- Pool
Property vs Single Family Average in T6R 3C4
Statistics provided by Inside Real Estate
Price
Year Built
In The Neighbourhood
Golf Course
Edmonton
$ 484,900
- Type
- Single Family
 Listed by Corey McEwen of MaxWell Devonshire Realty
 Data is supplied by Pillar 9™ MLS® System. Pillar 9™ is the owner of the copyright in its MLS® System. Data is deemed reliable but is not guaranteed accurate by Pillar 9™. The trademarks MLS®, Multiple Listing Service® and the associated logos are owned by The Canadian Real Estate Association (CREA) and identify the quality of services provided by real estate professionals who are members of CREA. Used under license.