

Address
53001 Rge Road 14, Rural Parkland County, AB
Price
$ 585,000
Property Attributes
- ID#E4508917
- TypeSingle Family
- Listing Status Active
- CityRural Parkland County
- AreaParkland
- NeighbourhoodNone
- Postal CodeT0E 0H0
- Style3 Level Split
- Year Built1971
- Price$ 585,000
- Bedrooms3
- Full Bathrooms2
- Half Bathrooms1
- Sqr Footage2790
- Lot Size2.3 Acres
Data Source:
REALTORS® Association Of Edmonton - RAE
Property Description
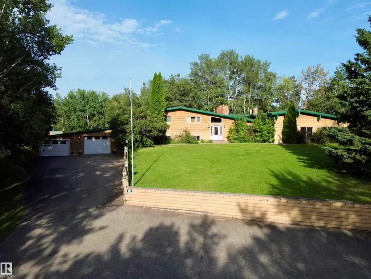
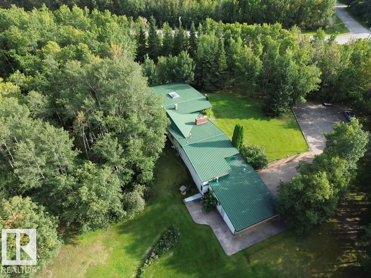
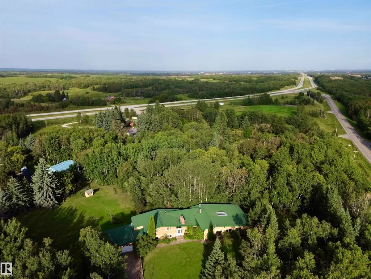
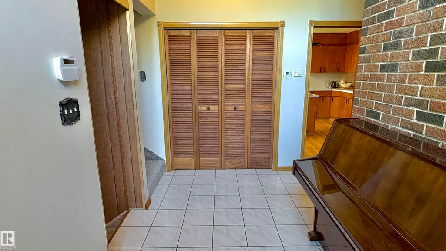
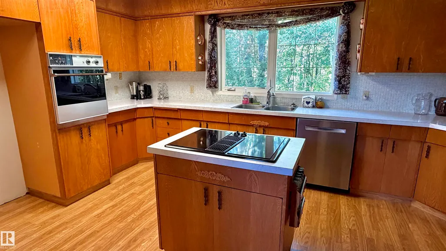
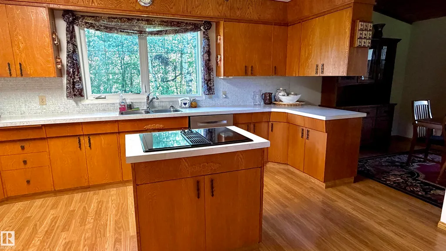
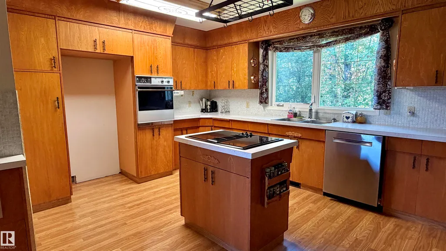
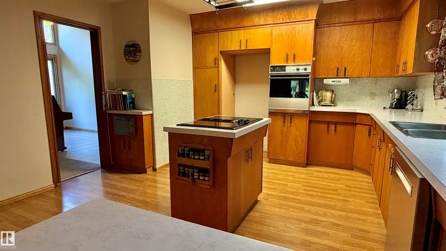
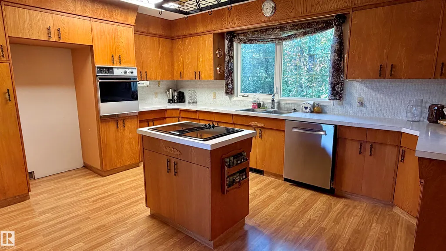
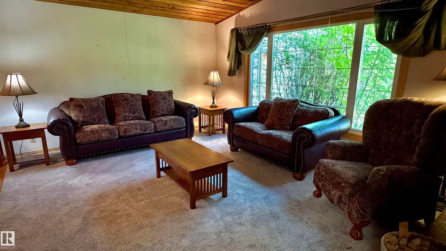
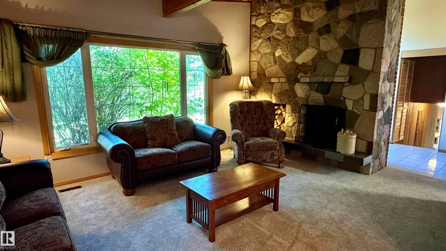
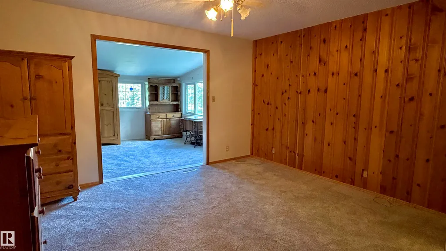
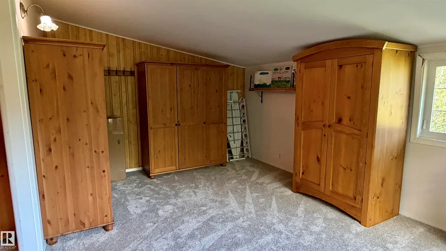
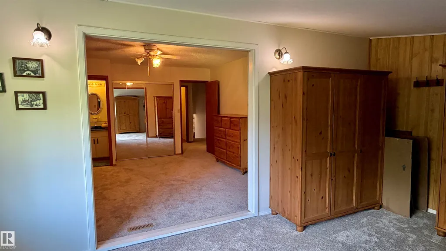
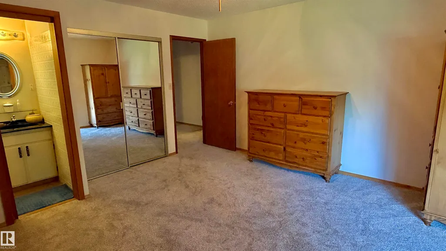
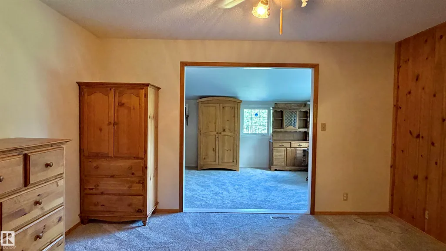
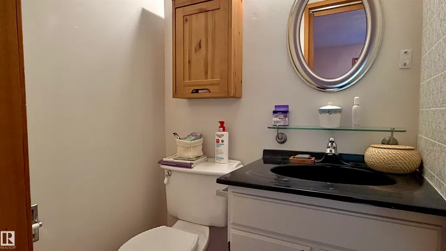
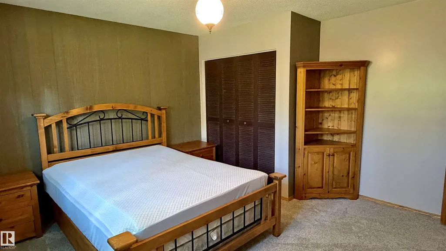
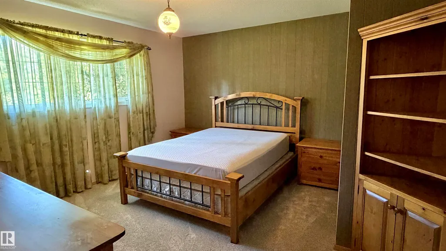
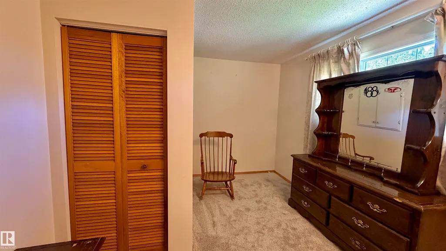
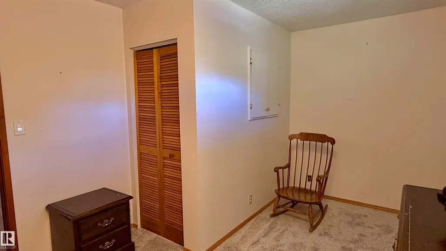
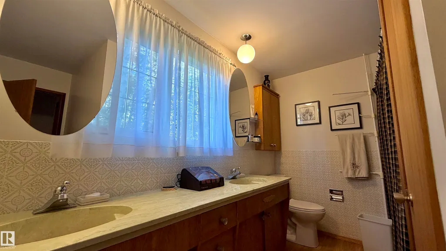
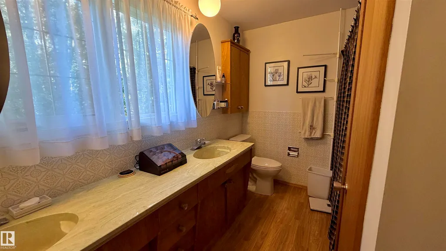
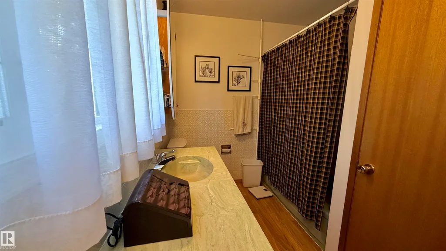
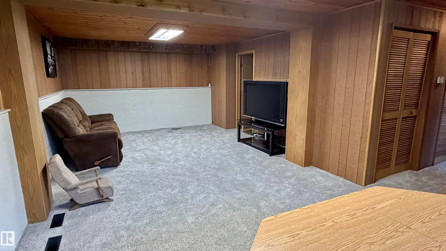
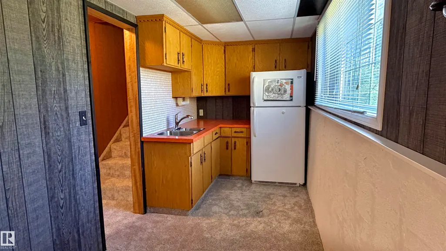
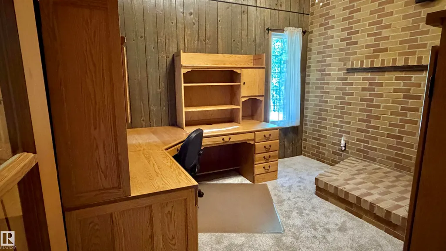
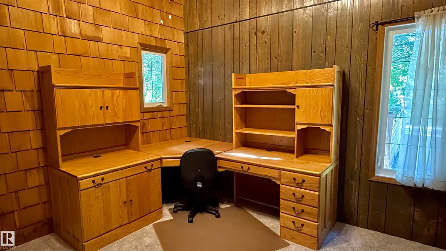
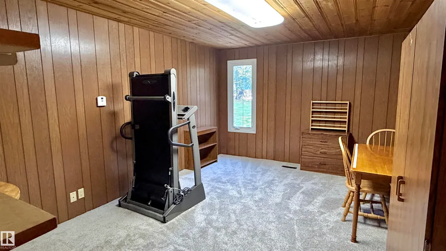
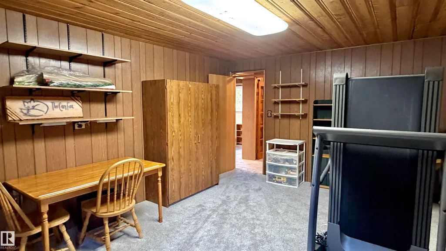
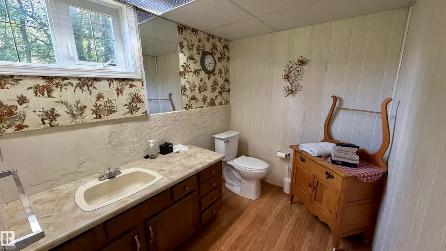
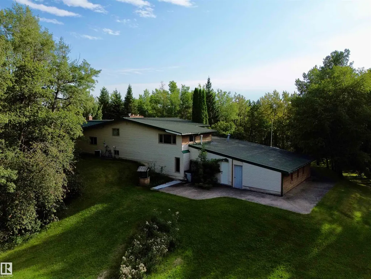
Acreage opportunity on 2.3 acres at 53001 Range Road 14! Just 4 miles from Stony Plain, this 3 bedroom, 3 bathroom home is surrounded by mature trees, offers privacy, space and plenty of potential for a buyer looking to create something of their own. A huge driveway provides loads of parking and room for trailers, toys or multiple vehicles, while the property itself offers plenty of space to enjoy country living. The home is dated and in need of updating, making it a great fit for renovators, handy buyers or anyone looking for an acreage project with upside. An indoor pool area adds another unique feature to the property. Offered at $585,000 and being sold as-is, this is an opportunity to get into acreage living at an attractive price point and add value through future improvements.
* Sold date and price as reported on the RAE's MLS® System.
General Features
| Living Area | 2790.24 |
|---|---|
| Heating | Forced Air-2,Natural Gas |
| Zoning | Zone 92 |
| Architectural Style | 3 Level Split |
| Construction Materials | Wood |
| Year Built | 1971 |
| Levels | 3 |
| Property Subtype | Detached Single Family |
| Ownership | Private |
| Parcel Number | 0019102318 |
| Property Type | Residential |
| Garage Y/N | true |
| Full Baths | 2 |
| Status | Active |
| City | Rural Parkland County |
| MLS Area | None |
| Living Area Units | Square Feet |
| Standard Status | Active |
| Virtual Tour | https://my.matterport.com/show/?m=Qi5AMNfHD6K |
| RAE_LFD_RESTRICTIONS_26 | Caveat on Title |
| Primary Property Type | Country Residential |
| Title to Land | Fee Simple |
Interior Features
| Basement | Full,Finished |
|---|---|
| Flooring | Carpet,Ceramic Tile,Laminate Flooring |
| Kitchen Level | Main |
| Heating Y/N | true |
| Half Baths | 1 |
| Total Bedrooms | 3 |
| Grade Level Entry Y/N | Yes |
| Living Room Level | Main |
| Room Type | LivingRoom,DiningRoom,Kitchen,FamilyRoom,Den,MasterBedroom,Bedroom2,Bedroom3,OtherRoom1 |
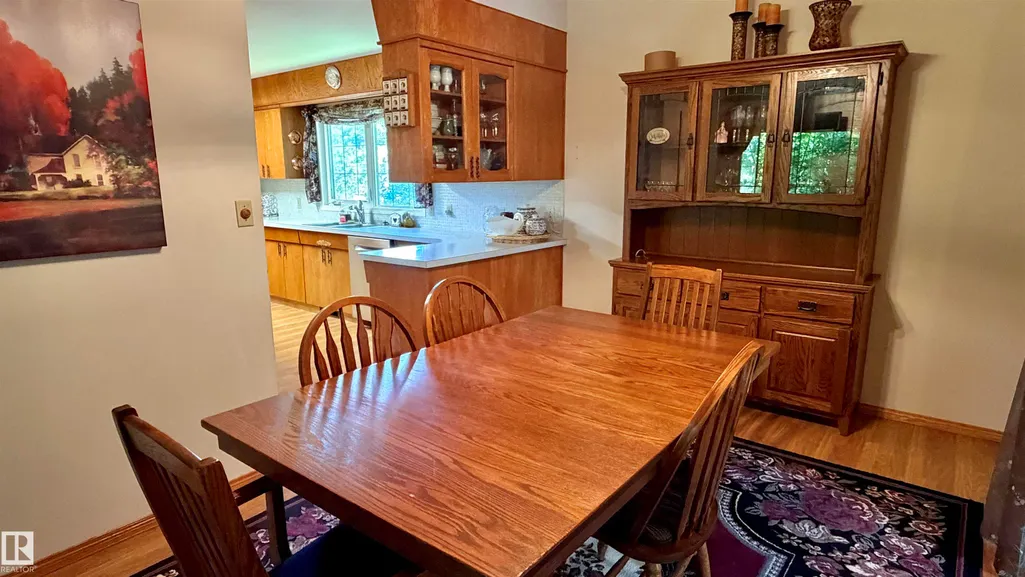
| Dining Room Dimensions | 9.9x14.0 |
| Kitchen Dimensions | 15.9x13.8 |
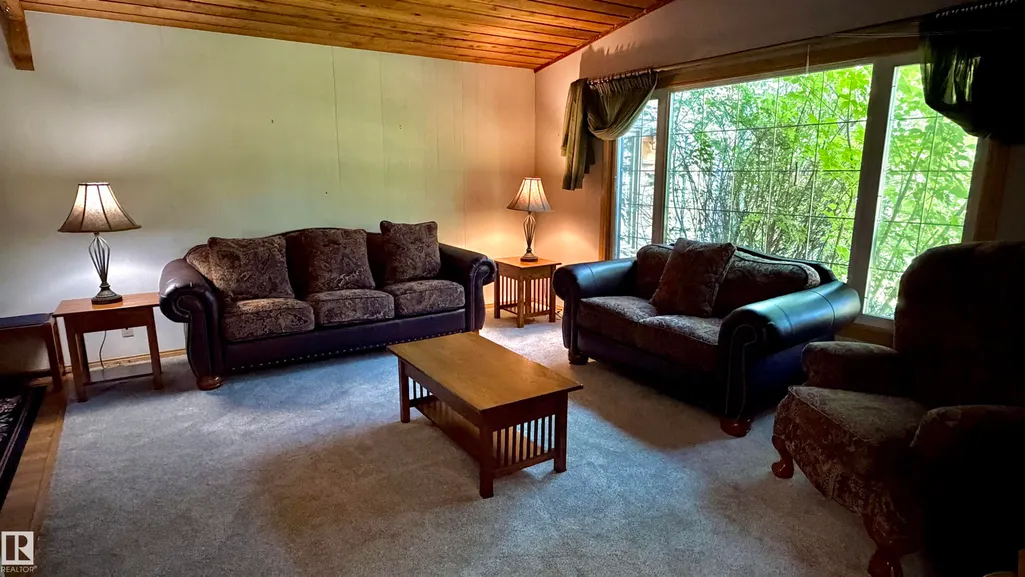
| Living Room Dimensions | 19.1x13.9 |
| Den Dimensions | 12.2x17.3 |
| Bedroom 3 Dimensions | 14.0x10.3 |
| Bedroom 2 Dimensions | 13.9x13.7 |
| Family Room Level | Lower |
| Dining Room Level | Main |
| RoomFamilyRoomDimensions | 14.4x14.7 |
| RoomMasterBedroomDimensions | 13.9x13.9 |
Exterior Features
| Exterior Amenities | Landscaped,Paved Lane,Private Setting,Treed Lot |
|---|---|
| Total Parking | 12 |
| Foundation Details | Concrete Perimeter |
| Lot Size Acres | 2.3 |
Amenities
- Views
- New Construction
- Adult 55+
- Lease To Own
- No Strata Fees
- Furnished
- Primary On Main
- Air Conditioning
- Seller Finance
- Green
- Fixer Upper
- Horse
- Golf
- Fireplace
- Deck
- Garage
- Basement
- Pool
Property vs Single Family Average in T0E 0H0
Statistics provided by Inside Real Estate
Price
Year Built
In The Neighbourhood
Just Listed
Rural Minburn County
$ 799,000
- Type
- Single Family
 Listed by Kody W Kuchik of Century 21 Alta
Just Listed
Rural Beaver County
$ 975,000
- Type
- Single Family
Listed by Nathanial Blais of Exp Realty
Just Listed
Rural Parkland County
$ 1,175,000
- Type
- Single Family
Listed by Ian S Kondics of RE/MAX PREFERRED CHOICE
Just Listed
Rural Brazeau County
$ 2,200,000
- Type
- Single Family
Listed by Brandon J Aarts of RE/MAX Vision Realty
Just Listed
Rural Wetaskiwin County
$ 419,900
- Type
- Single Family
Listed by Barry R Campbell of RE/MAX Real Estate
Just Listed
Rural Two Hills County
$ 815,000
- Type
- Single Family
Listed by Lyle W Hovelkamp of Dale Real Estate (St. Paul) Ltd.
Just Listed
Rural Parkland County
$ 1,450,000
- Type
- Single Family
Listed by Lori Hunt of REMAX River City
Just Listed
Rural Parkland County
$ 849,649
- Type
- Single Family
Listed by Kerry R Pfannmuller of Century 21 Leading
Just Listed
Rural Strathcona County
$ 699,000
- Type
- Single Family
Listed by Steven Bruner of Homes & Gardens Real Estate Limited
Just Listed
Rural Thorhild County
$ 525,000
- Type
- Single Family
Listed by Pat M Olchowy of MaxWell Progressive
Just Listed
Rural Wetaskiwin County
$ 549,000
- Type
- Single Family
Listed by Darcy Powlik of RE/MAX Real Estate
 Data is supplied by Pillar 9™ MLS® System. Pillar 9™ is the owner of the copyright in its MLS® System. Data is deemed reliable but is not guaranteed accurate by Pillar 9™. The trademarks MLS®, Multiple Listing Service® and the associated logos are owned by The Canadian Real Estate Association (CREA) and identify the quality of services provided by real estate professionals who are members of CREA. Used under license.