
Address
8218 Shaske Place Nw Nw, Edmonton, AB
Price
$ 545,000
Property Attributes
- ID#E4508787
- TypeSingle Family
- Listing Status Active
- CityEdmonton
- AreaEdmonton
- NeighbourhoodSouth Terwillegar
- Postal CodeT6R 3V9
- StyleBi-Level
- Year Built2006
- Price$ 545,000
- Bedrooms4
- Full Bathrooms3
- Half Bathrooms0
- Sqr Footage1500
Data Source:
REALTORS® Association Of Edmonton - RAE
Property Description
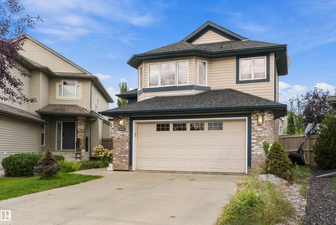
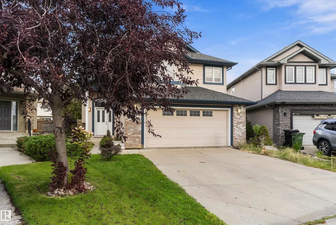
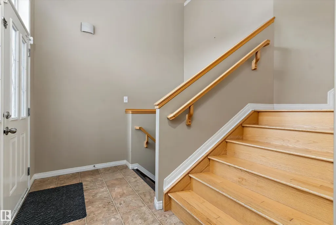
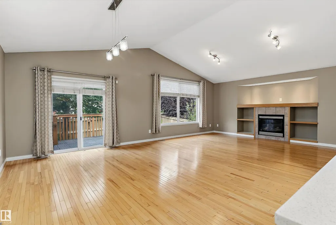
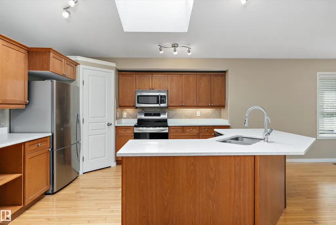
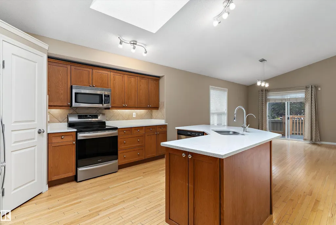
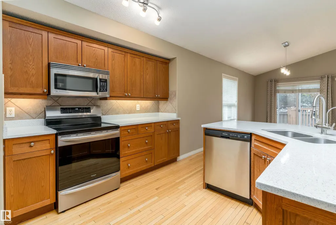
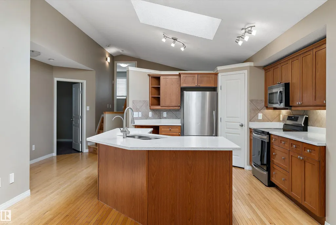
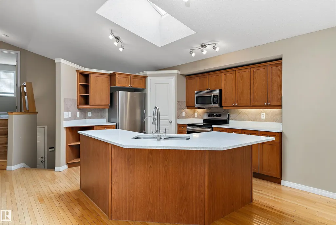
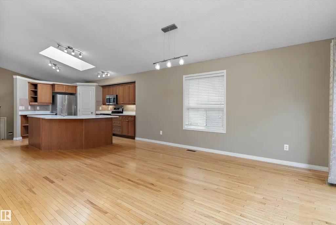
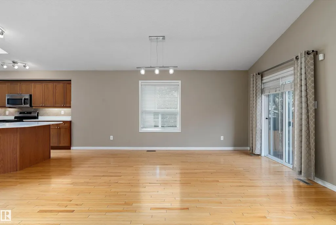
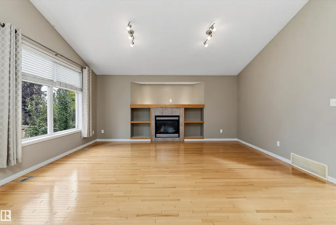
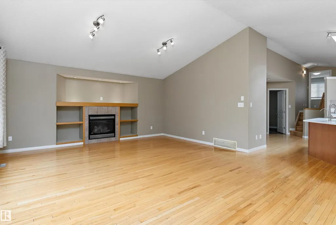
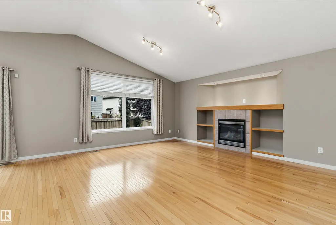
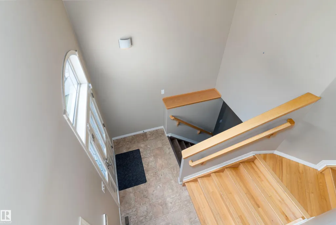
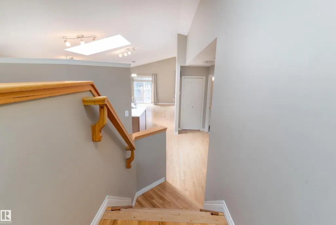
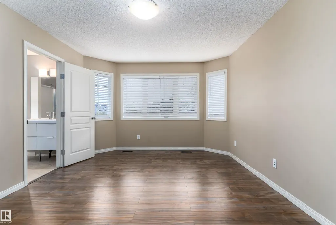
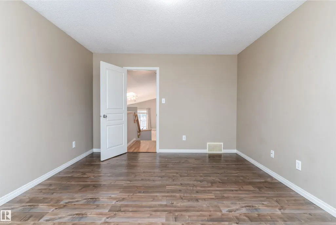
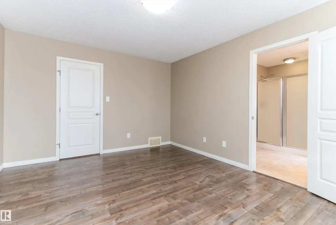
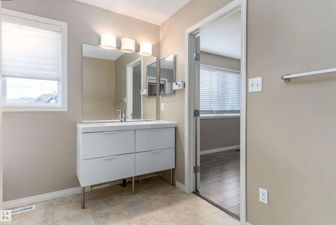
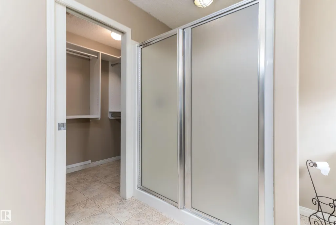
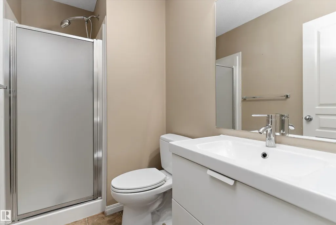
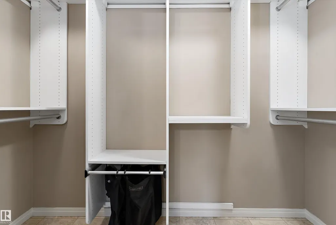
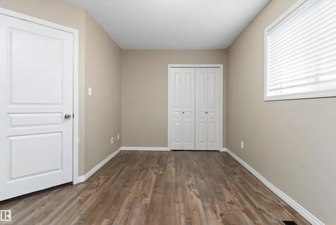
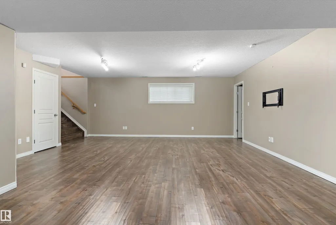
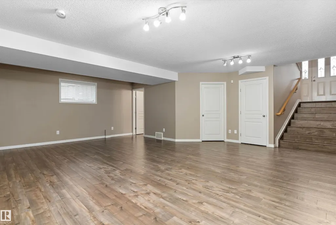
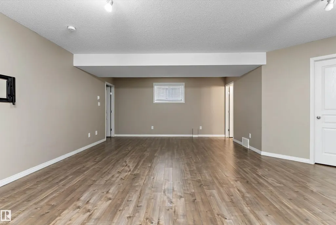
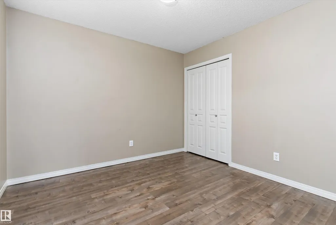
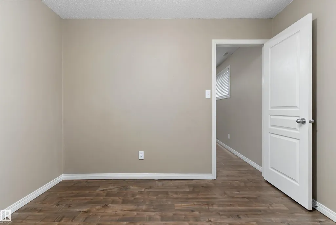
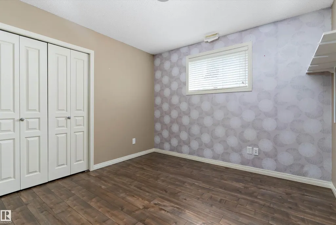
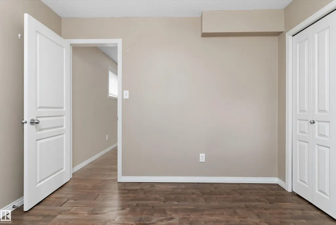
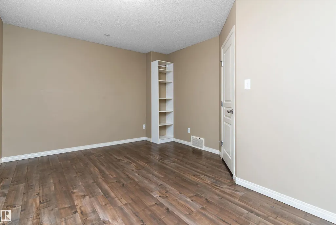
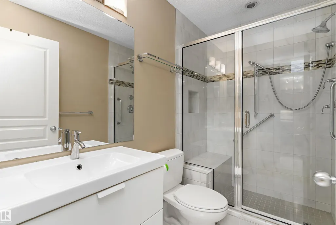
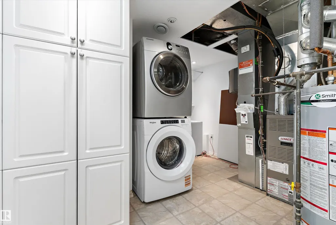
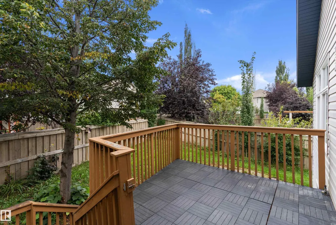
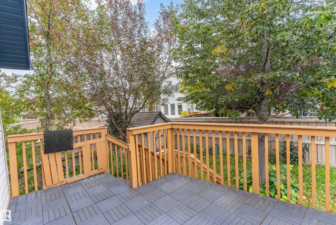
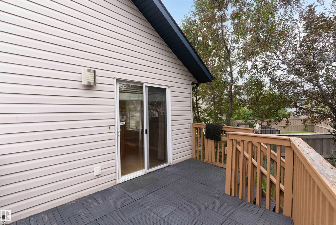
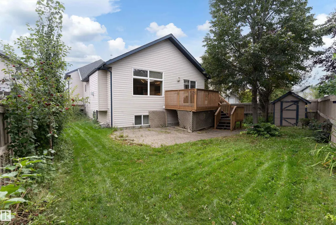
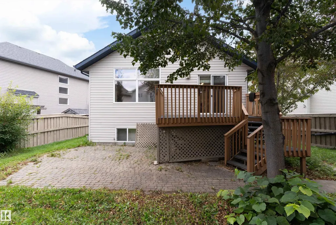
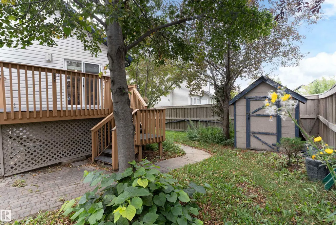
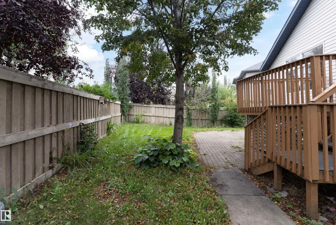
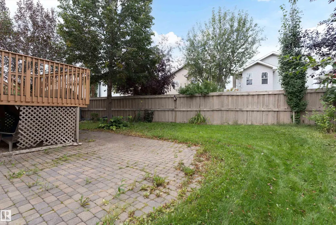
Bright and Beautiful Bi level with over 2400 sq ft of living space in South Terwillegar. 4 Bedrooms, 3 Baths, fully Finished Basement & Double Attached Garage in a CUL-DE-SAC. This HOME is sure to impress: Open concept Kitchen features plenty of cabinetry, quartz countertop, large Breakfast Island, Skylight & corner Pantry. The adjacent Living Room is open & bright with vaulted ceilings and Gas Fireplace with fabulous built ins! Dining area is spacious and looks onto Deck and Landscaped Backyard, thru the patio doors. The hardwood staircase leads you to the gorgeous Primary Bedroom Suite with full 3 piece Ensuite & walk in closet. Second Spacious Bedroom is on main floor with renovated Full Bath. The Lower Level offers a HUGE Family Room, 2 additional Bedrooms and a Full Bath plus Laundry and Storage. This home even has Central Air Conditioning for those hot summer days! Wonderful location in quiet neighborhood, yet close to all amenities!
* Sold date and price as reported on the RAE's MLS® System.
General Features
| Living Area | 1500.82 |
|---|---|
| Heating | Forced Air-1,Natural Gas |
| Roof | Asphalt Shingles |
| Appliances | Air Conditioning-Central,Dishwasher-Built-In,Dryer,Garage Control,Garage Opener,Microwave Hood Fan,Refrigerator,Stove-Electric,Washer |
| Zoning | Zone 14 |
| Architectural Style | Bi-Level |
| Construction Materials | Wood,Vinyl |
| Year Built | 2006 |
| Levels | 3 |
| Property Subtype | Detached Single Family |
| Ownership | Private |
| Parcel Number | 0030878532 |
| Community Features | Air Conditioner,Deck,Detectors Smoke,No Animal Home,No Smoking Home,Vaulted Ceiling,See Remarks |
| Property Type | Residential |
| Facing Direction | East |
| Garage Y/N | true |
| Full Baths | 3 |
| Status | Active |
| City | Edmonton |
| MLS Area | South Terwillegar |
| Living Area Units | Square Feet |
| Standard Status | Active |
| Virtual Tour | https://my.matterport.com/show/?m=eNbYzbkinhy |
| Lot Shape | Pie Shaped |
| Restrictions | None Known |
| Primary Property Type | Single Family |
| Separate Entrance | false |
| Legal Block | 87 |
| Title to Land | Fee Simple |
Interior Features
| Interior Amenities | ensuite bathroom |
|---|---|
| Basement | Full,Finished |
| Flooring | Ceramic Tile,Hardwood,Vinyl Plank |
| Fireplace Features | Mantel |
| Kitchen Level | Main |
| Heating Y/N | true |
| Fireplace Y/N | true |
| Total Bedrooms | 4 |
| Grade Level Entry Y/N | Yes |
| Living Room Level | Main |
| Room Type | LivingRoom,DiningRoom,Kitchen,MasterBedroom,Bedroom2,Bedroom3,Bedroom4,OtherRoom1,OtherRoom2 |
| Dining Room Dimensions | 16.2x10.1 |
| Kitchen Dimensions | 13.7x11.0 |
| Living Room Dimensions | 16.1x14.6 |
| Bedroom 4 Dimensions | 10.5x10.1 |
| Bedroom 3 Dimensions | 10.5x10.0 |
| Bedroom 2 Dimensions | 15.0x11.2 |
| Dining Room Level | Main |
| RoomMasterBedroomDimensions | 15.2x11.7 |
Exterior Features
| Exterior Amenities | Cul-De-Sac,Fenced,Landscaped,Playground Nearby,Public Transportation,Schools,Shopping Nearby |
|---|---|
| Parking Features | Double Garage Attached |
| Total Parking | 4 |
| Lot Size Area | 473.35 |
| Foundation Details | Concrete Perimeter |
Amenities
- Views
- New Construction
- Adult 55+
- Lease To Own
- No Strata Fees
- Furnished
- Primary On Main
- Air Conditioning
- Seller Finance
- Green
- Fixer Upper
- Horse
- Golf
- Fireplace
- Deck
- Garage
- Basement
- Pool
Property vs Single Family Average in T6R 3V9
Statistics provided by Inside Real Estate
Price
Year Built

 Data is supplied by Pillar 9™ MLS® System. Pillar 9™ is the owner of the copyright in its MLS® System. Data is deemed reliable but is not guaranteed accurate by Pillar 9™. The trademarks MLS®, Multiple Listing Service® and the associated logos are owned by The Canadian Real Estate Association (CREA) and identify the quality of services provided by real estate professionals who are members of CREA. Used under license.