
Address
10816 92 St Nw, Edmonton, AB
Price
$ 249,900
Property Attributes
- ID#E4508158
- TypeSingle Family
- Listing Status Active
- CityEdmonton
- AreaEdmonton
- NeighbourhoodMccauley
- Postal CodeT5H 1V7
- Style1 and Half Storey
- Year Built1914
- Price$ 249,900
- Bedrooms3
- Full Bathrooms1
- Half Bathrooms0
- Sqr Footage1166
Data Source:
REALTORS® Association Of Edmonton - RAE
Property Description
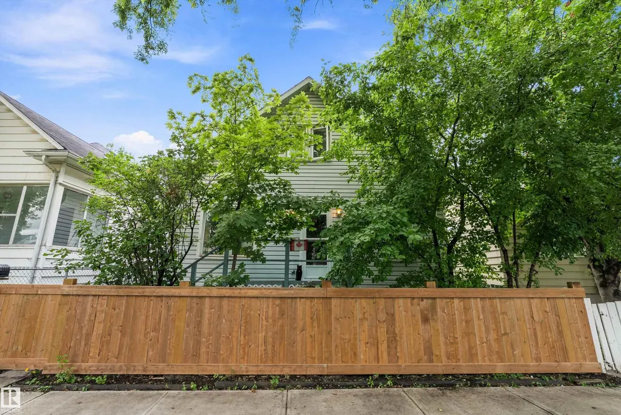
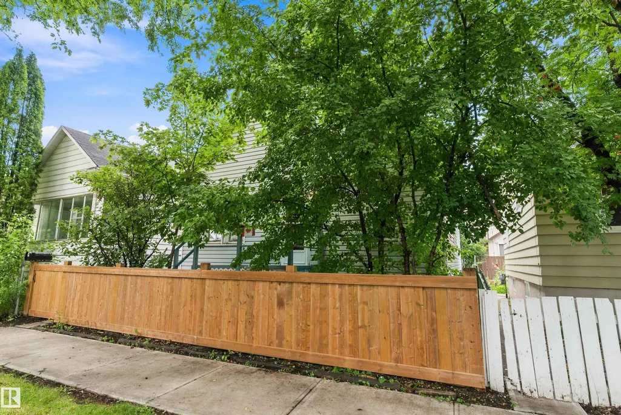
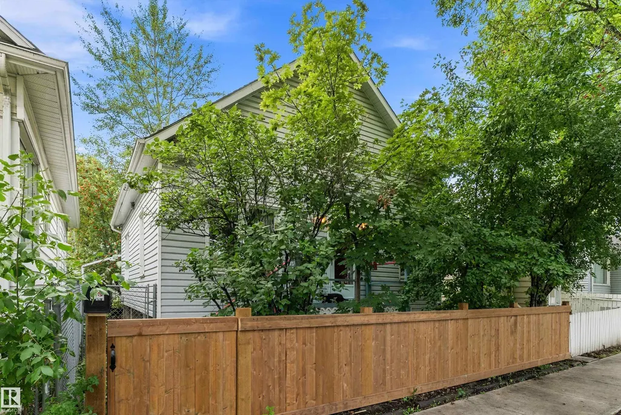
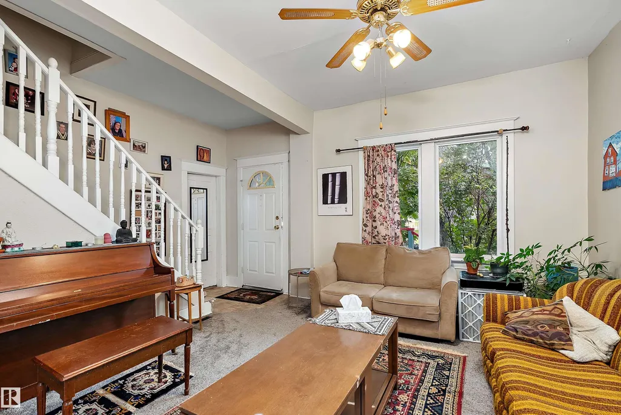
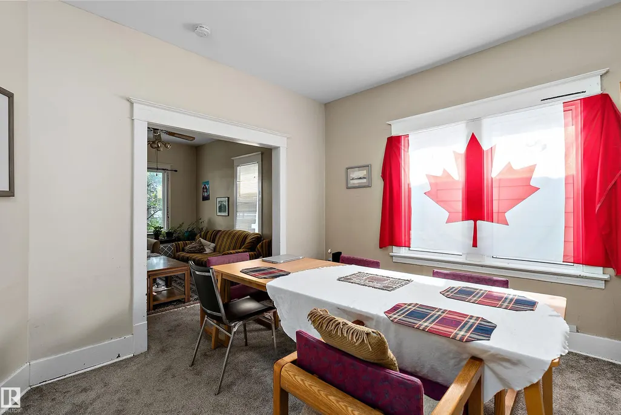
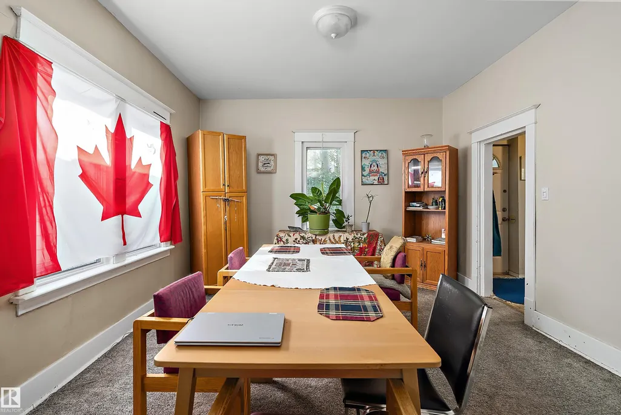
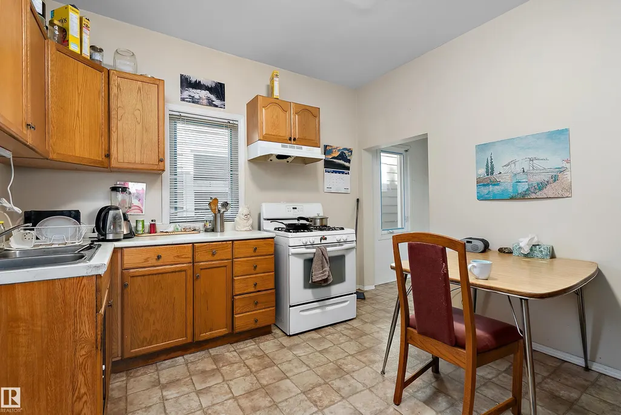
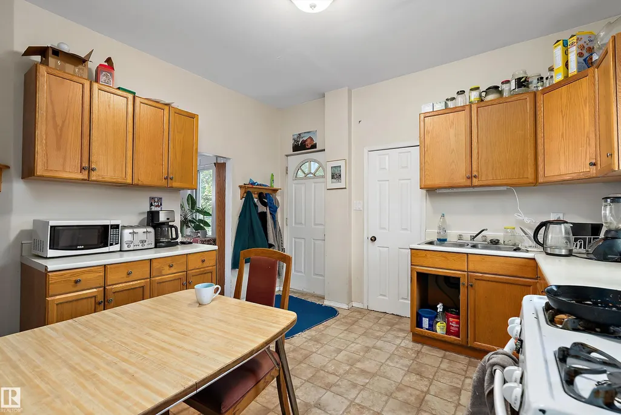
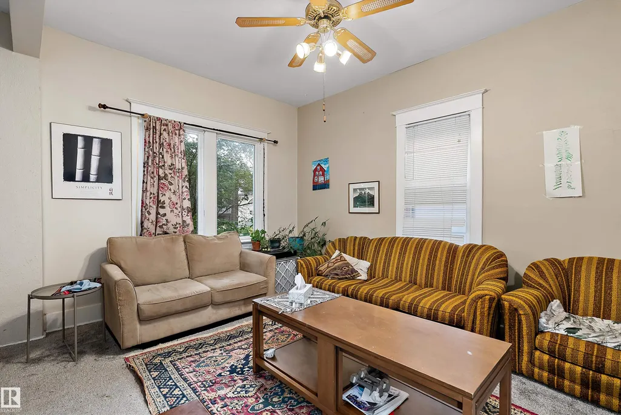
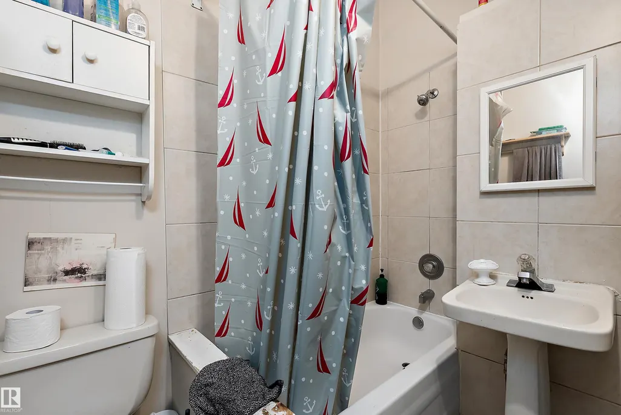
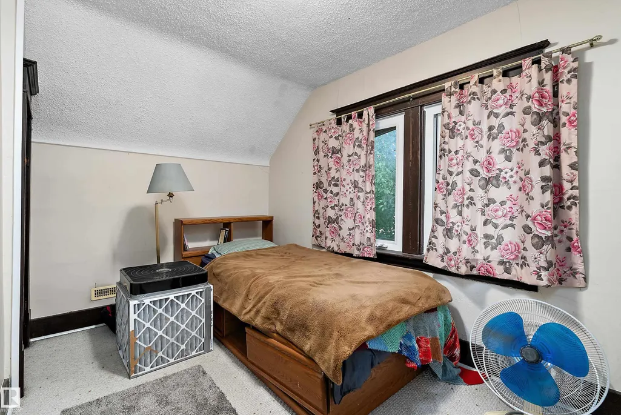
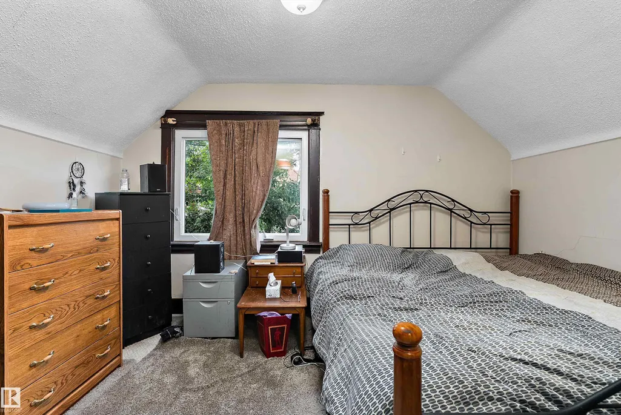
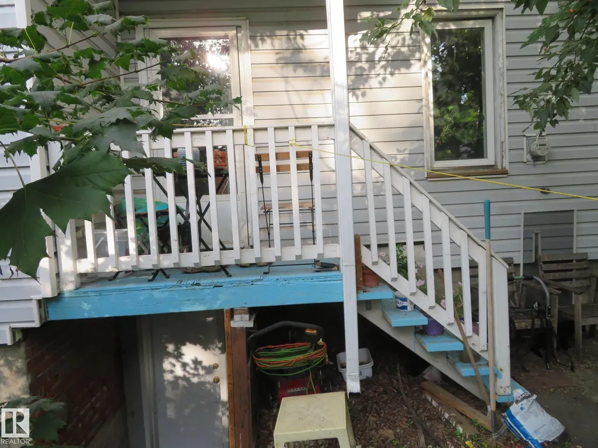
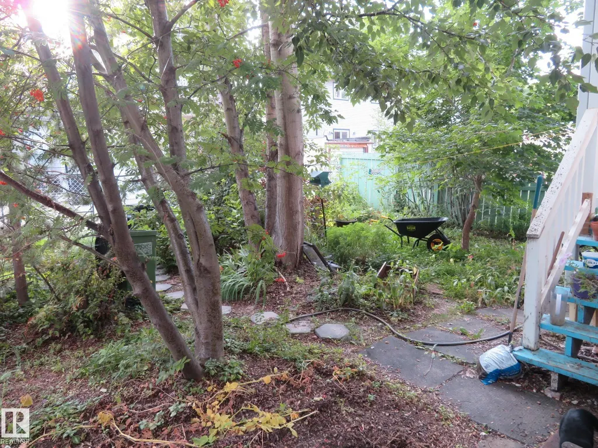
Cute, cozy, charming and affordable home! It is located in the community of McCauley! Perfect home for the first time buyers, or investors. Excellent value for under $250,000! The main floor has a bright airy flow, with a kitchen, dining, living room, bedroom and a 4-piece washroom. Upstairs there are 2 bedrooms with closets. Fenced yard is great for your kids and animals. This 1,166 sq. ft. home seats in the heart of the City, only minutes to Commonwealth Stadium, LRT, Downtown, Rogers Place, Little Italy. Short distance to Chinatown, Kingsway Mall, Grant MacEwan and Royal Alex Hospital. This is an exceptional opportunity not to be missed!
* Sold date and price as reported on the RAE's MLS® System.
General Features
| Living Area | 1166.49 |
|---|---|
| Heating | Forced Air-1,Natural Gas |
| Roof | Asphalt Shingles |
| Appliances | Dryer,Hood Fan,Refrigerator,Stove-Gas,Washer |
| Zoning | Zone 13 |
| Architectural Style | 1 and Half Storey |
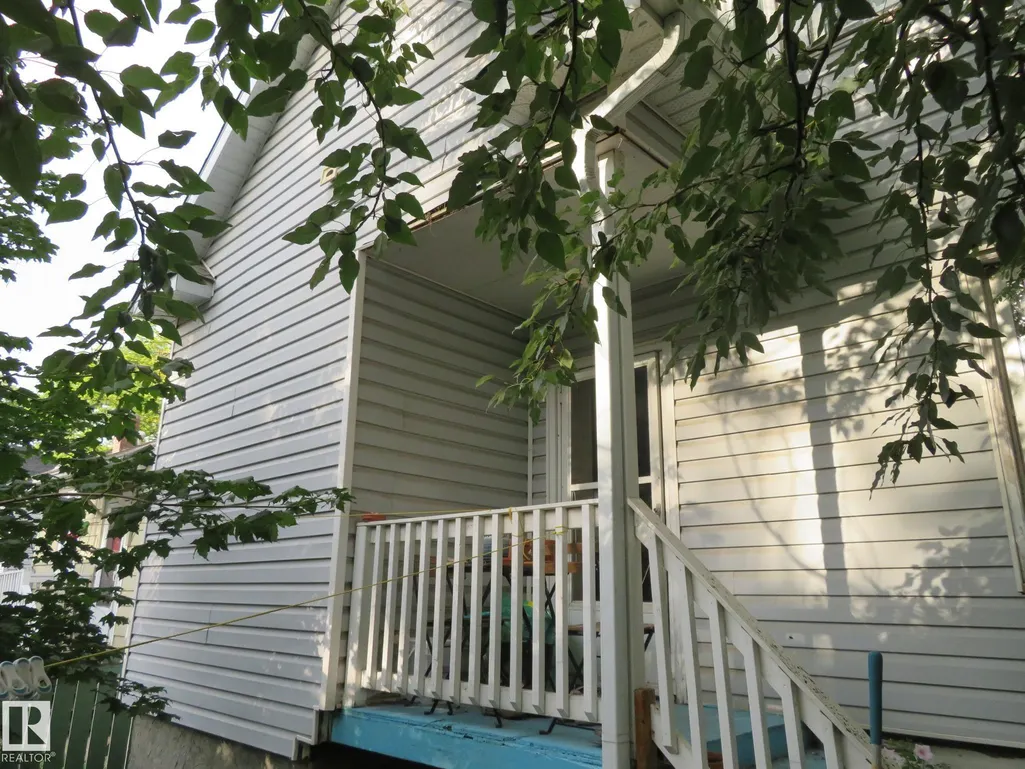
| Construction Materials | Wood,Vinyl |
| Year Built | 1914 |
| Levels | 2 |
| Property Subtype | Detached Single Family |
| Ownership | Private |
| Parcel Number | 0020008546 |
| Community Features | See Remarks |
| Property Type | Residential |
| Facing Direction | East |
| Garage Y/N | false |
| Full Baths | 1 |
| Status | Active |
| City | Edmonton |
| MLS Area | Mccauley |
| Living Area Units | Square Feet |
| Standard Status | Active |
| Lot Shape | Rectangular |
| Restrictions | None Known |
| Primary Property Type | Single Family |
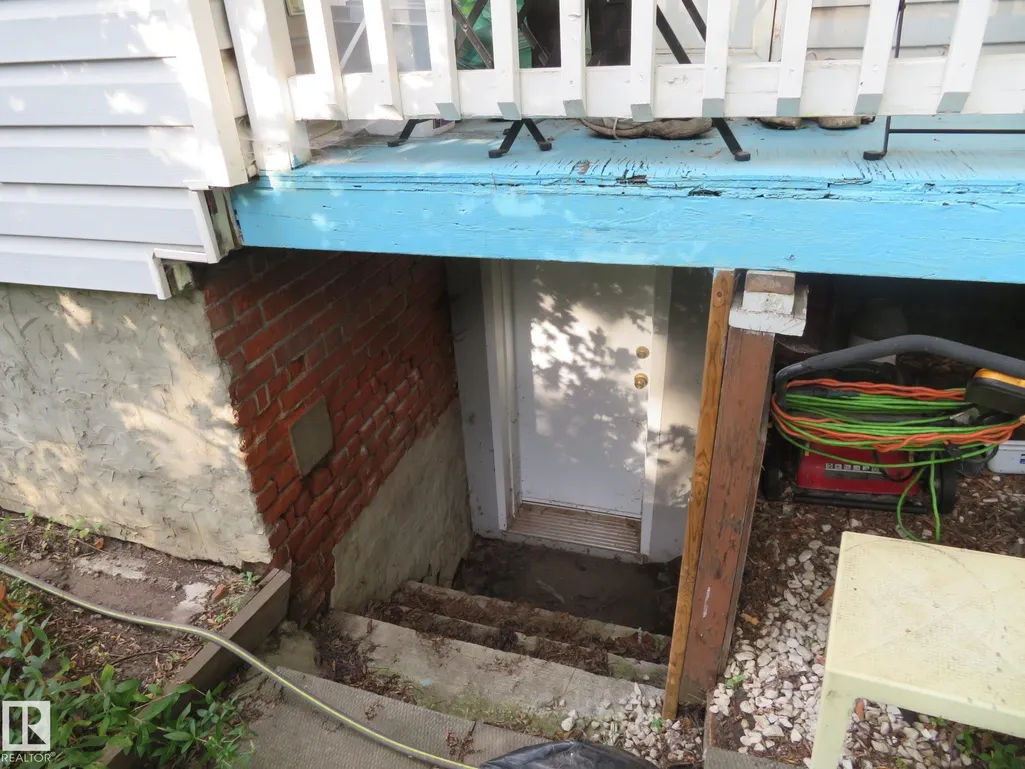
| Separate Entrance | true |
| Legal Block | 21 |
| Title to Land | Fee Simple |
Interior Features
| Basement | Full,Unfinished |
|---|---|
| Flooring | Carpet,Linoleum |
| Kitchen Level | Main |
| Heating Y/N | true |
| Total Bedrooms | 3 |
| Grade Level Entry Y/N | No |
| Living Room Level | Main |
| Room Type | LivingRoom,DiningRoom,Kitchen,MasterBedroom,Bedroom2,Bedroom3 |
| Dining Room Dimensions | 13.1x12.7 |
| Kitchen Dimensions | 11.3x12.0 |
| Living Room Dimensions | 13.5x13.4 |
| Bedroom 3 Dimensions | 10.1x8.6 |
| Bedroom 2 Dimensions | 8.7x13.2 |
| Dining Room Level | Main |
| RoomMasterBedroomDimensions | 12.7x13.2 |
Exterior Features
| Exterior Amenities | Back Lane,Fenced,Flat Site,Fruit Trees/Shrubs,Playground Nearby,Public Transportation,Schools,Shopping Nearby |
|---|---|
| Parking Features | No Parking |
| Lot Size Area | 219.03 |
| Foundation Details | Block |
Amenities
- Views
- New Construction
- Adult 55+
- Lease To Own
- No Strata Fees
- Furnished
- Primary On Main
- Air Conditioning
- Seller Finance
- Green
- Fixer Upper
- Horse
- Golf
- Fireplace
- Deck
- Garage
- Basement
- Pool
Property vs Single Family Average in T5H 1V7
Statistics provided by Inside Real Estate
Price
Year Built
In The Neighbourhood
Just Listed
Edmonton
$ 248,000
- Type
- Single Family
 Listed by Eddy Chang of Royal LePage Noralta Real Estate
Primary On Main
Edmonton
$ 417,500
- Type
- Single Family
Listed by Brice J Laidler of Black Sheep Realty
 Data is supplied by Pillar 9™ MLS® System. Pillar 9™ is the owner of the copyright in its MLS® System. Data is deemed reliable but is not guaranteed accurate by Pillar 9™. The trademarks MLS®, Multiple Listing Service® and the associated logos are owned by The Canadian Real Estate Association (CREA) and identify the quality of services provided by real estate professionals who are members of CREA. Used under license.