
Primary on Main

Address
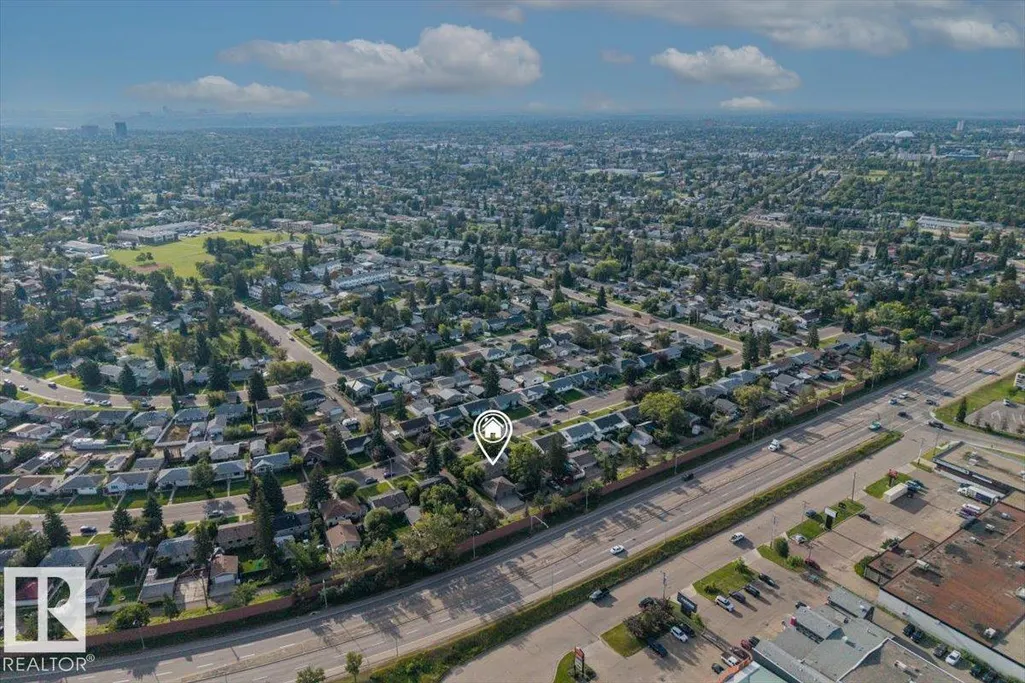
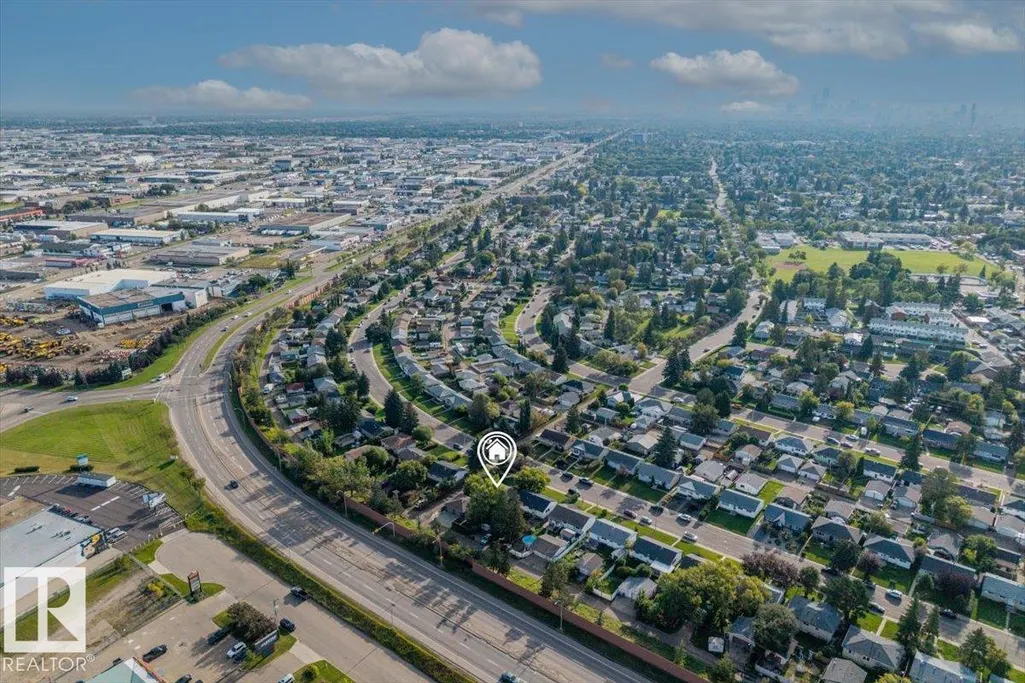
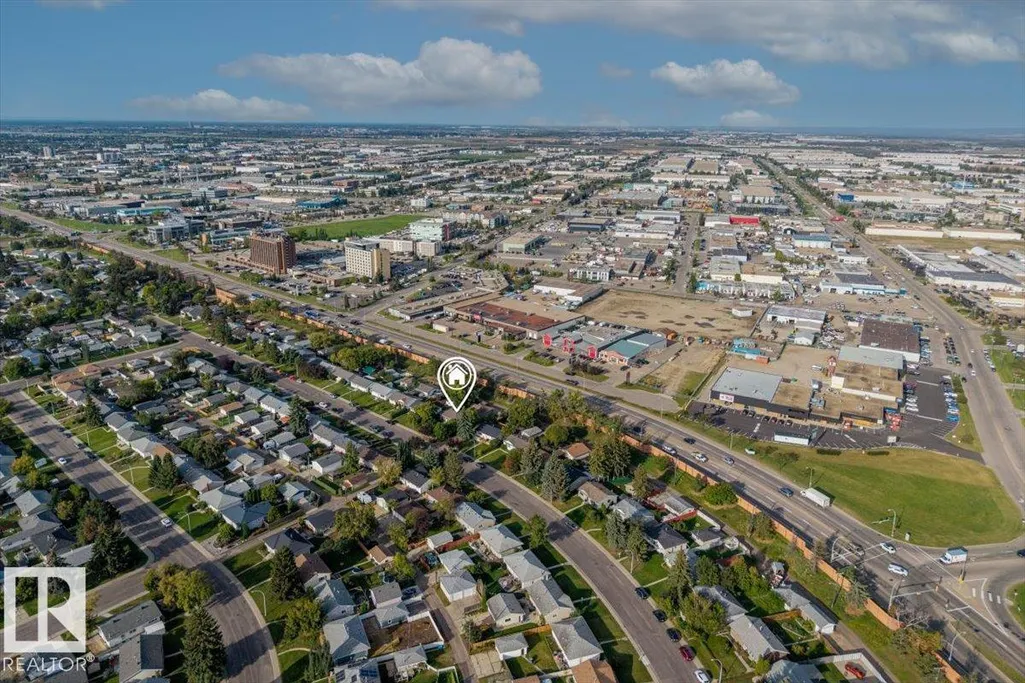
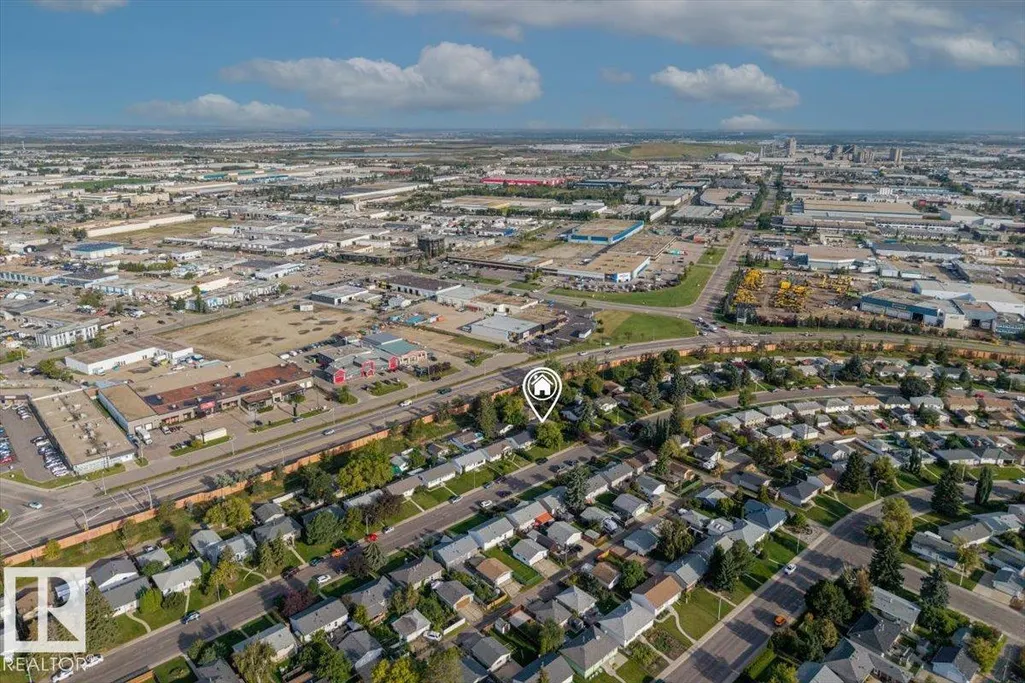
10994 165 St Nw, Edmonton, AB
Price
$ 450,000
Property Attributes
- ID#E4507987
- TypeSingle Family
- Listing Status Active
- CityEdmonton
- AreaEdmonton
- NeighbourhoodMayfield
- Postal CodeT5P 3T7
- StyleBungalow
- Year Built1959
- Price$ 450,000
- Bedrooms3
- Full Bathrooms2
- Half Bathrooms0
- Sqr Footage1027
Data Source:
REALTORS® Association Of Edmonton - RAE
Property Description
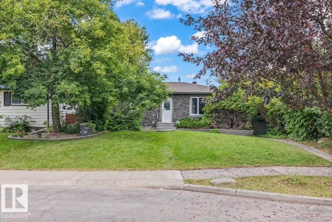
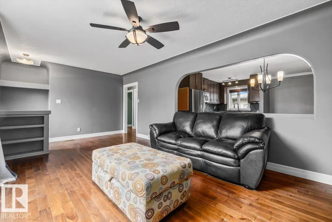
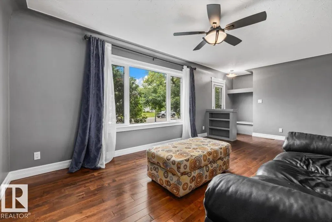
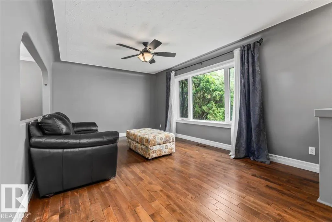
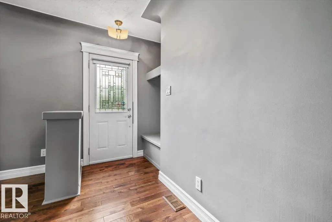
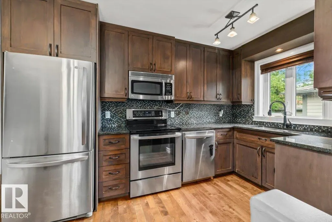
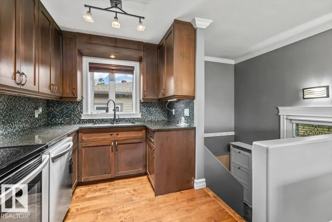
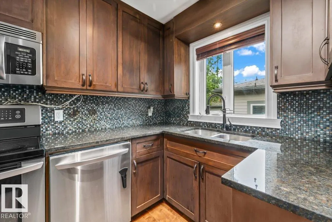
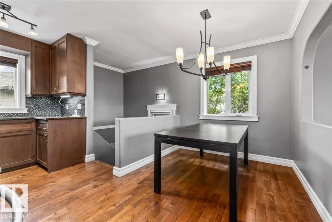
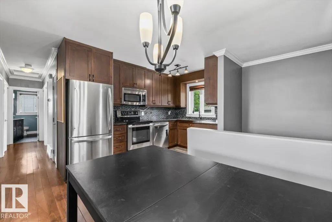
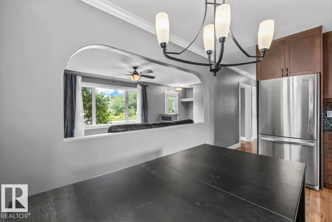
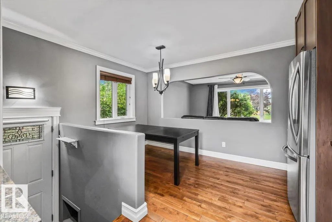
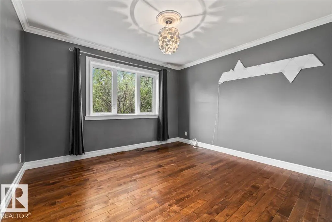
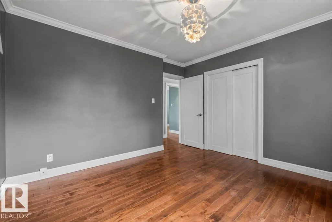
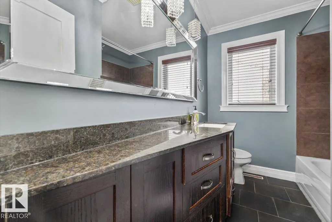
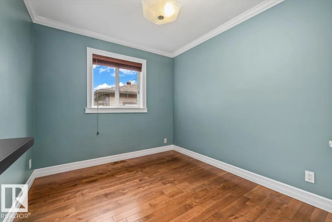
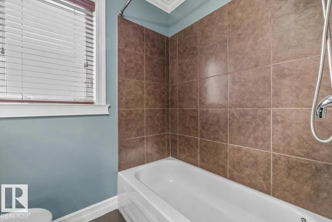
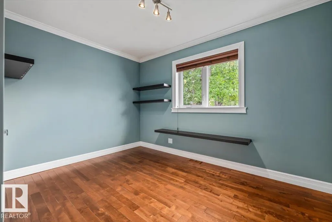
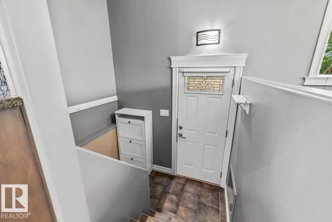
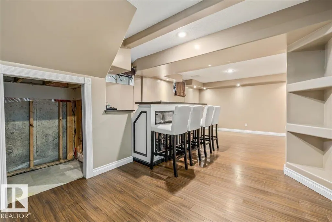
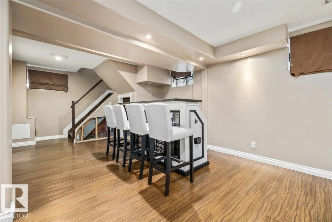
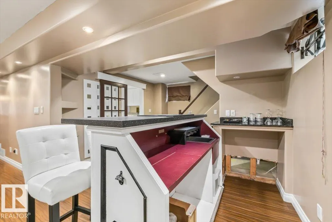
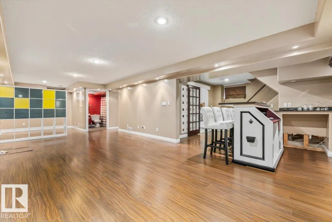
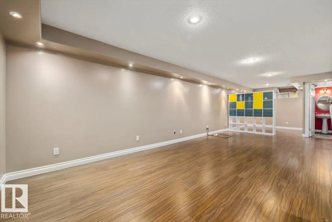
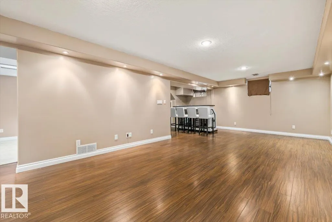
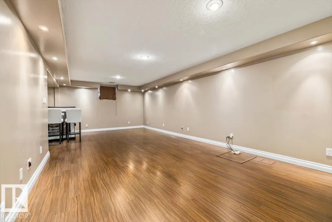
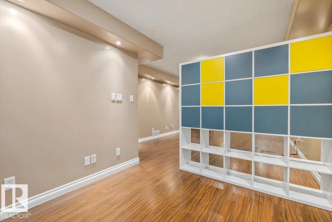
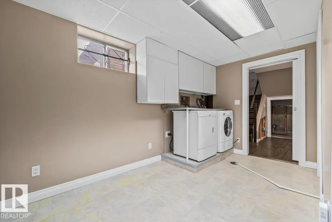
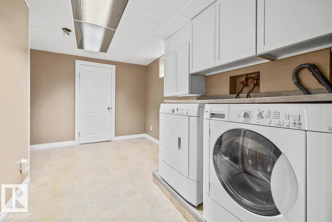
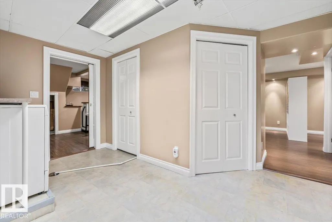
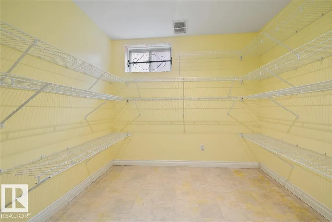
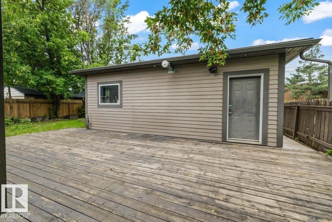
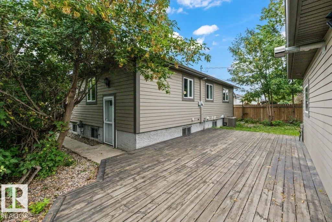
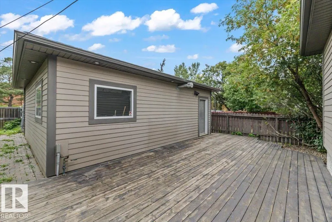
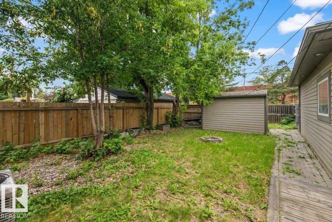
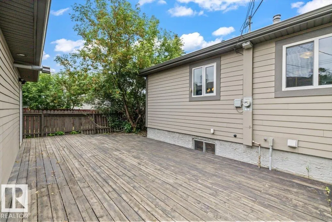
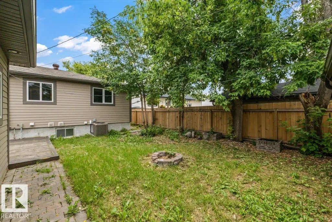
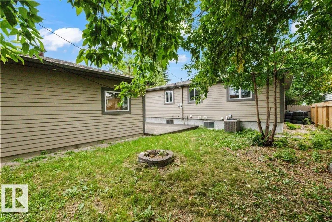
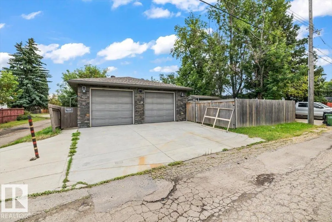
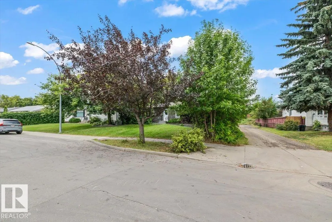
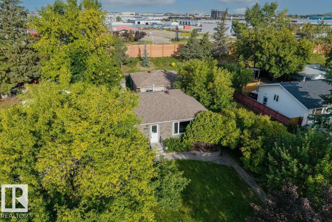
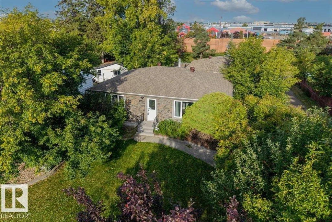
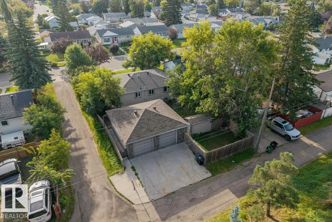
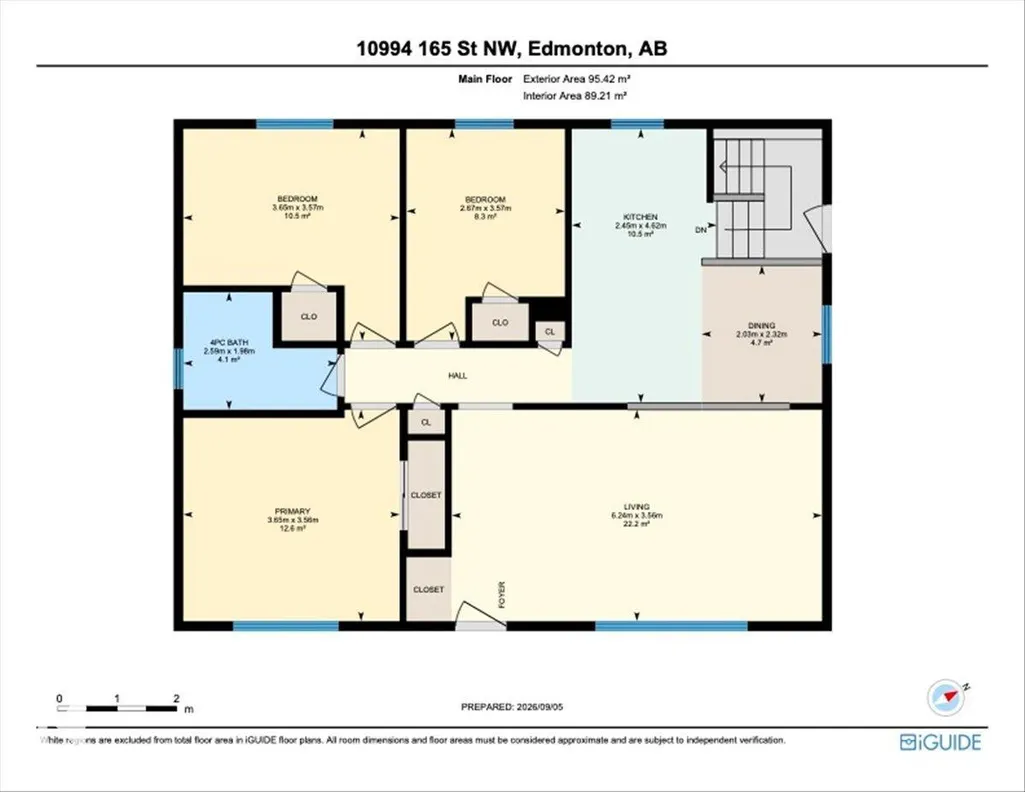
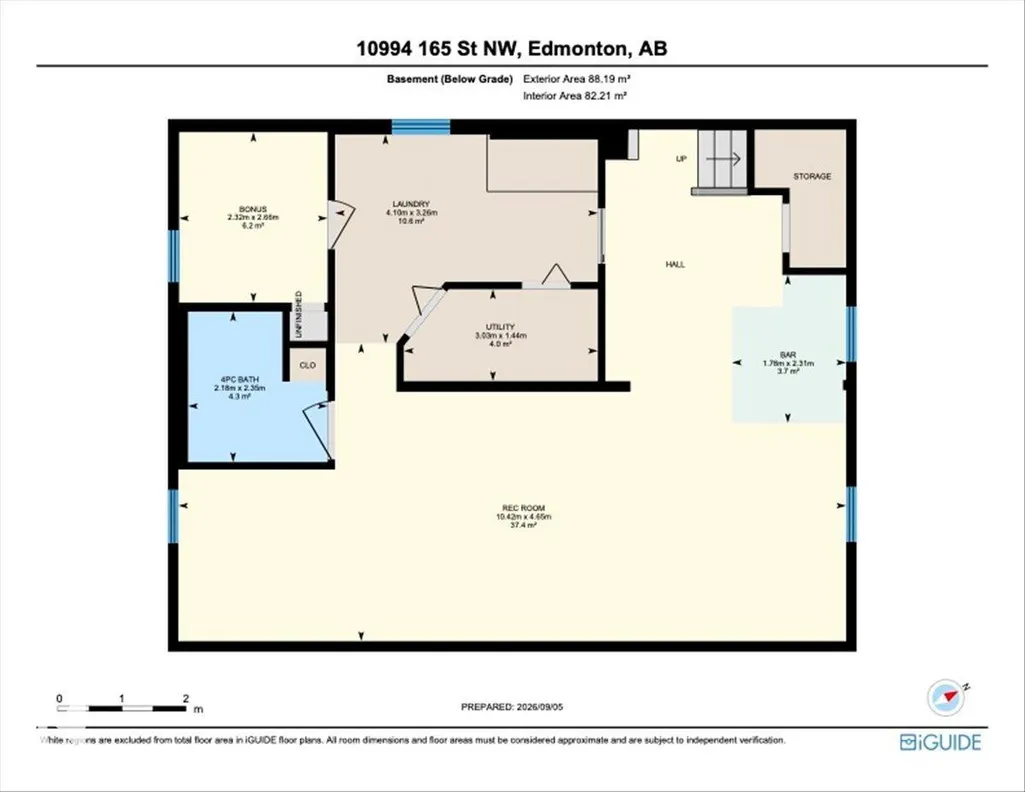
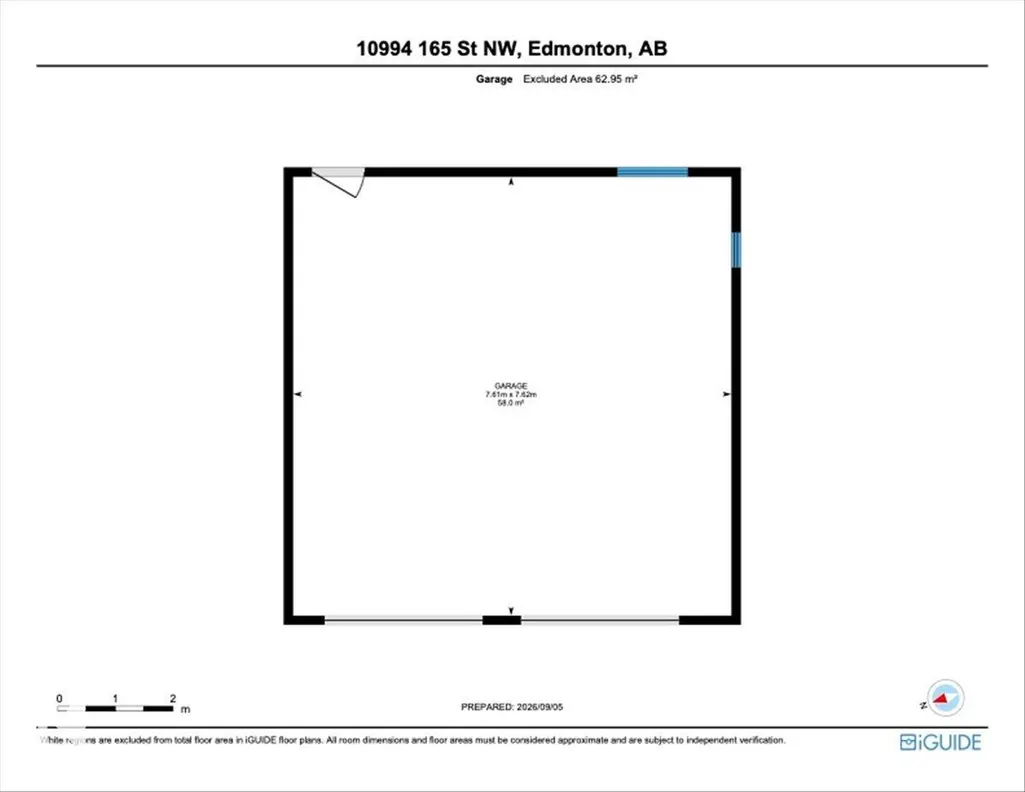
UPDATED BUNGALOW. SERIOUS GARAGE. This well-cared-for Mayfield home pairs thoughtful updates with a 26 x 26 HEATED GARAGE built for those who need more than basic parking. With 8 ft doors, 220 service, rear lane access and RV parking, there’s room for trucks, projects, toys and more. Inside, hardwood flooring runs throughout the main floor with 3 bedrooms and an updated kitchen featuring maple cabinetry and granite counters. Solid-core interior doors, upgraded casings, baseboards and crown moulding add to the quality feel. The finished basement offers a spacious rec/family room, wet bar, full bath and flexible den/storage space. Major improvements over the years include windows and doors, Hardie board and natural stone exterior with added insulation, soffits, fascia and gutters, plus sewer and water lines, sump pump, furnace and shingles. With 2 full baths, modern colours and substantial improvements already completed, this is a solid Mayfield bungalow with a garage that's hard to beat.
* Sold date and price as reported on the RAE's MLS® System.
| Elementary School | Middle School | High School |
|---|---|---|
| Mayfield School Elementary School | Britannia School Middle School | Ross Sheppard School High School |
General Features
| Living Area | 1027.1 |
|---|---|
| Heating | Forced Air-1,Natural Gas |
| Roof | Asphalt Shingles |
| Appliances | Air Conditioning-Central,Dishwasher-Built-In,Dryer,Garage Control,Garage Opener,Microwave Hood Fan,Oven-Microwave,Refrigerator,Storage Shed,Stove-Electric,Washer,Window Coverings,Wet Bar |
| Zoning | Zone 21 |
| Architectural Style | Bungalow |
| Construction Materials | Wood,Hardie Board Siding |
| Year Built | 1959 |
| Levels | 2 |
| Property Subtype | Detached Single Family |
| Ownership | Estate Trust |
| Parcel Number | 0017876715 |
| Community Features | Air Conditioner,Deck,Fire Pit,R.V. Storage |
| Property Type | Residential |
| Facing Direction | East |
| Garage Y/N | true |
| Full Baths | 2 |
| Status | Active |
| High School | Ross Sheppard School |
| City | Edmonton |
| MLS Area | Mayfield |
| Elementary School | Mayfield School |
| Middle/Junior High School | Britannia School |
| Living Area Units | Square Feet |
| Standard Status | Active |
| Virtual Tour | https://youtu.be/7-t9AyWBpbs |
| Lot Shape | Pie Shaped |
| Restrictions | None Known |
| Primary Property Type | Single Family |
| Separate Entrance | true |
| Legal Block | 17 |
| Title to Land | Fee Simple |
Interior Features
| Basement | Full,Finished |
|---|---|
| Flooring | Ceramic Tile,Hardwood,Laminate Flooring |
| Kitchen Level | Main |
| Heating Y/N | true |
| Fireplace Y/N | false |
| Total Bedrooms | 3 |
| Below Grade Finished Area | 88.19 |
| Grade Level Entry Y/N | No |
| Living Room Level | Main |
| Room Type | LivingRoom,DiningRoom,Kitchen,Den,MasterBedroom,Bedroom2,Bedroom3,OtherRoom1,OtherRoom2,OtherRoom3 |
| Below Grade Finished Area Unit Type | Square Meters |
| Dining Room Dimensions | 7.6x6.7 |
| Kitchen Dimensions | 15.2x8.0 |
| Living Room Dimensions | 11.7x20.5 |
| Den Dimensions | 8.7x7.6 |
| Bedroom 3 Dimensions | 11.7x8.8 |
| Bedroom 2 Dimensions | 11.7x12.0 |
| Dining Room Level | Main |
| RoomMasterBedroomDimensions | 11.7x12.0 |
Exterior Features
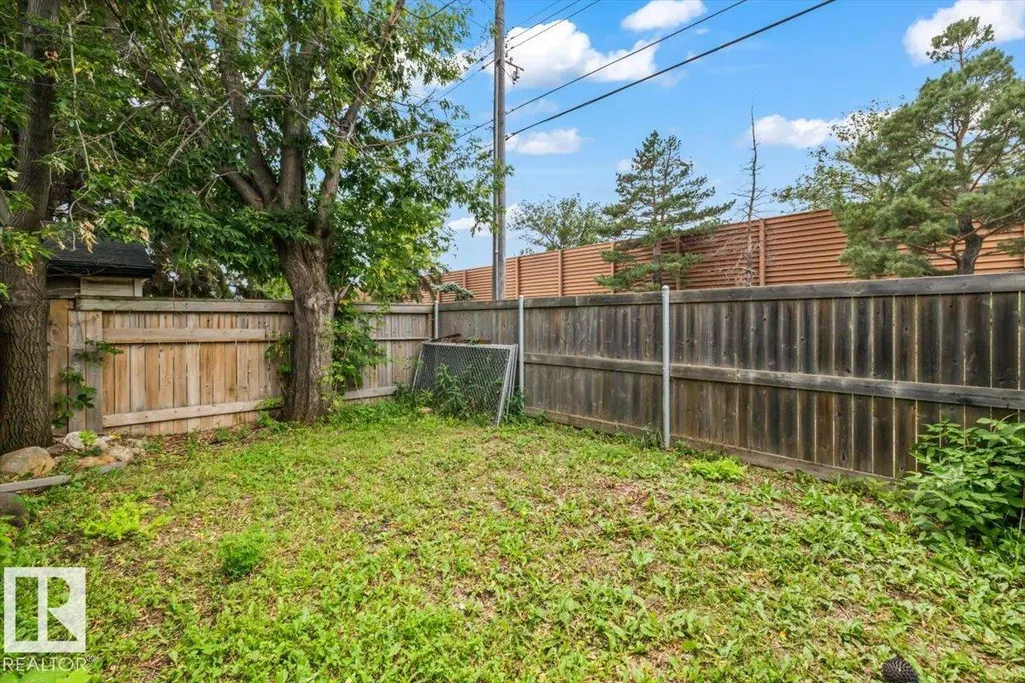
| Exterior Amenities | Back Lane,Corner Lot,Fenced,Landscaped,Playground Nearby,Public Transportation,Schools,Shopping Nearby |
|---|---|
| Parking Features | Double Garage Detached,Heated,Over Sized,RV Parking |
| Lot Size Area | 608.54 |
| Foundation Details | Concrete Perimeter |
Amenities
- Views
- New Construction
- Adult 55+
- Lease To Own
- No Strata Fees
- Furnished
- Primary On Main
- Air Conditioning
- Seller Finance
- Green
- Fixer Upper
- Horse
- Golf
- Fireplace
- Deck
- Garage
- Basement
- Pool
Property vs Single Family Average in T5P 3T7
Statistics provided by Inside Real Estate
Price
Year Built
In The Neighbourhood
Primary On Main
Edmonton
$ 339,900
- Type
- Single Family
 Listed by Shelby Chambers of RE/MAX PREFERRED CHOICE
Primary On Main
Edmonton
$ 309,900
- Type
- Single Family
Listed by Stefan Radovanovic of MaxWell Polaris
Primary On Main
Edmonton
$ 509,900
- Type
- Single Family
Listed by Oleksandr Shyshyn of The E Group Real Estate
Primary On Main
Edmonton
$ 299,800
- Type
- Single Family
Listed by Darlene Strang of RE/MAX Real Estate
 Data is supplied by Pillar 9™ MLS® System. Pillar 9™ is the owner of the copyright in its MLS® System. Data is deemed reliable but is not guaranteed accurate by Pillar 9™. The trademarks MLS®, Multiple Listing Service® and the associated logos are owned by The Canadian Real Estate Association (CREA) and identify the quality of services provided by real estate professionals who are members of CREA. Used under license.