
Primary on Main
Address
10419 52 Av Nw, Edmonton, AB
Price
$ 480,000
Property Attributes
- ID#E4507831
- TypeSingle Family
- Listing Status Active
- CityEdmonton
- AreaEdmonton
- NeighbourhoodPleasantview (Edmonton)
- Postal CodeT6H 0N7
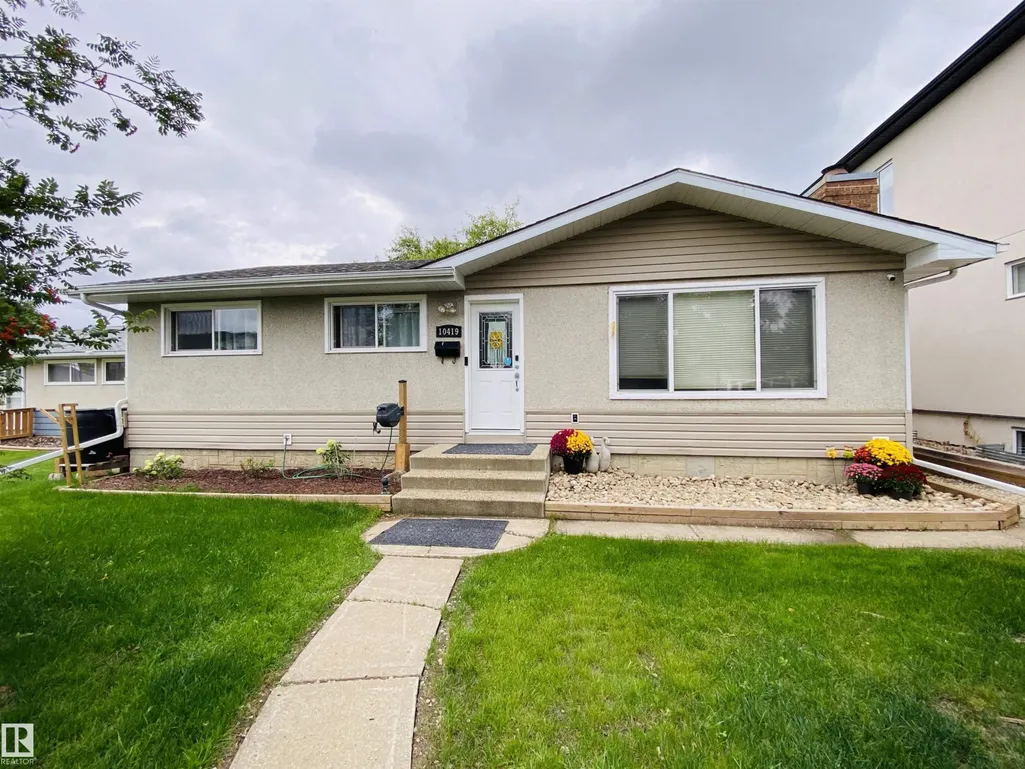
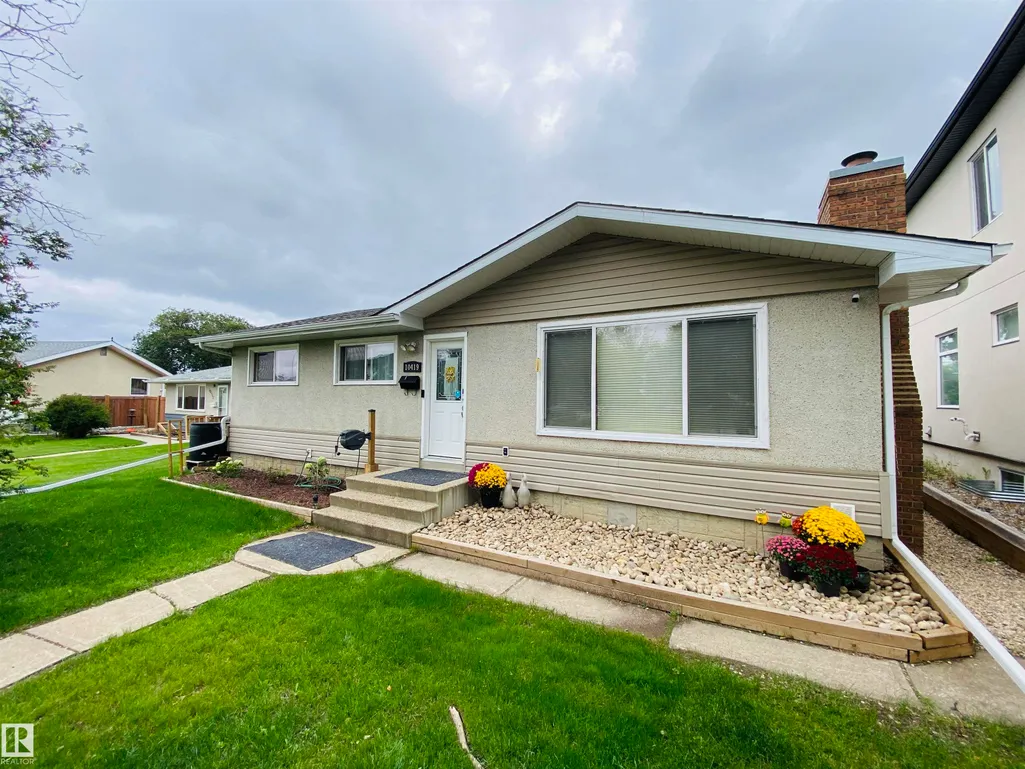
- StyleBungalow
- Year Built1962
- Price$ 480,000
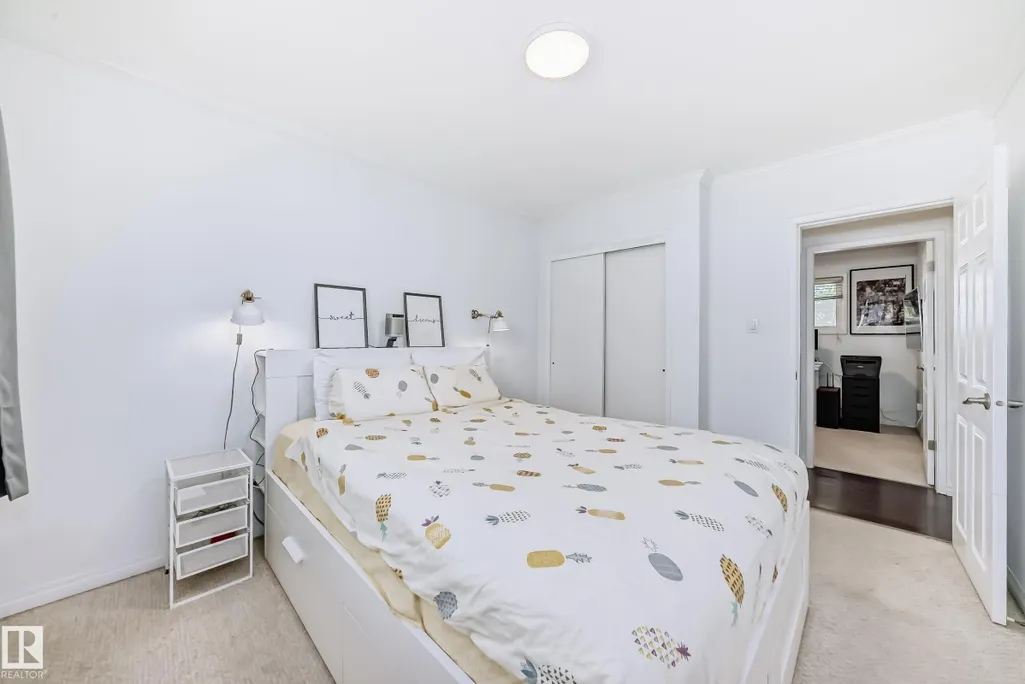
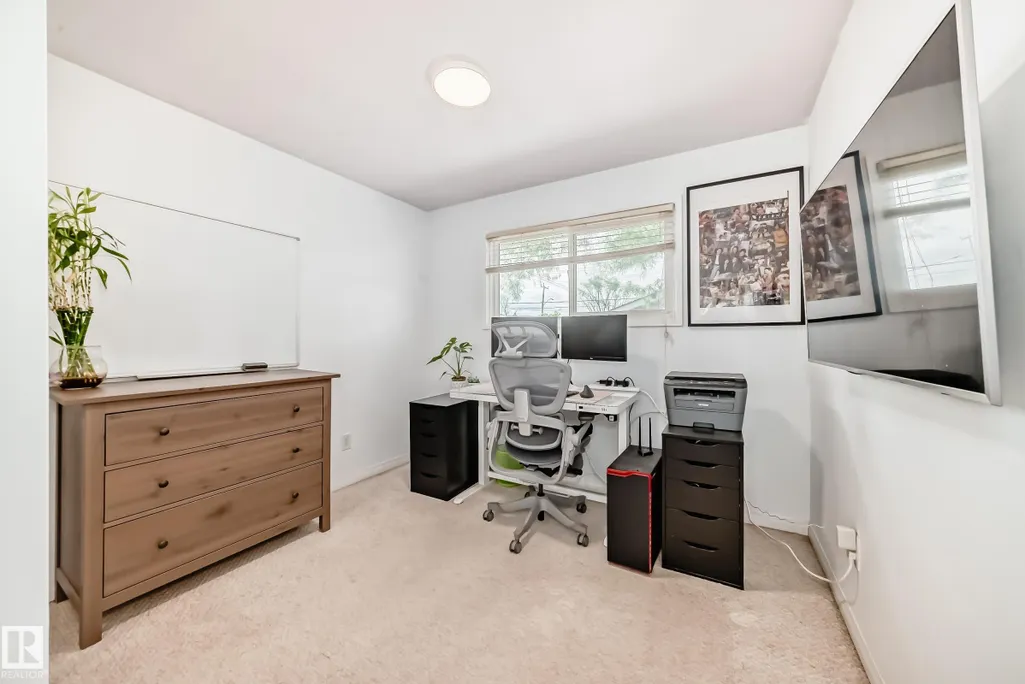
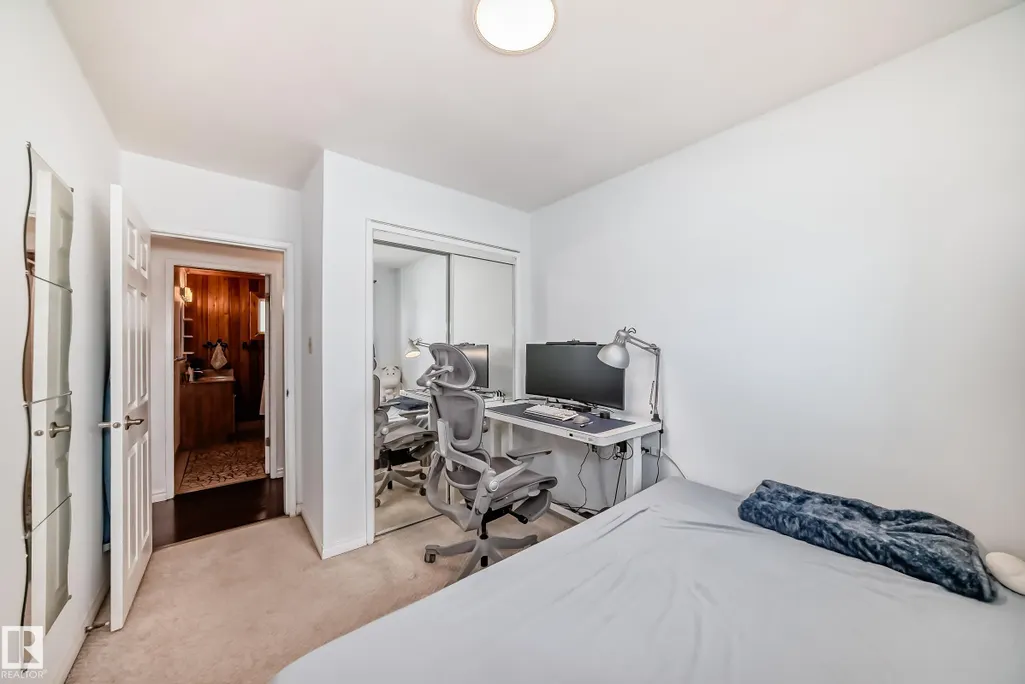
- Bedrooms4
- Full Bathrooms2
- Half Bathrooms0
- Sqr Footage1030
Data Source:
REALTORS® Association Of Edmonton - RAE
Property Description
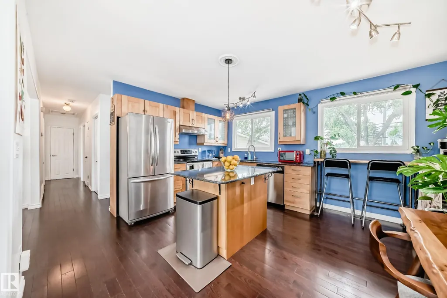
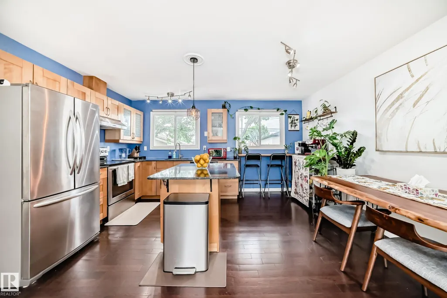
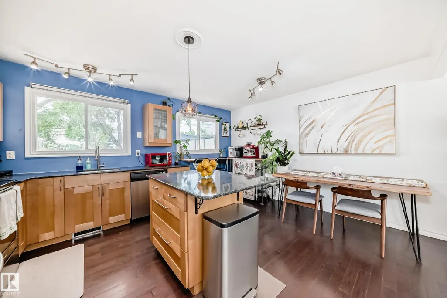
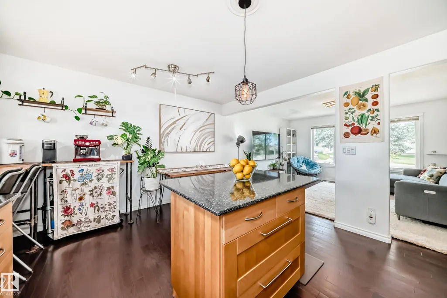
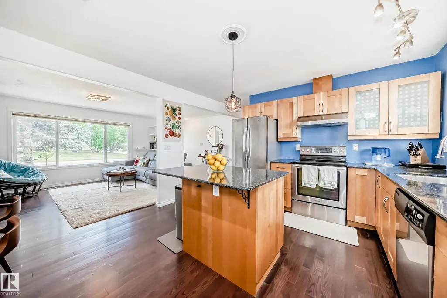
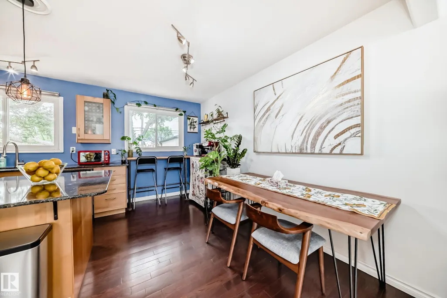
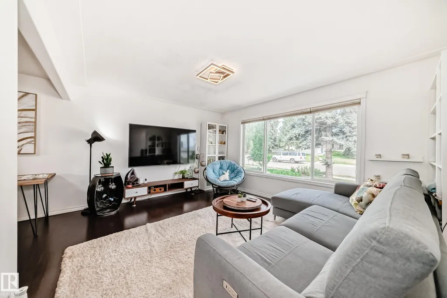
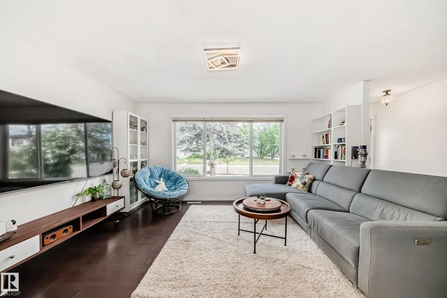
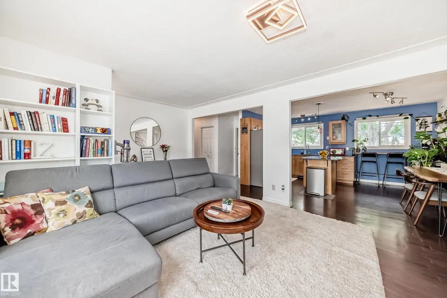
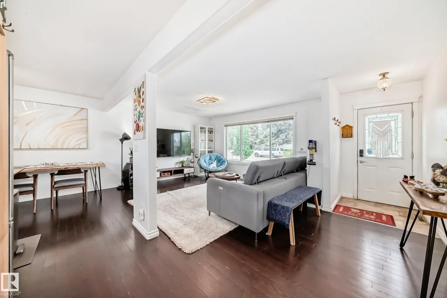
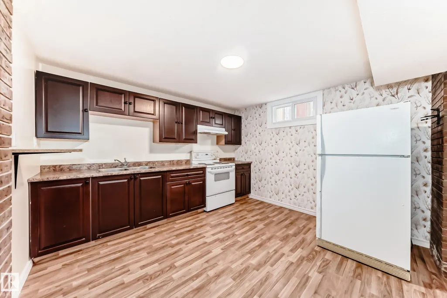
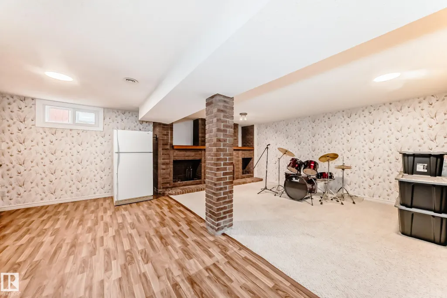
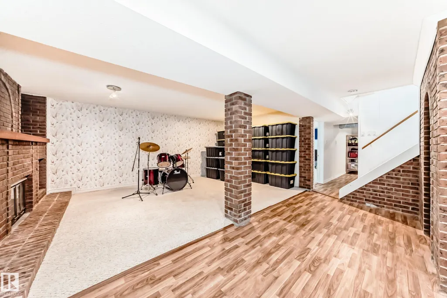
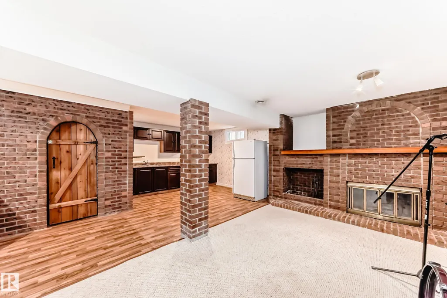
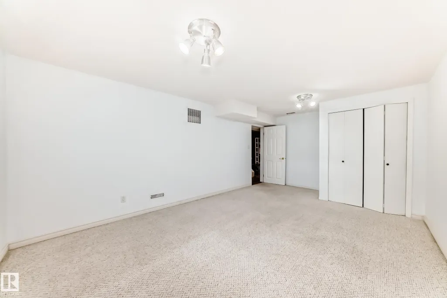
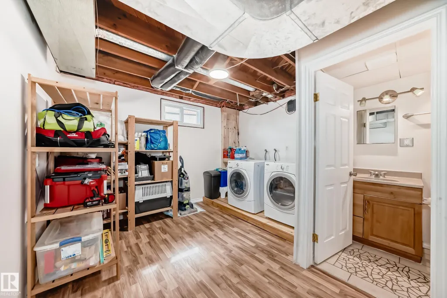
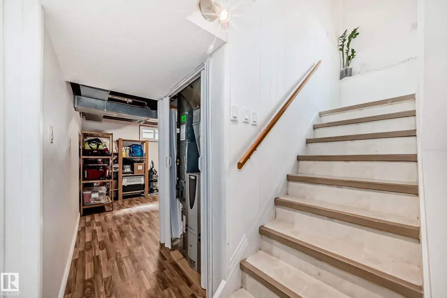
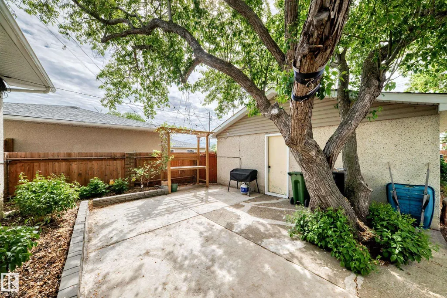
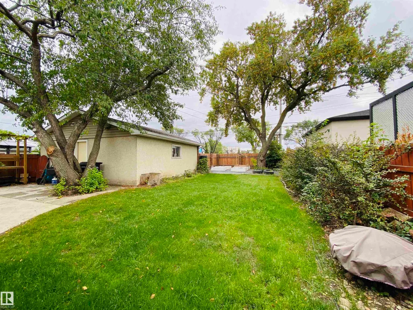
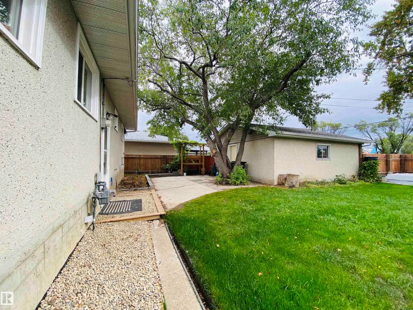
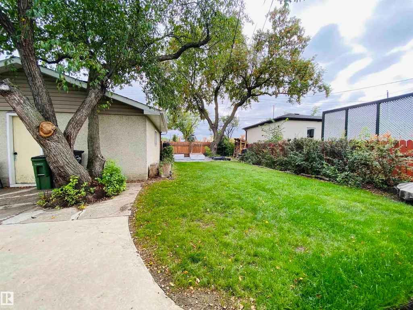
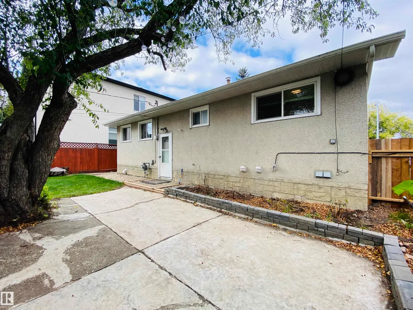
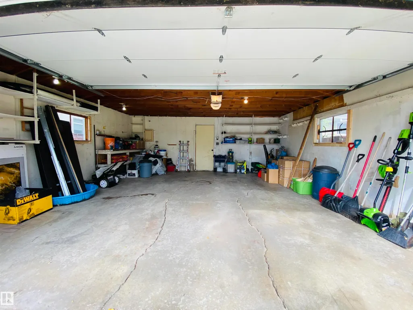
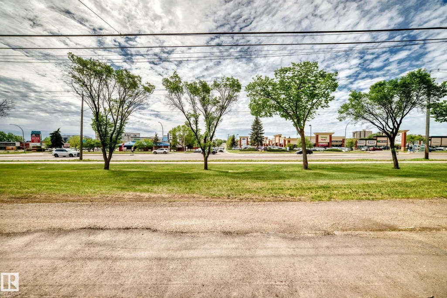
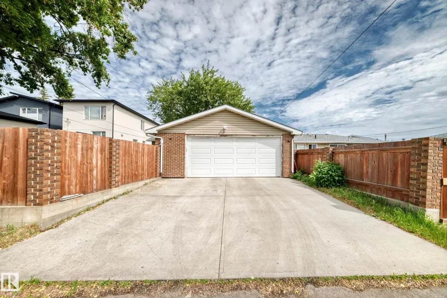
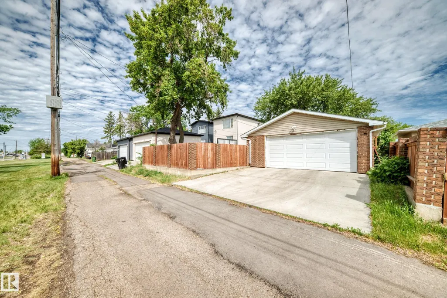
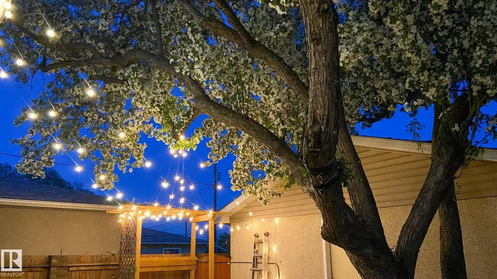
Well-maintained bungalow in desirable Pleasantview offering 4 bedrooms, 2 full bathrooms, and a fully finished basement with a separate rear entrance. The bright main floor features an open-concept layout and an upgraded kitchen with custom cabinetry, quartz countertops, and stainless steel appliances. Recent improvements include a sump pump installed in 2025, along with professionally installed exterior foundation waterproofing and new weeping tile in 2026. Other updates include a hot water tank replaced in 2023, updated lighting, basement flooring, and basement windows. The basement includes a second kitchen, offering flexibility for extended family use. Outside, enjoy landscaped front and rear flowerbeds and a double detached garage. Conveniently located close to schools, parks, shopping, transit, and the University of Alberta.
* Sold date and price as reported on the RAE's MLS® System.
General Features
| Living Area | 1030.11 |
|---|---|
| Heating | Forced Air-1,Natural Gas |
| Roof | Asphalt Shingles |
| Appliances | Dishwasher-Built-In,Dryer,Garage Control,Garage Opener,Hood Fan,Stove-Electric,Washer,Window Coverings,Refrigerators-Two |
| Zoning | Zone 15 |
| Architectural Style | Bungalow |
| Construction Materials | Wood,Stucco,Vinyl |
| Year Built | 1962 |
| Levels | 2 |
| Property Subtype | Detached Single Family |
| Ownership | Private |
| Parcel Number | 0020242699 |
| Community Features | See Remarks |
| Property Type | Residential |
| Facing Direction | North |
| Garage Y/N | true |
| Full Baths | 2 |
| Status | Active |
| City | Edmonton |
| MLS Area | Pleasantview (Edmonton) |
| Living Area Units | Square Feet |
| Standard Status | Active |
| Lot Shape | Irregular |
| Restrictions | None Known |
| Primary Property Type | Single Family |
| Separate Entrance | true |
| Legal Block | 52 |
| Title to Land | Fee Simple |
Interior Features
| Basement | Full,Finished |
|---|---|
| Flooring | Carpet,Hardwood |
| Kitchen Level | Main |
| Heating Y/N | true |
| Total Bedrooms | 4 |
| Grade Level Entry Y/N | Yes |
| Living Room Level | Main |
| Room Type | LivingRoom,DiningRoom,Kitchen,FamilyRoom,MasterBedroom,Bedroom2,Bedroom3,Bedroom4 |
| Dining Room Dimensions | 6.1 |
| Kitchen Dimensions | 9.1 |
| Living Room Dimensions | 15.2 |
| Bedroom 4 Dimensions | 11.6 |
| Bedroom 3 Dimensions | 8.6 |
| Bedroom 2 Dimensions | 9.7 |
| Family Room Level | Basement |
| Dining Room Level | Main |
| RoomFamilyRoomDimensions | 12.5 |
| RoomMasterBedroomDimensions | 11.8 |
Exterior Features
| Exterior Amenities | Fenced,Flat Site,Landscaped,Public Transportation,Schools,Shopping Nearby |
|---|---|
| Parking Features | Double Garage Detached |
| Foundation Details | Concrete Perimeter |
Amenities
- Views
- New Construction
- Adult 55+
- Lease To Own
- No Strata Fees
- Furnished
- Primary On Main
- Air Conditioning
- Seller Finance
- Green
- Fixer Upper
- Horse
- Golf
- Fireplace
- Deck
- Garage
- Basement
- Pool
Property vs Single Family Average in T6H 0N7
Statistics provided by Inside Real Estate
Price
Year Built
In The Neighbourhood
Just Listed
Edmonton
$ 535,000
- Type
- Single Family
 Listed by Raj K Sharma of Royal Lepage Summit Realty
Primary On Main
Edmonton
$ 450,000
- Type
- Single Family
Listed by Azmina Ladha of Homes & Gardens Real Estate Limited
Primary On Main
Edmonton
$ 549,900
- Type
- Single Family
Listed by Gabriella Maddalena-Makar of RE/MAX Elite
Primary On Main
Edmonton
$ 818,800
- Type
- Single Family
Listed by Anna Trojanowicz of Century 21 All Stars Realty Ltd
Golf Course
Edmonton
$ 1,399,000
- Type
- Single Family
Listed by Angela Dimitrescu of Sterling Real Estate
 Data is supplied by Pillar 9™ MLS® System. Pillar 9™ is the owner of the copyright in its MLS® System. Data is deemed reliable but is not guaranteed accurate by Pillar 9™. The trademarks MLS®, Multiple Listing Service® and the associated logos are owned by The Canadian Real Estate Association (CREA) and identify the quality of services provided by real estate professionals who are members of CREA. Used under license.