
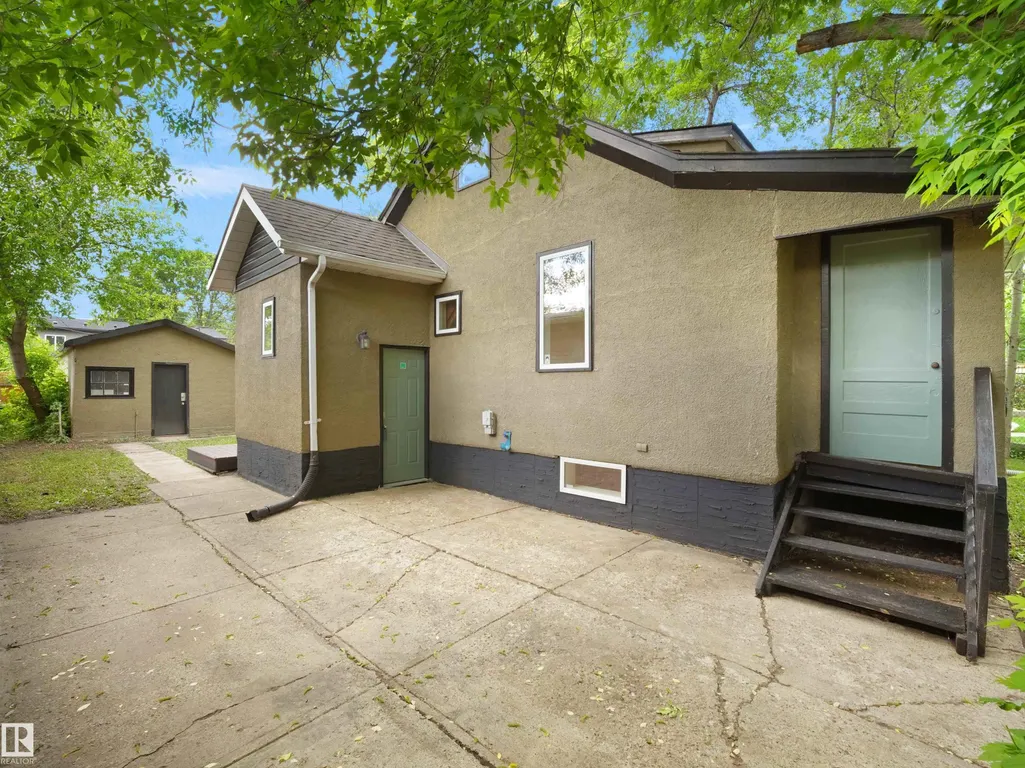
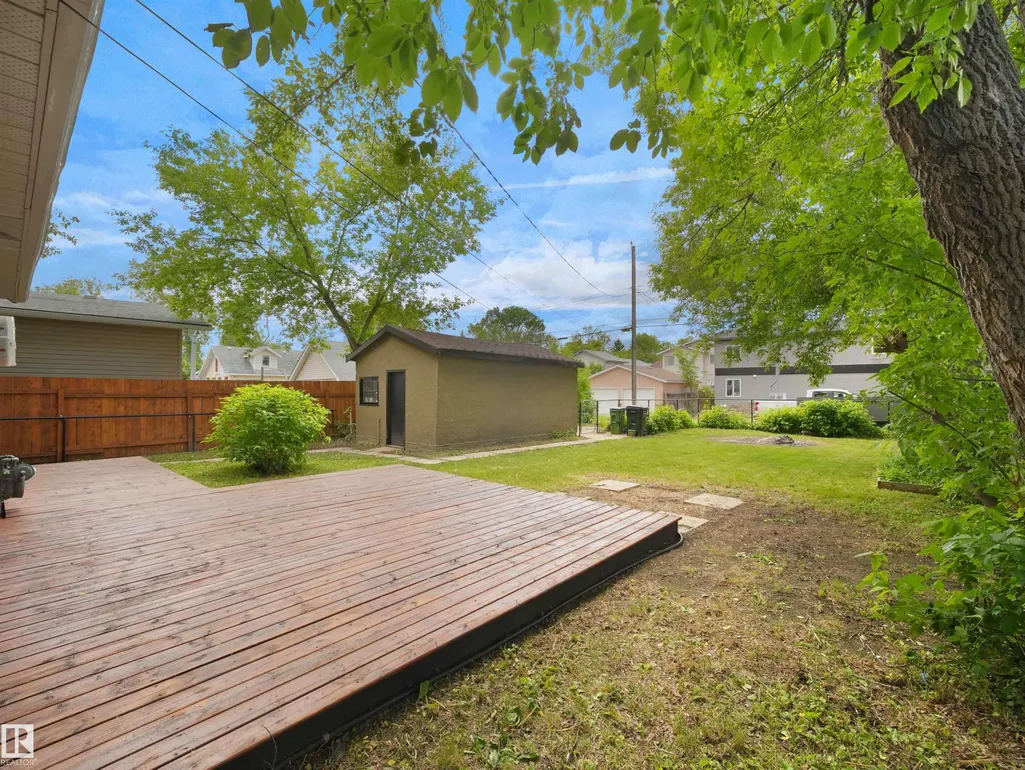
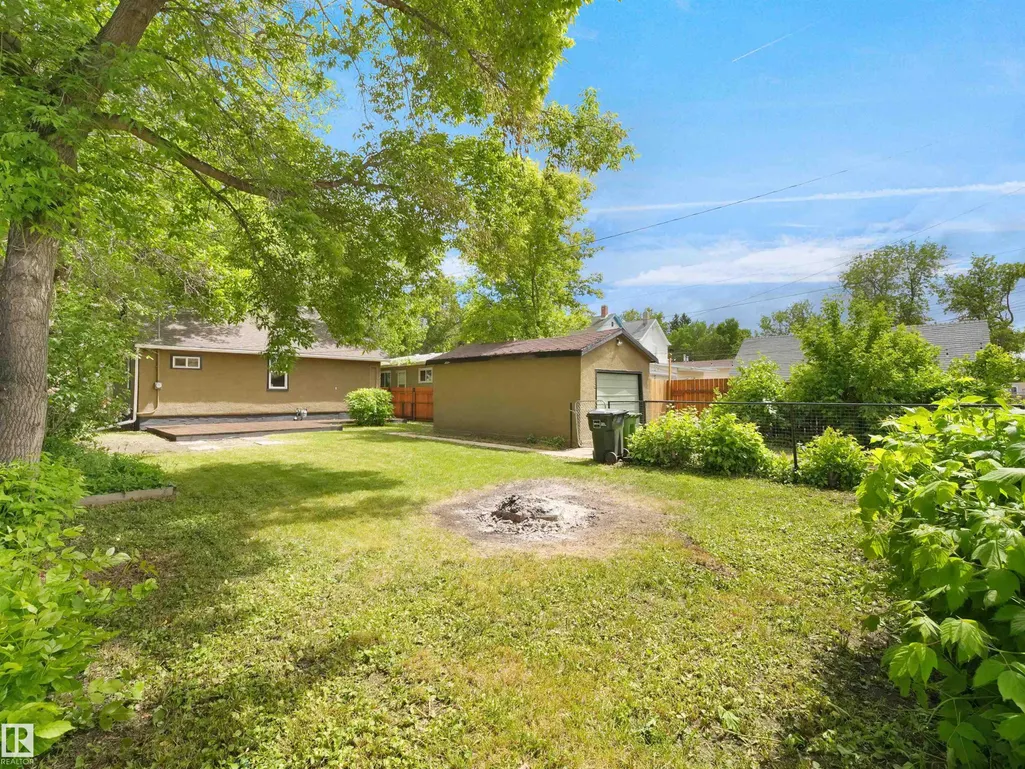
Address
11918 86 St Nw, Edmonton, AB
Price
$ 299,900
Property Attributes
- ID#E4507129
- TypeSingle Family
- Listing Status Active
- CityEdmonton
- AreaEdmonton
- NeighbourhoodEastwood
- Postal CodeT5B 3K2
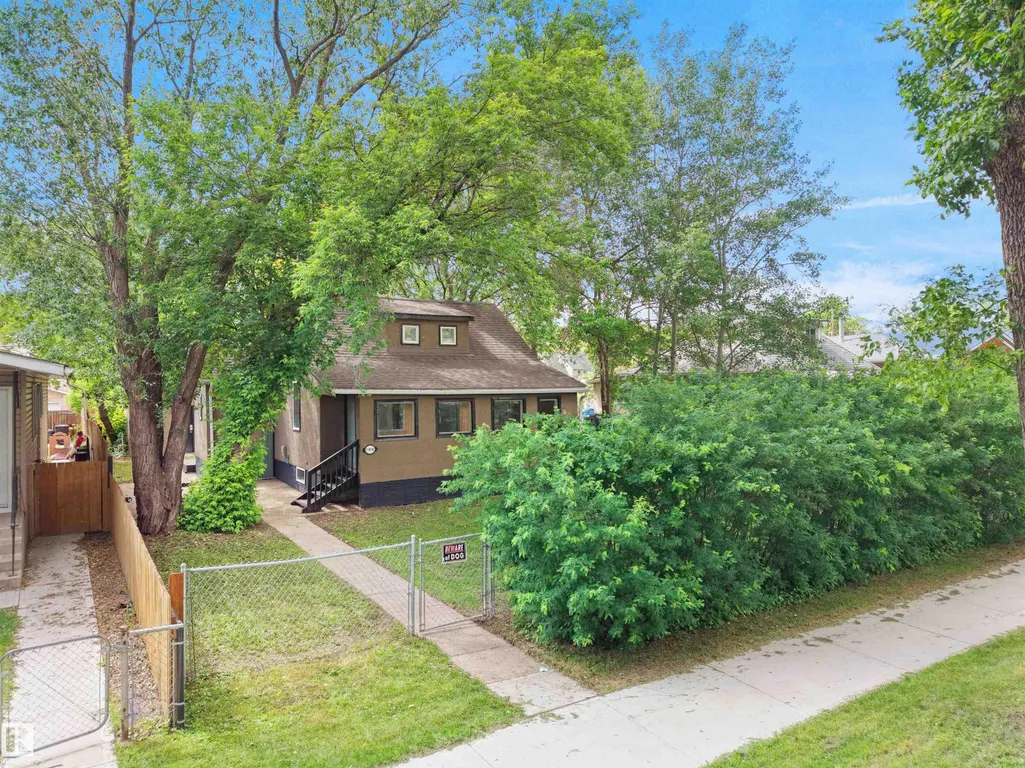
- Style1 and Half Storey
- Year Built1944
- Price$ 299,900
- Bedrooms3
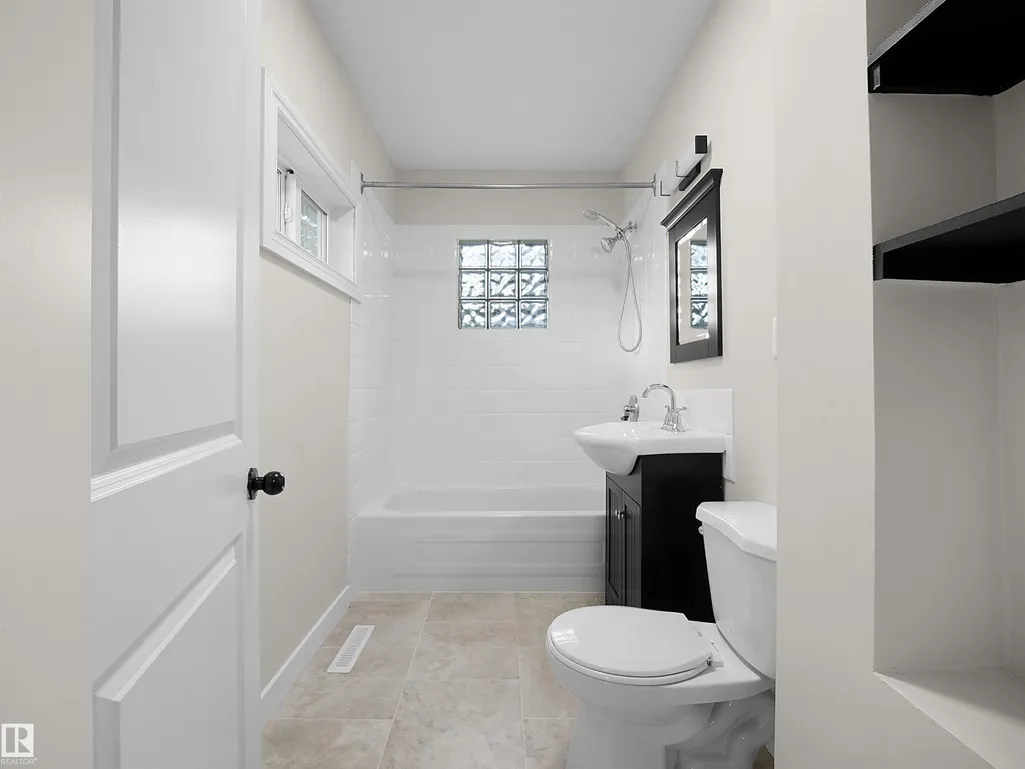
- Full Bathrooms1
- Half Bathrooms0
- Sqr Footage964
Data Source:
REALTORS® Association Of Edmonton - RAE
Property Description
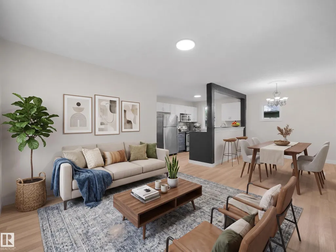
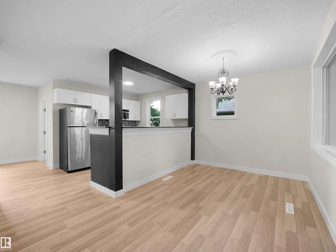
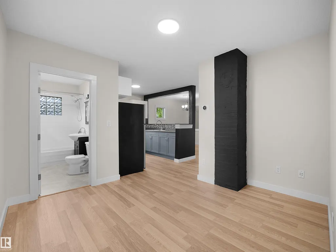
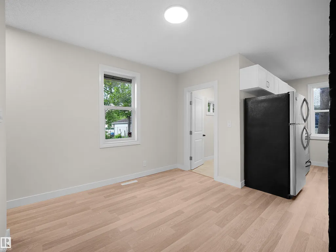
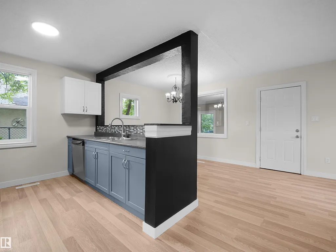
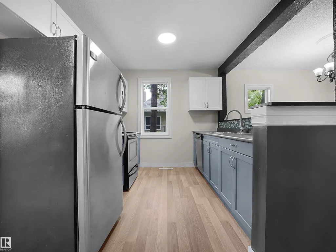
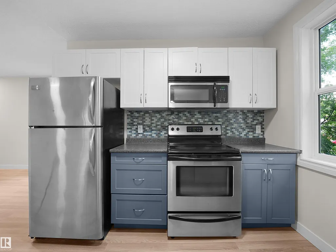
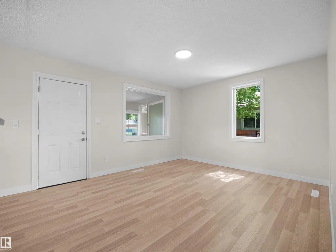
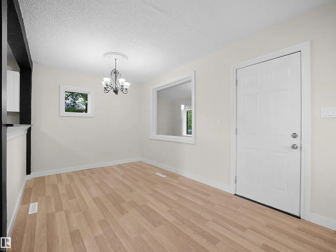
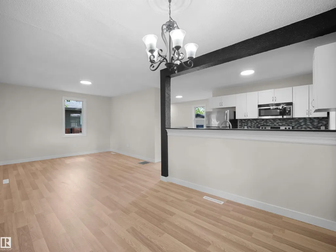
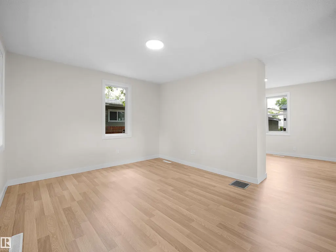
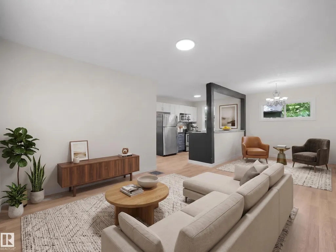
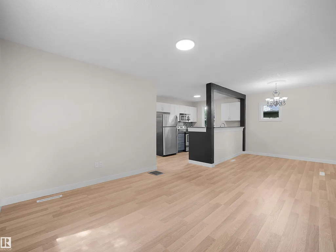
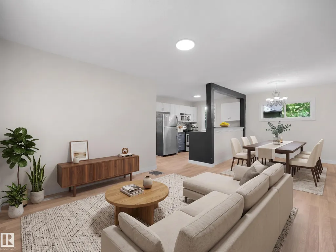
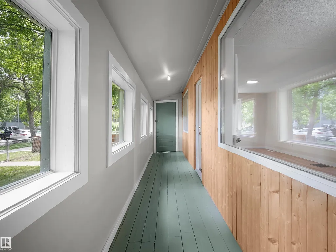
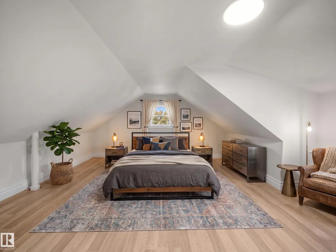
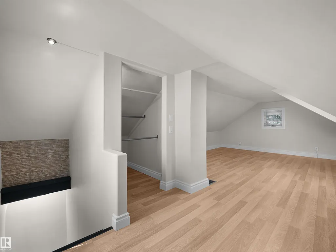
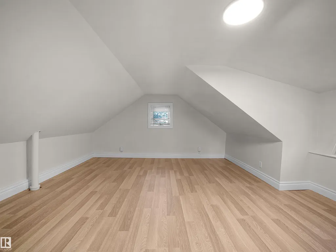
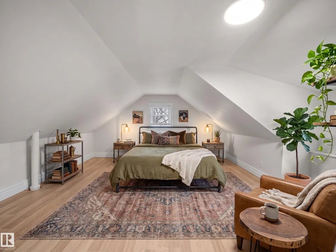
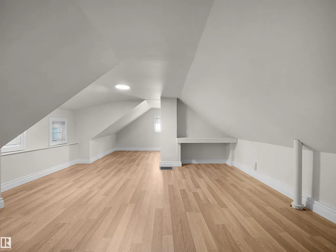
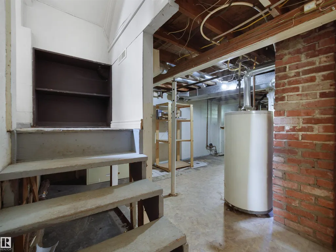
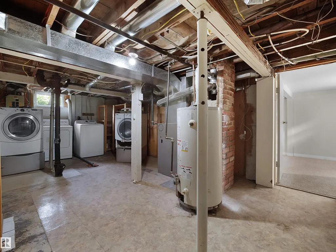
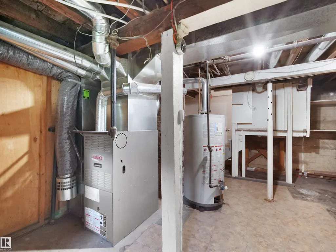
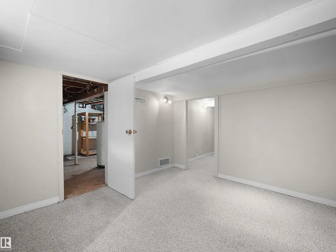
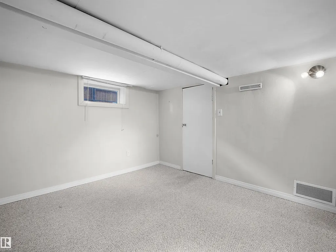
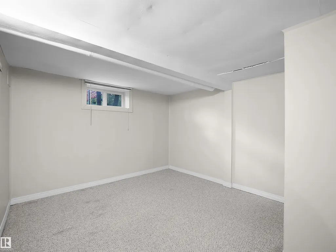
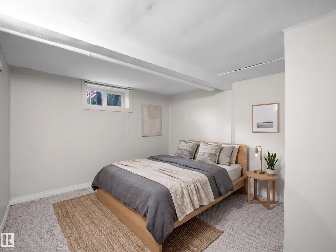
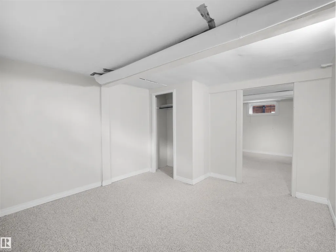
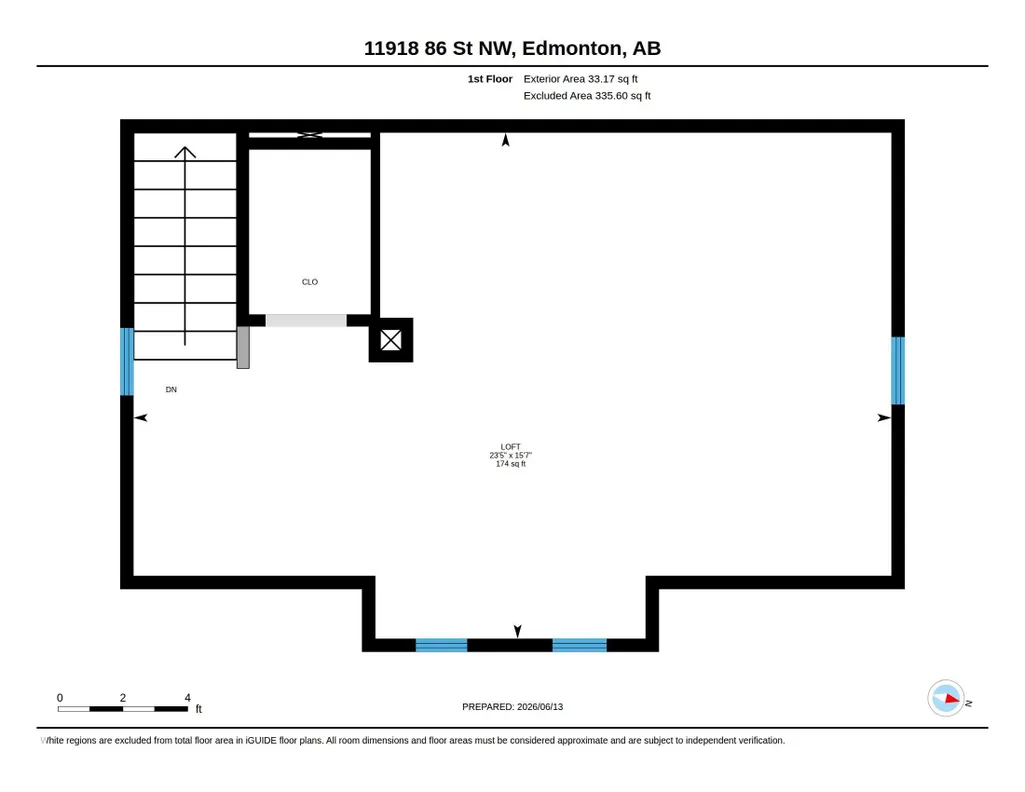
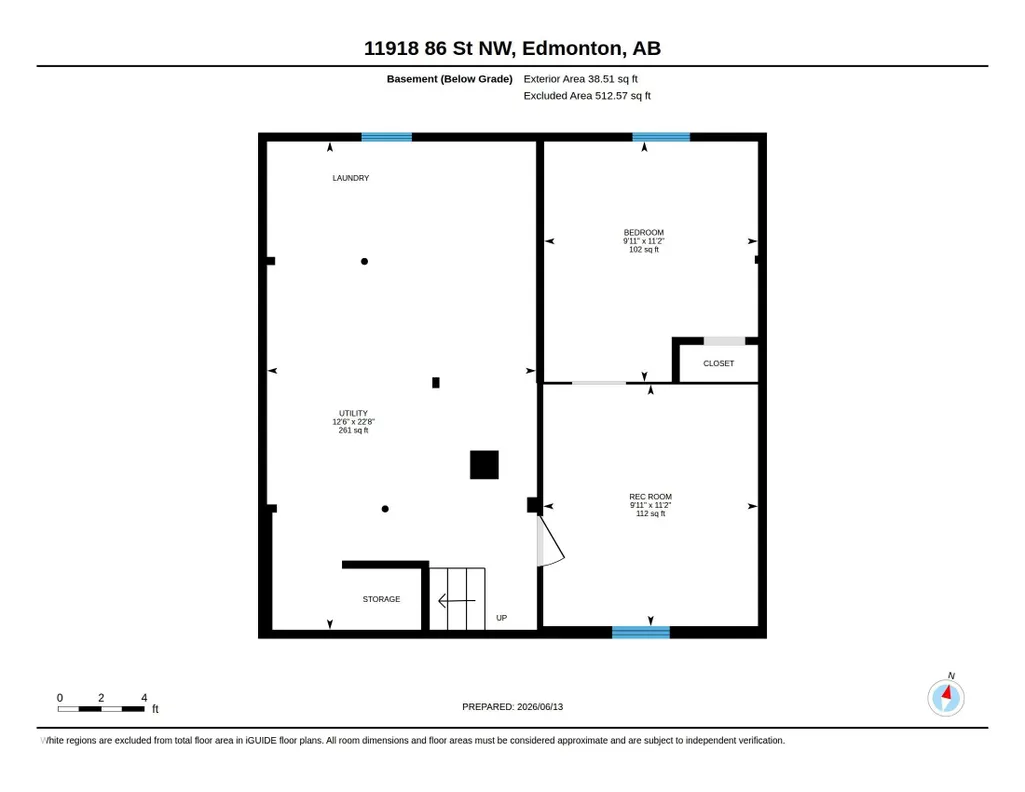
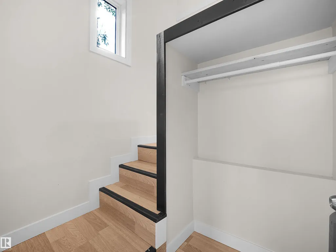
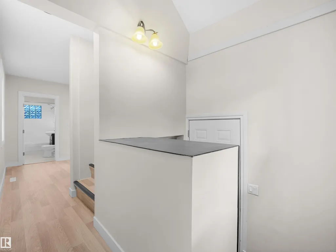
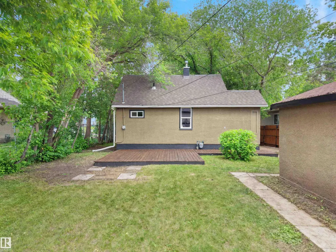
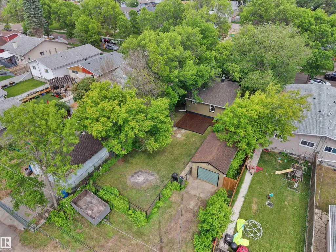
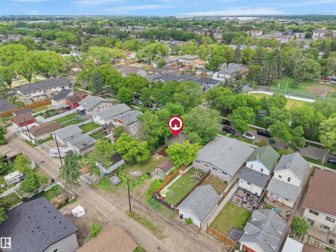
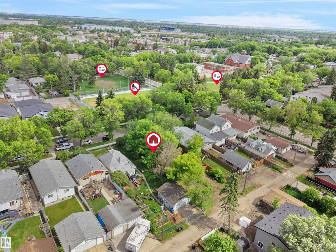
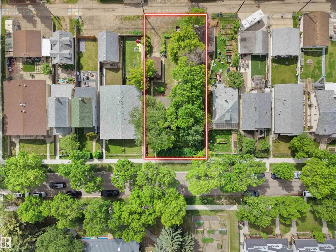
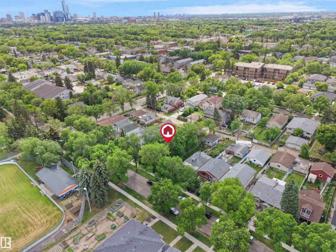
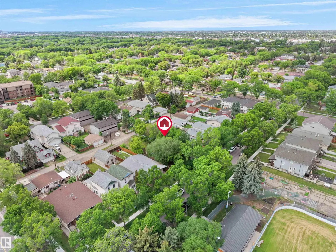
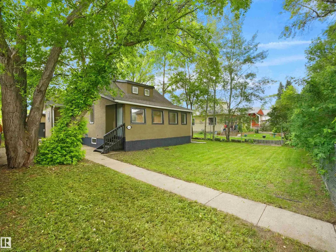
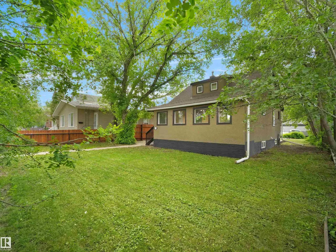
RENOVATED semi-bungalow offers the perfect blend of timeless charm and modern renovations, creating a warm and inviting place to call home. Step inside to discover a bright, open-concept living and dining area with updated flooring, painting, fresh finishes, and a stylish, modern feel that's perfect for everyday living and entertaining. The renovated kitchen provides plenty of functionality and a clean, contemporary design, while the spacious upper-level loft creates a cozy primary retreat full of character and natural light. The basement has LOTS of storage space, laundry and 2 more rooms. 2012 upgrades include new windows, furnace and roof ice dam protection! Outside, you'll enjoy all the benefits of a fenced yard and it is located right across the street from the community rink and greenspace & a park. Whether you're a first-time buyer, downsizer, or investor looking for a move-in-ready home with classic appeal and modern touches, this is one you won't want to miss.
* Sold date and price as reported on the RAE's MLS® System.
General Features
| Living Area | 964.78 |
|---|---|
| Heating | Forced Air-1,Natural Gas |
| Roof | Asphalt Shingles |
| Appliances | Dishwasher-Built-In,Dryer,Microwave Hood Fan,Refrigerator,Stove-Electric,Washer,Window Coverings |
| Zoning | Zone 05 |
| Architectural Style | 1 and Half Storey |
| Construction Materials | Wood,Stucco |
| Year Built | 1944 |
| Levels | 3 |
| Property Subtype | Detached Single Family |
| Ownership | Private |
| Parcel Number | 0015291578 |
| Community Features | See Remarks |
| Property Type | Residential |
| Facing Direction | East |
| Garage Y/N | true |
| Full Baths | 1 |
| Status | Active |
| City | Edmonton |
| MLS Area | Eastwood |
| Living Area Units | Square Feet |
| Standard Status | Active |
| Virtual Tour | https://youtube.com/shorts/e6qBecmZ66M |
| Lot Shape | Rectangular |
| Restrictions | None Known |
| Primary Property Type | Single Family |
| Separate Entrance | false |
| Legal Block | 11 |
| Title to Land | Fee Simple |
Interior Features
| Basement | Full,Finished |
|---|---|
| Flooring | Carpet,Vinyl Plank |
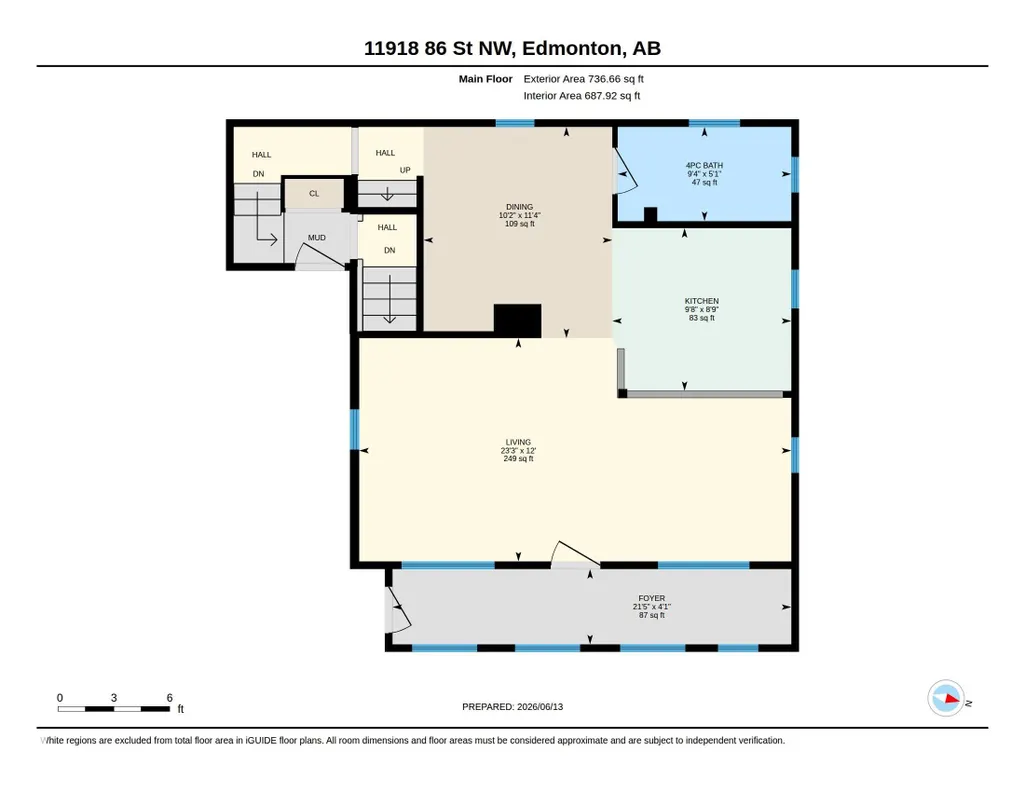
| Kitchen Level | Main |
| Heating Y/N | true |
| Total Bedrooms | 3 |
| Grade Level Entry Y/N | Yes |
| Living Room Level | Main |
| Room Type | LivingRoom,DiningRoom,Kitchen,MasterBedroom,Bedroom2,Bedroom3,OtherRoom1 |
| Dining Room Dimensions | 11.3x10.1 |
| Kitchen Dimensions | 9.6x8.8 |
| Living Room Dimensions | 23.2x12.0 |
| Bedroom 3 Dimensions | 11.2x10.0 |
| Bedroom 2 Dimensions | 11.2x9.9 |
| Dining Room Level | Main |
| RoomMasterBedroomDimensions | 23.4x15.6 |
Exterior Features
| Exterior Amenities | Back Lane,Flat Site,Landscaped,Playground Nearby,Schools,Shopping Nearby |
|---|---|
| Parking Features | Single Garage Detached |
| Foundation Details | Concrete Perimeter |
Amenities
- Views
- New Construction
- Adult 55+
- Lease To Own
- No Strata Fees
- Furnished
- Primary On Main
- Air Conditioning
- Seller Finance
- Green
- Fixer Upper
- Horse
- Golf
- Fireplace
- Deck
- Garage
- Basement
- Pool
Property vs Single Family Average in T5B 3K2
Statistics provided by Inside Real Estate
Price
Year Built
In The Neighbourhood
Primary On Main
Edmonton
$ 299,000
- Type
- Single Family
 Listed by . Manpreet Singh of Century 21 Quantum Realty
Primary On Main
Edmonton
$ 299,000
- Type
- Single Family
Listed by Sohil Lakhani of Century 21 Quantum Realty
Primary On Main
Edmonton
$ 299,900
- Type
- Single Family
Listed by Cheryl L McBride of Royal Lepage Summit Realty
Primary On Main
Edmonton
$ 319,000
- Type
- Single Family
Listed by Judith A Rimmer of RE/MAX Excellence
 Data is supplied by Pillar 9™ MLS® System. Pillar 9™ is the owner of the copyright in its MLS® System. Data is deemed reliable but is not guaranteed accurate by Pillar 9™. The trademarks MLS®, Multiple Listing Service® and the associated logos are owned by The Canadian Real Estate Association (CREA) and identify the quality of services provided by real estate professionals who are members of CREA. Used under license.