
Primary on Main
Address
2311 146 Av Nw, Edmonton, AB
Price
$ 499,900
Property Attributes
- ID#E4506596
- TypeSingle Family
- Listing Status Active
- CityEdmonton
- AreaEdmonton
- NeighbourhoodFraser
- Postal CodeT5Y 1W4
- StyleBungalow
- Year Built1980
- Price$ 499,900
- Bedrooms3
- Full Bathrooms2
- Half Bathrooms0
- Sqr Footage1034
Data Source:
REALTORS® Association Of Edmonton - RAE
Property Description
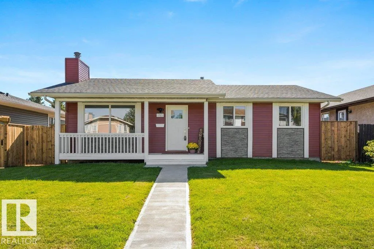
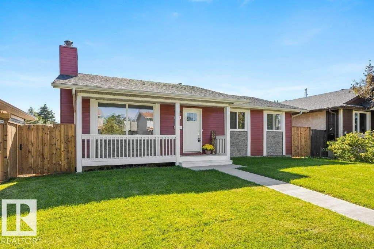
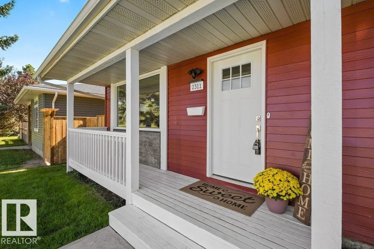
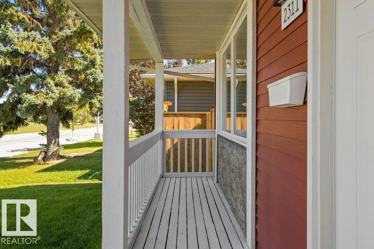
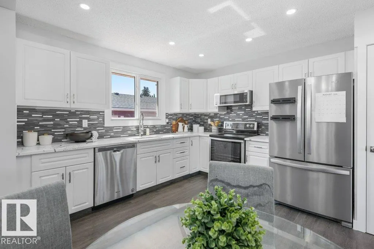
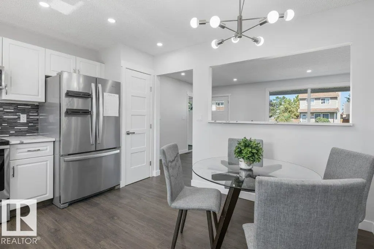
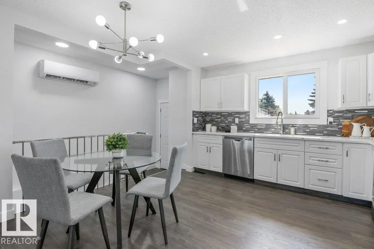
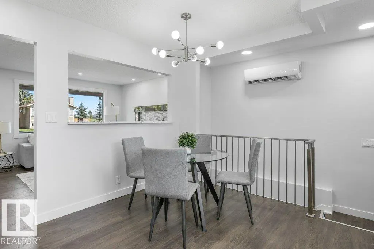
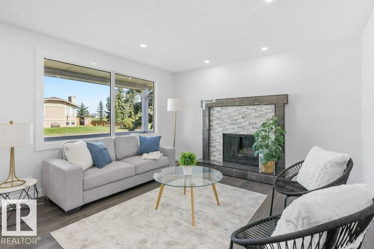
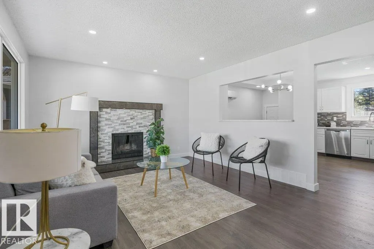
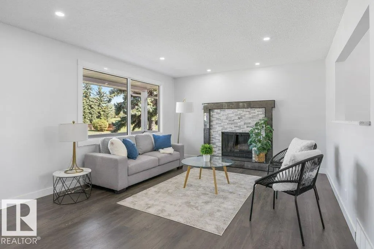
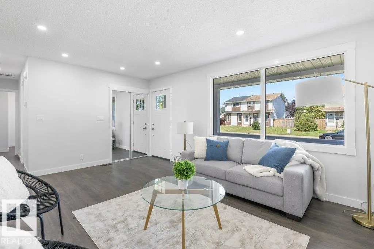
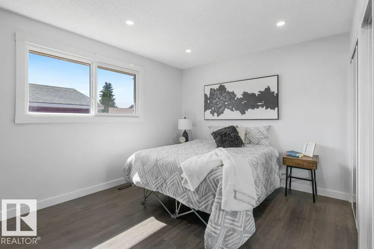
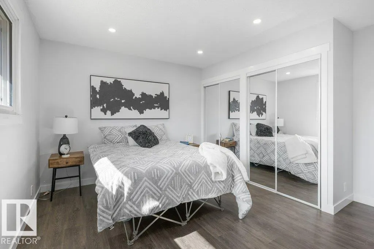
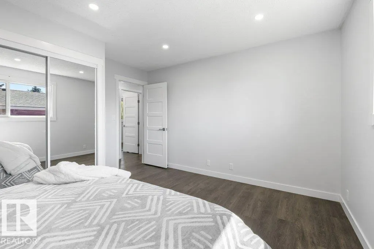
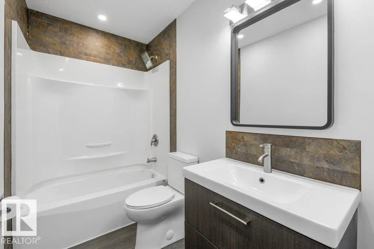
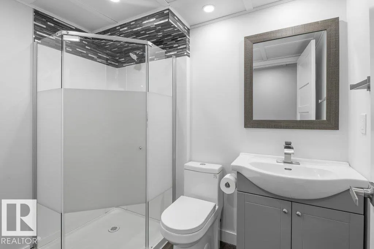
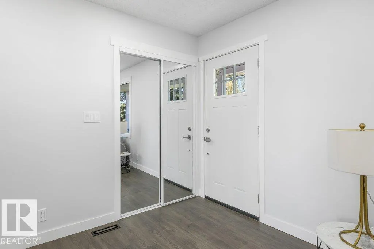
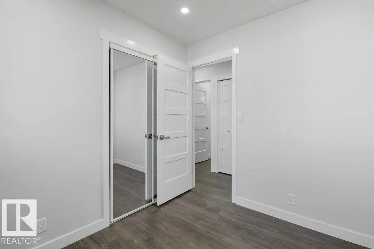
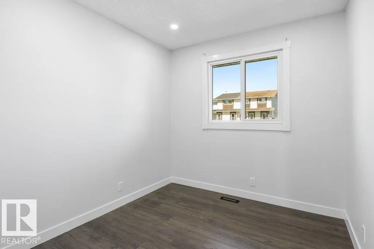
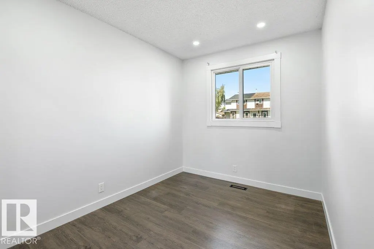
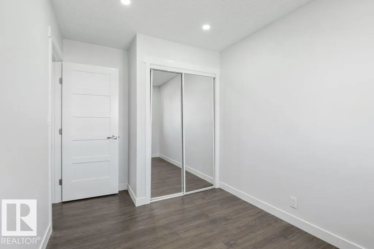
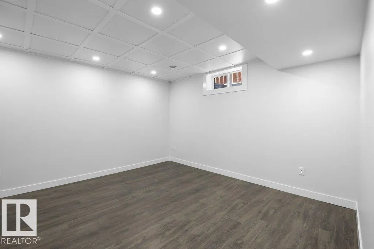
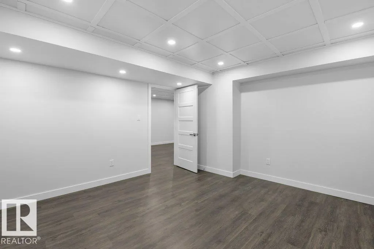
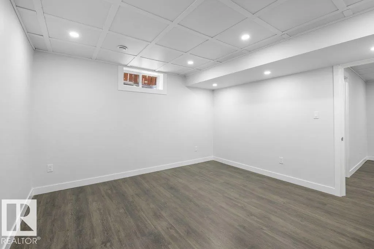
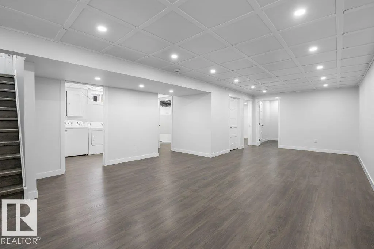
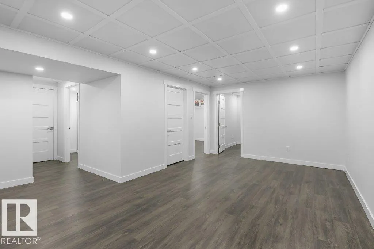
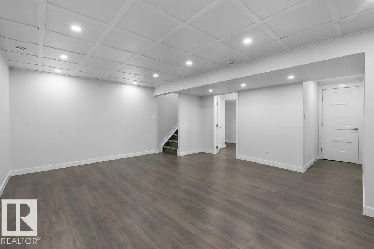
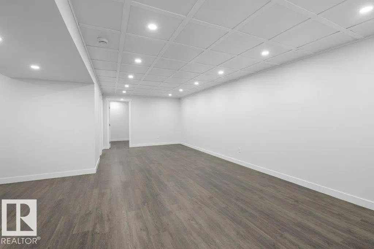
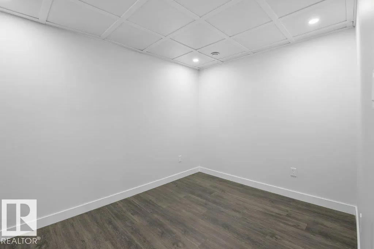
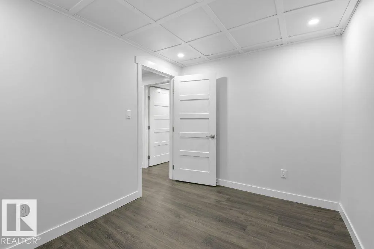
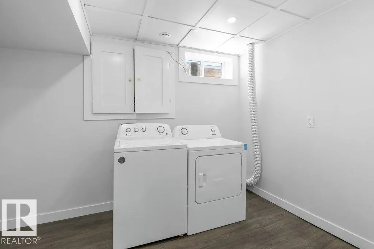
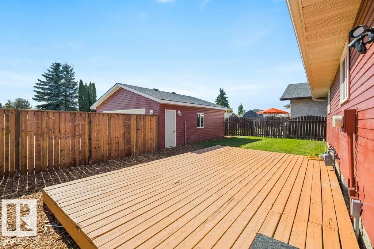
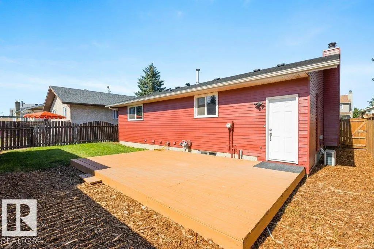
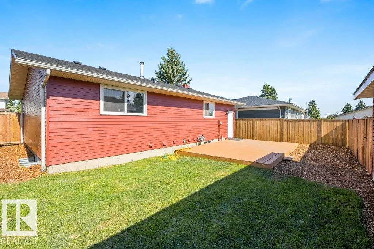
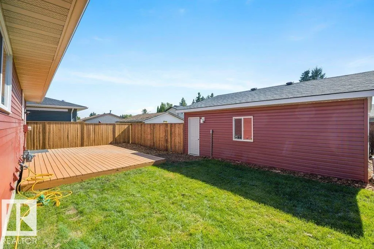
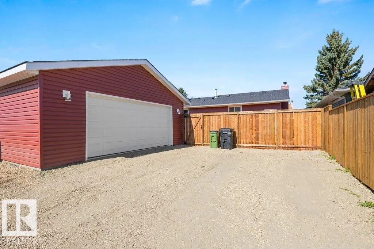
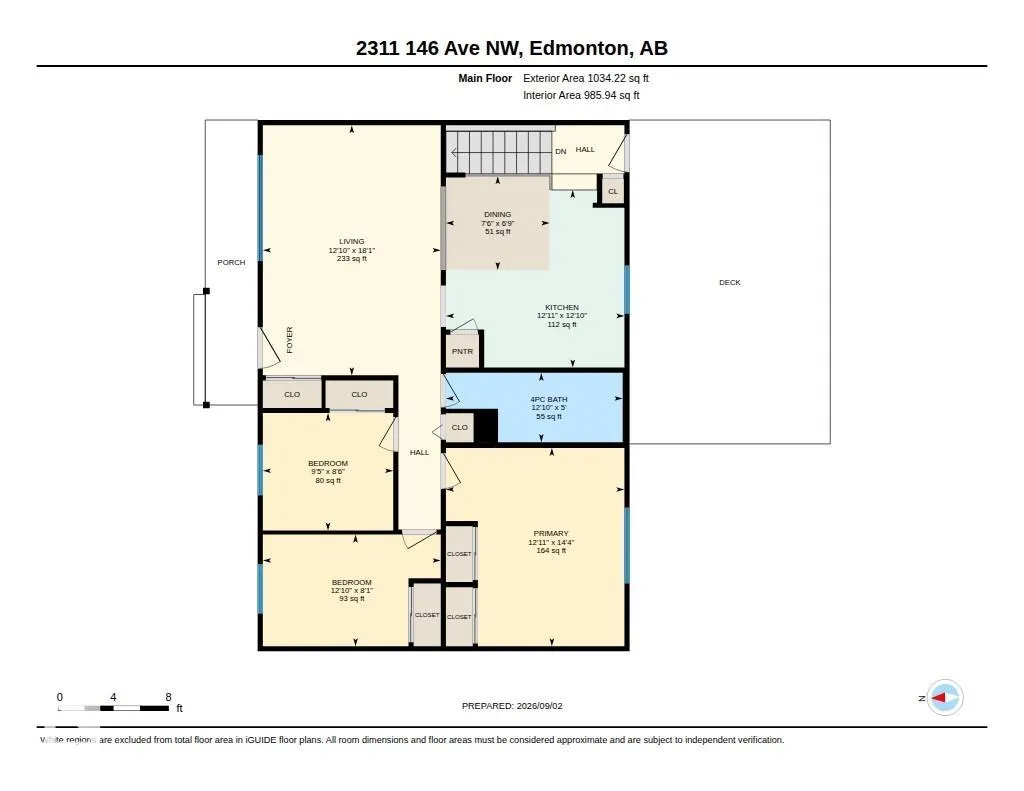
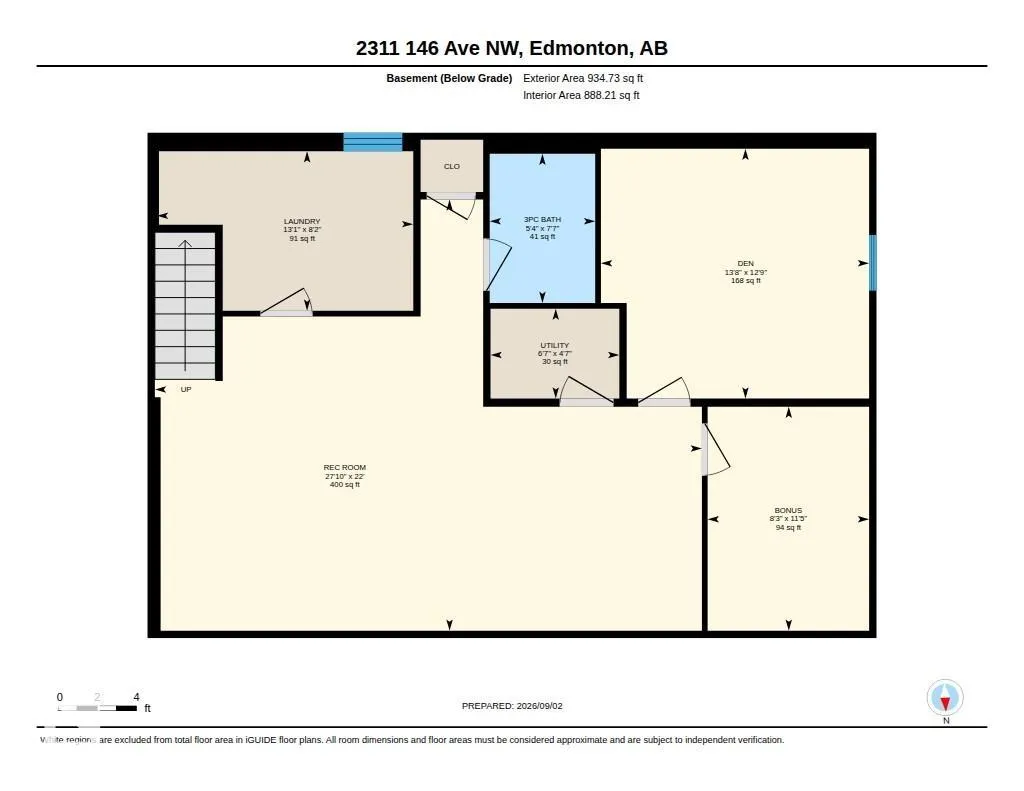
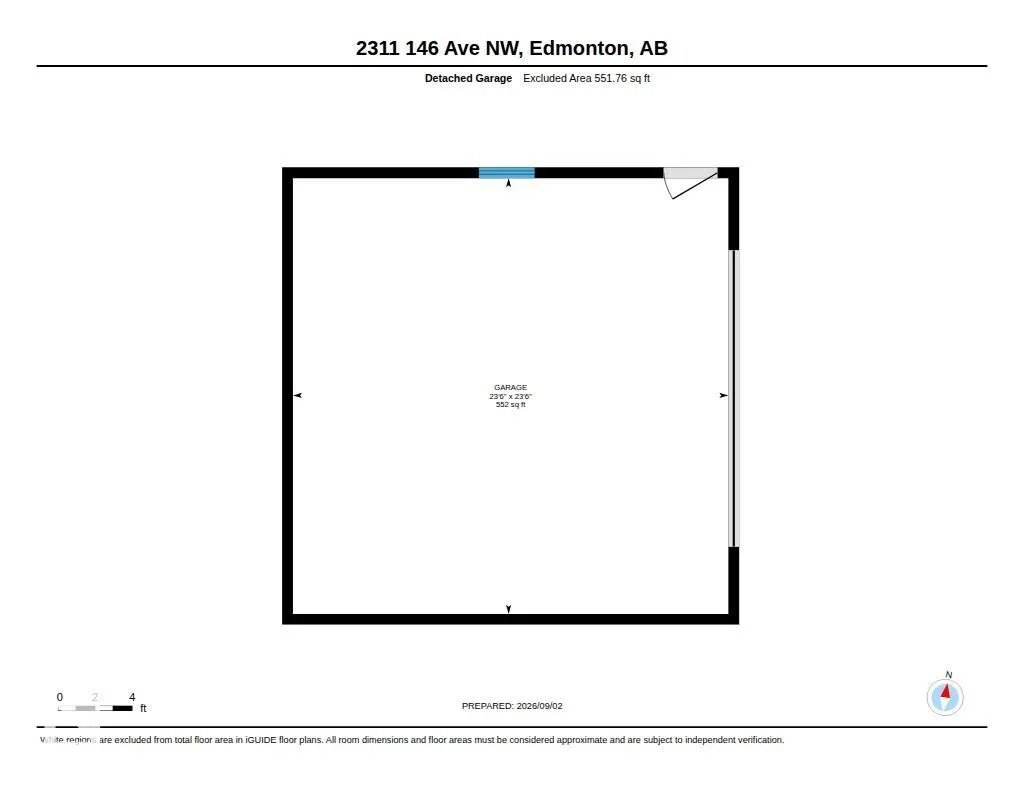
A charming front veranda and all new landscaping welcome you to this beautifully updated bungalow, tucked on a quiet Fraser street just minutes from the river valley trails. Inside, 1,034 sq ft of main floor living unfolds across new vinyl plank flooring, with 3 bedrooms, a 4-pc bath and a kitchen finished with all new appliances. Heated bathroom floors, smart wiring, central A/C, instant hot water and a newer roof mean the big-ticket items are already handled. Downstairs, a huge 28' x 22' rec room anchors the fully finished basement, joined by a den, dedicated laundry and a full 3-pc bath. Out back, a large deck opens onto the yard and leads to the showpiece: a new 24' x 24' detached garage, insulated, heated and air conditioned, making it a true four-season workshop. All of it sits steps from Fraser Park and school, with Clareview Rec Centre, transit, shopping, Victoria Trail and Anthony Henday close at hand.
* Sold date and price as reported on the RAE's MLS® System.
General Features
| Living Area | 1034.21 |
|---|---|
| Heating | Forced Air-1,Natural Gas |
| Roof | Asphalt Shingles |
| Appliances | Air Conditioning-Central,Dishwasher-Built-In,Dryer,Garage Control,Garage Opener,Microwave Hood Fan,Refrigerator,Stove-Electric,Washer,Garage Heater |
| Zoning | Zone 35 |
| Architectural Style | Bungalow |
| Construction Materials | Wood,Vinyl |
| Year Built | 1980 |
| Levels | 2 |
| Property Subtype | Detached Single Family |
| Ownership | Private |
| Parcel Number | 0012476164 |
| Community Features | On Street Parking,Air Conditioner,Deck,Front Porch,Hot Water Tankless,No Animal Home,No Smoking Home |
| Property Type | Residential |
| Facing Direction | North |
| Garage Y/N | true |
| Full Baths | 2 |
| Status | Active |
| City | Edmonton |
| MLS Area | Fraser |
| Living Area Units | Square Feet |
| Standard Status | Active |
| Virtual Tour | https://youriguide.com/0kdg1_2311_146_ave_nw_edmonton_ab/ |
| Major Business Type | No |
| Minor Business Type | No |
| Lot Shape | Rectangular |
| Restrictions | None Known |
| Primary Property Type | Single Family |
| Separate Entrance | false |
| Legal Block | 82 |
| Title to Land | Fee Simple |
Interior Features
| Basement | Full,Finished |
|---|---|
| Flooring | Vinyl Plank |
| Kitchen Level | Main |
| Heating Y/N | true |
| Total Bedrooms | 3 |
| Grade Level Entry Y/N | No |
| Living Room Level | Main |
| Room Type | LivingRoom,DiningRoom,Kitchen,Den,MasterBedroom,Bedroom2,Bedroom3 |
| Dining Room Dimensions | 7.5x6.8 |
| Kitchen Dimensions | 12.9x12.9 |
| Living Room Dimensions | 12.9x18.1 |
| Den Dimensions | 13.7x12.7 |
| Bedroom 3 Dimensions | 9.4x8.5 |
| Bedroom 2 Dimensions | 12.9x8.1 |
| Dining Room Level | Main |
| RoomMasterBedroomDimensions | 12.9x14.4 |
Exterior Features
| Exterior Amenities | Back Lane,Fenced,Landscaped,Playground Nearby,Public Swimming Pool,Public Transportation,Schools,Shopping Nearby |
|---|---|
| Parking Features | Double Garage Detached,Front/Rear Drive Access,Heated,Insulated |
| Lot Size Area | 464.37 |
| Foundation Details | Concrete Perimeter |
Amenities
- Views
- New Construction
- Adult 55+
- Lease To Own
- No Strata Fees
- Furnished
- Primary On Main
- Air Conditioning
- Seller Finance
- Green
- Fixer Upper
- Horse
- Golf
- Fireplace
- Deck
- Garage
- Basement
- Pool
Property vs Single Family Average in T5Y 1W4
Statistics provided by Inside Real Estate
Price
Year Built
In The Neighbourhood
Just Listed
Edmonton
$ 379,900
- Type
- Single Family
 Listed by Elan D Burns of Royal LePage Prestige Realty
Golf Course
Edmonton
$ 525,000
- Type
- Single Family
Listed by Brady M Gonek of MaxWell Challenge Realty
Primary On Main
Edmonton
$ 364,888
- Type
- Single Family
Listed by Tim A Gartner of MaxWell Progressive
 Data is supplied by Pillar 9™ MLS® System. Pillar 9™ is the owner of the copyright in its MLS® System. Data is deemed reliable but is not guaranteed accurate by Pillar 9™. The trademarks MLS®, Multiple Listing Service® and the associated logos are owned by The Canadian Real Estate Association (CREA) and identify the quality of services provided by real estate professionals who are members of CREA. Used under license.