
Primary on Main


Address
3729 54 St, Wetaskiwin, AB
Price
$ 219,900
Property Attributes
- ID#E4506016
- TypeSingle Family
- Listing Status Active
- CityWetaskiwin
- AreaWetaskiwin
- NeighbourhoodLynalta
- Postal CodeT9A 2L1
- StyleBungalow
- Year Built1978
- Price$ 219,900
- Bedrooms4
- Full Bathrooms2
- Half Bathrooms0
- Sqr Footage1158
Data Source:
REALTORS® Association Of Edmonton - RAE
Property Description
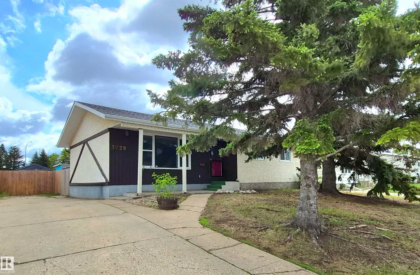
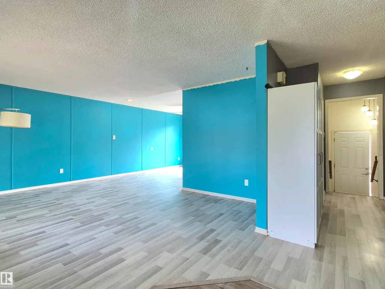
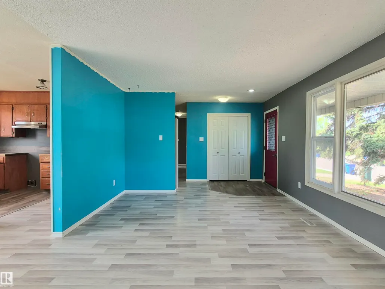
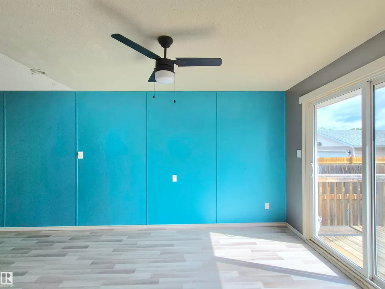
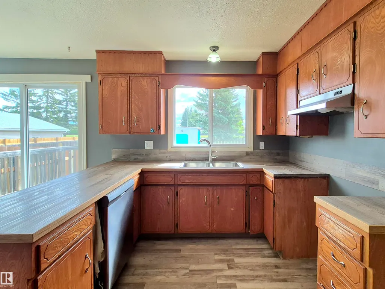
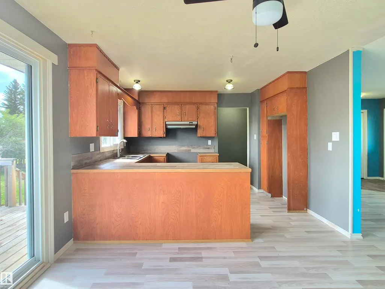
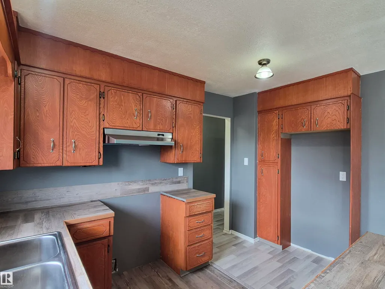
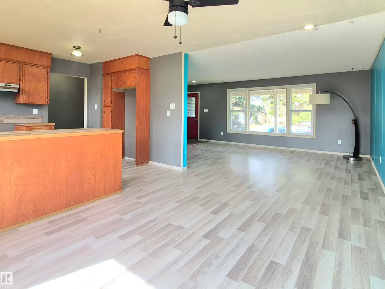
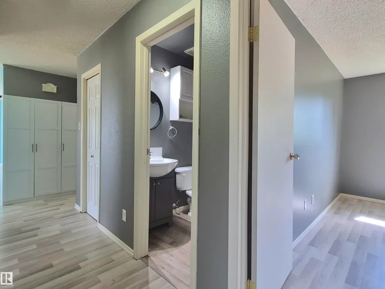
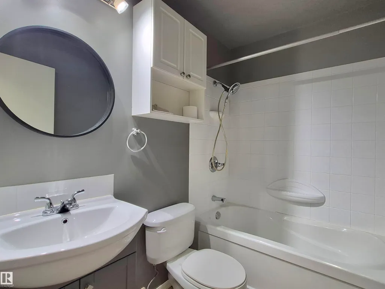
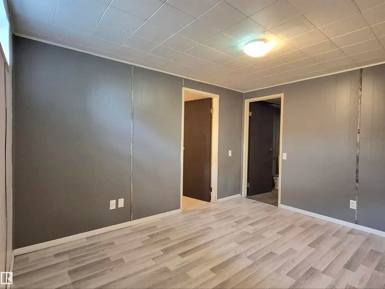
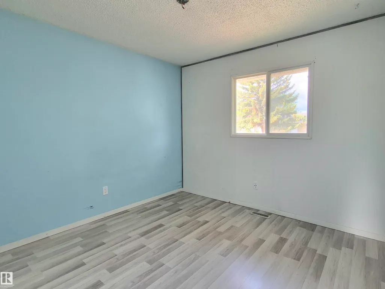
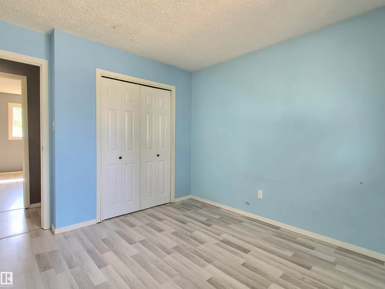
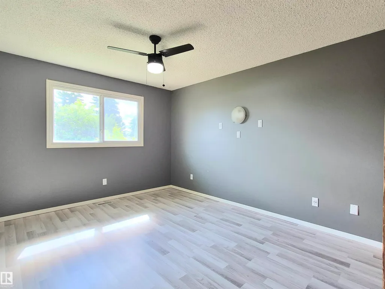
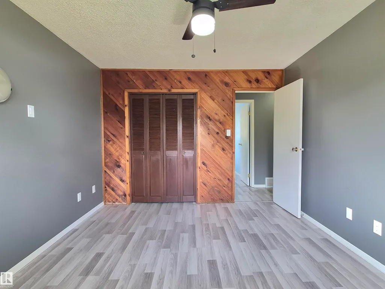
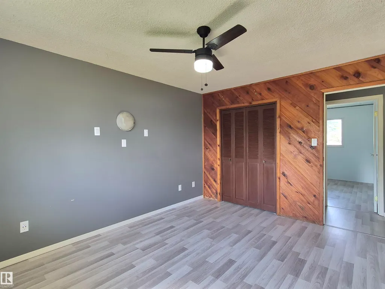
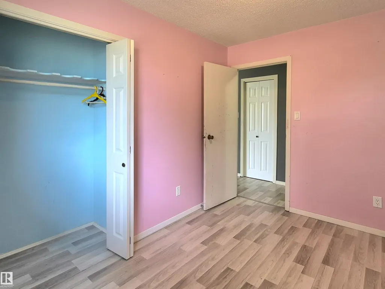
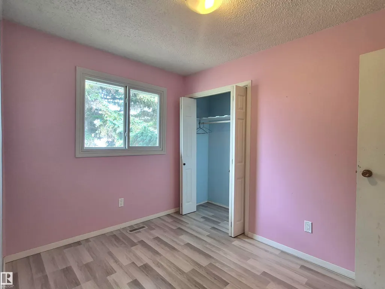
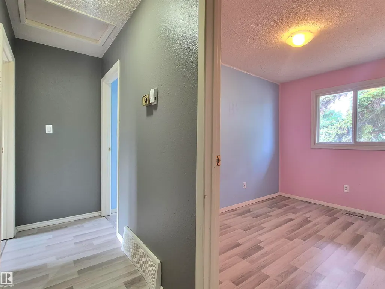
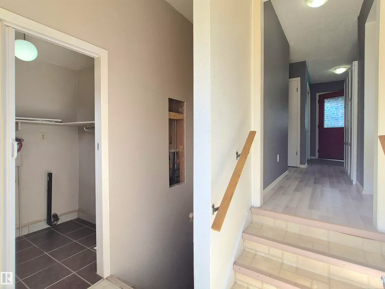
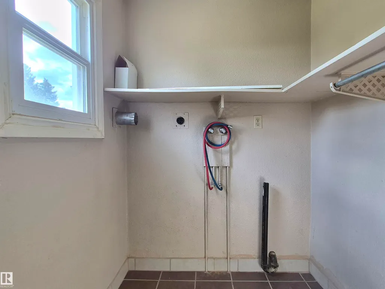
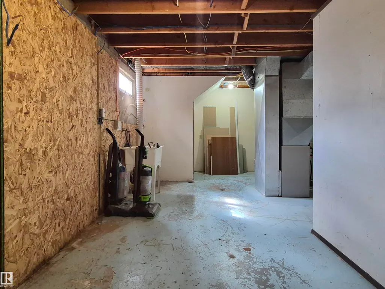
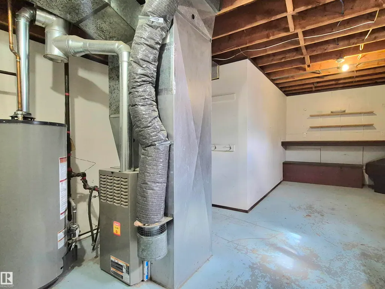
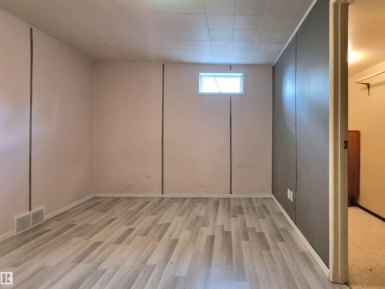
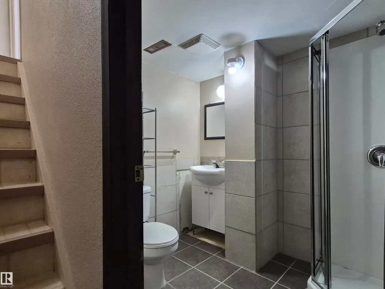
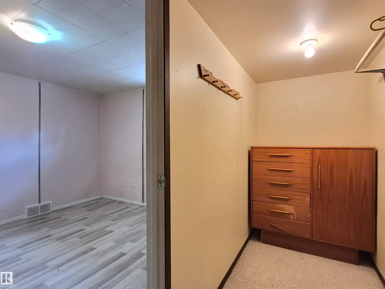
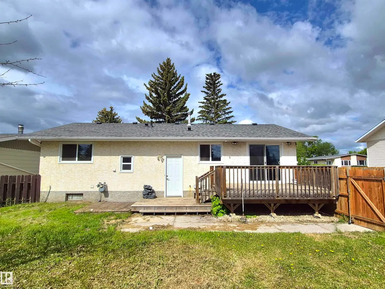
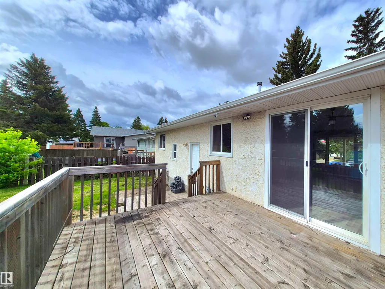
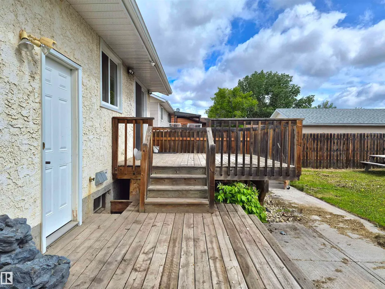
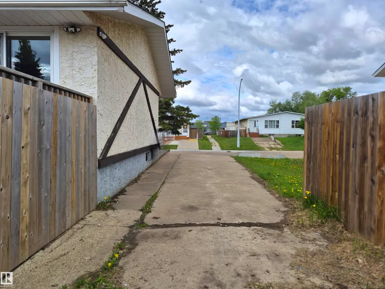
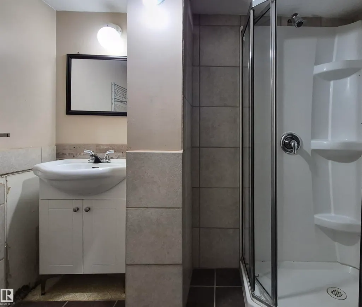
Welcome to this affordable and practical 1,159 sq. ft. bungalow, offering Quick Possession! This well-maintained home features three bedrooms on the main floor and an additional bedroom downstairs, providing plenty of space for a growing family, guests, or a home office. The bright main level showcases newer flooring, updated windows, and a tastefully renovated bathroom, while the durable stucco exterior and recent shingles provide added peace of mind. Downstairs, you'll find a huge open area ready to become the ultimate rumpus room, recreation space, home gym, or media room—the possibilities are endless. Step outside to a massive backyard that backs directly onto a park, creating a private setting with no rear neighbours and plenty of room for kids, pets, or entertaining. Great for first-time buyer, investor, or looking to downsize , this move-in-ready home offers exceptional value and solid updates. Immediate possession available! Roof 2022. HWT installed 2019. Pre inspected! Buy with confidence!
* Sold date and price as reported on the RAE's MLS® System.
General Features
| Living Area | 1158.96 |
|---|---|
| Heating | Forced Air-1,Natural Gas |
| Roof | Asphalt Shingles |
| Appliances | Dishwasher-Built-In |
| Zoning | Zone 80 |
| Architectural Style | Bungalow |
| Construction Materials | Wood,Stucco |
| Year Built | 1978 |
| Levels | 2 |
| Property Subtype | Detached Single Family |
| Ownership | Private |
| Parcel Number | 0010036390 |
| Community Features | On Street Parking,Deck,Fire Pit,R.V. Storage,Vinyl Windows |
| Property Type | Residential |
| Facing Direction | West |
| Garage Y/N | false |
| Full Baths | 2 |
| Status | Active |
| City | Wetaskiwin |
| MLS Area | Lynalta |
| Living Area Units | Square Feet |
| Standard Status | Active |
| Lot Shape | Rectangular |
| Restrictions | None Known,Utility Right Of Way |
| Primary Property Type | Single Family |
| Separate Entrance | false |
| Legal Block | 49 |
| Title to Land | Fee Simple |
Interior Features
| Basement | Full,Finished |
|---|---|
| Flooring | Carpet,Laminate Flooring |
| Kitchen Level | Main |
| Heating Y/N | true |
| Total Bedrooms | 4 |
| Grade Level Entry Y/N | No |
| Living Room Level | Main |
| Room Type | LivingRoom,DiningRoom,Kitchen,FamilyRoom,MasterBedroom,Bedroom2,Bedroom3 |
| Dining Room Dimensions | 9.6x11.5 |
| Living Room Dimensions | 12.8x17.0 |
| Bedroom 3 Dimensions | 10.0x10.1 |
| Bedroom 2 Dimensions | 10.7x8.0 |
| Family Room Level | Basement |
| Dining Room Level | Main |
| RoomMasterBedroomDimensions | 13.0x10.7 |
Exterior Features
| Exterior Amenities | Fenced,Level Land,Playground Nearby,Shopping Nearby |
|---|---|
| Parking Features | Front Drive Access,No Garage |
| Foundation Details | Concrete Perimeter |
Amenities
- Views
- New Construction
- Adult 55+
- Lease To Own
- No Strata Fees
- Furnished
- Primary On Main
- Air Conditioning
- Seller Finance
- Green
- Fixer Upper
- Horse
- Golf
- Fireplace
- Deck
- Garage
- Basement
- Pool
Property vs Single Family Average in T9A 2L1
Statistics provided by Inside Real Estate
Price
Year Built
In The Neighbourhood
Just Listed
Wetaskiwin
$ 269,000
- Type
- Single Family
 Listed by Jason De Fraine of Maxwell Heritage Realty
Primary On Main
Wetaskiwin
$ 249,900
- Type
- Single Family
Listed by Spencer N Williams of Homes & Gardens Real Estate Limited
Golf Course
Wetaskiwin
$ 234,900
- Type
- Single Family
Listed by Ryan J Kendall of Royal Lepage Parkland Agencies
 Data is supplied by Pillar 9™ MLS® System. Pillar 9™ is the owner of the copyright in its MLS® System. Data is deemed reliable but is not guaranteed accurate by Pillar 9™. The trademarks MLS®, Multiple Listing Service® and the associated logos are owned by The Canadian Real Estate Association (CREA) and identify the quality of services provided by real estate professionals who are members of CREA. Used under license.