
Golf Course - Primary on Main
Address
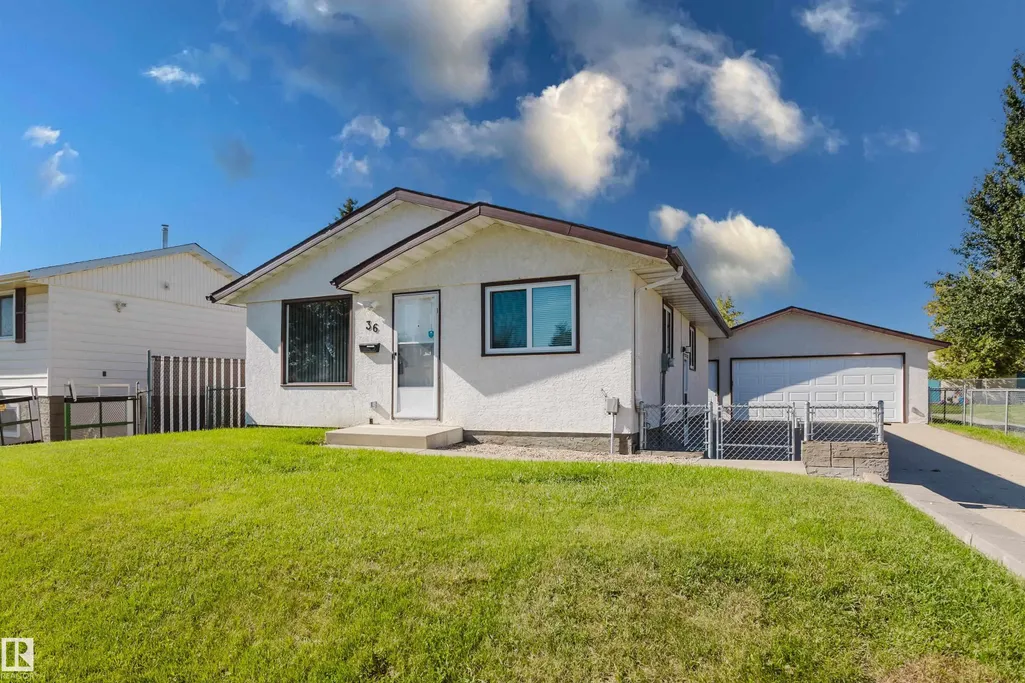
36 Harrow Circle Ci Nw, Edmonton, AB
Price
$ 444,555
Property Attributes
- ID#E4505975
- TypeSingle Family
- Listing Status Active
- CityEdmonton
- AreaEdmonton
- NeighbourhoodHomesteader
- Postal CodeT5A 2S5
- StyleBungalow
- Year Built1975
- Price$ 444,555
- Bedrooms4
- Full Bathrooms2
- Half Bathrooms0
- Sqr Footage1025
Data Source:
REALTORS® Association Of Edmonton - RAE
Property Description
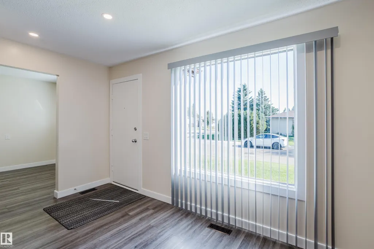
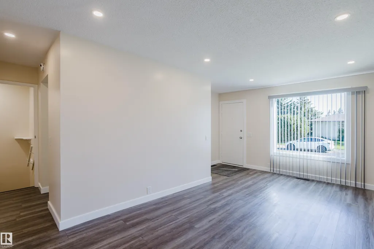
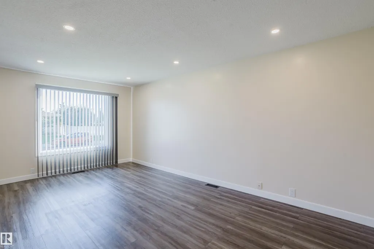
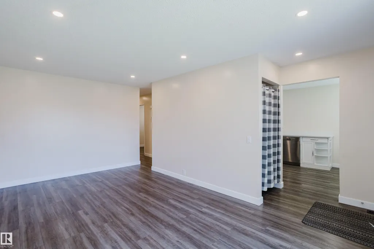
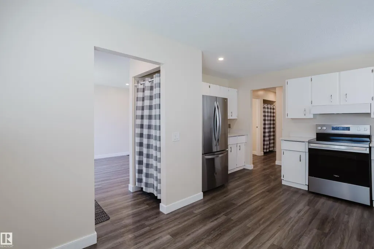
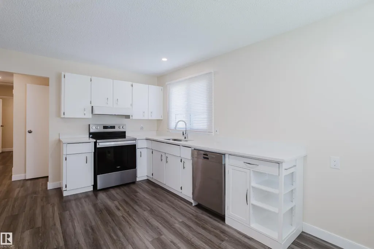
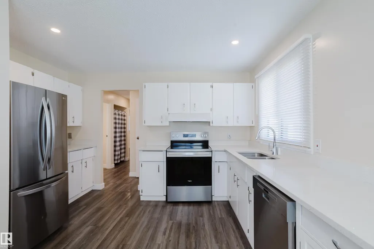
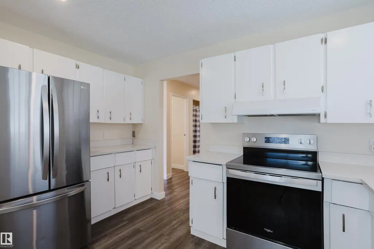
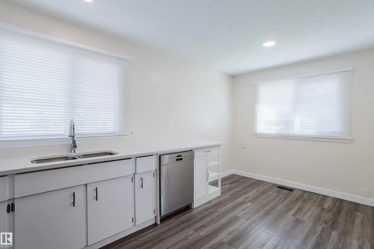
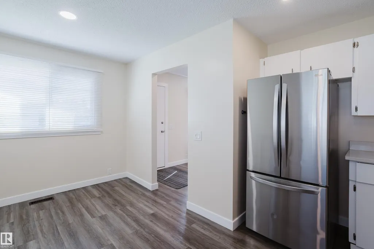
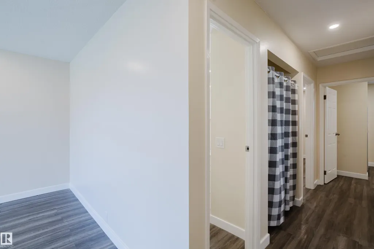
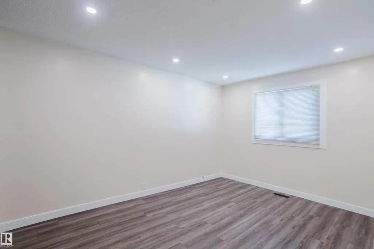
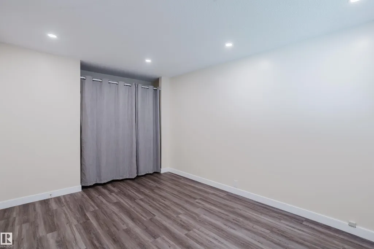
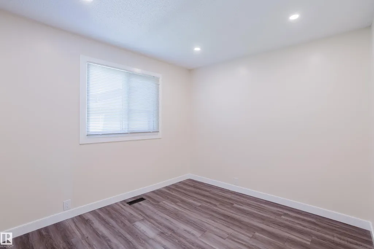
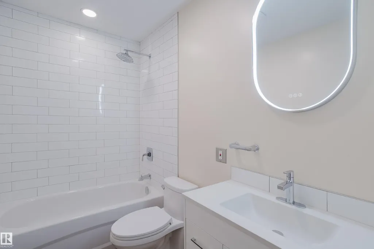
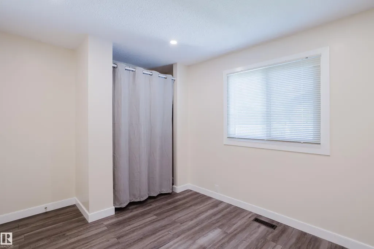
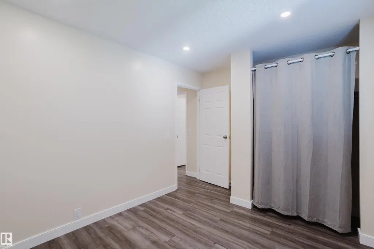
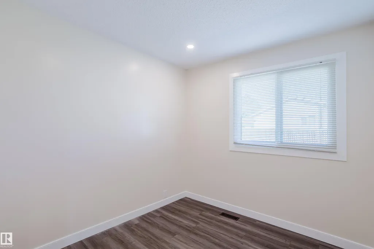
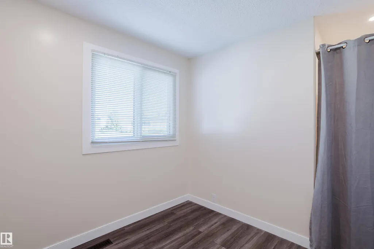
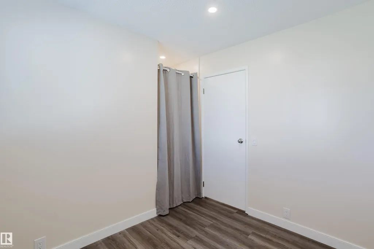
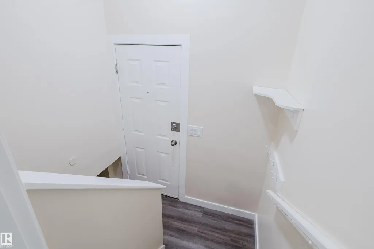
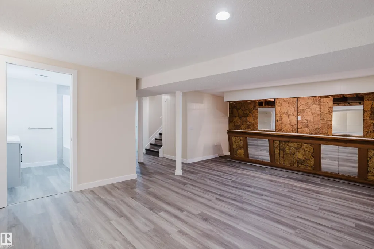
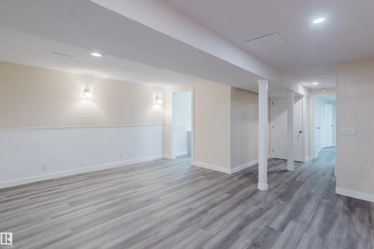
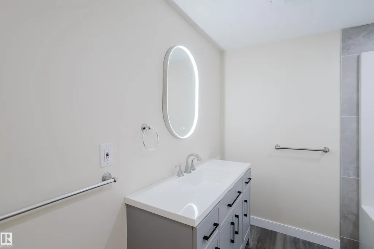
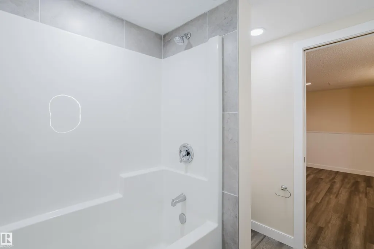
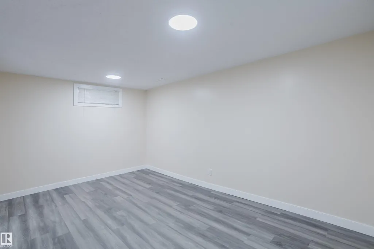
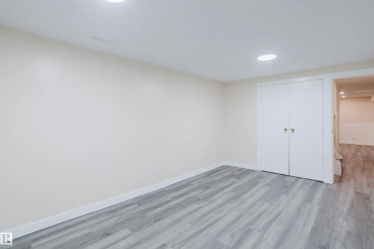
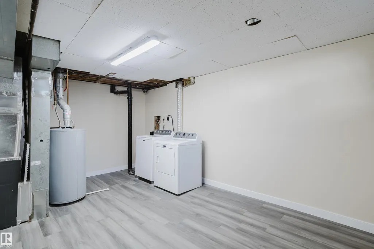
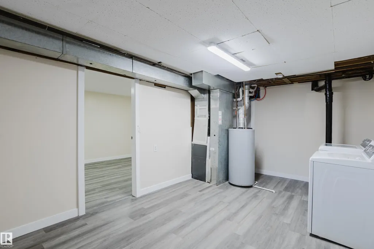
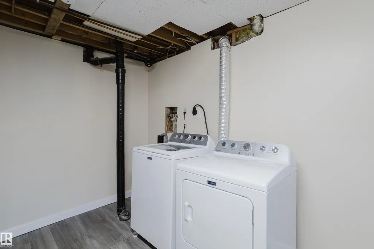
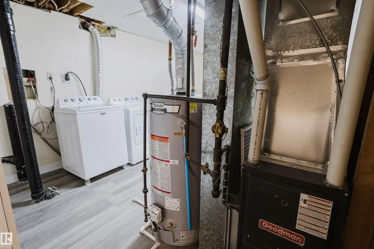
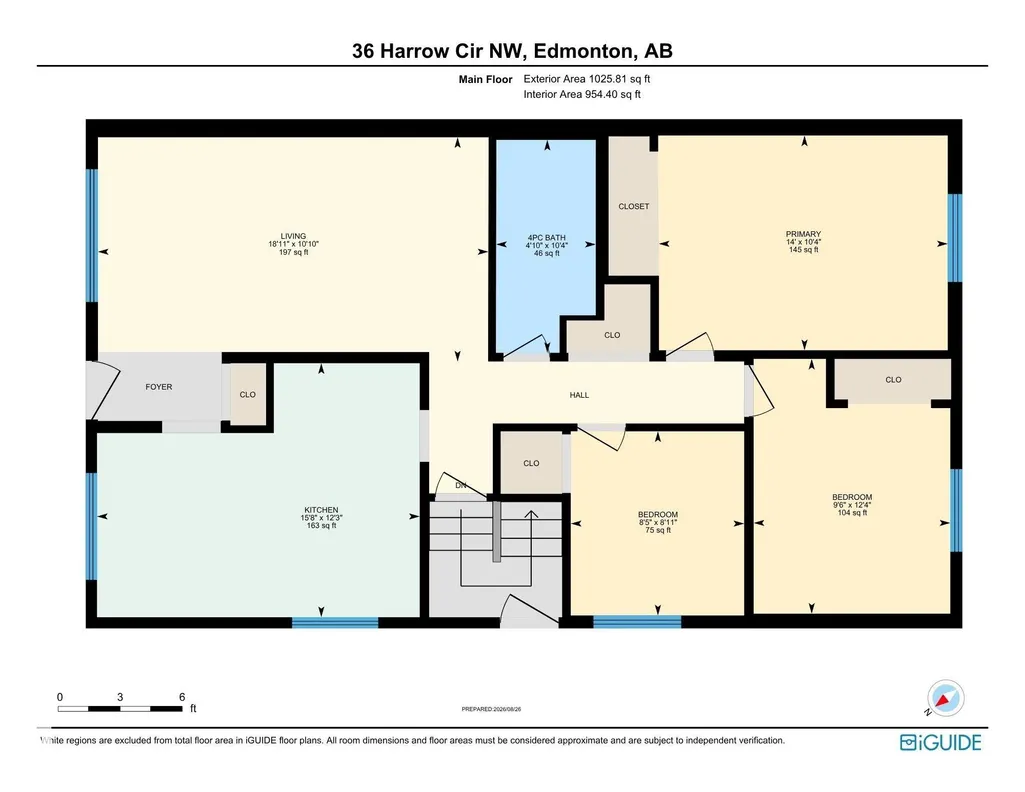
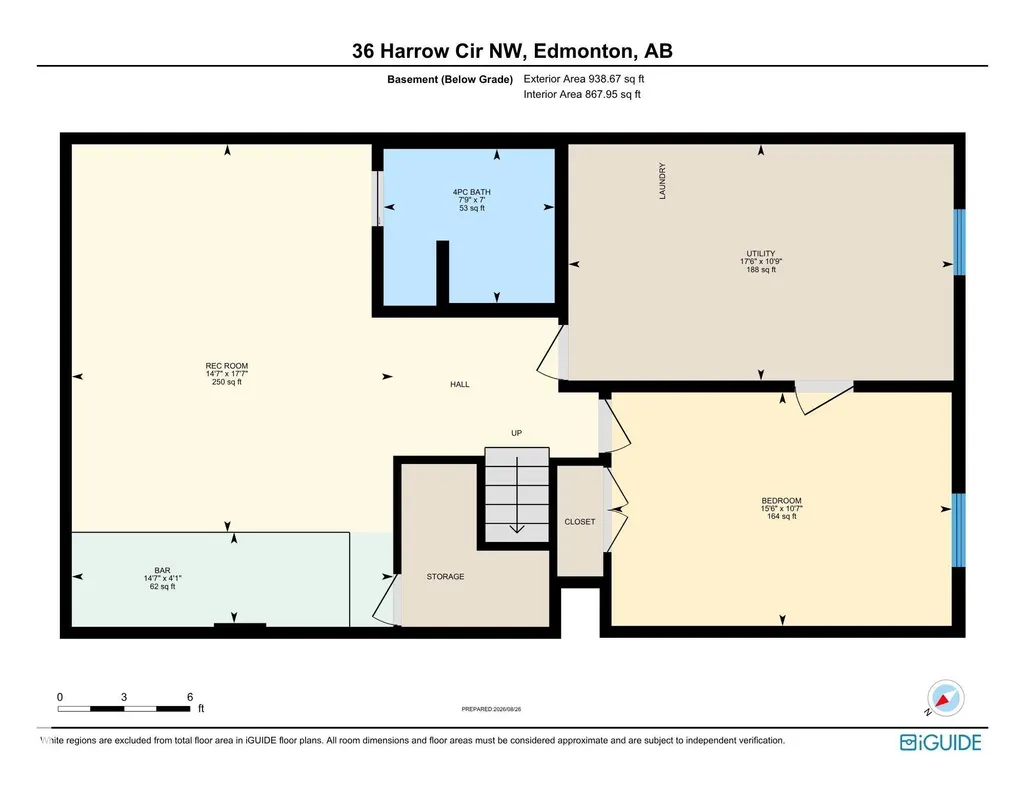
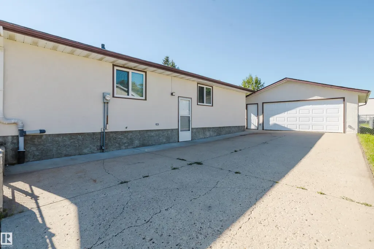
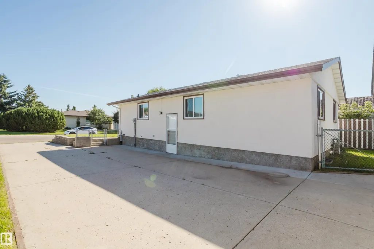
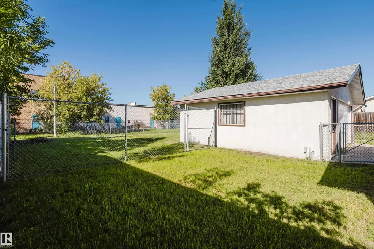
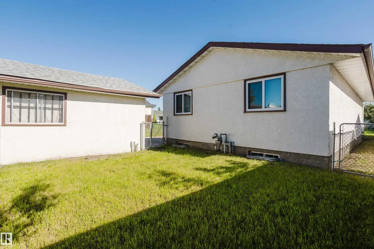
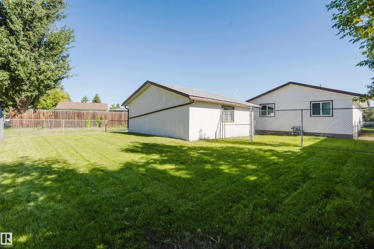
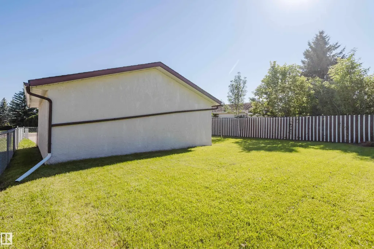
Over 2,000 sq. ft. of beautifully renovated living space in this exceptional 4-bedroom bungalow on a quiet crescent backing onto walking/biking paths leading to Kennedale Ravine and just minutes from Rundle Park. Extensive upgrades include triple-pane Low-E argon windows, luxury vinyl plank flooring, LED lighting, Decora switches/plugs, new baseboards and casings, quartz kitchen countertops, new Bosch built in dishwasher & high-end appliances with extended warranties. The updated main bath features a new tiled tub surround, low-flow toilet and vanity. The finished basement offers a 12-ft. bar, rec room, bedroom, brand-new 4-piece bath with soaker tub, large laundry/storage room and new high-efficiency furnace. Outside, enjoy a 24' x 24' insulated/heated double garage, oversized driveway, new chain-link fencing with dog run, 2020 hot water tank and 2019 house/garage roofs. Move-in ready!
* Sold date and price as reported on the RAE's MLS® System.
General Features
| Living Area | 1025.81 |
|---|---|
| Heating | Forced Air-1,Natural Gas |
| Roof | Asphalt Shingles |
| Appliances | Dishwasher-Built-In,Dryer,Refrigerator,Stove-Electric,Washer |
| Zoning | Zone 35 |
| Architectural Style | Bungalow |
| Construction Materials | Wood,Stucco |
| Year Built | 1975 |
| Levels | 2 |
| Property Subtype | Detached Single Family |
| Ownership | Private |
| Parcel Number | 0015165682 |
| Community Features | Off Street Parking,On Street Parking,Dog Run-Fenced In,Hot Water Natural Gas,Low Flw/Dual Flush Toilet,Parking-Extra |
| Property Type | Residential |
| Facing Direction | Northeast |
| Garage Y/N | true |
| Full Baths | 2 |
| Status | Active |
| City | Edmonton |
| MLS Area | Homesteader |
| Living Area Units | Square Feet |
| Standard Status | Active |
| Virtual Tour | https://youriguide.com/5q3l8_36_harrow_cir_nw_edmonton_ab |
| Lot Shape | Rectangular |
| Restrictions | None Known |
| Primary Property Type | Single Family |
| Legal Block | 15 |
| Title to Land | Fee Simple |
Interior Features
| Basement | Full,Finished |
|---|---|
| Flooring | Vinyl Plank |
| Kitchen Level | Main |
| Heating Y/N | true |
| Total Bedrooms | 4 |
| Grade Level Entry Y/N | Yes |
| Living Room Level | Main |
| Room Type | LivingRoom,DiningRoom,Kitchen,MasterBedroom,Bedroom2,Bedroom3,Bedroom4,OtherRoom1,OtherRoom2 |
| Dining Room Dimensions | 9.1x8.5 |
| Kitchen Dimensions | 12.5x7.2 |
| Living Room Dimensions | 18.9x10.8 |
| Bedroom 4 Dimensions | 15.4x10.6 |
| Bedroom 3 Dimensions | 8.4x8.9 |
| Bedroom 2 Dimensions | 9.5x12.3 |
| Dining Room Level | Main |
| RoomMasterBedroomDimensions | 14.0x10.4 |
Exterior Features
| Exterior Amenities | Cross Fenced,Fenced,Golf Nearby,Landscaped,Low Maintenance Landscape,No Back Lane,Playground Nearby,Public Swimming Pool,Public Transportation,Schools,Shopping Nearby |
|---|---|
| Parking Features | Double Garage Detached |
| Total Parking | 9 |
| Lot Size Area | 576.45 |
| Foundation Details | Concrete Perimeter |
Amenities
- Views
- New Construction
- Adult 55+
- Lease To Own
- No Strata Fees
- Furnished
- Primary On Main
- Air Conditioning
- Seller Finance
- Green
- Fixer Upper
- Horse
- Golf
- Fireplace
- Deck
- Garage
- Basement
- Pool
Property vs Single Family Average in T5A 2S5
Statistics provided by Inside Real Estate
Price
Year Built
In The Neighbourhood
Golf Course
Edmonton
$ 385,000
- Type
- Single Family
 Listed by Jerry D Aulenbach of Royal LePage Noralta Real Estate
 Data is supplied by Pillar 9™ MLS® System. Pillar 9™ is the owner of the copyright in its MLS® System. Data is deemed reliable but is not guaranteed accurate by Pillar 9™. The trademarks MLS®, Multiple Listing Service® and the associated logos are owned by The Canadian Real Estate Association (CREA) and identify the quality of services provided by real estate professionals who are members of CREA. Used under license.