
Primary on Main

Address
#89 5508 55 St, Bonnyville Town, AB
Price
$ 147,000
Property Attributes
- ID#E4505877
- TypeSingle Family
- Listing Status Pending
- CityBonnyville Town
- AreaBonnyville
- NeighbourhoodBonnyville
- Postal CodeT9N 2B6
- StyleBungalow
- Year Built1998
- Price$ 147,000
- Bedrooms4
- Full Bathrooms2
- Half Bathrooms0
- Sqr Footage1543
Data Source:
REALTORS® Association Of Edmonton - RAE
Property Description
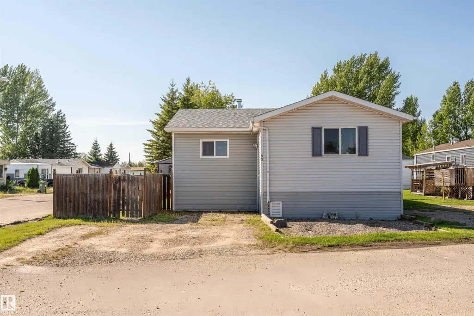
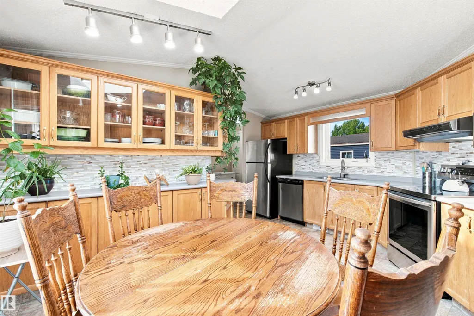
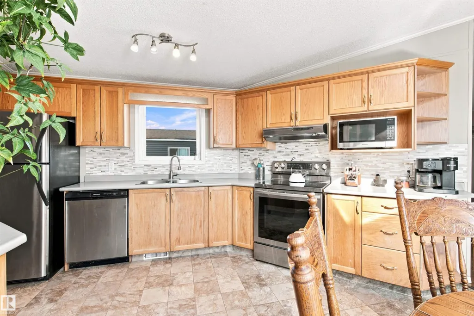
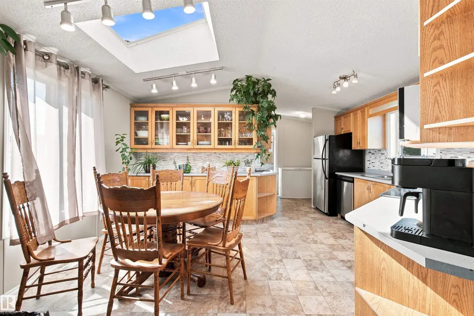
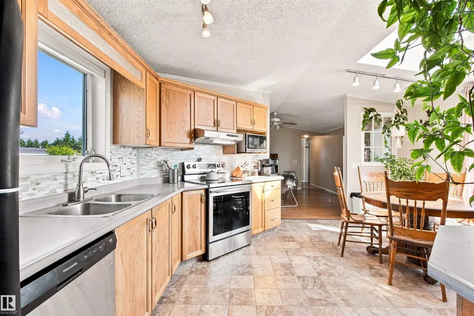
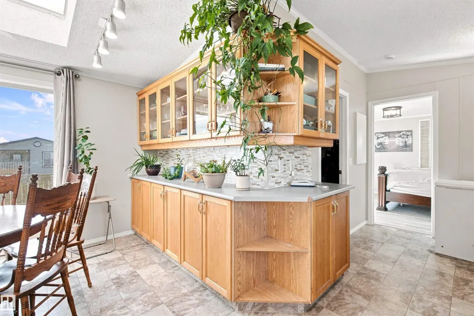
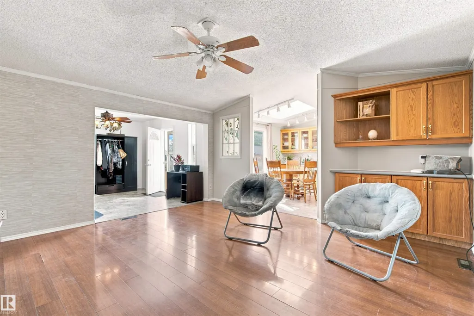
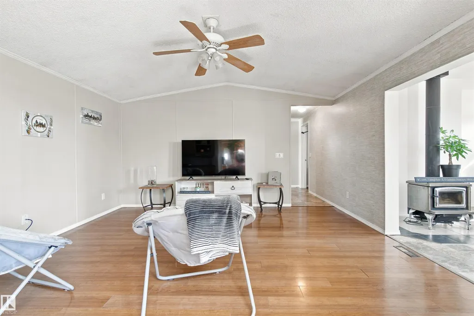
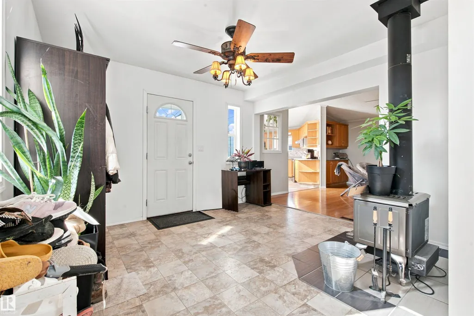
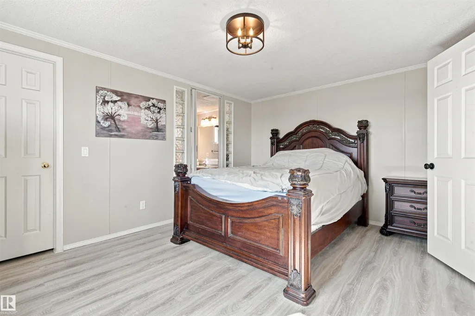
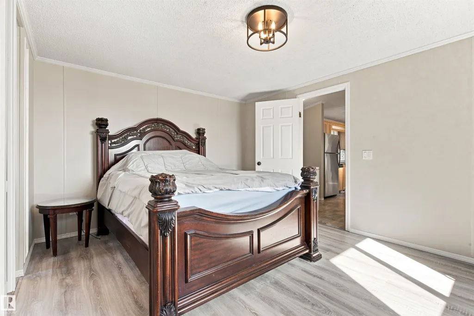
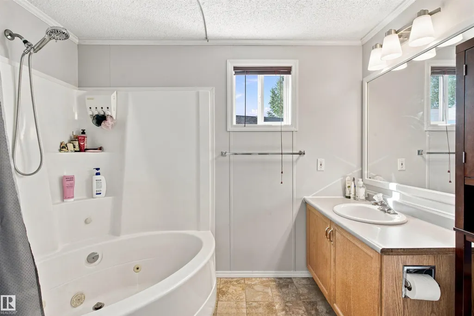
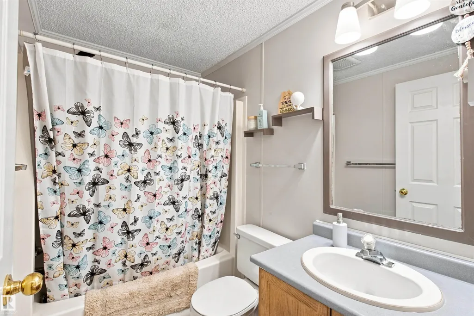
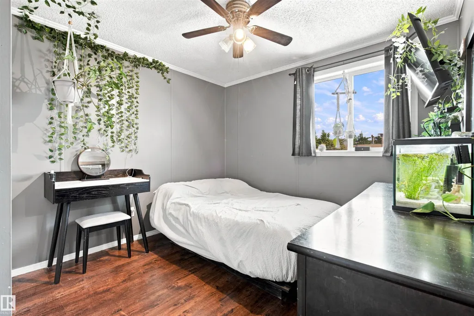
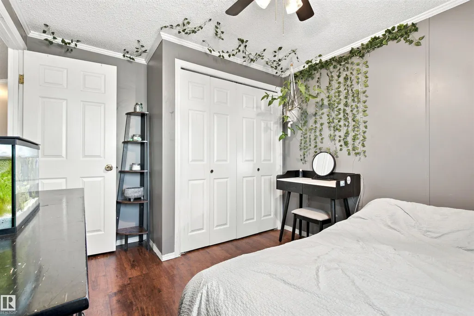
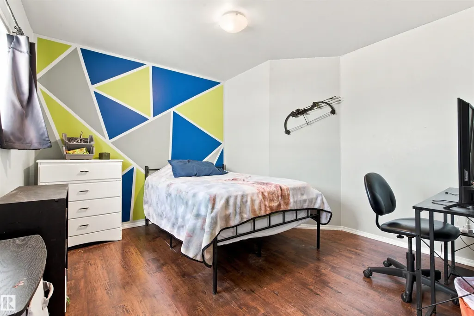
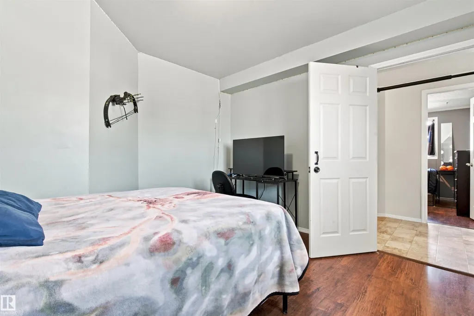
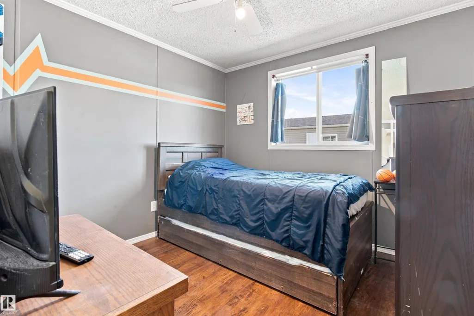
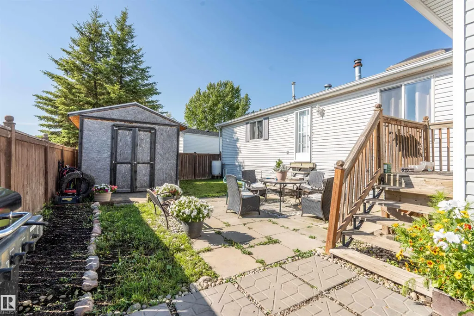
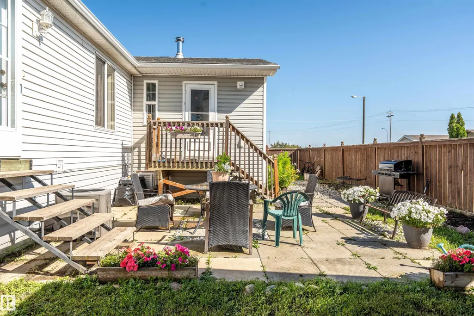
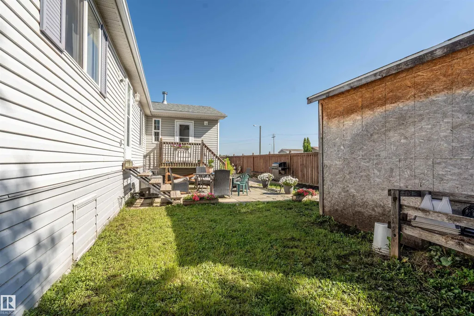
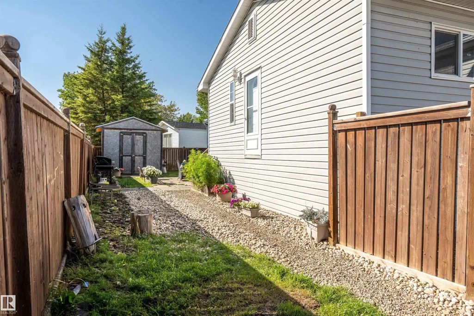
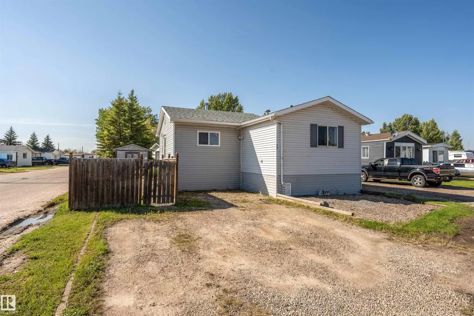
Pride of ownership is evident in this very well-maintained 1998 modular home with a 2012 addition, constructed with all required permits. Offering 4 bedrooms and plenty of comfortable living space, the home features a spacious kitchen with an abundance of cabinetry and storage. The primary bedroom boasts a walk-in closet and a 4-piece ensuite with a relaxing jacuzzi tub. A wood-burning stove adds warmth and character, while central A/C keeps you comfortable in the summer. Shingles were replaced in 2023. Outside, enjoy the fully fenced yard, low-maintenance landscaping, storage shed and convenient RV parking. Don’t miss this opportunity to own a well-cared-for home where pride of ownership truly shines!
* Sold date and price as reported on the RAE's MLS® System.
General Features
| Living Area | 1543.23 |
|---|---|
| Heating | Forced Air-1,Natural Gas |
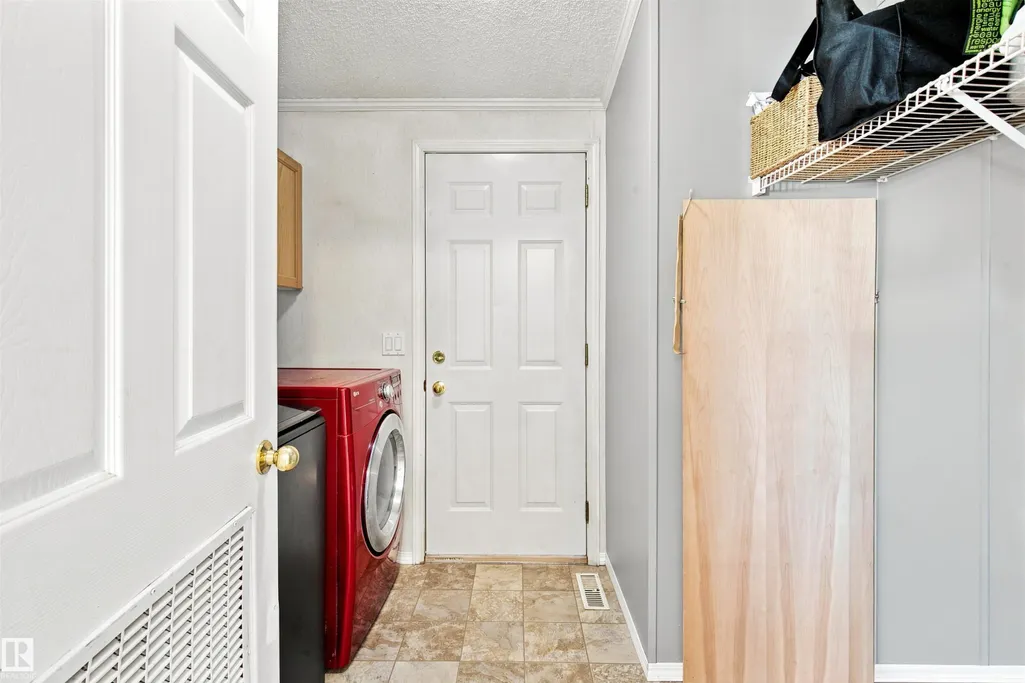
| Appliances | Dishwasher-Built-In,Dryer,Hood Fan,Refrigerator,Storage Shed,Stove-Electric,Washer,Window Coverings |
| Zoning | Zone 60 |
| Architectural Style | Bungalow |
| Construction Materials | Modular |
| Year Built | 1998 |
| Make | Nobal Acceptance Ltd |
| Property Subtype | Single Family Residence |
| Ownership | Private |
| Parcel Number | M444404215 |
| Property Type | Residential |
| Facing Direction | North |
| Garage Y/N | false |
| Full Baths | 2 |
| Status | Pending |
| City | Bonnyville Town |
| MLS Area | Bonnyville |
| Mobile Width | 16 |
| Mobile Length | 76 |
| Living Area Units | Square Feet |
| Standard Status | Pending |
| RAE_LFD_RESTRICTIONS_53 | None Known |
| Primary Property Type | Land Lease Community |
Interior Features
| Interior Amenities | ensuite bathroom |
|---|---|
| Flooring | Laminate Flooring,Linoleum |
| Kitchen Level | Main |
| Heating Y/N | true |
| Fireplace Y/N | true |
| Total Bedrooms | 4 |
| Living Room Level | Main |
| Room Type | LivingRoom,Kitchen,Den,MasterBedroom,Bedroom2,Bedroom3,Bedroom4 |
| Kitchen Dimensions | 15.4x15.1 |
| Living Room Dimensions | 15.1x14.1 |
| Den Dimensions | 11.7x13.6 |
| Bedroom 4 Dimensions | 9.6x14.6 |
| Bedroom 3 Dimensions | 11.7x11.2 |
| Bedroom 2 Dimensions | 9.5x9.4 |
| RoomMasterBedroomDimensions | 15.1x11.3 |
Exterior Features
| Model | Noble |
|---|---|
| Parking Features | 2 Outdoor Stalls,RV Parking |
| Foundation Details | Block |
| Park Name | Pleasant View M.H. Park |
Amenities
- Views
- New Construction
- Adult 55+
- Lease To Own
- No Strata Fees
- Furnished
- Primary On Main
- Air Conditioning
- Seller Finance
- Green
- Fixer Upper
- Horse
- Golf
- Fireplace
- Deck
- Garage
- Basement
- Pool
Property vs Single Family Average in T9N 2B6
Statistics provided by Inside Real Estate
Price
Year Built
In The Neighbourhood
Just Listed
Bonnyville Town
$ 374,900
- Type
- Single Family
 Listed by Gina Lapointe of Panache Realty Ltd.
Primary On Main
Bonnyville Town
$ 269,000
- Type
- Single Family
Listed by Iris P Scherger of RE/MAX Bonnyville Realty
Water Views
Bonnyville Town
$ 290,000
- Type
- Single Family
Listed by Krista Kucy of Royal Lepage Northern Lights Realty
Primary On Main
Bonnyville Town
$ 339,900
- Type
- Single Family
Listed by Natalie C Kelly of RE/MAX Bonnyville Realty
Primary On Main
Bonnyville Town
$ 324,900
- Type
- Single Family
Listed by Zak Eddamni of RE/MAX Bonnyville Realty
Primary On Main
Bonnyville Town
$ 259,900
- Type
- Single Family
Listed by Natalie C Kelly of RE/MAX Bonnyville Realty
Primary On Main
Bonnyville Town
$ 329,900
- Type
- Single Family
Listed by Natalie C Kelly of RE/MAX Bonnyville Realty
Primary On Main
Bonnyville Town
$ 189,000
- Type
- Single Family
Listed by Brenda L Haney of Panache Realty Ltd.
Primary On Main
Bonnyville Town
$ 119,000
- Type
- Single Family
Listed by Vania Lawrence of RE/MAX Bonnyville Realty
Primary On Main
Bonnyville Town
$ 335,000
- Type
- Single Family
Listed by Lucas F Isley of RE/MAX Bonnyville Realty
Primary On Main
Bonnyville Town
$ 239,900
- Type
- Single Family
Listed by Marci A Smith of Century 21 Poirier Real Estate
 Data is supplied by Pillar 9™ MLS® System. Pillar 9™ is the owner of the copyright in its MLS® System. Data is deemed reliable but is not guaranteed accurate by Pillar 9™. The trademarks MLS®, Multiple Listing Service® and the associated logos are owned by The Canadian Real Estate Association (CREA) and identify the quality of services provided by real estate professionals who are members of CREA. Used under license.