
Address
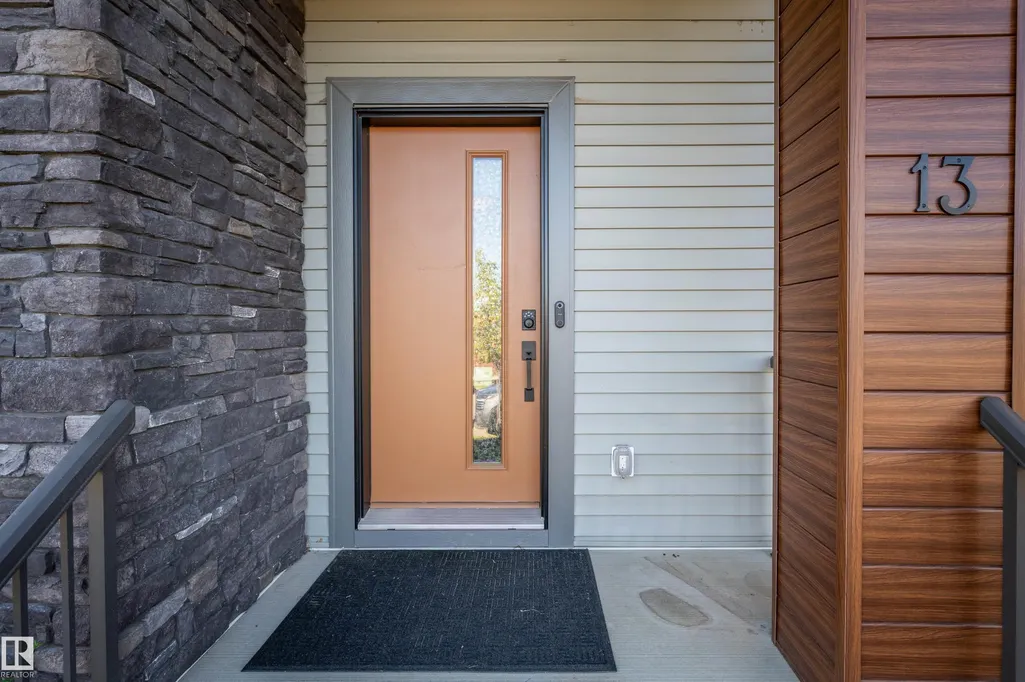
13 Tribute Cm, Spruce Grove, AB
Price
$ 464,990
Property Attributes
- ID#E4505664
- TypeSingle Family
- Listing Status Pending
- CitySpruce Grove
- AreaSpruce Grove
- NeighbourhoodTonewood
- Postal CodeT7X 0W5
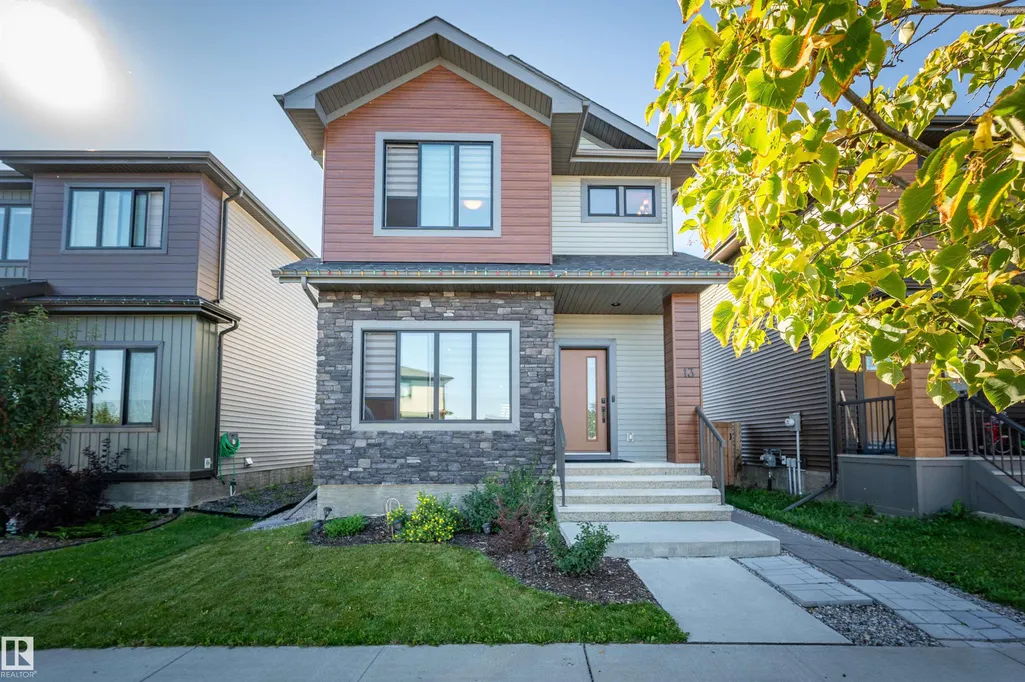
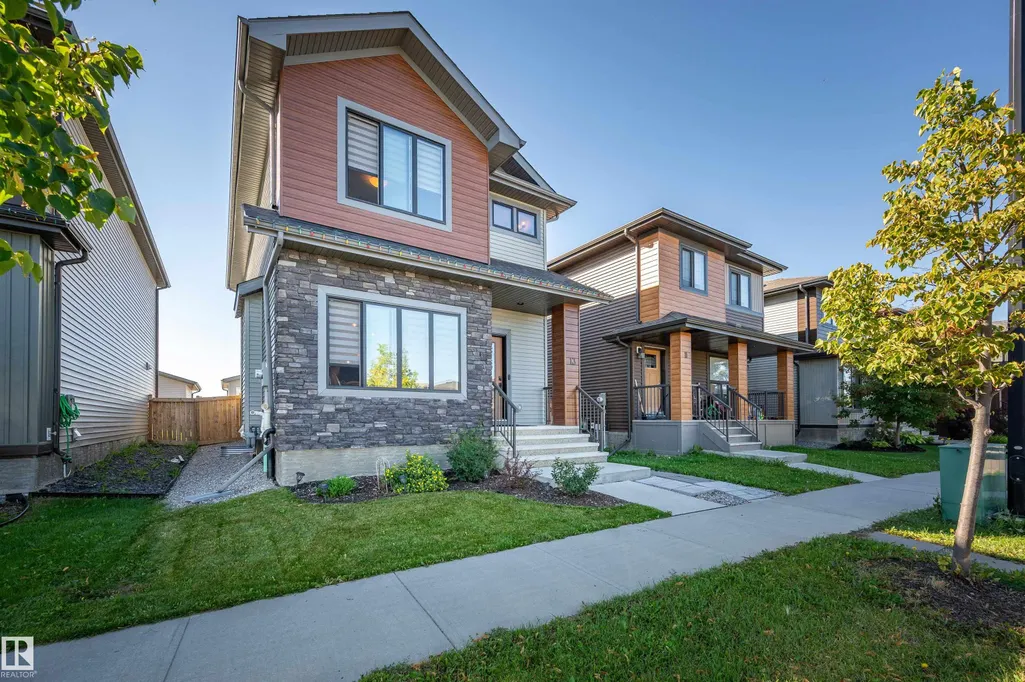
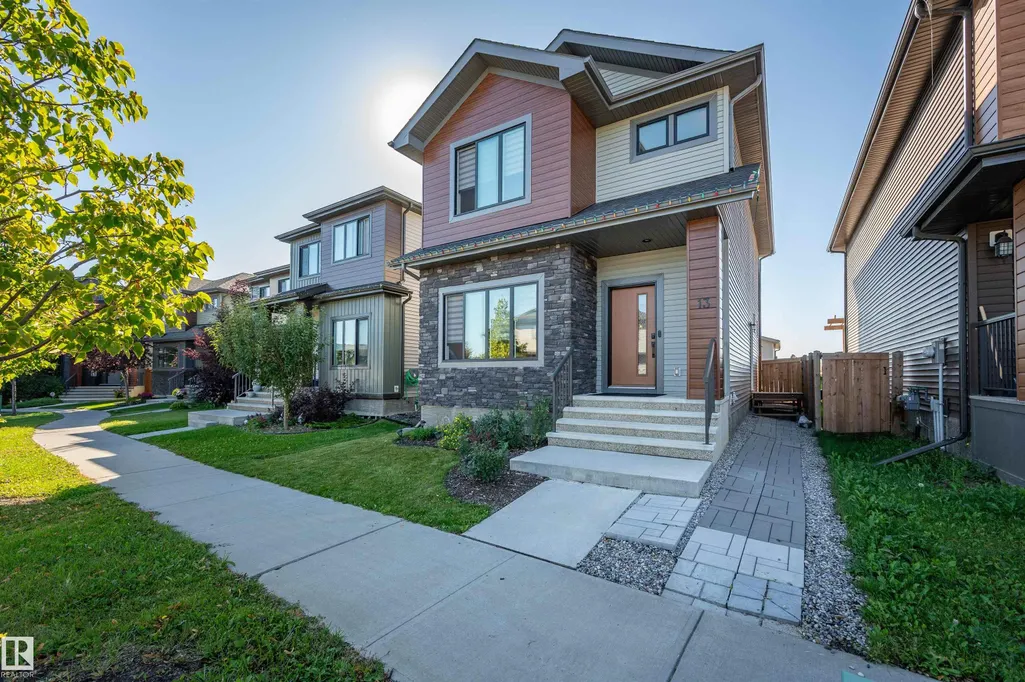
- Style2 Storey
- Year Built2021
- Price$ 464,990
- Bedrooms3
- Full Bathrooms2
- Half Bathrooms1
- Sqr Footage1673
Data Source:
REALTORS® Association Of Edmonton - RAE
Property Description
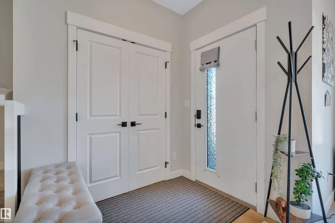
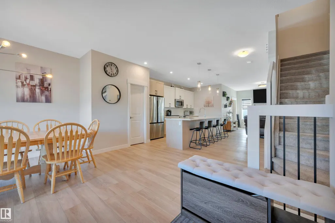
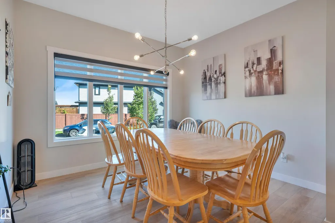
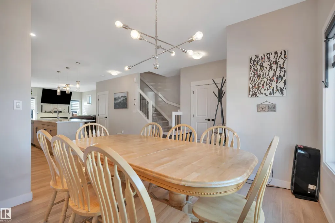
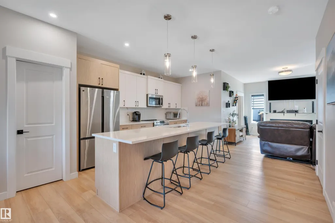
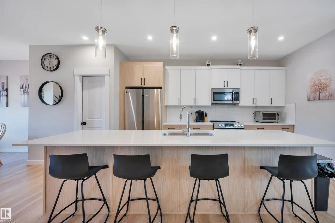
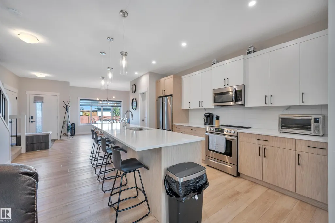
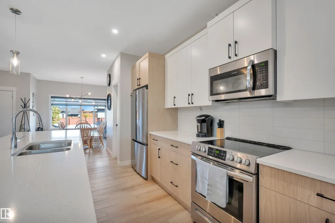
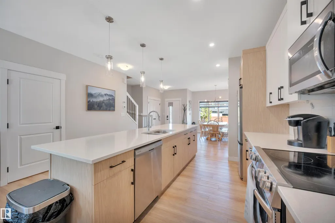
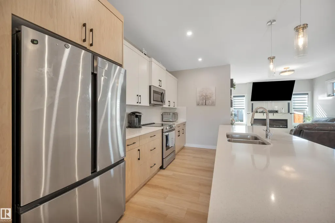
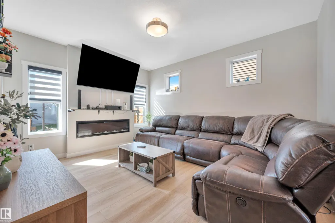
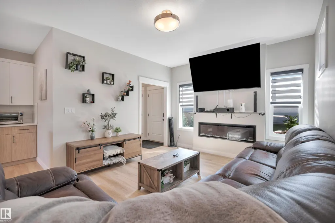
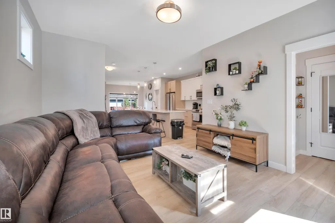
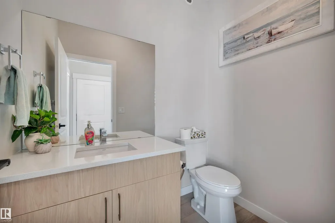
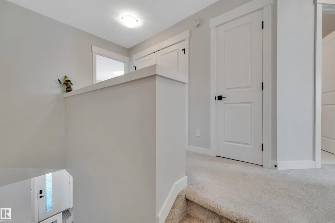
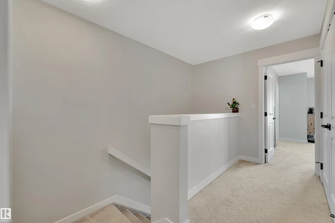
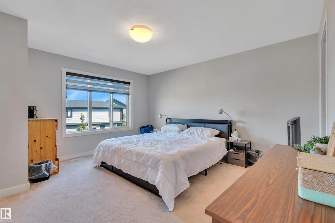
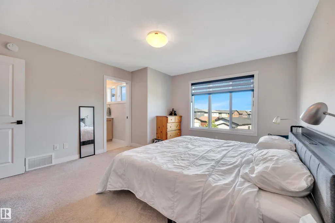
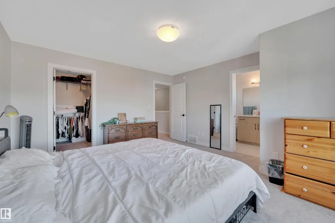
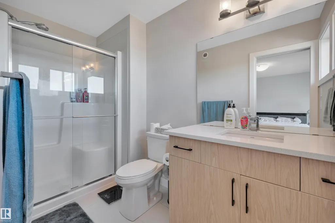
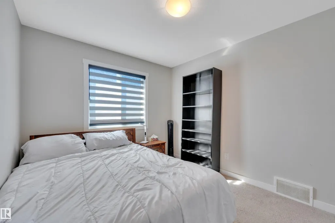
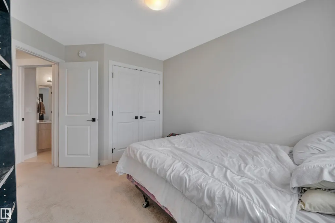
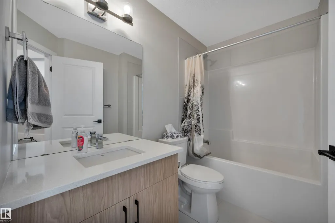
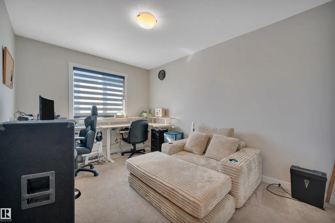
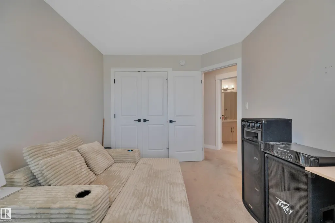
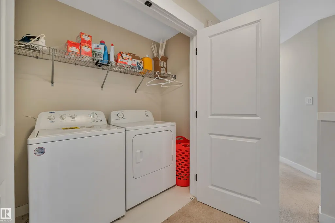
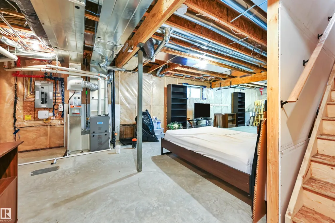
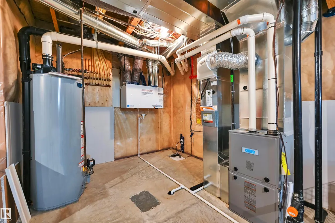
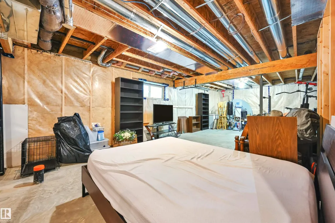
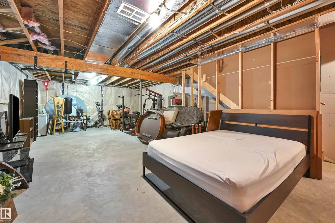
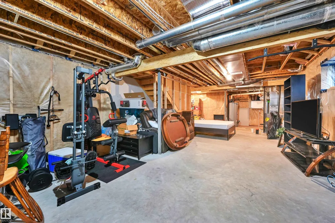
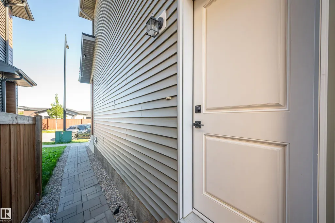
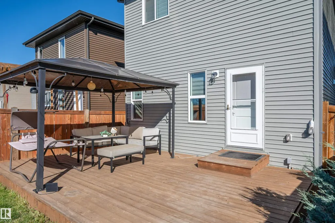
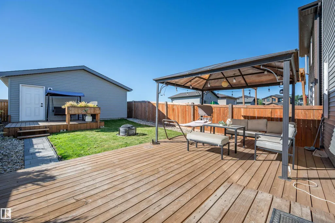
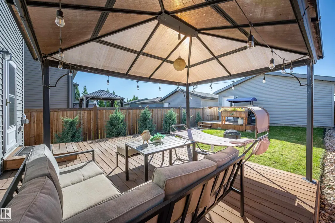
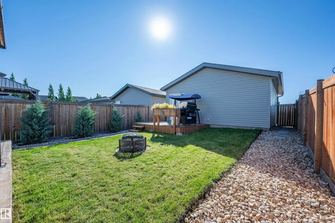
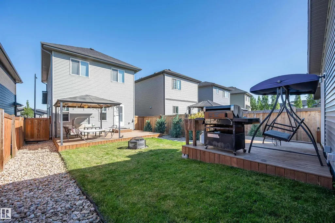
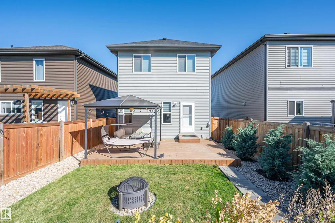
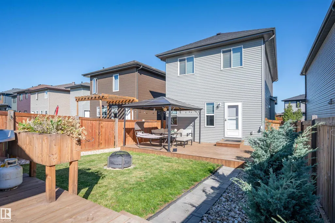
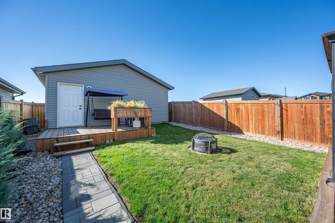
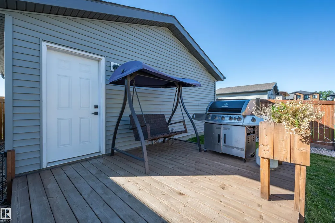
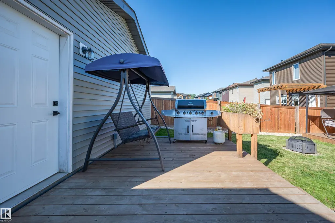
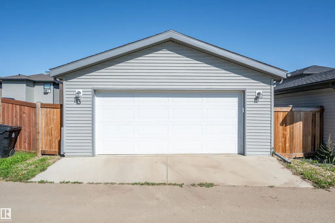
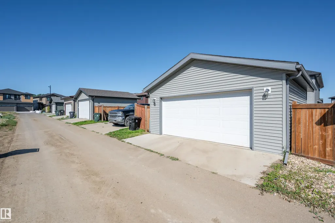
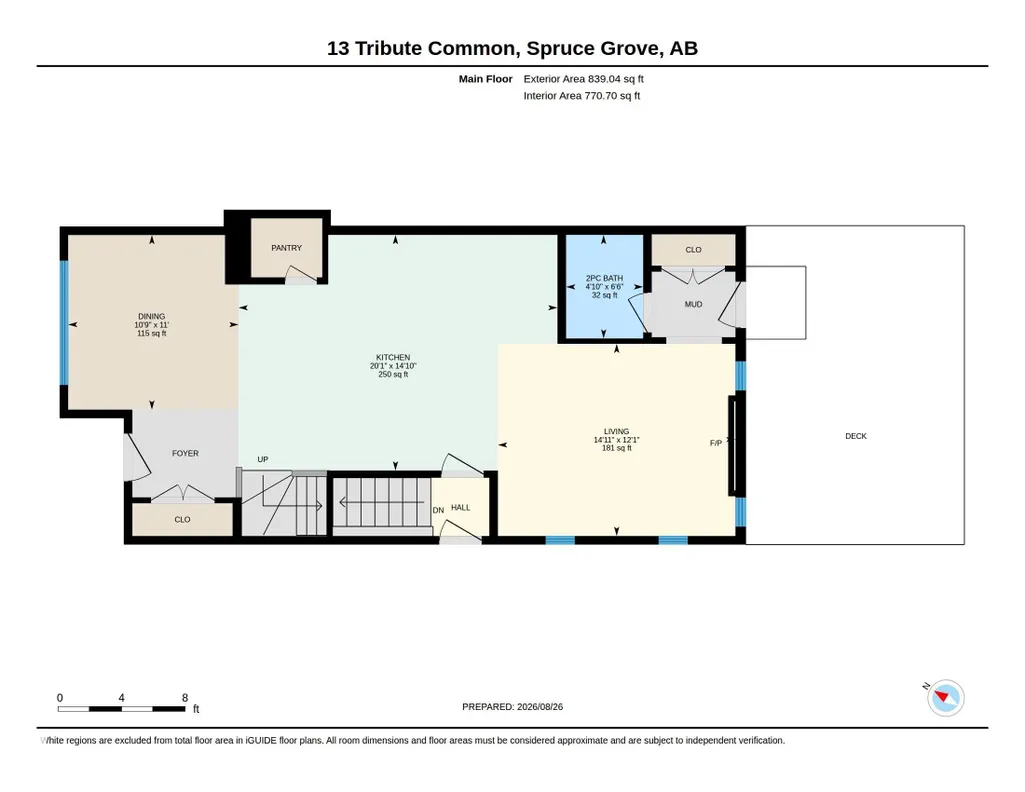
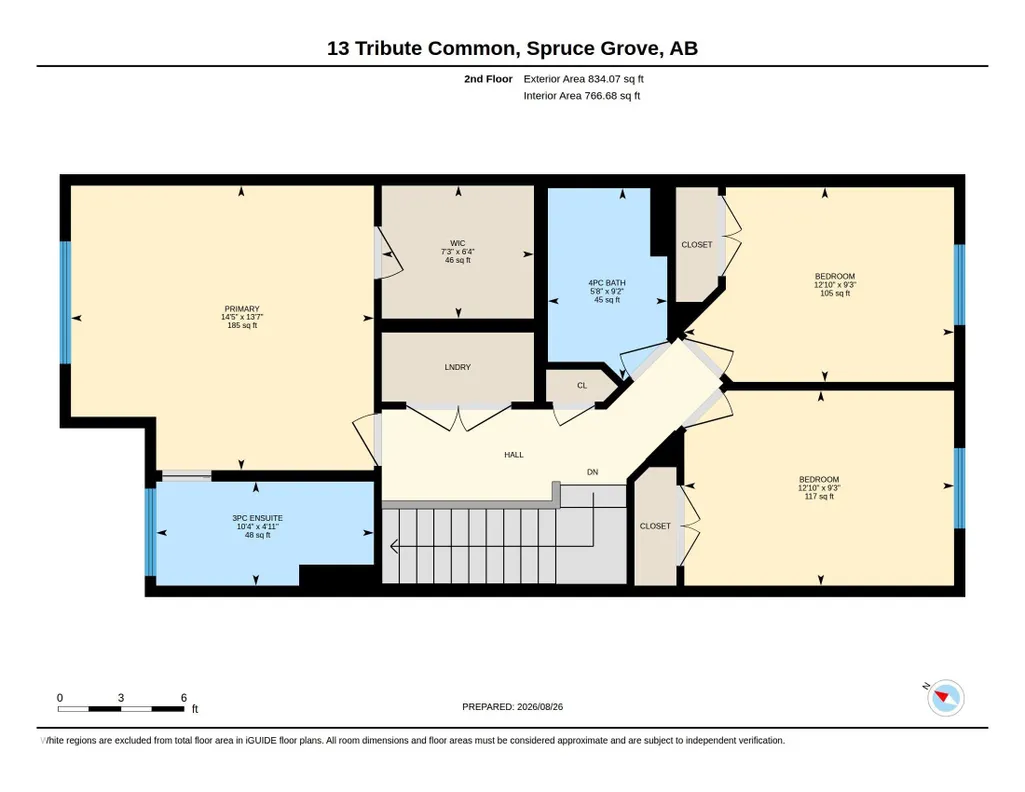
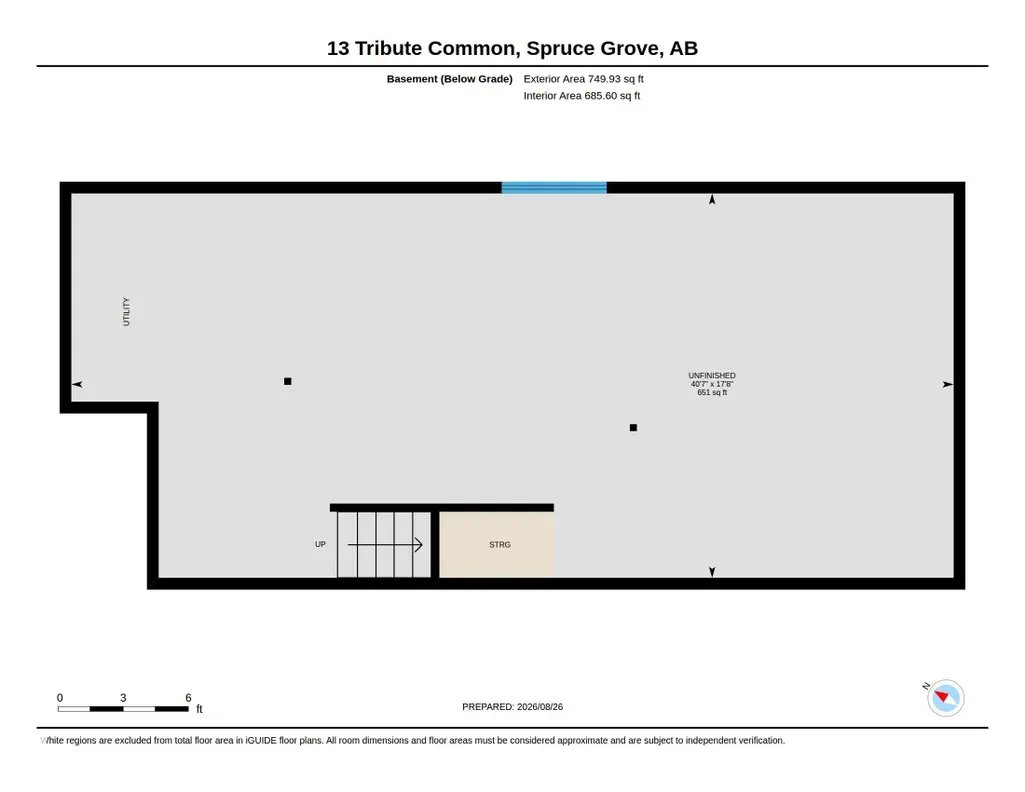
3 Beds and 3 Baths with a double detached garage in Tonewood! Welcome home to this like new 2 storey, located just off Grove Drive. Open concept main floor is bright and welcoming, this fantastic home has a front loaded dining area, with plenty of room for large family gatherings. Walking thru the kitchen you will notice the abundance of cabinetry, a good sized pantry and the huge 6 person island for those kitchen gab sessions. The south facing livingroom has a beautiful insert fireplace for family nights, and has a 2 piece bath for convenience. Upstairs we have 2 good sized beds, a convenient laundry, and a king sized master bedroom with a walk in closet and a terrific shower ensuite. The basement has a side entrance, 9' ceilings and a bath rough in- could easily finish to your spec with another bed/bath and living space. Outside there are freshly planted moonglow Junipers, some newer lawn and rock features as well as a good sized deck complete with gazebo. Bonus second deck off garage! Move in an Enjoy!
* Sold date and price as reported on the RAE's MLS® System.
General Features
| Living Area | 1673.05 |
|---|---|
| Heating | Forced Air-1,Natural Gas |
| Roof | Asphalt Shingles |
| Appliances | Dishwasher-Built-In,Dryer,Garage Control,Garage Opener,Microwave Hood Fan,Refrigerator,Stove-Electric,Washer,Window Coverings |
| Zoning | Zone 91 |
| Architectural Style | 2 Storey |
| Construction Materials | Wood,Stone,Vinyl |
| Year Built | 2021 |
| Levels | 2 |
| Property Subtype | Detached Single Family |
| Ownership | Private |
| Parcel Number | 0037378064 |
| Community Features | On Street Parking,Ceiling 9 ft.,Deck,Front Porch,Gazebo,No Smoking Home,Vinyl Windows,HRV System,9 ft. Basement Ceiling |
| Property Type | Residential |
| Facing Direction | North |
| Garage Y/N | true |
| Full Baths | 2 |
| Status | Pending |
| City | Spruce Grove |
| MLS Area | Tonewood |
| Living Area Units | Square Feet |
| Standard Status | Pending |
| Virtual Tour | https://youriguide.com/40jar_13_tribute_common_spruce_grove_ab/ |
| Lot Shape | Rectangular |
| Restrictions | Utility Right Of Way,Caveat on Title |
| Primary Property Type | Single Family |
| Separate Entrance | true |
| Legal Block | 5 |
| Title to Land | Fee Simple |
Interior Features
| Interior Amenities | ensuite bathroom |
|---|---|
| Basement | Full,Unfinished |
| Flooring | Carpet,Ceramic Tile,Vinyl Plank |
| Fireplace Features | Insert |
| Kitchen Level | Main |
| Heating Y/N | true |
| Fireplace Y/N | true |
| Half Baths | 1 |
| Total Bedrooms | 3 |
| Grade Level Entry Y/N | Yes |
| Living Room Level | Main |
| Room Type | LivingRoom,DiningRoom,Kitchen,MasterBedroom,Bedroom2,Bedroom3 |
| Dining Room Dimensions | 36.1x32.8 |
| Kitchen Dimensions | 46.2x65.9 |
| Living Room Dimensions | 39.7x46.3 |
| Bedroom 3 Dimensions | 30.5x39.7 |
| Bedroom 2 Dimensions | 30.5x39.7 |
| Dining Room Level | Main |
| RoomMasterBedroomDimensions | 44.9x47.6 |
Exterior Features
| Exterior Amenities | Back Lane,Fenced,Landscaped,Playground Nearby,Shopping Nearby,Sloping Lot |
|---|---|
| Parking Features | Double Garage Detached |
| Total Parking | 2 |
| Lot Size Area | 323.3 |
| Foundation Details | Concrete Perimeter |
Amenities
- Views
- New Construction
- Adult 55+
- Lease To Own
- No Strata Fees
- Furnished
- Primary On Main
- Air Conditioning
- Seller Finance
- Green
- Fixer Upper
- Horse
- Golf
- Fireplace
- Deck
- Garage
- Basement
- Pool
Property vs Single Family Average in T7X 0W5
Statistics provided by Inside Real Estate
Price
Year Built

 Data is supplied by Pillar 9™ MLS® System. Pillar 9™ is the owner of the copyright in its MLS® System. Data is deemed reliable but is not guaranteed accurate by Pillar 9™. The trademarks MLS®, Multiple Listing Service® and the associated logos are owned by The Canadian Real Estate Association (CREA) and identify the quality of services provided by real estate professionals who are members of CREA. Used under license.