


Address
19 Orchard Ct, St. Albert, AB
Price
$ 734,900
Property Attributes
- ID#E4505566
- TypeSingle Family
- Listing Status Pending
- CitySt. Albert
- AreaSt. Albert
- NeighbourhoodOakmont
- Postal CodeT8N 7P9
- Style2 Storey
- Year Built2018
- Price$ 734,900
- Bedrooms4
- Full Bathrooms3
- Half Bathrooms1
- Sqr Footage2123
Data Source:
REALTORS® Association Of Edmonton - RAE
Property Description
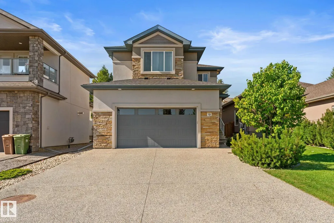
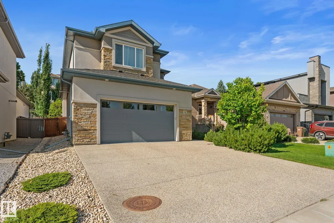
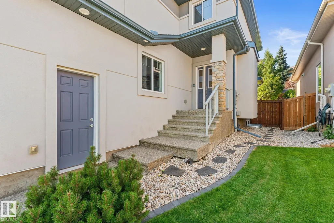
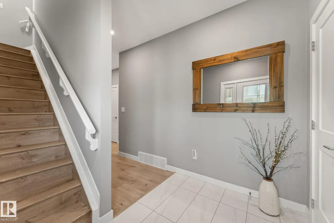
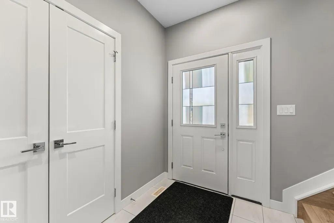
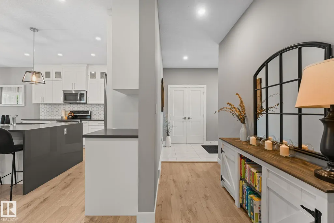
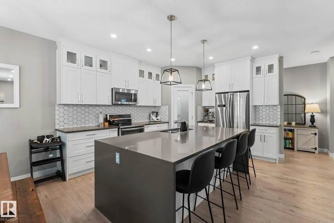
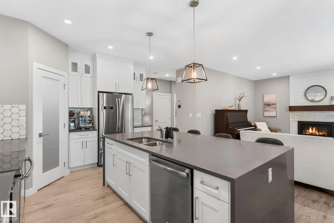
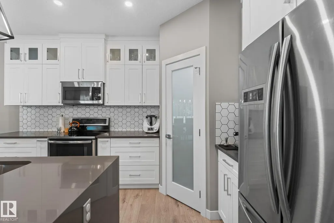
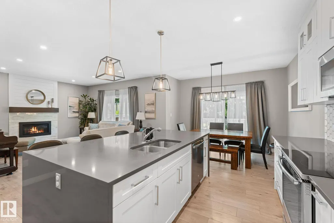
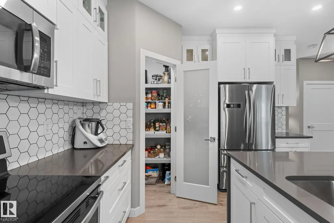
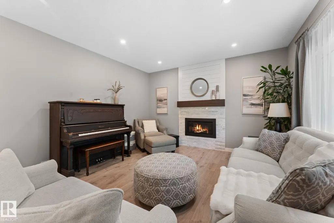
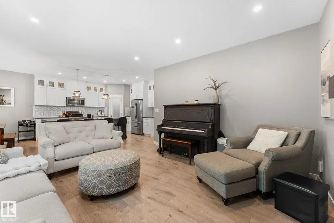
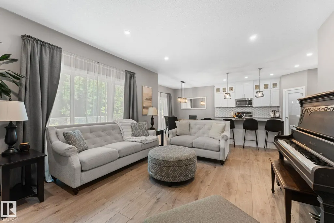
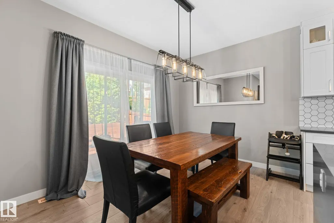
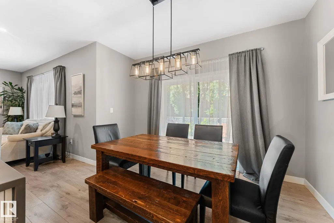
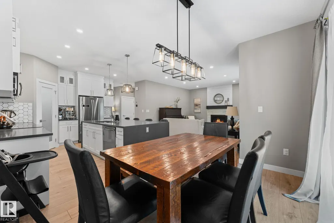
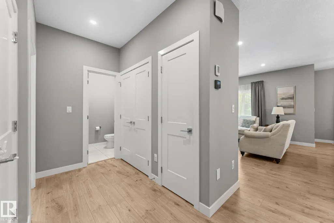
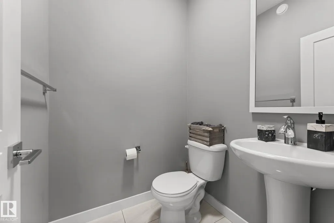
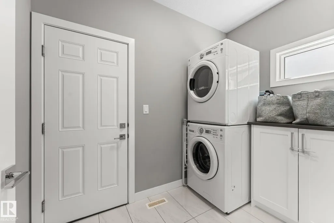
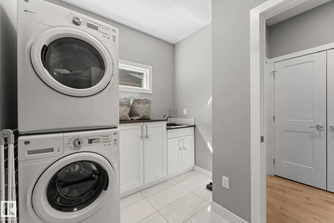
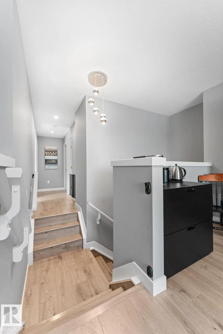
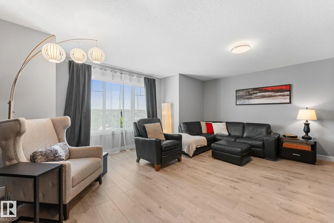
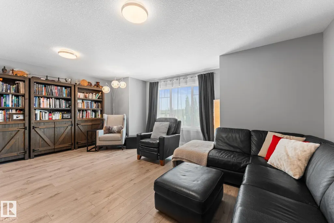
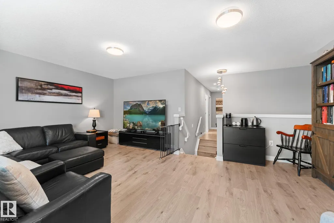
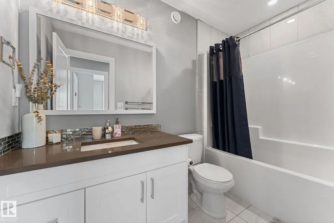
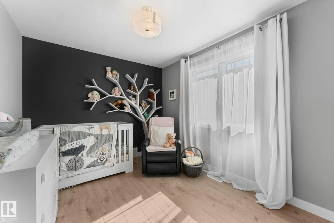
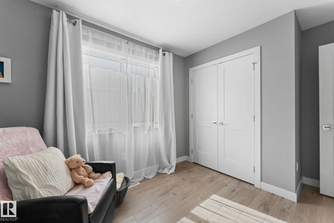
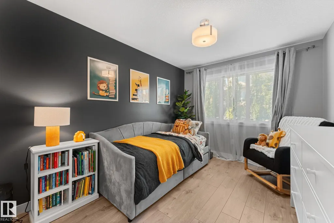
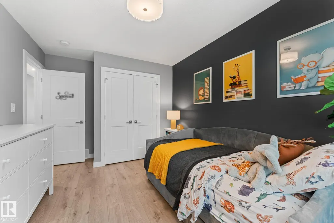
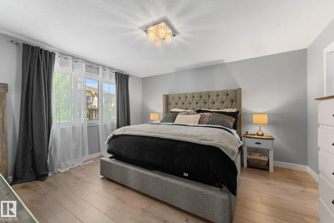
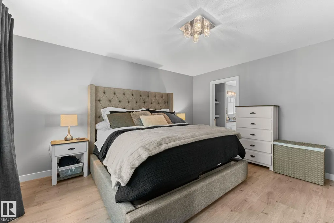
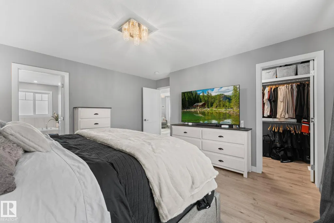
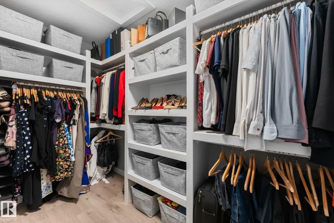
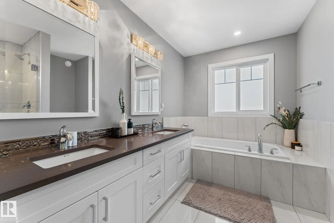
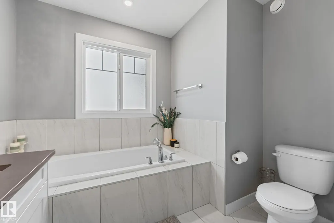
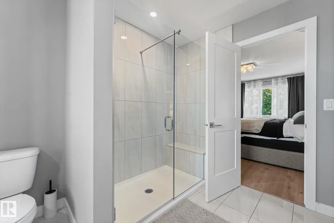
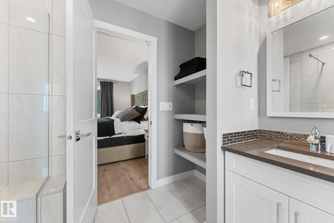
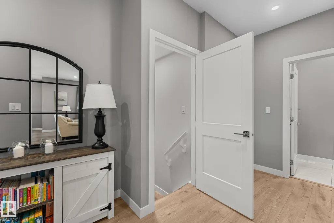
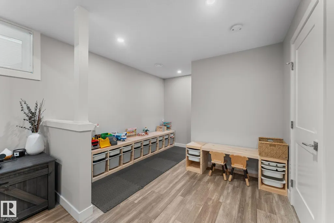
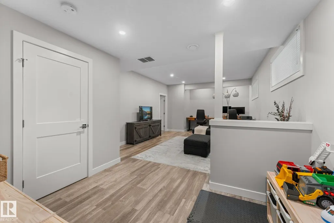
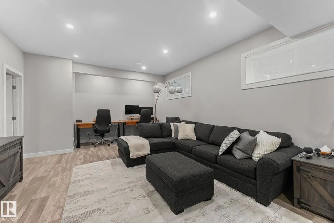
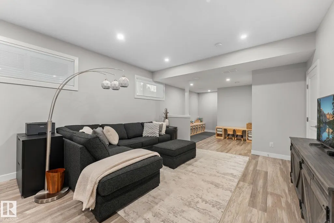
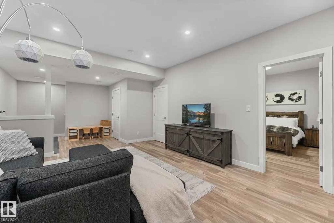
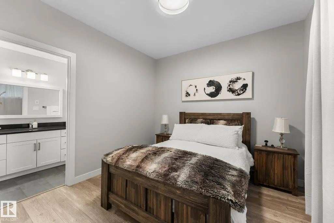
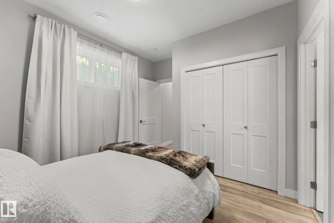
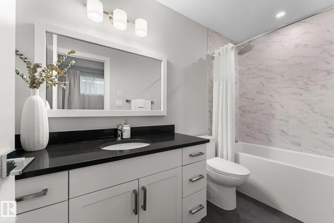
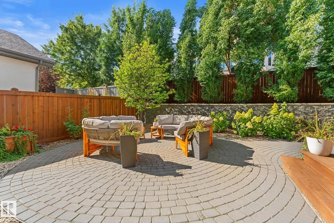
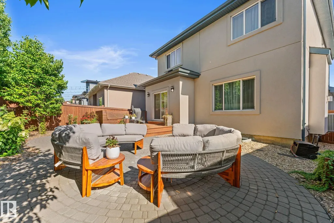
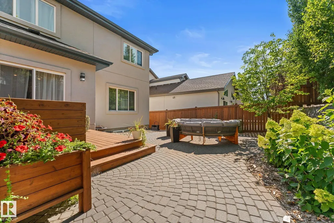
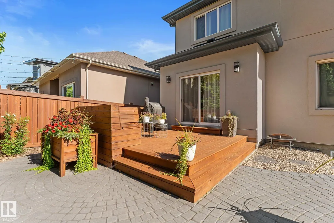
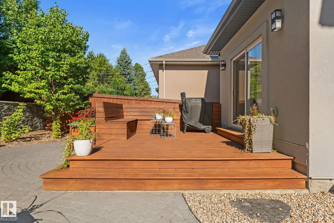
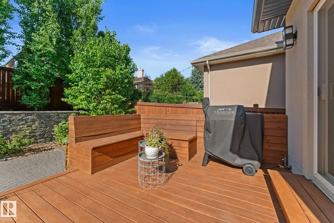
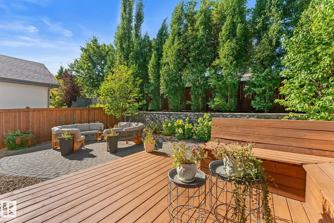
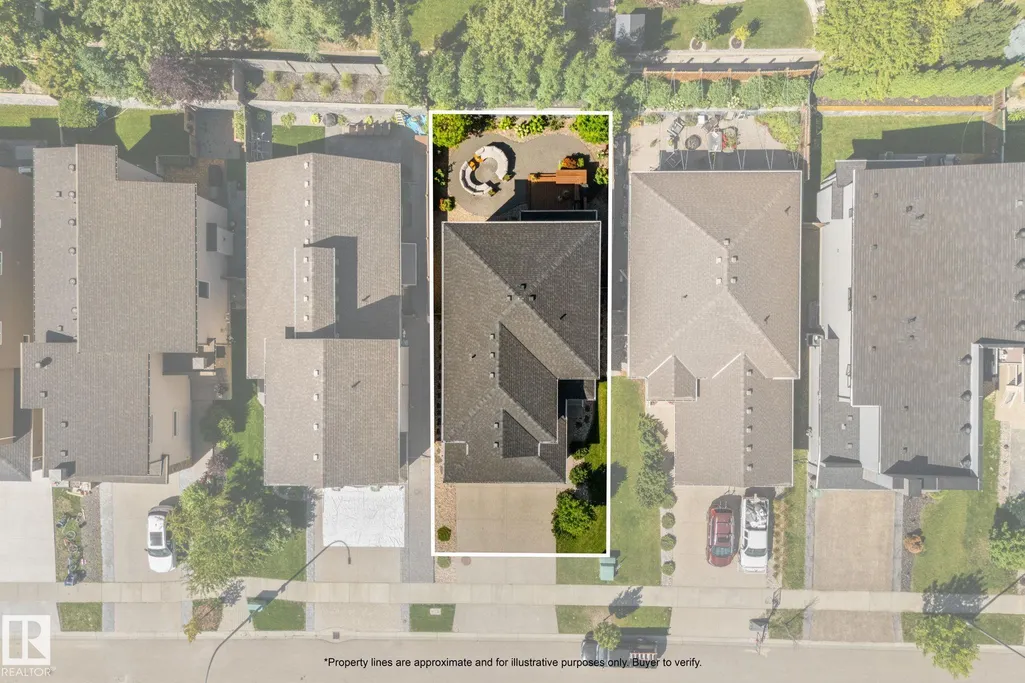
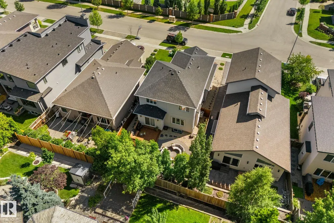
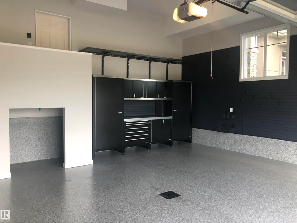
OUTSTANDING in OAKMONT! This level of cleanliness is rare! Bulit in 2018, this completely finished 2-Storey home with 3+1 beds, 3+1 baths with an exceptional backyard is entertainer's dream! Upon entry through the large foyer, you'll feel like you're already home! Waterfall QUARTZ countertop on the island sets up the kitchen to be the centre of the home! Large laundry room, 2pc bath, and dining area complete the main floor. The garage has full epoxy floors, and a floor drain! Upstairs are three substantially sized bedrooms, and the primary easily fits a king bed, overlooks the backyard oasis, with trees blocking the neighbours view, and has a 5pc ensuite, as well as a walk-in closet. Basement is fully finished with tons of room for storage, guests, and area room for all the activities one could imagine!
* Sold date and price as reported on the RAE's MLS® System.
General Features
| Living Area | 2123.41 |
|---|---|
| Heating | Forced Air-1,Natural Gas |
| Roof | Asphalt Shingles |
| Appliances | Dishwasher-Built-In,Dryer,Garage Control,Garage Opener,Refrigerator,Stove-Electric,Washer,Window Coverings,Curtains and Blinds |
| Zoning | Zone 24 |
| Architectural Style | 2 Storey |
| Construction Materials | Wood,Stone,Stucco |
| Year Built | 2018 |
| Levels | 3 |
| Property Subtype | Detached Single Family |
| Ownership | Private |
| Parcel Number | 0036428621 |
| Community Features | Air Conditioner,Ceiling 9 ft.,Deck,Detectors Smoke,No Smoking Home,Parking-Extra,Vinyl Windows |
| Property Type | Residential |
| Facing Direction | Southeast |
| Garage Y/N | true |
| Full Baths | 3 |
| Status | Pending |
| City | St. Albert |
| MLS Area | Oakmont |
| Living Area Units | Square Feet |
| Standard Status | Pending |
| Virtual Tour | https://www.19orchardct.com/unbranded |
| Lot Shape | Rectangular |
| Restrictions | Restrictive Covenant-Bldg,Utility Right Of Way |
| Primary Property Type | Single Family |
| Separate Entrance | false |
| Legal Block | 1 |
| Title to Land | Fee Simple |
Interior Features
| Interior Amenities | ensuite bathroom |
|---|---|
| Basement | Full,Finished |
| Flooring | Ceramic Tile,Laminate Flooring |
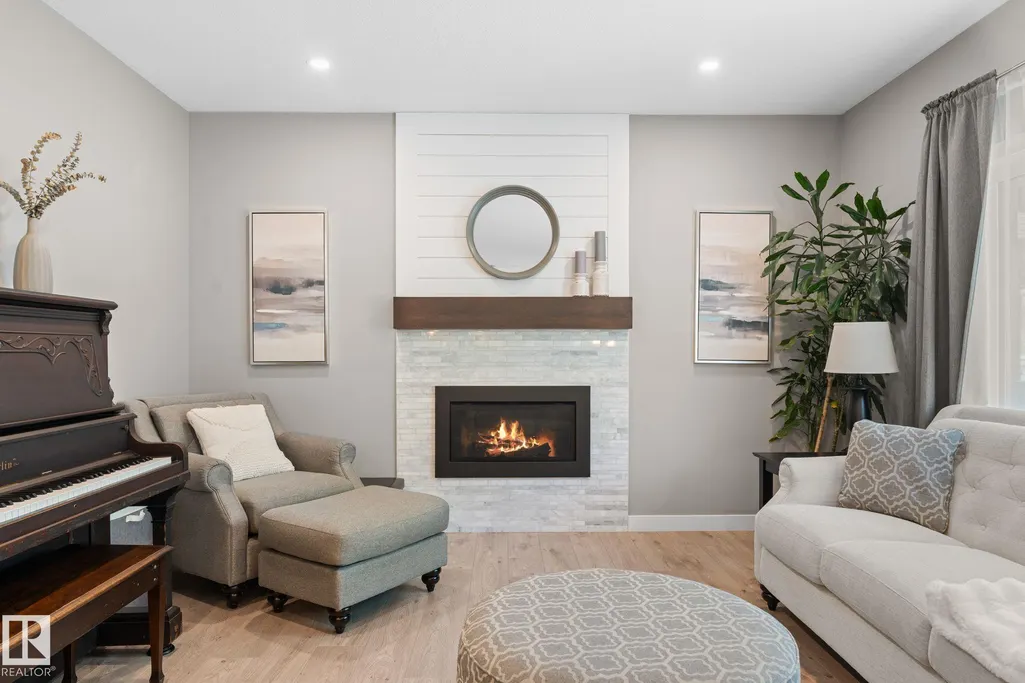
| Fireplace Features | Insert,Tile Surround |
| Kitchen Level | Main |
| Heating Y/N | true |
| Fireplace Y/N | true |
| Half Baths | 1 |
| Total Bedrooms | 4 |
| Grade Level Entry Y/N | No |
| Living Room Level | Main |
| Room Type | LivingRoom,DiningRoom,Kitchen,FamilyRoom,BonusRoom,MasterBedroom,Bedroom2,Bedroom3,Bedroom4,OtherRoom1 |
| Dining Room Dimensions | 12.3x9.0 |
| Kitchen Dimensions | 12.3x13.9 |
| Living Room Dimensions | 16.0x14.2 |
| Bonus Room Dimensions | 19.6x16.2 |
| Bedroom 4 Dimensions | 12.4x10.2 |
| Bedroom 3 Dimensions | 9.4x13.3 |
| Bedroom 2 Dimensions | 9.4x14.4 |
| Family Room Level | Basement |
| Dining Room Level | Main |
| RoomFamilyRoomDimensions | 14.0x30.7 |
| RoomMasterBedroomDimensions | 14.5x14.4 |
Exterior Features
| Exterior Amenities | Cul-De-Sac,Fenced,Flat Site,Fruit Trees/Shrubs,Landscaped,Level Land,Low Maintenance Landscape,No Back Lane,No Through Road,Shopping Nearby |
|---|---|
| Parking Features | Double Garage Attached |
| Foundation Details | Concrete Perimeter |
Amenities
- Views
- New Construction
- Adult 55+
- Lease To Own
- No Strata Fees
- Furnished
- Primary On Main
- Air Conditioning
- Seller Finance
- Green
- Fixer Upper
- Horse
- Golf
- Fireplace
- Deck
- Garage
- Basement
- Pool
Property vs Single Family Average in T8N 7P9
Statistics provided by Inside Real Estate
Price
Year Built

 Data is supplied by Pillar 9™ MLS® System. Pillar 9™ is the owner of the copyright in its MLS® System. Data is deemed reliable but is not guaranteed accurate by Pillar 9™. The trademarks MLS®, Multiple Listing Service® and the associated logos are owned by The Canadian Real Estate Association (CREA) and identify the quality of services provided by real estate professionals who are members of CREA. Used under license.