
Address
4614 62 Av, Cold Lake, AB
Price
$ 599,900
Property Attributes
- ID#E4505335
- TypeSingle Family
- Listing Status Active
- CityCold Lake
- AreaCold Lake
- NeighbourhoodTri City Estates
- Postal CodeT9M 2B5
- Style2 Storey
- Year Built2012
- Price$ 599,900
- Bedrooms6
- Full Bathrooms4
- Half Bathrooms1
- Sqr Footage2802
Data Source:
REALTORS® Association Of Edmonton - RAE
Property Description
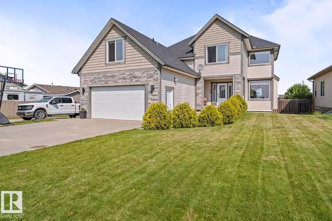
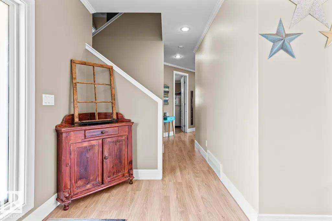
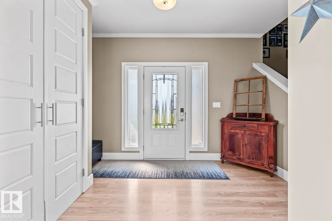
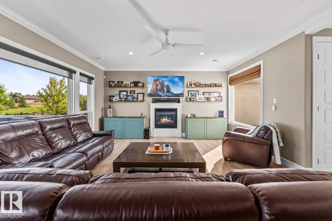
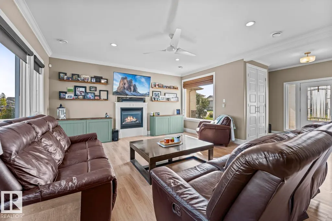
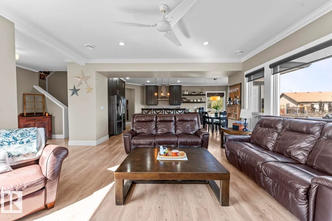
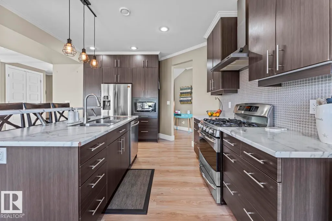
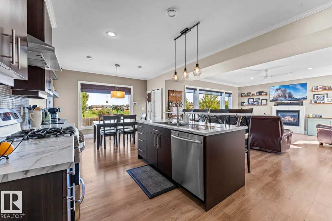
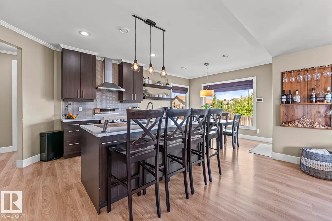
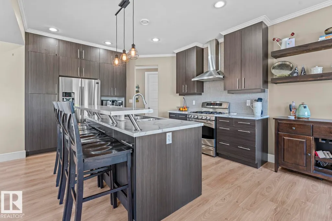
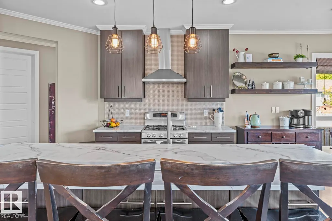
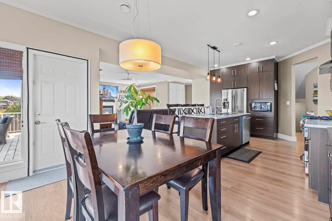
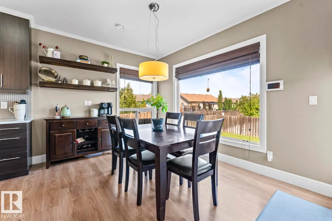
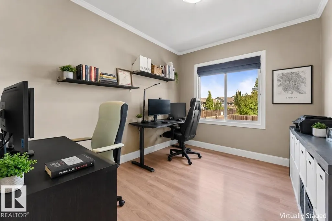
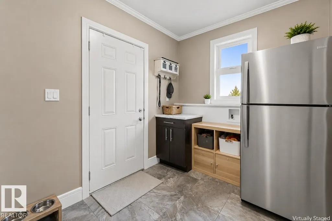
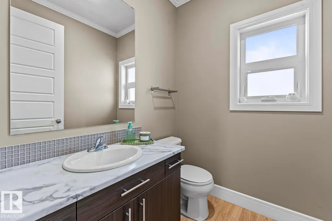
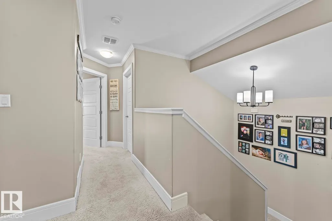
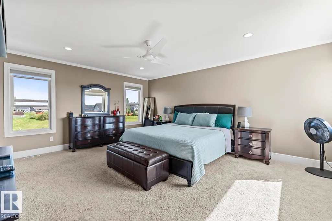
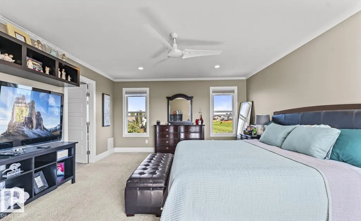
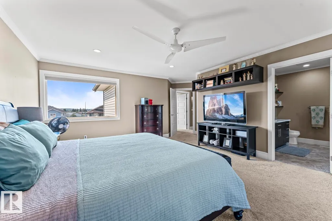
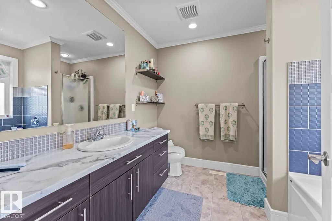
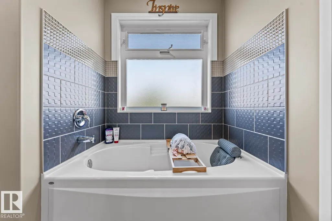
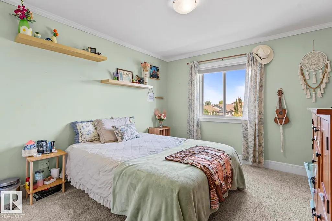
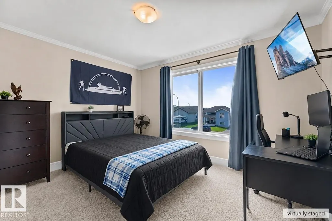
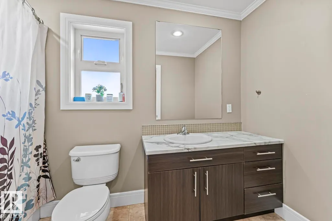
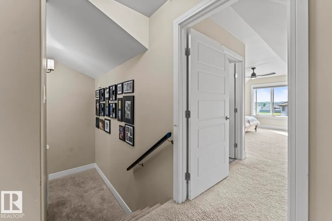
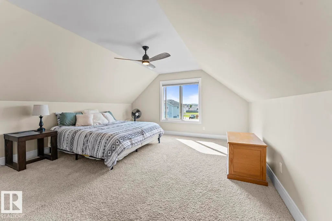
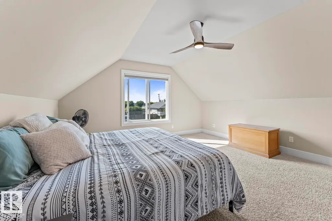
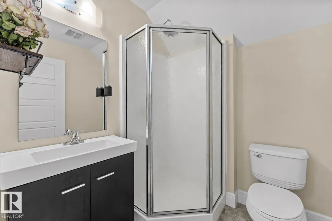
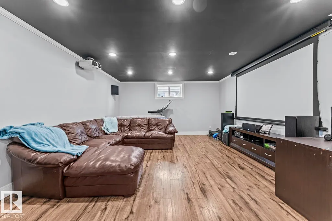
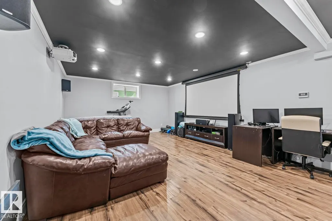
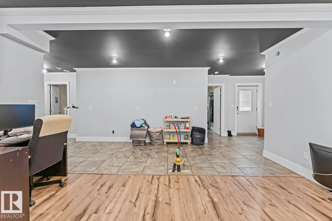
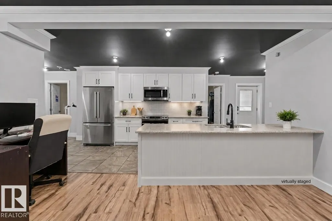
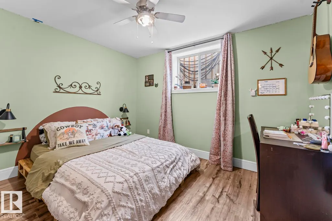
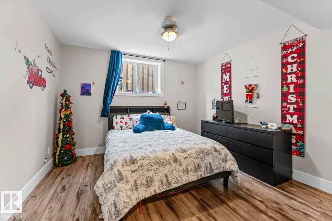
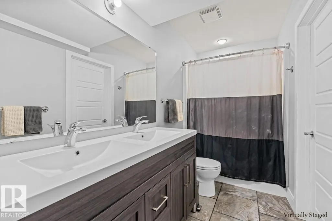
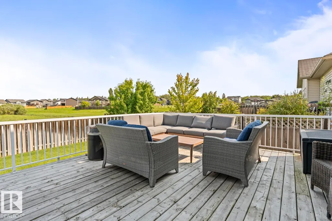
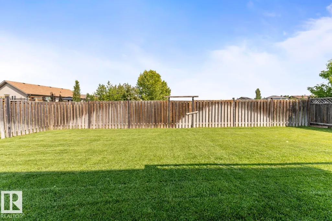
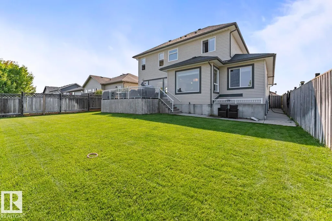
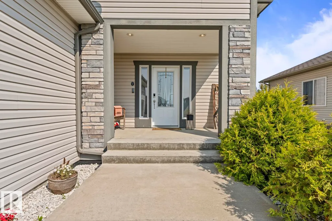
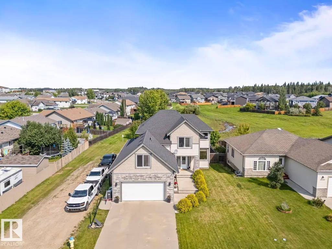
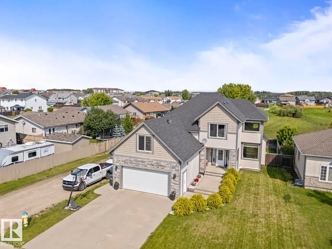
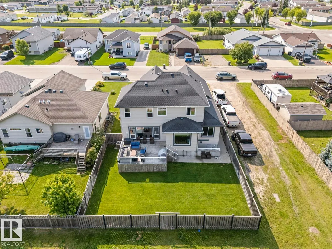
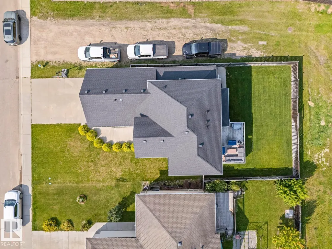
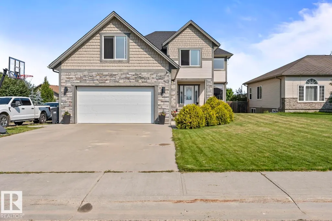
Great curbside appeal with this beautiful home! This 5 bedroom is loaded with big windows, & 9’ ceilings, allowing maximum sunshine and great views of the greenspace behind. The large entrance leads to the bright living room and flows into the kitchen & dining area with stainless steel appliances, lots of espresso cabinets & large island, as well as an office area and mud room with laundry hookups. The upper level is impressive with a HUGE primary bedroom with soaker tub in ensuite. 2 other large bedrooms & an awesome bonus room with 3 piece bathroom complete this level. The lower level consists of a recreation room, 2 more big bedrooms and a full bathroom. There are rough-ins for a complete kitchen, as well as a separate entrance & laundry area, making this an ideal permitted rental property as well. With almost 4000 sq/ft of living space, the possibilities are endless. Features: A/C, heated floors & in-ground sprinkler system.
* Sold date and price as reported on the RAE's MLS® System.
General Features
| Living Area | 2802.73 |
|---|---|
| Heating | Forced Air-1,In Floor Heat System,Natural Gas |
| Roof | Asphalt Shingles |
| Appliances | Dishwasher-Built-In,Dryer,Garage Control,Garage Opener,Refrigerator,Stove-Gas,Washer,Window Coverings |
| Zoning | Zone 60 |
| Architectural Style | 2 Storey |
| Construction Materials | Wood,Brick,Vinyl |
| Year Built | 2012 |
| Levels | 3 |
| Property Subtype | Detached Single Family |
| Ownership | Private |
| Parcel Number | 0031952807 |
| Community Features | Air Conditioner,Ceiling 9 ft.,Hot Water Tankless,Parking-Extra,Sprinkler Sys-Underground,Walkout Basement,Natural Gas BBQ Hookup |
| Property Type | Residential |
| Facing Direction | South |
| Garage Y/N | true |
| Full Baths | 4 |
| Status | Active |
| City | Cold Lake |
| MLS Area | Tri City Estates |
| Living Area Units | Square Feet |
| Standard Status | Active |
| Lot Shape | Rectangular |
| Restrictions | Utility Right Of Way,Caveat on Title |
| Primary Property Type | Single Family |
| Separate Entrance | true |
| Legal Block | 4 |
| Title to Land | Fee Simple |
Interior Features
| Interior Amenities | ensuite bathroom |
|---|---|
| Basement | Full,Finished |
| Flooring | Carpet,Laminate Flooring |
| Kitchen Level | Main |
| Heating Y/N | true |
| Half Baths | 1 |
| Total Bedrooms | 6 |
| Below Grade Finished Area | 126.34 |
| Grade Level Entry Y/N | Yes |
| Living Room Level | Main |
| Room Type | LivingRoom,DiningRoom,Kitchen,FamilyRoom |
| Below Grade Finished Area Unit Type | Square Meters |
| Family Room Level | Lower |
| Dining Room Level | Main |
Exterior Features
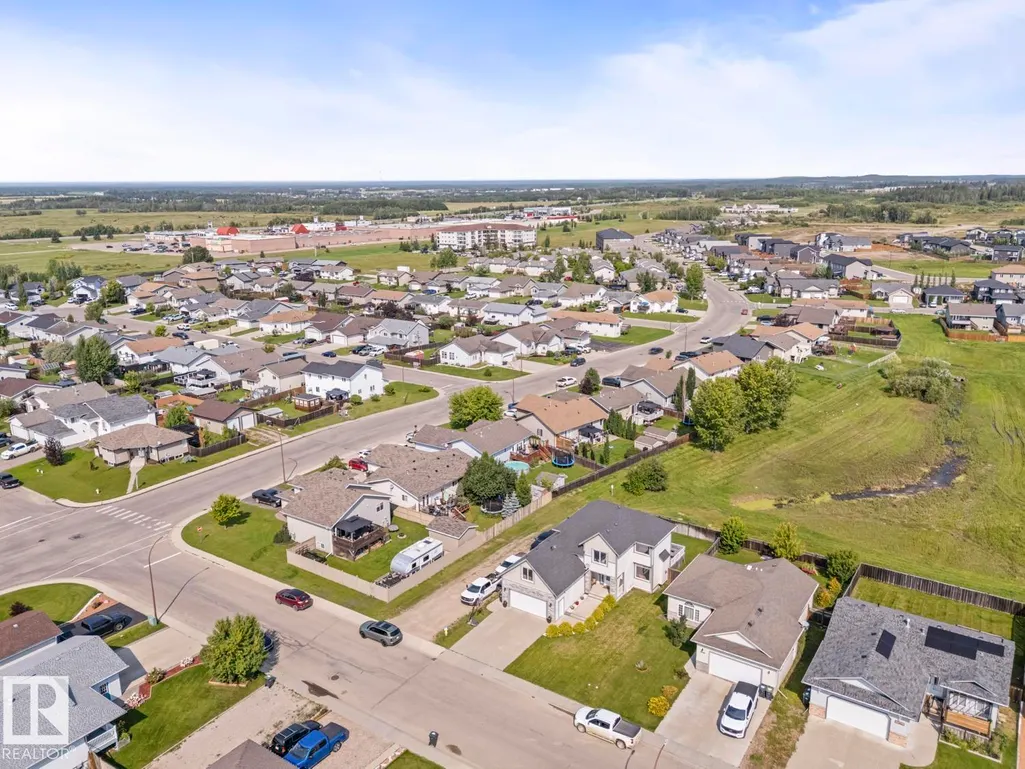
| Exterior Amenities | Backs Onto Park/Trees,Fenced,Landscaped,Playground Nearby,Public Transportation,Schools,Shopping Nearby |
|---|---|
| Parking Features | Double Garage Attached,Heated |
| Lot Size Area | 598.95 |
| Foundation Details | Concrete Perimeter |
Amenities
- Views
- New Construction
- Adult 55+
- Lease To Own
- No Strata Fees
- Furnished
- Primary On Main
- Air Conditioning
- Seller Finance
- Green
- Fixer Upper
- Horse
- Golf
- Fireplace
- Deck
- Garage
- Basement
- Pool
Property vs Single Family Average in T9M 2B5
Statistics provided by Inside Real Estate
Price
Year Built
In The Neighbourhood
Just Listed
Cold Lake
$ 525,000
- Type
- Single Family
 Listed by Megan Juszczyk of Royal Lepage Northern Lights Realty
Primary On Main
Cold Lake
$ 485,000
- Type
- Single Family
Listed by Maciek Juszczyk of Royal Lepage Northern Lights Realty
Primary On Main
Cold Lake
$ 499,900
- Type
- Single Family
Listed by Colleen F Norman of Royal Lepage Northern Lights Realty
 Data is supplied by Pillar 9™ MLS® System. Pillar 9™ is the owner of the copyright in its MLS® System. Data is deemed reliable but is not guaranteed accurate by Pillar 9™. The trademarks MLS®, Multiple Listing Service® and the associated logos are owned by The Canadian Real Estate Association (CREA) and identify the quality of services provided by real estate professionals who are members of CREA. Used under license.