
Primary on Main
Address
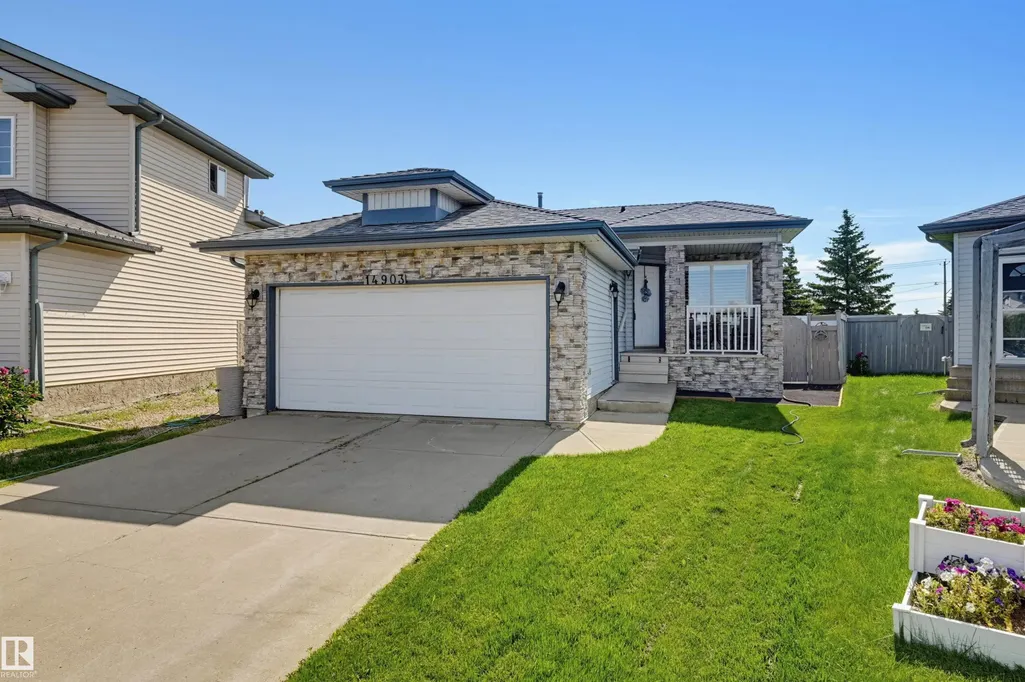
14903 128 St Nw, Edmonton, AB
Price
$ 449,800
Property Attributes
- ID#E4504917
- TypeSingle Family
- Listing Status Active
- CityEdmonton
- AreaEdmonton
- NeighbourhoodCumberland
- Postal CodeT6V 1E9
- StyleBungalow
- Year Built1996
- Price$ 449,800
- Bedrooms3
- Full Bathrooms3
- Half Bathrooms0
- Sqr Footage1050
Data Source:
REALTORS® Association Of Edmonton - RAE
Property Description
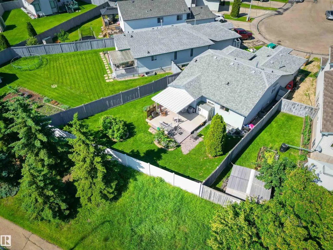
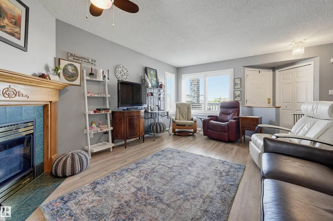
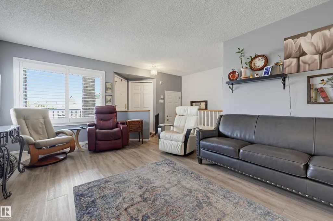
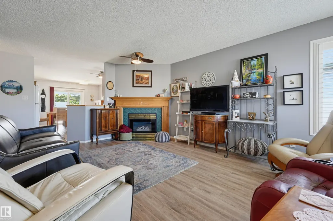
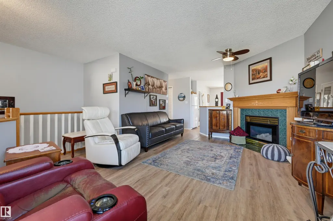
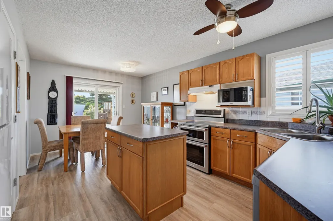
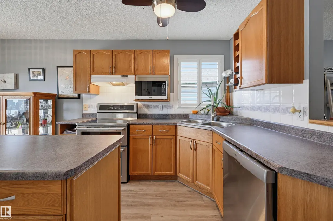
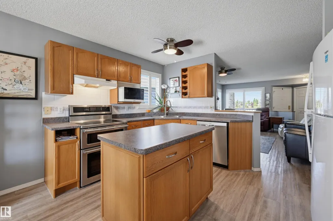
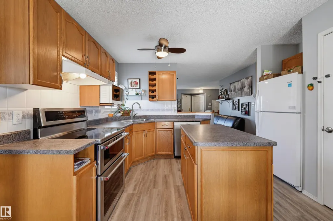
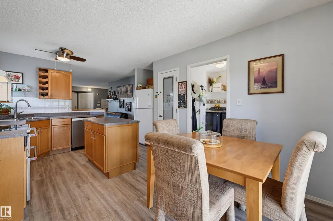
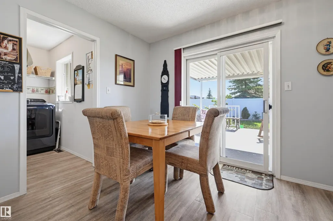
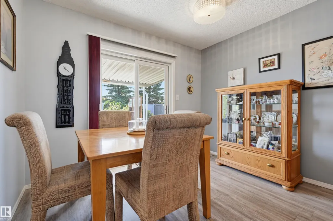
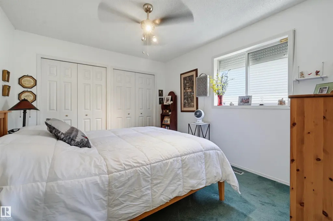
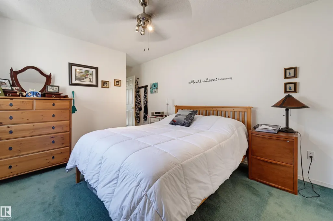
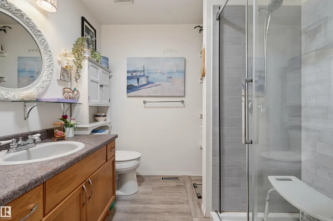
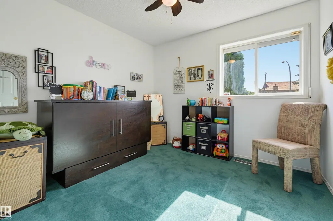
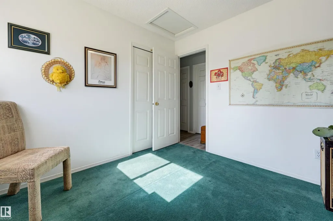
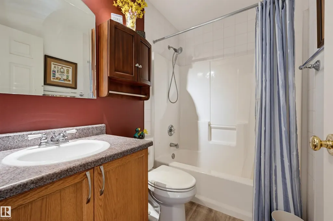
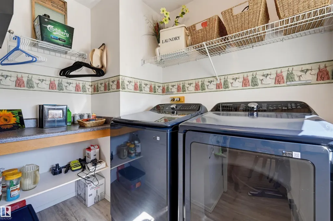
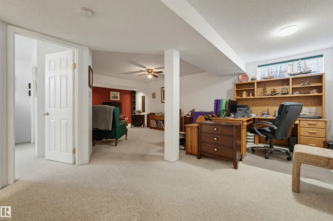
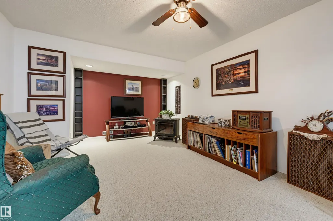
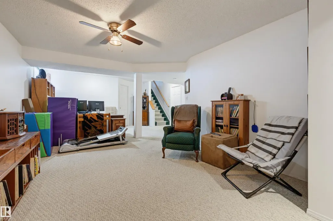
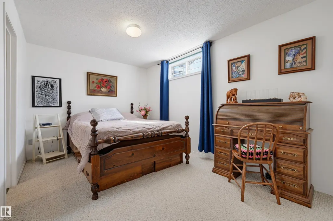
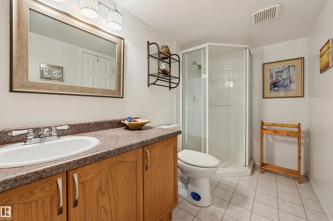
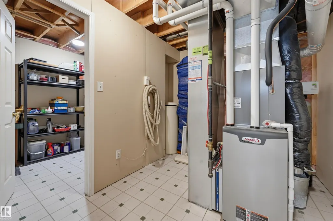
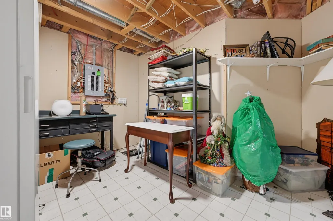
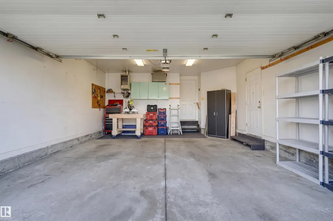
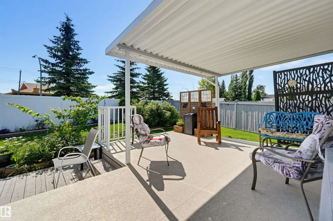
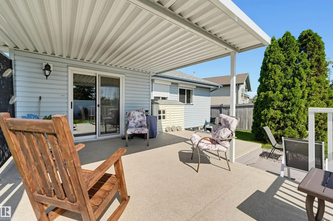
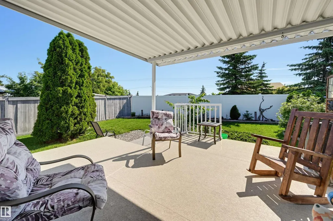
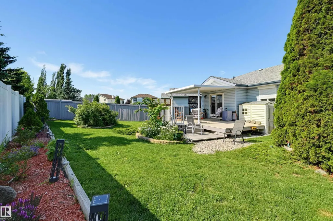
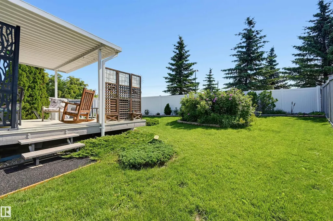
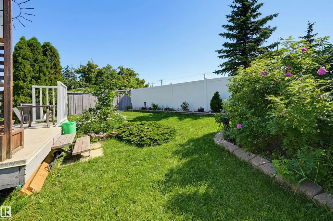
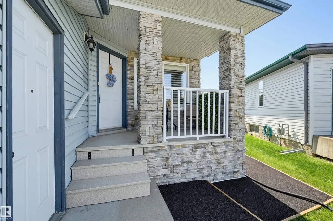
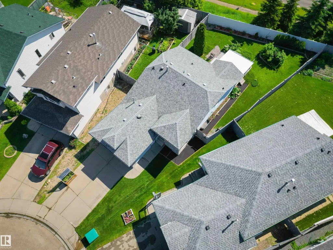
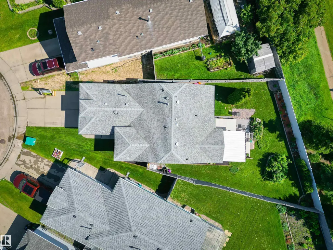
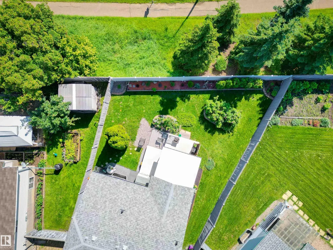
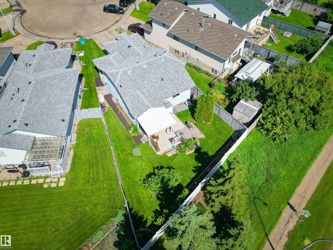
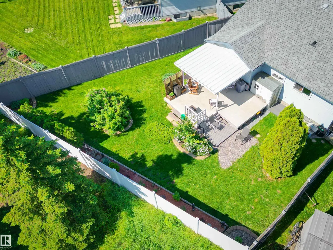
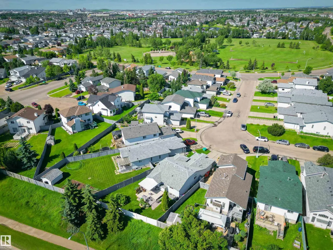
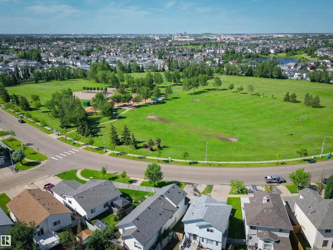
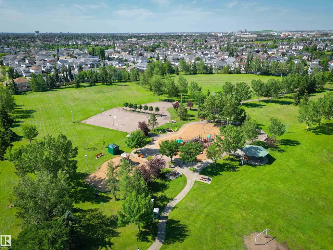
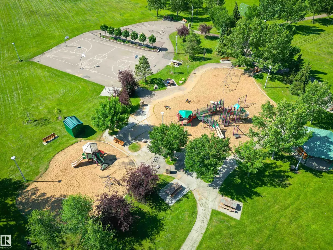
Welcome to this meticulously maintained 1,050 sq. ft. bungalow in Cumberland! Tucked in a cul-de-sac on a pie-shaped lot, this home features an east-facing fenced yard and double attached garage. The inviting open-concept layout showcases a living room with a cozy corner gas fireplace that flows seamlessly into the dining area and kitchen. Here, you'll find oak cabinetry, a center island, a corner pantry, and quality appliances including a Bosch dishwasher. Step right out from the dining space onto the back deck! Vinyl plank flooring spans most of the main level, which hosts convenient laundry and two carpeted bedrooms. The primary suite boasts a 3-piece ensuite with a large walk-in shower, complemented by a 4-piece main bath. The lower level expands your living space with a large family room, a third bedroom, a 3-piece bathroom, and two storage rooms. Complete with central A/C and a built-in vacuum, this fantastic property is perfectly located near parks, schools, transit, and shopping!
* Sold date and price as reported on the RAE's MLS® System.
General Features
| Living Area | 1050.57 |
|---|---|
| Heating | Forced Air-1,Natural Gas |
| Roof | Asphalt Shingles |
| Appliances | Air Conditioning-Central,Dishwasher-Built-In,Dryer,Hood Fan,Refrigerator,Storage Shed,Stove-Electric,Vacuum System Attachments,Vacuum Systems,Washer,Window Coverings |
| Zoning | Zone 27 |
| Architectural Style | Bungalow |
| Construction Materials | Wood,Stone,Vinyl |
| Year Built | 1996 |
| Levels | 2 |
| Property Subtype | Detached Single Family |
| Ownership | Private |
| Parcel Number | 0026159012 |
| Community Features | Air Conditioner,Deck,Vinyl Windows |
| Property Type | Residential |
| Facing Direction | West |
| Garage Y/N | true |
| Full Baths | 3 |
| Status | Active |
| City | Edmonton |
| MLS Area | Cumberland |
| Living Area Units | Square Feet |
| Standard Status | Active |
| Lot Shape | Pie Shaped |
| Restrictions | None Known |
| Primary Property Type | Single Family |
| Legal Block | 24 |
| Title to Land | Fee Simple |
Interior Features
| Interior Amenities | ensuite bathroom |
|---|---|
| Basement | Full,Finished |
| Flooring | Carpet,Vinyl Plank |
| Fireplace Features | Corner,Mantel |
| Kitchen Level | Main |
| Heating Y/N | true |
| Fireplace Y/N | true |
| Total Bedrooms | 3 |
| Grade Level Entry Y/N | Yes |
| Living Room Level | Main |
| Room Type | LivingRoom,DiningRoom,Kitchen,FamilyRoom,MasterBedroom,Bedroom2,Bedroom3 |
| Dining Room Dimensions | 11.3x10.0 |
| Kitchen Dimensions | 10.4x7.4 |
| Living Room Dimensions | 18.1x12.6 |
| Bedroom 3 Dimensions | 13.3x9.3 |
| Bedroom 2 Dimensions | 10.0x9.7 |
| Family Room Level | Basement |
| Dining Room Level | Main |
| RoomFamilyRoomDimensions | 24.7x13.4 |
| RoomMasterBedroomDimensions | 12.3x10.7 |
Exterior Features
| Exterior Amenities | Fenced,Playground Nearby,Public Transportation,Schools,Shopping Nearby |
|---|---|
| Parking Features | Double Garage Attached |
| Total Parking | 4 |
| Foundation Details | Concrete Perimeter |
Amenities
- Views
- New Construction
- Adult 55+
- Lease To Own
- No Strata Fees
- Furnished
- Primary On Main
- Air Conditioning
- Seller Finance
- Green
- Fixer Upper
- Horse
- Golf
- Fireplace
- Deck
- Garage
- Basement
- Pool
Property vs Single Family Average in T6V 1E9
Statistics provided by Inside Real Estate
Price
Year Built
In The Neighbourhood
Edmonton
$ 434,900
- Type
- Single Family
 Listed by Kevin N Komarynsky of Homes & Gardens Real Estate Limited
Golf Course
Edmonton
$ 450,000
- Type
- Single Family
Listed by Elysia D Vledder of Schmidt Realty Group Inc
Primary On Main
Edmonton
$ 439,900
- Type
- Single Family
Listed by Zenaida S Knodel of Century 21 Leading
Primary On Main
Edmonton
$ 415,900
- Type
- Single Family
Listed by Terri-Lynne Reynolds of Royal Lepage Arteam Realty
 Data is supplied by Pillar 9™ MLS® System. Pillar 9™ is the owner of the copyright in its MLS® System. Data is deemed reliable but is not guaranteed accurate by Pillar 9™. The trademarks MLS®, Multiple Listing Service® and the associated logos are owned by The Canadian Real Estate Association (CREA) and identify the quality of services provided by real estate professionals who are members of CREA. Used under license.