
Primary on Main
Address
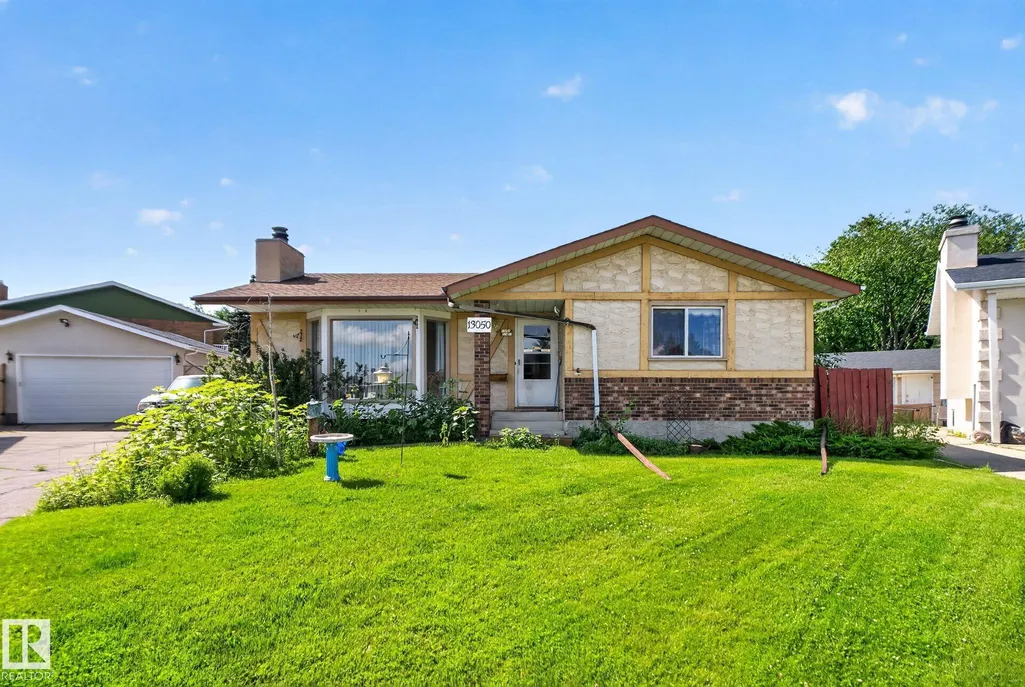
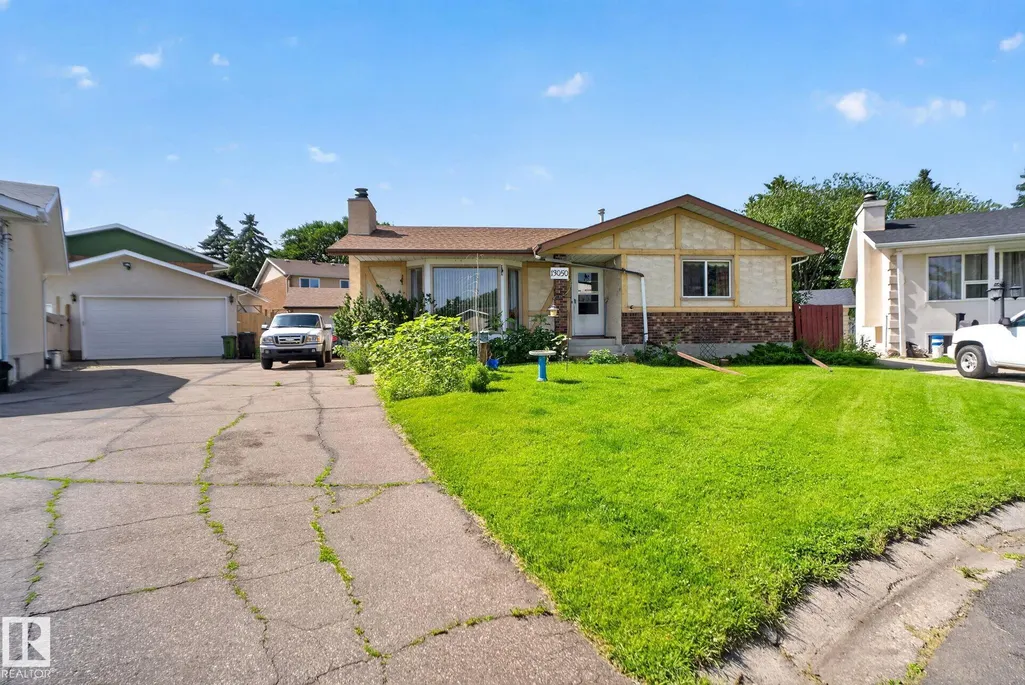
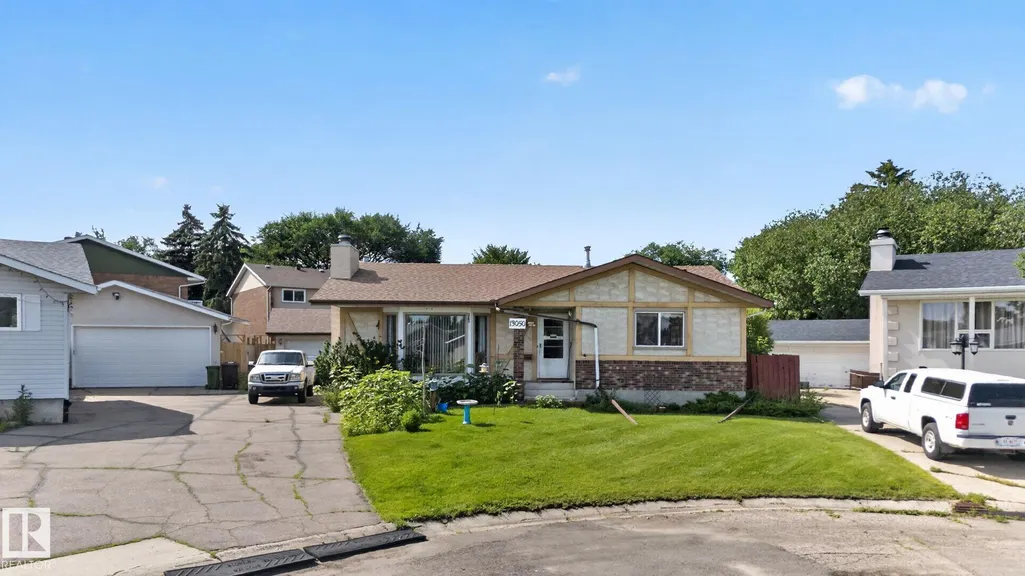
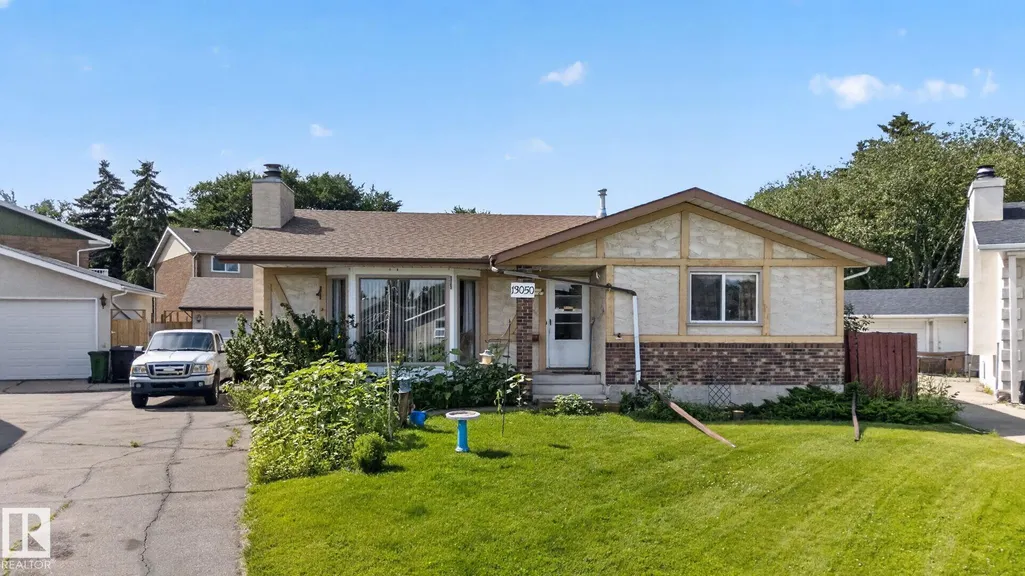
13050 32a St Nw, Edmonton, AB
Price
$ 349,900
Property Attributes
- ID#E4504255
- TypeSingle Family
- Listing Status Active
- CityEdmonton
- AreaEdmonton
- NeighbourhoodBelmont
- Postal CodeT5A 3E5
- StyleBungalow
- Year Built1976
- Price$ 349,900
- Bedrooms4
- Full Bathrooms2
- Half Bathrooms1
- Sqr Footage1219
Data Source:
REALTORS® Association Of Edmonton - RAE
Property Description
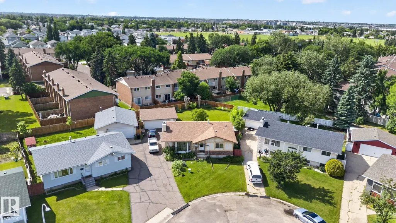
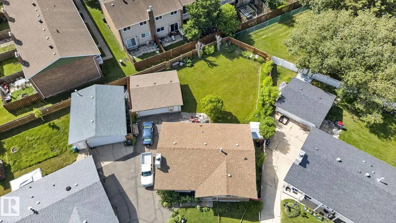
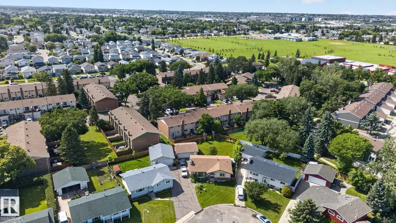
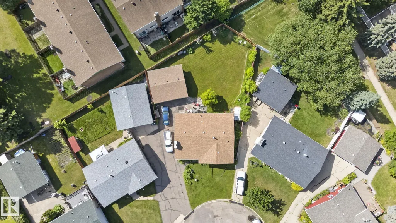
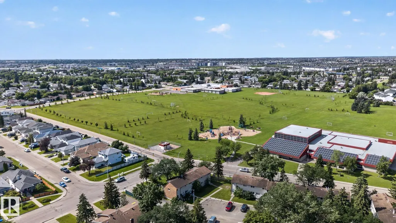
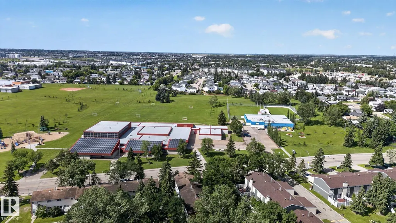
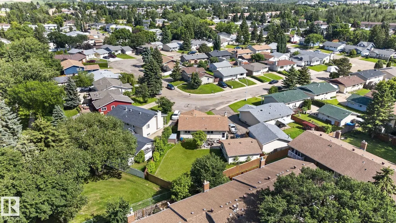
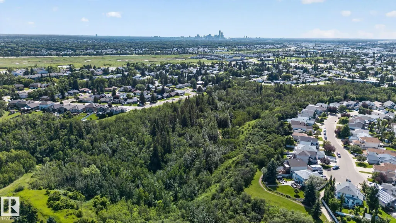
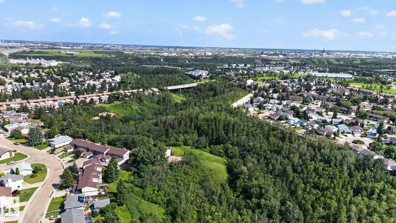
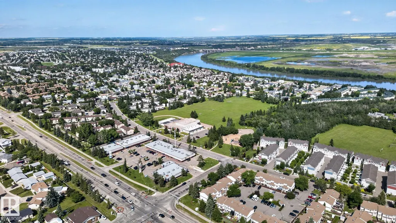
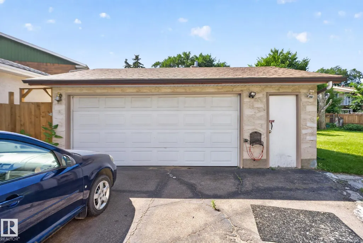
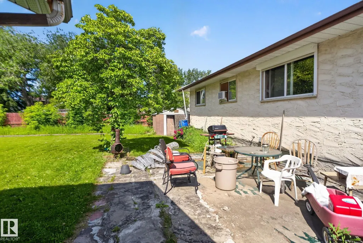
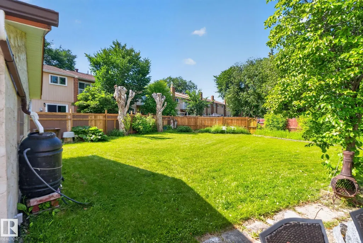
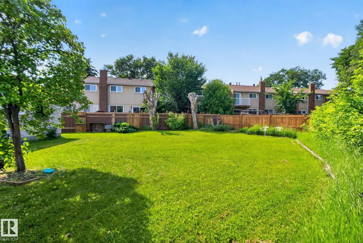
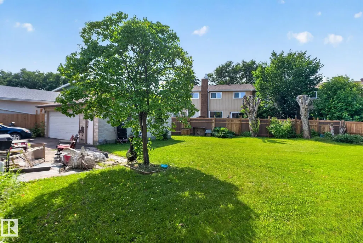
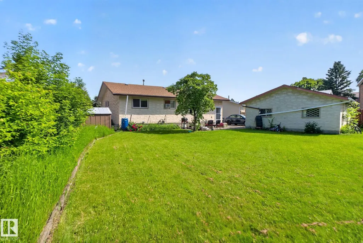
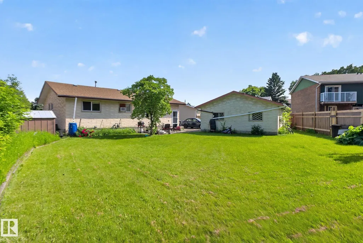
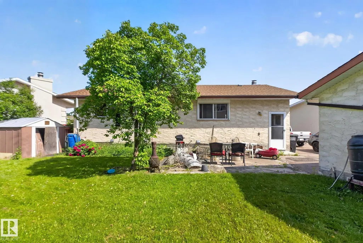
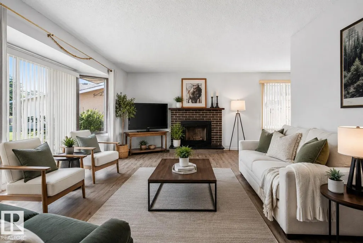
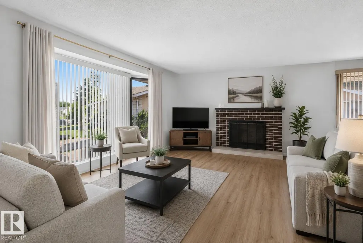
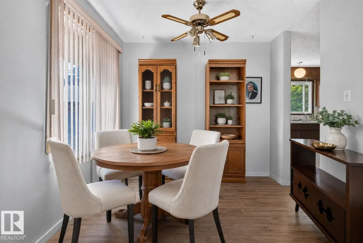
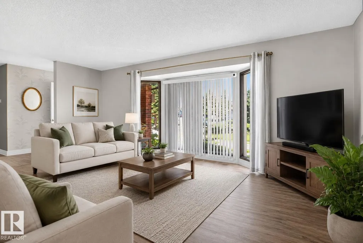
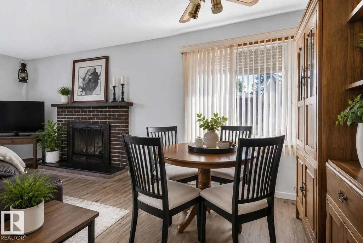
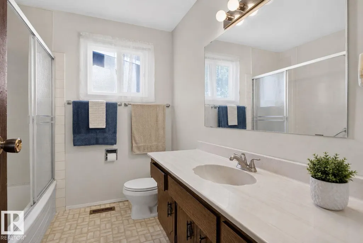
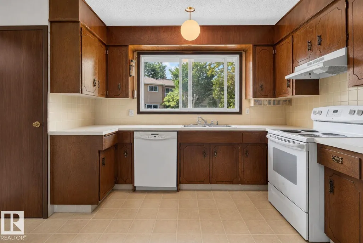
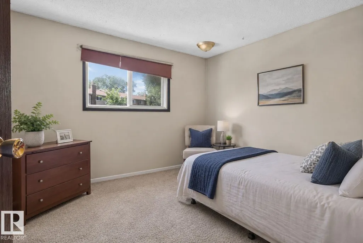
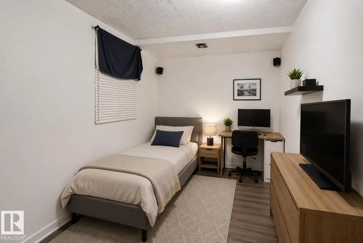
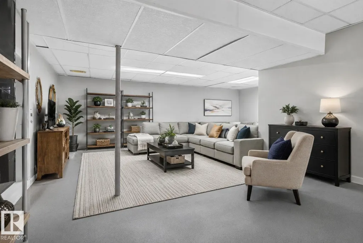
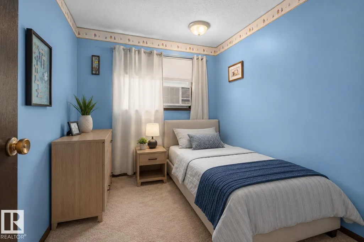
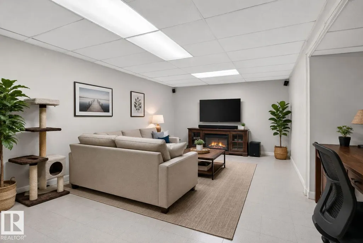
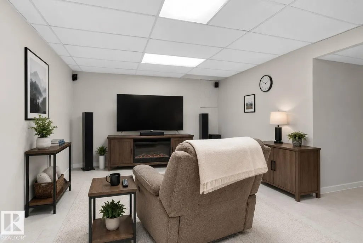
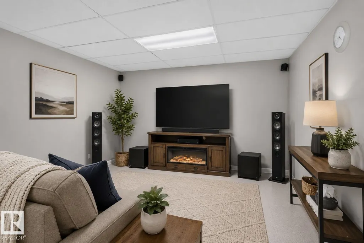
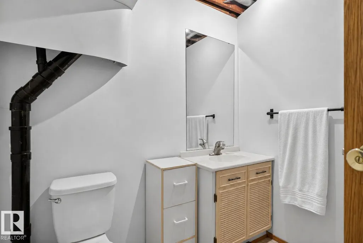
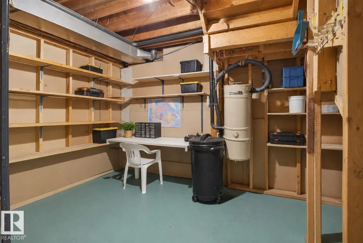
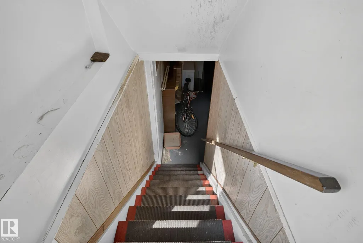
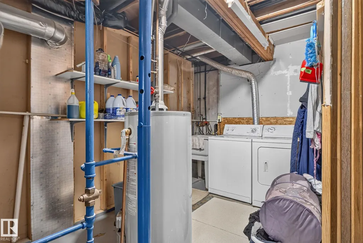
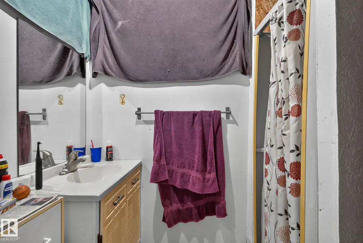
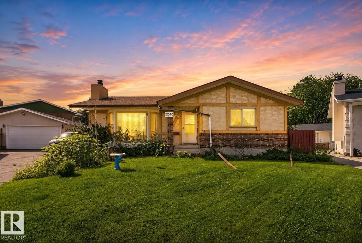
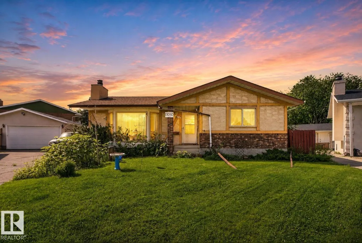
BACKING ONTO a Walking Path, this exceptional bungalow sits on a massive 7,943 SQ FT Pie-Shaped lot in a quiet cul-de-sac, offering over 2,400 SQ FT of beautifully finished living space with 4 bedrooms and 2.5 bathrooms. Step inside to a bright, open-concept layout featuring a spacious living room, generous dining area, the kitchen with lots cabinetry, countertop space, overlooking the incredible backyard. The Master offers ample closet space and a convenient 2 piece ensuite. The fully finished basement has a large family room, 4th bedroom, den, 3 piece bath, laundry, and abundant storage. Upgrades include: Shingles, Windows, Mid-Efficient Furnace, Appliances, Fence, built-in vacuum, and security roller shutters. Outside, enjoy a private backyard oasis with a deck, fire pit, garden, shed, and endless space to entertain or play. The Oversized Double Garage and extended driveway provide exceptional parking. WALKING DISTANCE to schools, parks, and amenities. Photos have been virtually staged in some rooms.
* Sold date and price as reported on the RAE's MLS® System.
General Features
| Living Area | 1219.56 |
|---|---|
| Heating | Forced Air-1,Natural Gas |
| Roof | Asphalt Shingles |
| Appliances | Air Conditioner-Window,Dishwasher-Built-In,Dryer,Hood Fan,Refrigerator,Storage Shed,Stove-Electric,Vacuum Systems,Washer,Window Coverings,Refrigerators-Two |
| Zoning | Zone 35 |
| Architectural Style | Bungalow |
| Construction Materials | Wood,Brick,Stucco |
| Year Built | 1976 |
| Levels | 2 |
| Property Subtype | Detached Single Family |
| Ownership | Private |
| Parcel Number | 0011201092 |
| Community Features | See Remarks |
| Property Type | Residential |
| Facing Direction | East |
| Garage Y/N | true |
| Full Baths | 2 |
| Status | Active |
| City | Edmonton |
| MLS Area | Belmont |
| Living Area Units | Square Feet |
| Standard Status | Active |
| Lot Shape | Pie Shaped |
| Restrictions | None Known |
| Primary Property Type | Single Family |
| Legal Block | 9 |
| Title to Land | Fee Simple |
Interior Features
| Basement | Full,Finished |
|---|---|
| Flooring | Carpet,Linoleum |
| Heating Y/N | true |
| Half Baths | 1 |
| Total Bedrooms | 4 |
| Grade Level Entry Y/N | Yes |
Exterior Features
| Exterior Amenities | Cul-De-Sac,Schools,Shopping Nearby |
|---|---|
| Parking Features | Double Garage Detached,Over Sized |
| Foundation Details | Concrete Perimeter |
Amenities
- Views
- New Construction
- Adult 55+
- Lease To Own
- No Strata Fees
- Furnished
- Primary On Main
- Air Conditioning
- Seller Finance
- Green
- Fixer Upper
- Horse
- Golf
- Fireplace
- Deck
- Garage
- Basement
- Pool
Property vs Single Family Average in T5A 3E5
Statistics provided by Inside Real Estate
Price
Year Built
In The Neighbourhood
Just Listed
Calgary
$ 599,900
- Type
- Single Family
- Size
- 1,572 SqFt
- Rooms
- 4 Beds + 3.5 Baths
CIR Realty
Just Listed
Calgary
$ 669,000
- Type
- Single Family
- Size
- 1,826 SqFt
- Rooms
- 3 Beds + 2.5 Baths
RE/MAX Real Estate (Mountain View)
Golf Course
Calgary
$ 769,900
- Type
- Single Family
- Size
- 2,364 SqFt
- Rooms
- 5 Beds + 3 Baths
RE/MAX Real Estate (Mountain View)

Calgary
$ 679,888
- Type
- Single Family
- Size
- 1,769 SqFt
- Rooms
- 5 Beds + 4 Baths
TREC The Real Estate Company
Views
Calgary
$ 739,900
- Type
- Single Family
- Size
- 2,051 SqFt
- Rooms
- 3 Beds + 2.5 Baths
First Place Realty
Views
Calgary
$ 734,900
- Type
- Single Family
- Size
- 2,056 SqFt
- Rooms
- 3 Beds + 2.5 Baths
Royal LePage METRO
Views
Calgary
$ 749,999
- Type
- Single Family
- Size
- 1,948 SqFt
- Rooms
- 4 Beds + 3.5 Baths
RE/MAX Landan Real Estate
Eco Friendly
Calgary
$ 649,900
- Type
- Single Family
- Size
- 1,871 SqFt
- Rooms
- 4 Beds + 3.5 Baths
Renzo Real Estate Inc.
 Data is supplied by Pillar 9™ MLS® System. Pillar 9™ is the owner of the copyright in its MLS® System. Data is deemed reliable but is not guaranteed accurate by Pillar 9™. The trademarks MLS®, Multiple Listing Service® and the associated logos are owned by The Canadian Real Estate Association (CREA) and identify the quality of services provided by real estate professionals who are members of CREA. Used under license.