
Address
#204 22106 S Cooking Lake Rd, Rural Strathcona County, AB
Price
$ 399,900
Property Attributes
- ID#E4500593
- TypeSingle Family
- Listing Status Active
- CityRural Strathcona County
- AreaStrathcona
- NeighbourhoodSouth Cooking Lake
- Postal CodeT8E 1J1
- Style2 Storey
- Year Built1953
- Price$ 399,900
- Bedrooms1
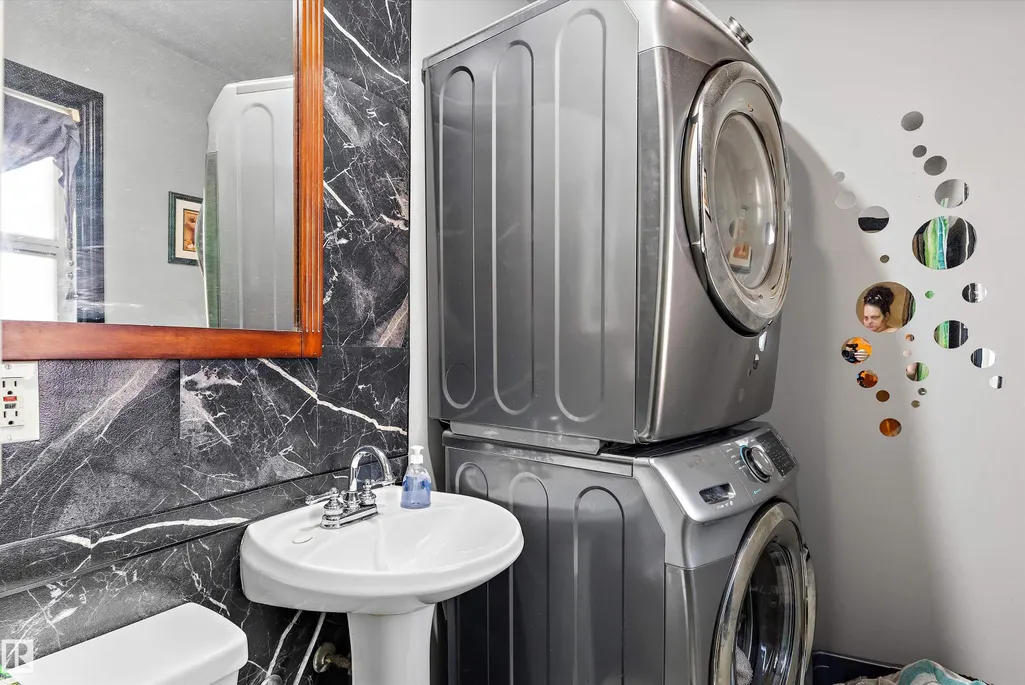
- Full Bathrooms2
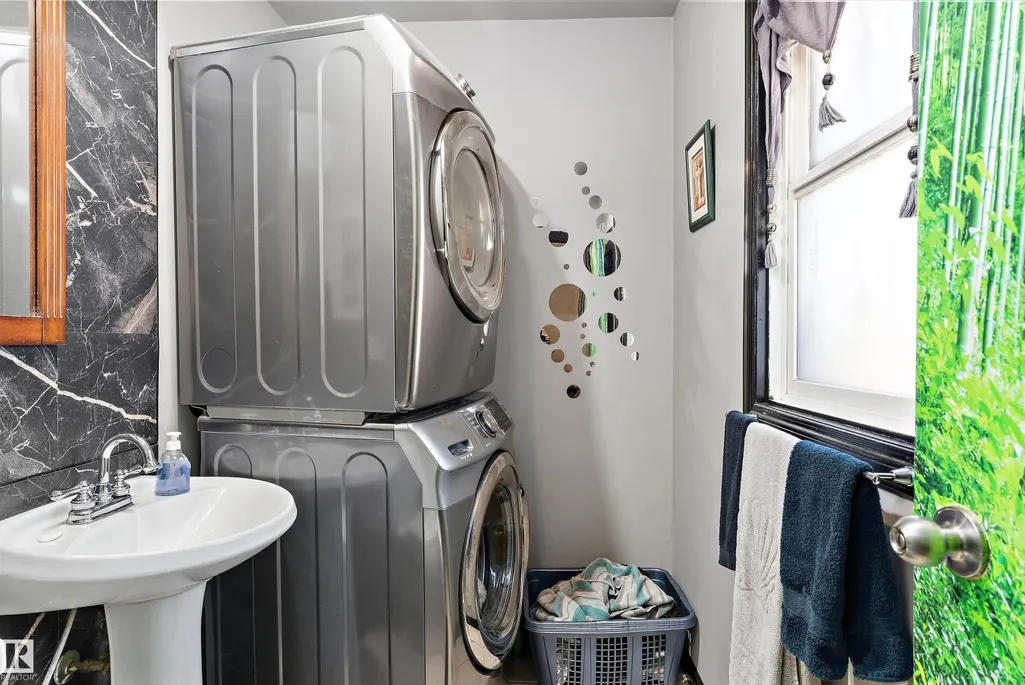
- Half Bathrooms1
- Sqr Footage941
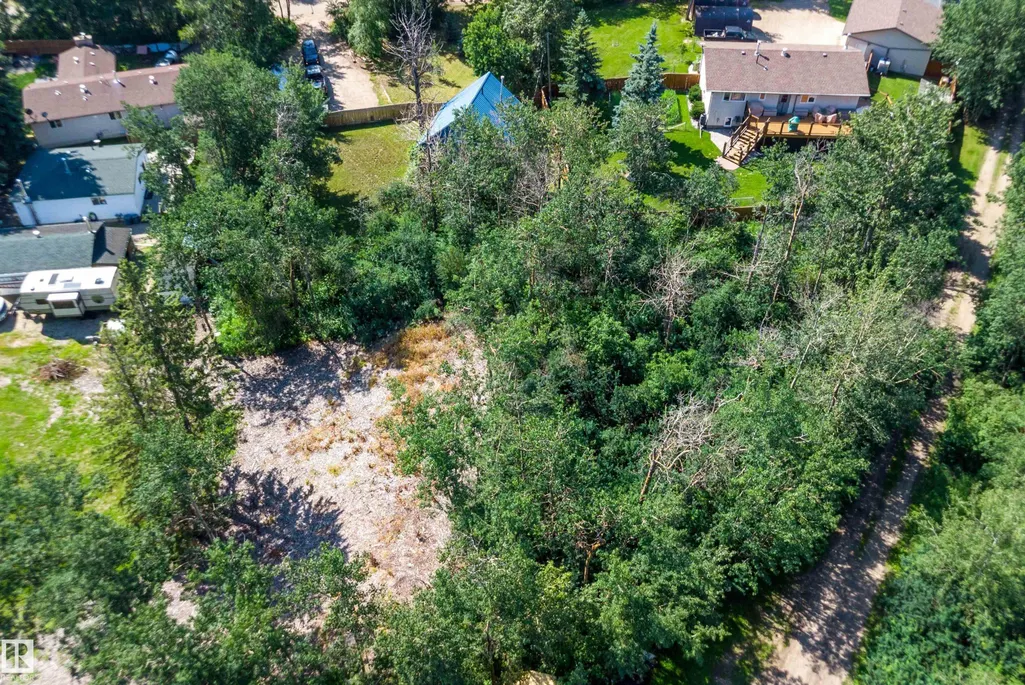
- Lot Size0.34 Acres
Data Source:
REALTORS® Association Of Edmonton - RAE
Property Description
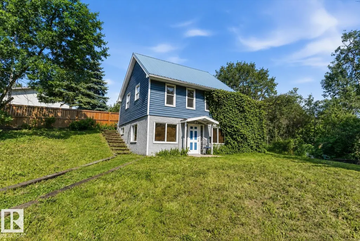
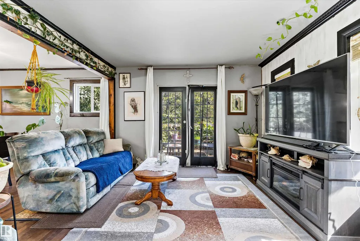
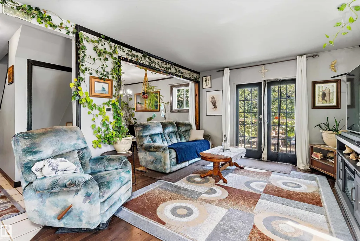
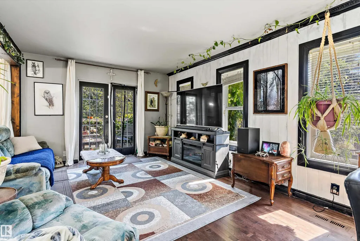
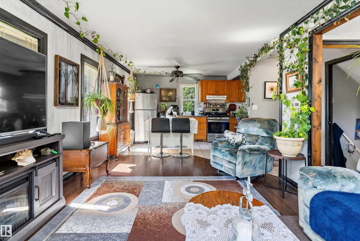
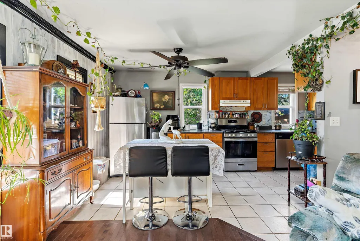
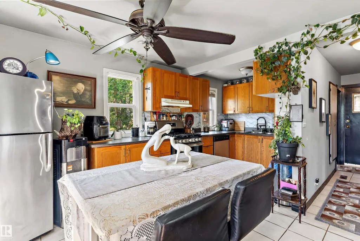
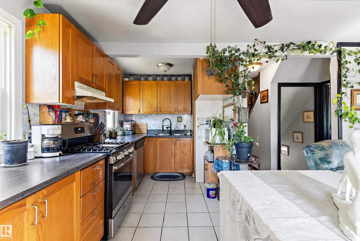
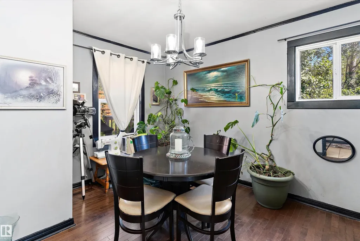
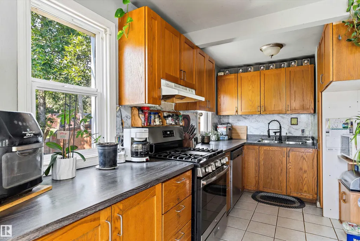
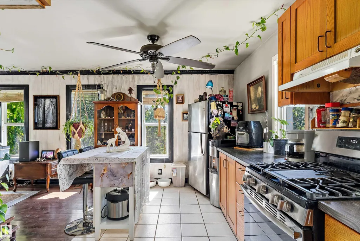
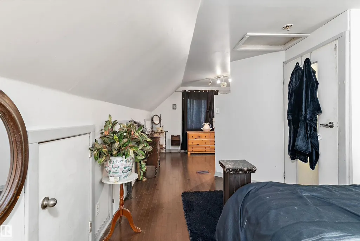
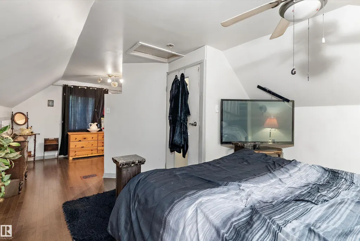
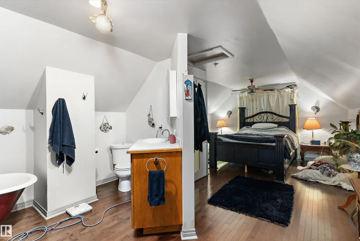
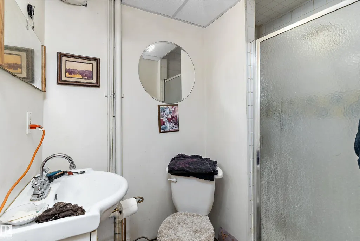
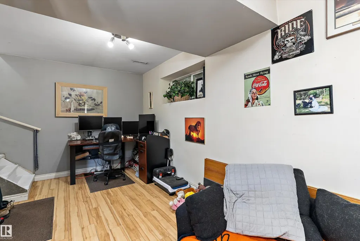
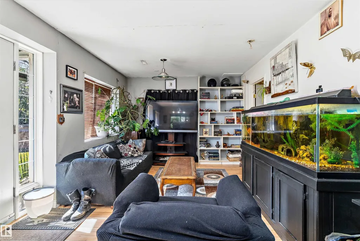
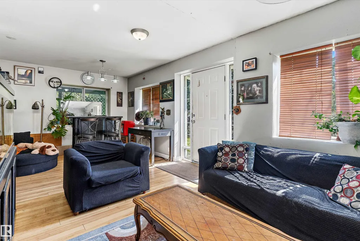
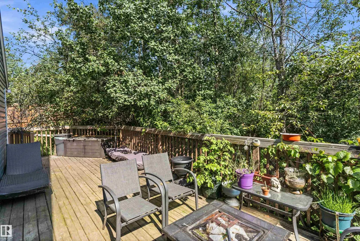
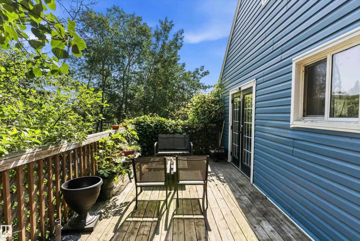
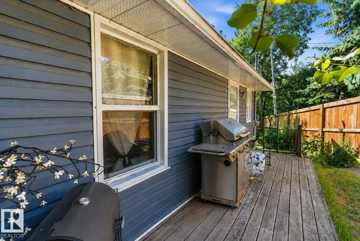
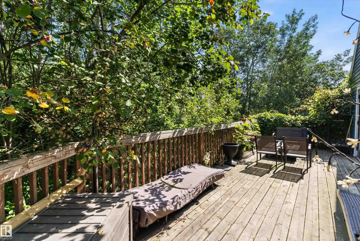
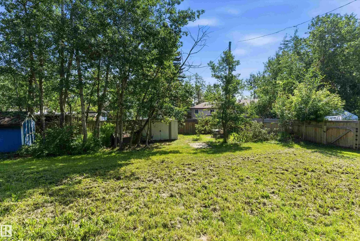
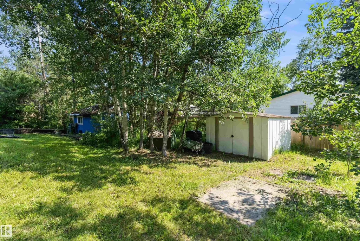
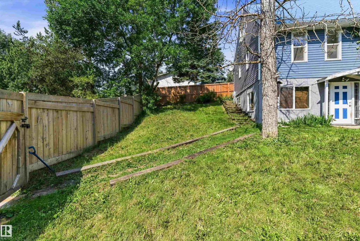
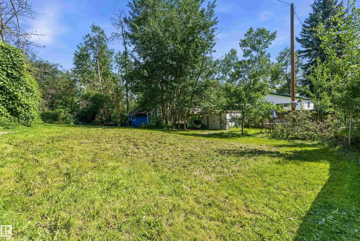
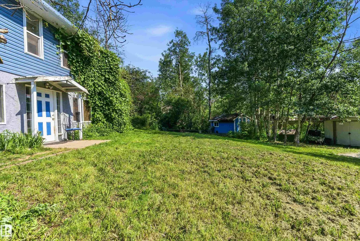
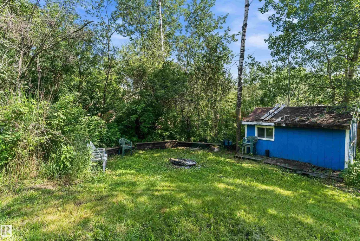
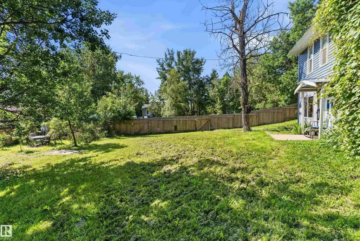
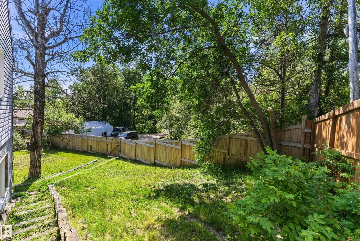
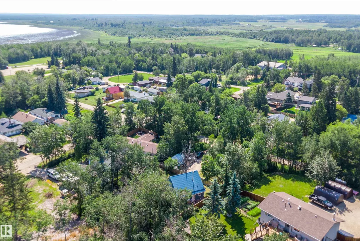
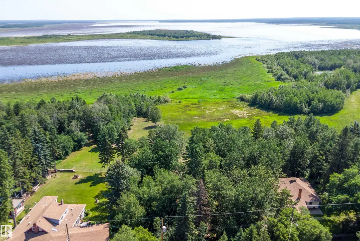
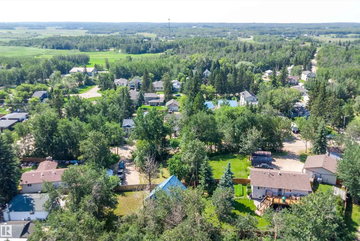
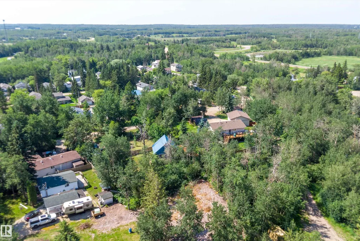
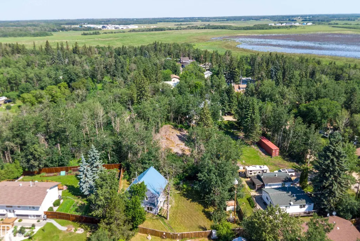
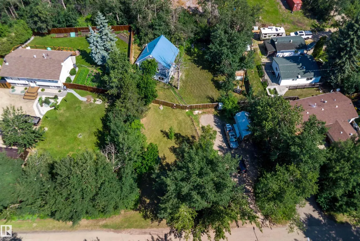
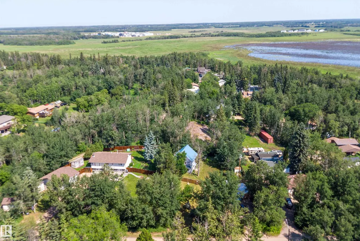
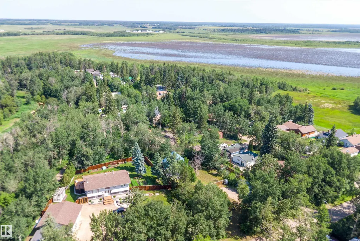
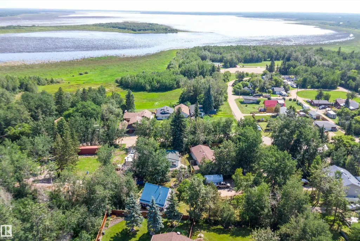
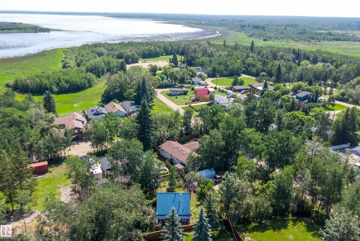
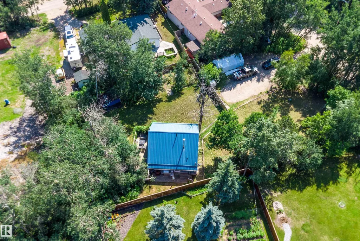
This is one beautiful home in a great location. This fully finished property where pride of ownership is evident throughout! Home was put on a new foundation in 2004 and completely redone. Walk out basement for easy access. Awesome fenced oversized yard with shed, beautiful deck that wraps around half of the house and sitting area. Open floor plan offers primary bedroom upstairs with ensuite. Home has the option to add a wall to make more bedrooms. Large kitchen area with lots of natural light and living room with access to the deck for easy BBQing. The fully finished basement which has a 3 piece bathroom and a massive family room and extra storage also has a bonus infloor heating. Tons of space to park cars 5 on the driveway and RV parking too! Close to a playground, community hall , park and lake access. Come see your new home - you will be impressed!
* Sold date and price as reported on the RAE's MLS® System.
General Features
| Living Area | 941.1 |
|---|---|
| Heating | Forced Air-1,In Floor Heat System,Natural Gas |
| Zoning | Zone 83 |
| Architectural Style | 2 Storey |
| Construction Materials | Wood |
| Year Built | 1953 |
| Levels | 3 |
| Property Subtype | Detached Single Family |
| Ownership | Private |
| Parcel Number | 0027132570 |
| Property Type | Residential |
| Garage Y/N | false |
| Full Baths | 2 |
| Status | Active |
| City | Rural Strathcona County |
| MLS Area | South Cooking Lake |
| Living Area Units | Square Feet |
| Standard Status | Active |
| RAE_LFD_RESTRICTIONS_26 | None Known |
| Primary Property Type | Country Residential |
| Legal Block | 4 |
| Title to Land | Fee Simple |
Interior Features
| Interior Amenities | ensuite bathroom |
|---|---|
| Basement | Full,Finished |
| Flooring | Ceramic Tile,Hardwood |
| Kitchen Level | Main |
| Heating Y/N | true |
| Half Baths | 1 |
| Total Bedrooms | 1 |
| Below Grade Finished Area | 47.84 |
| Grade Level Entry Y/N | Yes |
| Living Room Level | Main |
| Room Type | LivingRoom,DiningRoom,Kitchen,FamilyRoom,MasterBedroom |
| Below Grade Finished Area Unit Type | Square Meters |
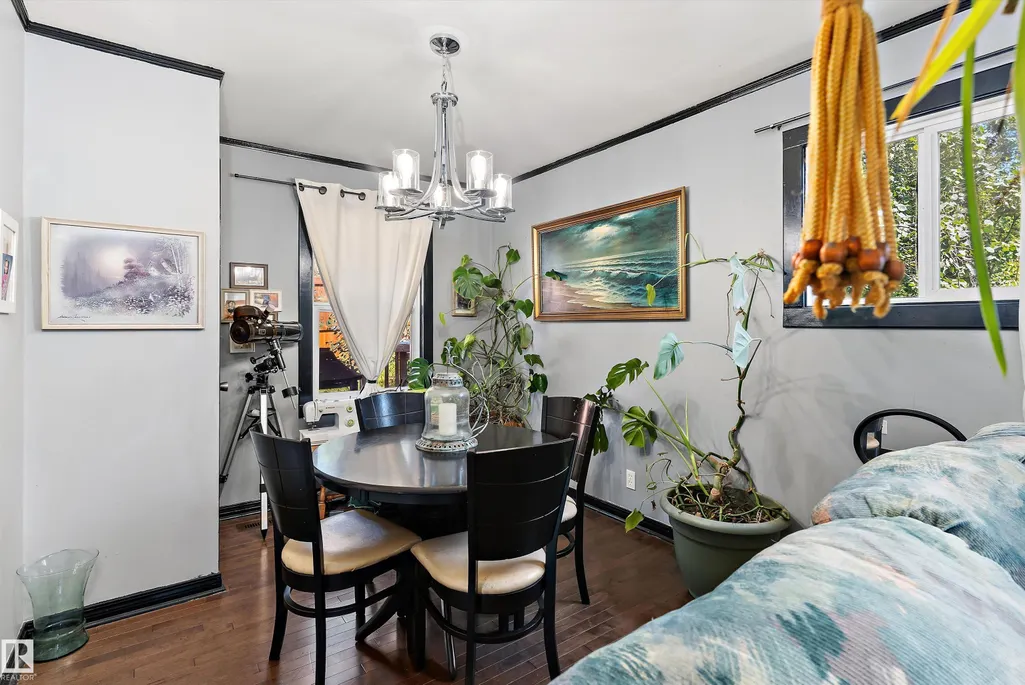
| Dining Room Dimensions | 10.9x9.2 |
| Kitchen Dimensions | 18.1x9.0 |
| Living Room Dimensions | 13.8x12.1 |
| Family Room Level | Basement |
| Dining Room Level | Main |
| RoomFamilyRoomDimensions | 23.3x22.9 |
| RoomMasterBedroomDimensions | 24.1x12.9 |
Exterior Features
| Exterior Amenities | Airport Nearby,Fenced,Fruit Trees/Shrubs,Hillside,Lake Access Property,Playground Nearby |
|---|---|
| Foundation Details | Concrete Perimeter |
| Lot Size Acres | 0.34 |
Amenities
- Views
- New Construction
- Adult 55+
- Lease To Own
- No Strata Fees
- Furnished
- Primary On Main
- Air Conditioning
- Seller Finance
- Green
- Fixer Upper
- Horse
- Golf
- Fireplace
- Deck
- Garage
- Basement
- Pool
Property vs Single Family Average in T8E 1J1
Statistics provided by Inside Real Estate
Price
Year Built
In The Neighbourhood
Primary On Main
Rural Strathcona County
$ 399,900
- Type
- Single Family
 Listed by Angela S Kostiuk of Century 21 Leading
 Data is supplied by Pillar 9™ MLS® System. Pillar 9™ is the owner of the copyright in its MLS® System. Data is deemed reliable but is not guaranteed accurate by Pillar 9™. The trademarks MLS®, Multiple Listing Service® and the associated logos are owned by The Canadian Real Estate Association (CREA) and identify the quality of services provided by real estate professionals who are members of CREA. Used under license.