
Views
Address
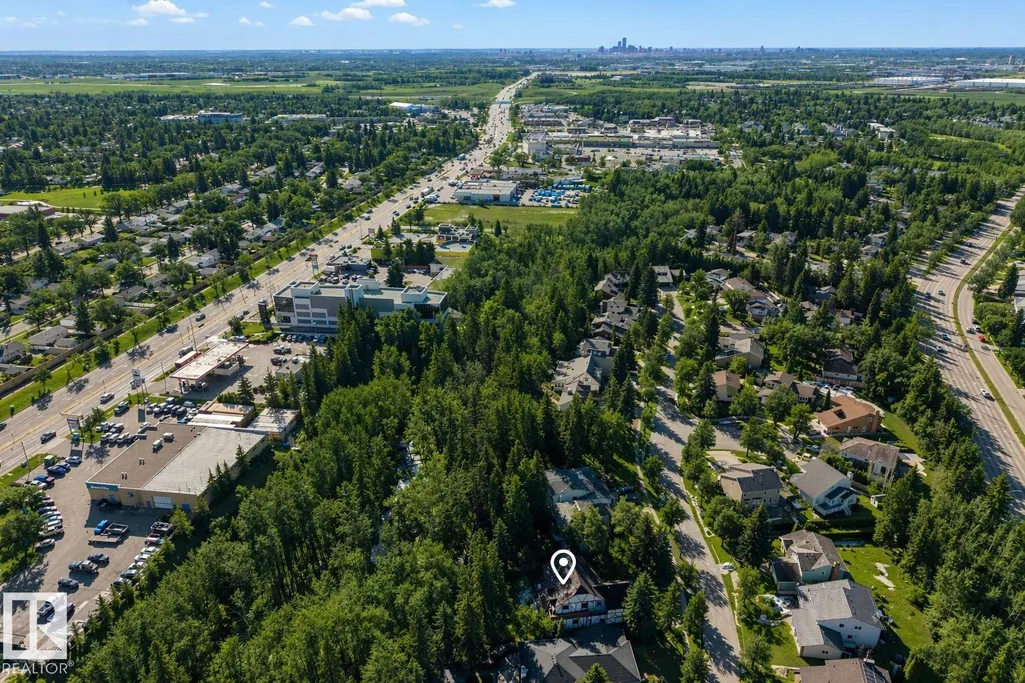
33 Glen Meadow Cr, St. Albert, AB
Price
$ 949,900
Property Attributes
- ID#E4496520
- TypeSingle Family
- Listing Status Active
- CitySt. Albert
- AreaSt. Albert
- NeighbourhoodGrandin
- Postal CodeT8N 3A2
- Style2 Storey
- Year Built1985
- Price$ 949,900
- Bedrooms6
- Full Bathrooms5
- Half Bathrooms1
- Sqr Footage3554
Data Source:
REALTORS® Association Of Edmonton - RAE
Property Description
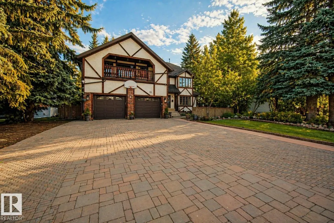
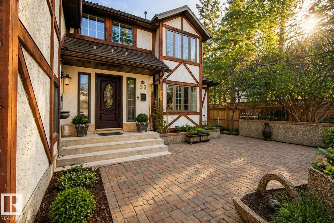
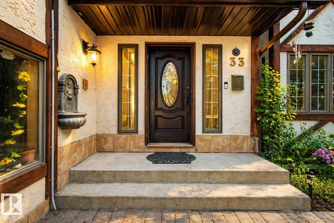
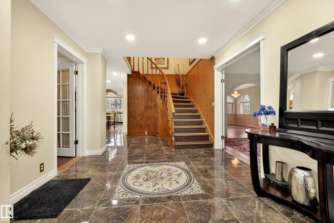
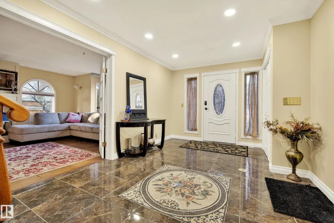
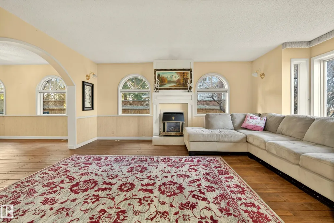
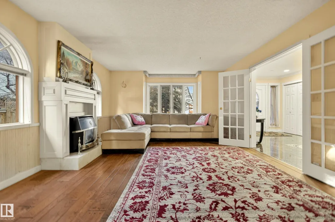
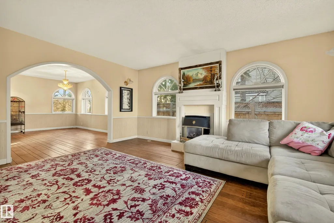
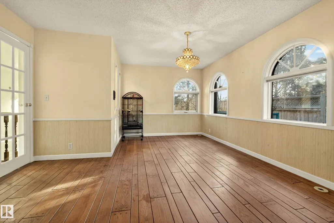
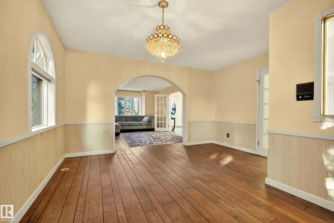
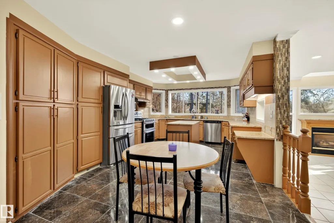
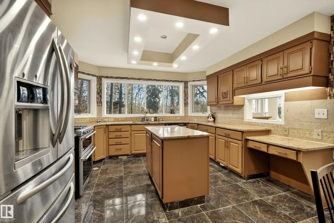
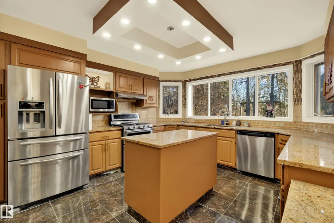
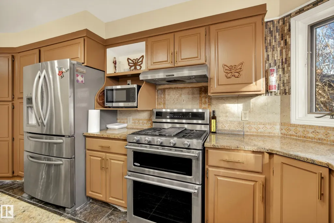
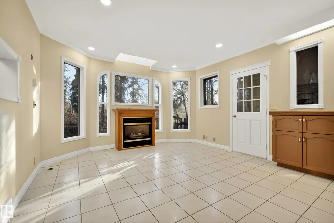
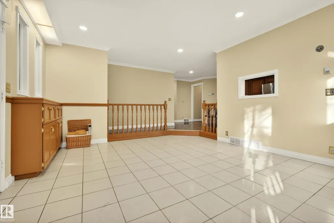
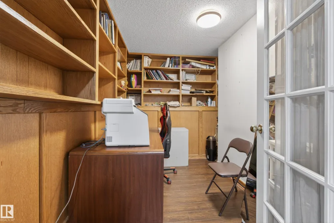
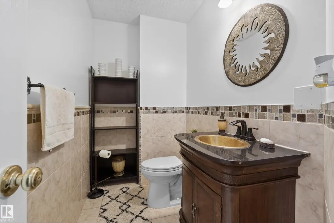
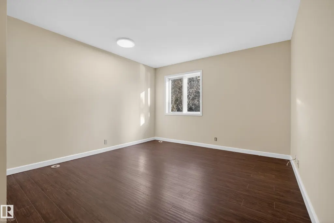
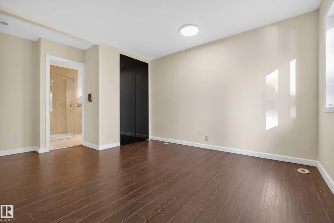
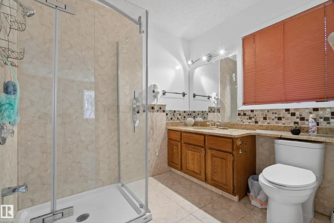
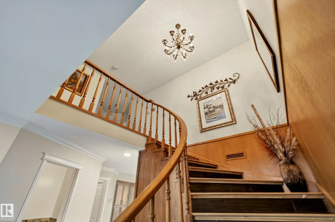
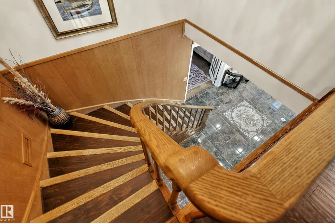
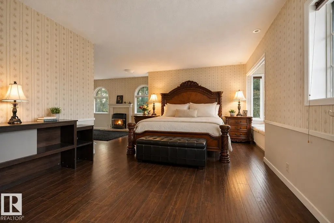
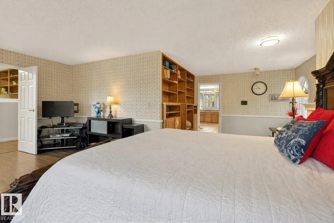
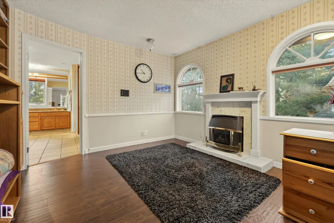
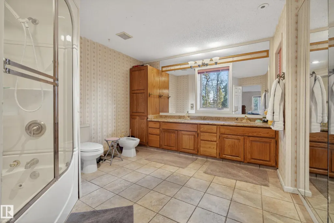
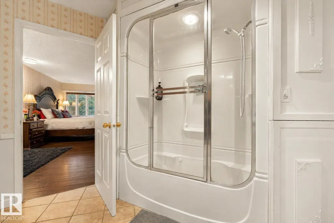
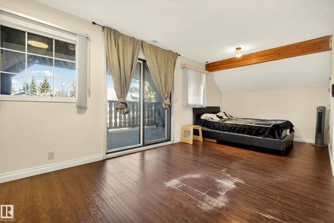
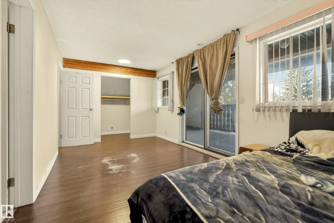
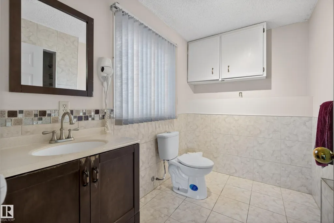
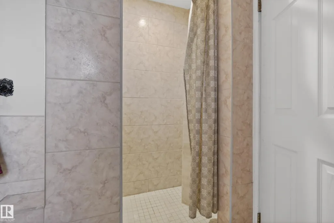
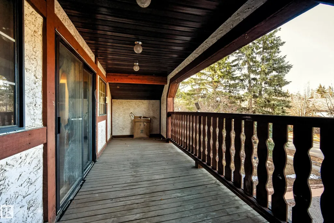
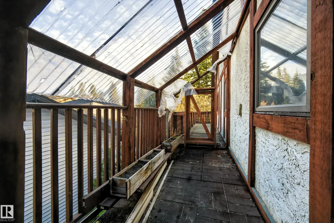
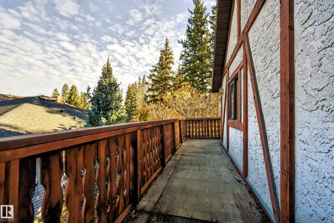
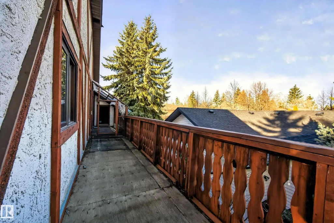
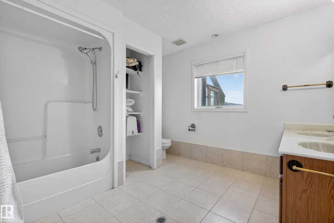
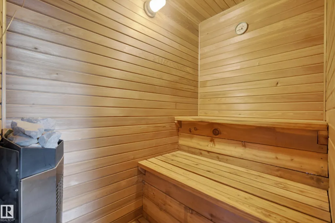
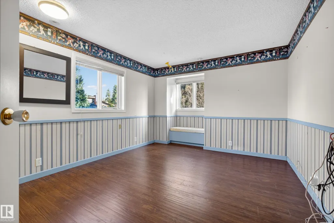
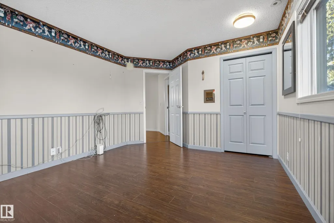
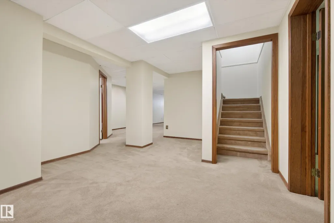
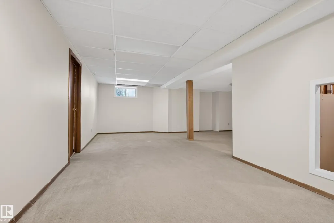
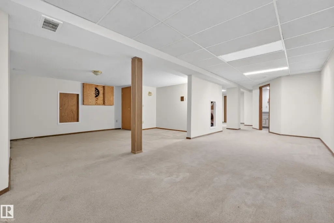
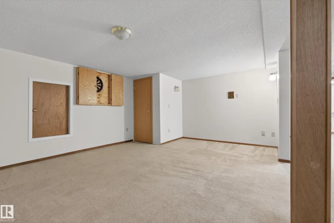
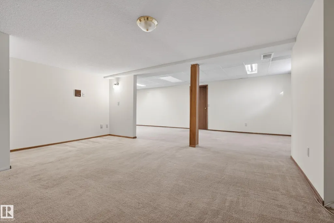
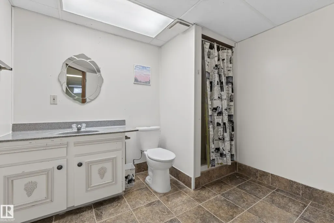
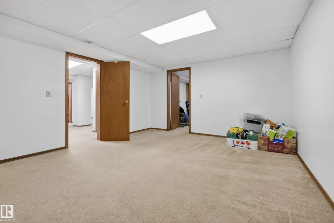
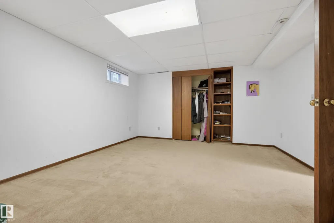
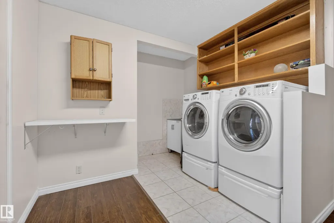
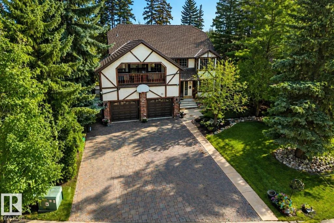
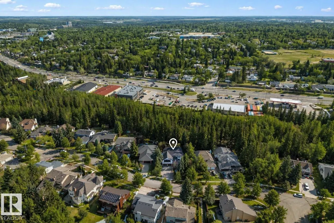
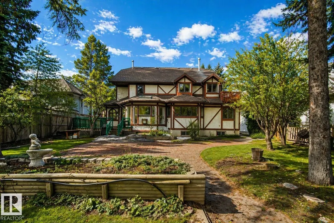
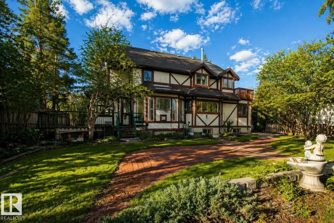
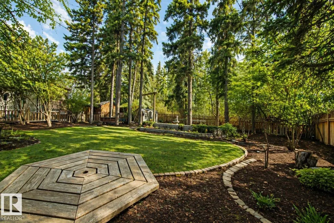
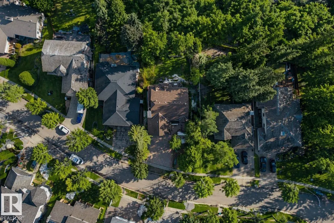
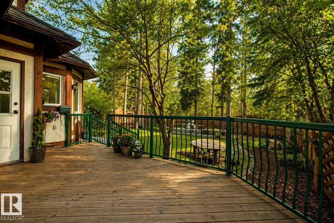
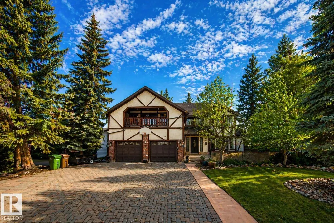
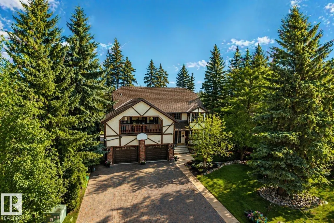
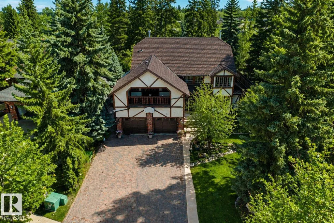
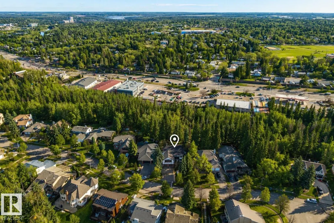
This custom Tudor-style home on prestigious Glen Meadow Crescent offers over 5,200 sq. ft. of beautifully finished living space on a premium ravine-backing lot. With 6 bedrooms and 6 bathrooms, it’s ideal for large or multi-generational families. The main floor features a gourmet kitchen with central island and granite countertops, opening to a bright family room with gas fireplace. Formal living and dining rooms, hardwood flooring, a spacious home office, and a guest bedroom with ensuite complete the level. Upstairs offers three generous bedrooms, a full bath with sauna, laundry, and a luxurious primary suite with private library, gas fireplace, walk-in closet, window seat, and stunning 6-piece ensuite with steam shower. The finished basement includes a large rumpus room, second family room, one bedroom, and a 3-piece bath. Outside, enjoy three patios, mature landscaping, and a serene ravine setting.
* Sold date and price as reported on the RAE's MLS® System.
General Features
| Living Area | 3554.49 |
|---|---|
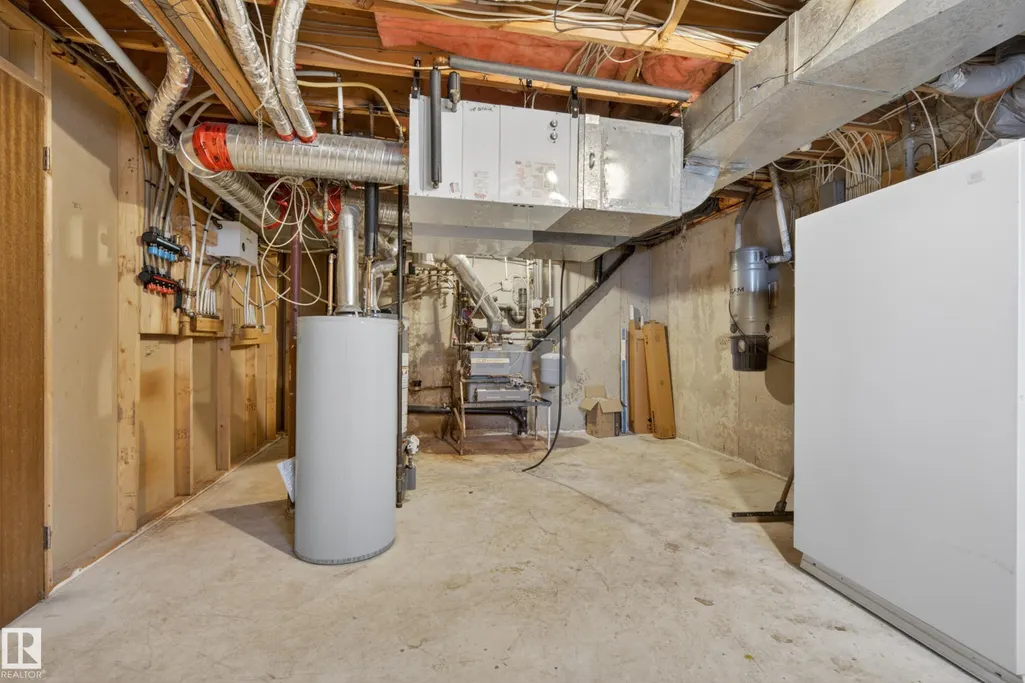
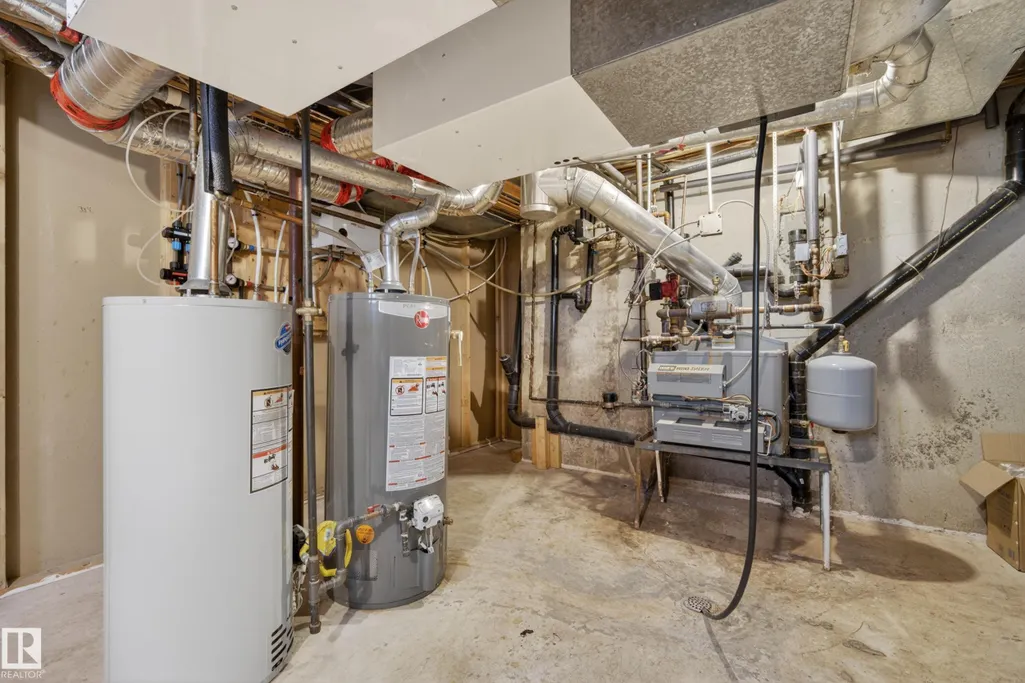
| Heating | Fan Coil,In Floor Heat System,Natural Gas |
| Roof | Asphalt Shingles |
| Appliances | Dishwasher-Built-In,Dryer,Garage Control,Garage Opener,Hood Fan,Refrigerator,Storage Shed,Stove-Gas,Washer,Window Coverings |
| Zoning | Zone 24 |
| Architectural Style | 2 Storey |
| Construction Materials | Wood,Stucco |
| Year Built | 1985 |
| Levels | 3 |
| Property Subtype | Detached Single Family |
| Ownership | Private |
| Parcel Number | 0011202892 |
| Community Features | Deck,Patio,Sauna; Swirlpool; Steam,Skylight |
| Property Type | Residential |
| Facing Direction | Southwest |
| Garage Y/N | true |
| Full Baths | 5 |
| Status | Active |
| City | St. Albert |
| MLS Area | Grandin |
| Living Area Units | Square Feet |
| Standard Status | Active |
| Virtual Tour | https://unbranded.youriguide.com/g0r8e_33_glen_meadow_crescent_st_albert_ab/ |
| Lot Shape | Rectangular |
| Restrictions | None Known |
| Primary Property Type | Single Family |
| Legal Block | 1B |
| Title to Land | Fee Simple |
Interior Features
| Interior Amenities | ensuite bathroom |
|---|---|
| Basement | Full,Finished |
| Flooring | Carpet,Ceramic Tile,Hardwood |
| Fireplace Features | Mantel,Marble Surround |
| Kitchen Level | Main |
| Heating Y/N | true |
| Fireplace Y/N | true |
| Above Grade Finished Area | 3554.49 |
| Half Baths | 1 |
| Total Bedrooms | 6 |
| Below Grade Finished Area | 161.05 |
| Grade Level Entry Y/N | No |
| Living Room Level | Main |
| Room Type | LivingRoom,DiningRoom,Kitchen,FamilyRoom,Den,MasterBedroom,Bedroom2,Bedroom3,Bedroom4,OtherRoom1,OtherRoom2,OtherRoom3,OtherRoom4,OtherRoom5,OtherRoom6 |
| Below Grade Finished Area Unit Type | Square Meters |
| Dining Room Dimensions | 14.0x14.9 |
| Kitchen Dimensions | 12.8 |
| Living Room Dimensions | 14.0x18.8 |
| Above Grade Finished Area Unit Type | Square Feet |
| Den Dimensions | 11.5x9.8 |
| Bedroom 4 Dimensions | 9.4x19.9 |
| Bedroom 3 Dimensions | 16.8x11.4 |
| Bedroom 2 Dimensions | 13.5x11.3 |
| Family Room Level | Main |
| Dining Room Level | Main |
| RoomFamilyRoomDimensions | 13.5x16.4 |
| RoomMasterBedroomDimensions | 24.5x19.5 |
Exterior Features
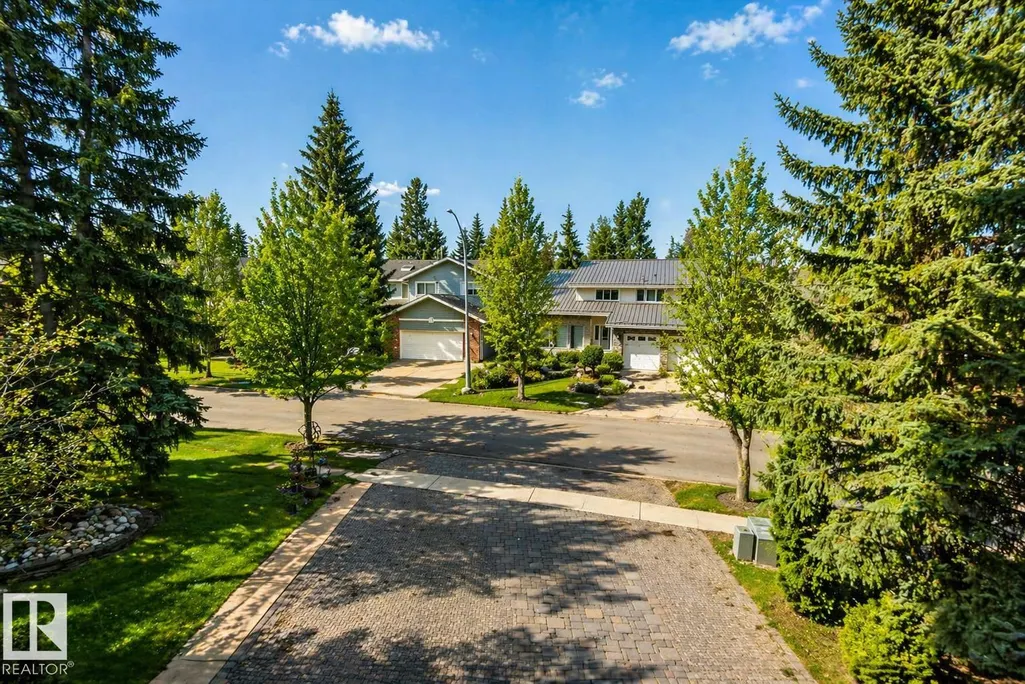
| Exterior Amenities | Backs Onto Park/Trees,Cul-De-Sac,Fenced,Landscaped,Private Setting,Ravine View |
|---|---|
| Parking Features | Double Garage Attached |
| Foundation Details | Concrete Perimeter |
Amenities
- Views
- New Construction
- Adult 55+
- Lease To Own
- No Strata Fees
- Furnished
- Primary On Main
- Air Conditioning
- Seller Finance
- Green
- Fixer Upper
- Horse
- Golf
- Fireplace
- Deck
- Garage
- Basement
- Pool
Property vs Single Family Average in T8N 3A2
Statistics provided by Inside Real Estate
Price
Year Built
In The Neighbourhood
Just Listed
St. Albert
$ 509,900
- Type
- Single Family
 Listed by Connor Moore of Homelife Guaranteed Realty
Golf Course
St. Albert
$ 1,995,000
- Type
- Single Family
Listed by Ian K Robertson of RE/MAX Excellence
Primary On Main
St. Albert
$ 524,852
- Type
- Single Family
Listed by Spencer N Williams of Homes & Gardens Real Estate Limited
Primary On Main
St. Albert
$ 525,000
- Type
- Single Family
Listed by Bill Carstairs of Best Step Real Estate Services
 Data is supplied by Pillar 9™ MLS® System. Pillar 9™ is the owner of the copyright in its MLS® System. Data is deemed reliable but is not guaranteed accurate by Pillar 9™. The trademarks MLS®, Multiple Listing Service® and the associated logos are owned by The Canadian Real Estate Association (CREA) and identify the quality of services provided by real estate professionals who are members of CREA. Used under license.