
Primary on Main
Address
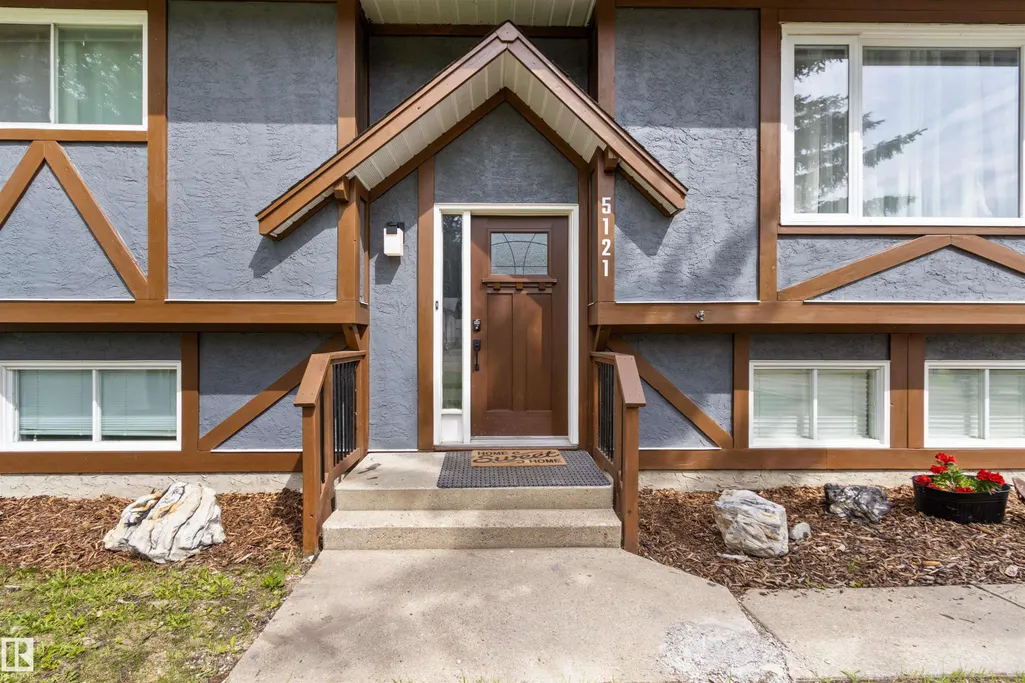
5121 52 St, Rocky Rapids, AB
Price
$ 389,900
Property Attributes
- ID#E4493721
- TypeSingle Family
- Listing Status Active
- CityRocky Rapids
- AreaBrazeau
- NeighbourhoodNone
- Postal CodeT0E 1Z0
- StyleBi-Level
- Year Built1983
- Price$ 389,900
- Bedrooms4
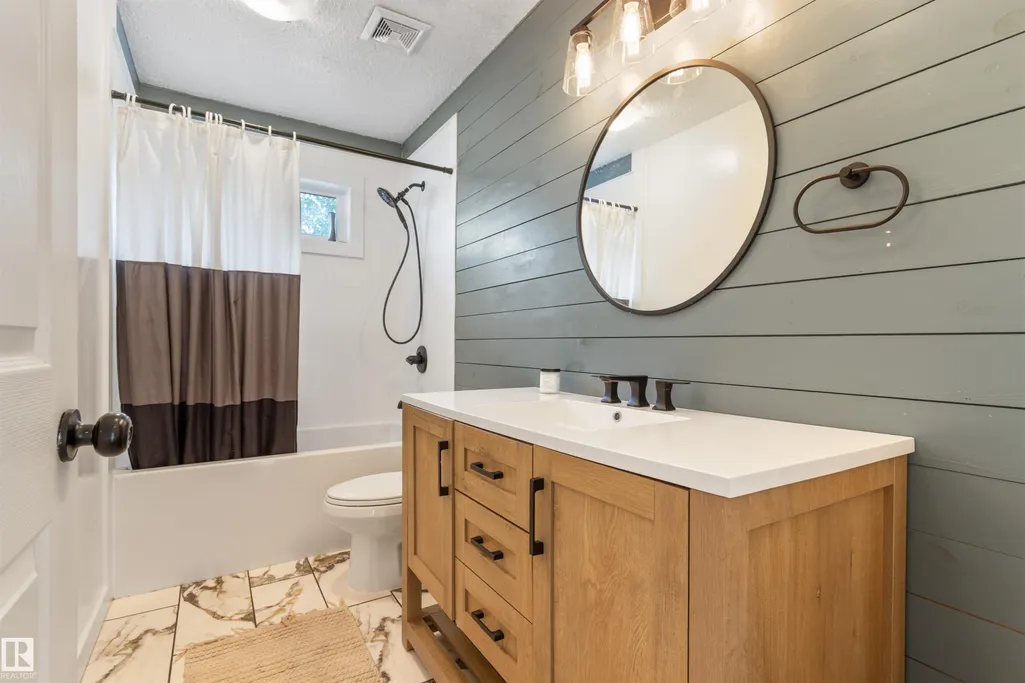
- Full Bathrooms2
- Half Bathrooms0
- Sqr Footage1034
Data Source:
REALTORS® Association Of Edmonton - RAE
Property Description
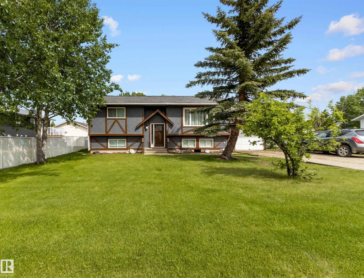
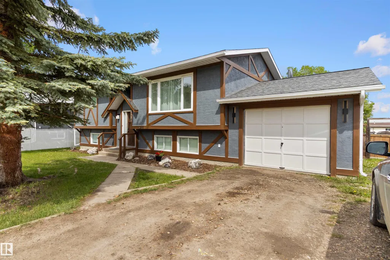
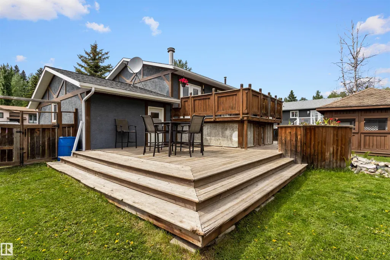
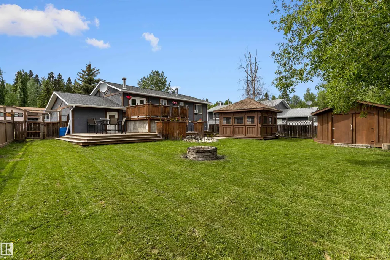
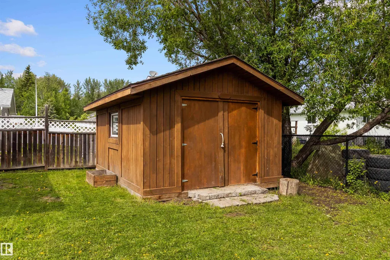
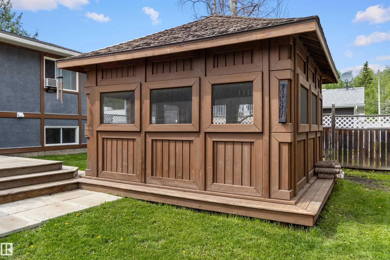
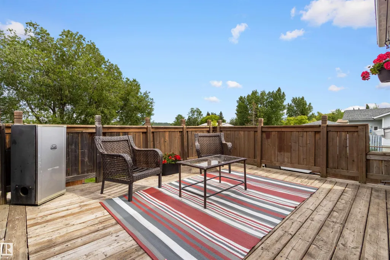
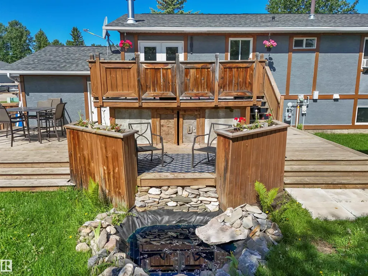
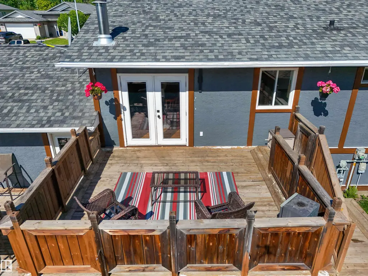
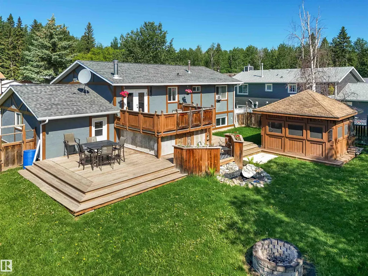
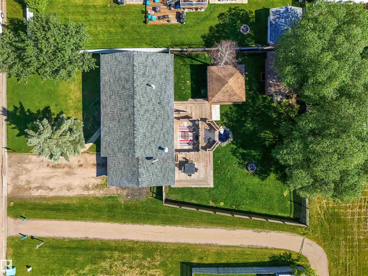
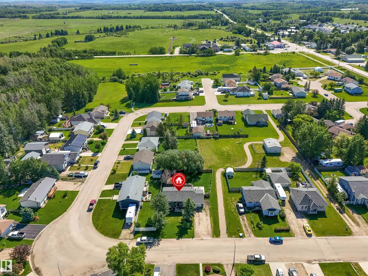
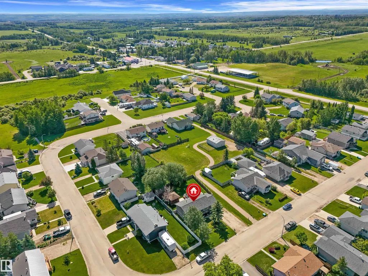
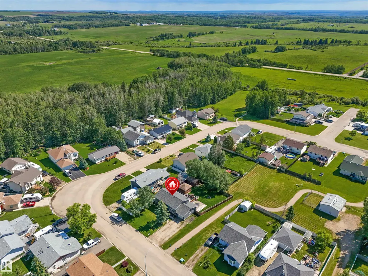
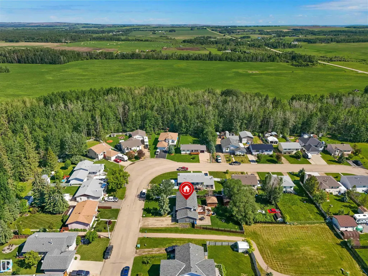
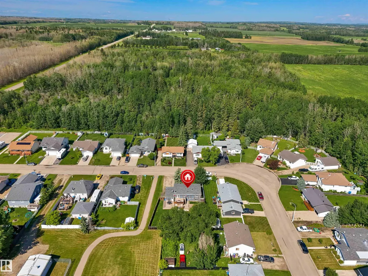
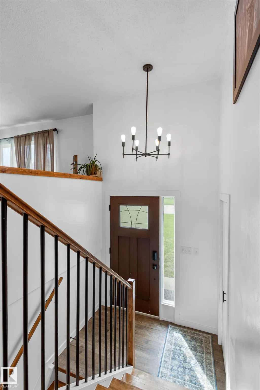
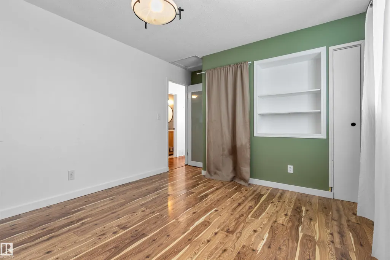
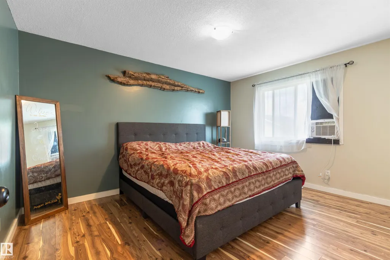
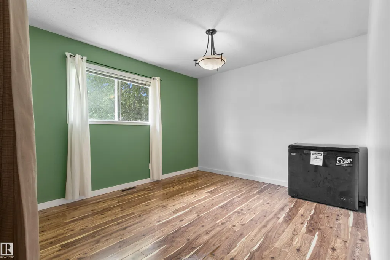
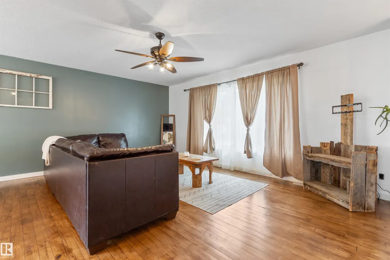
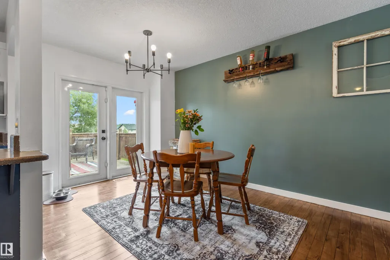
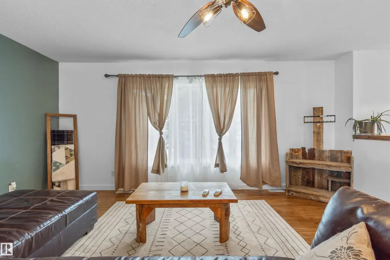
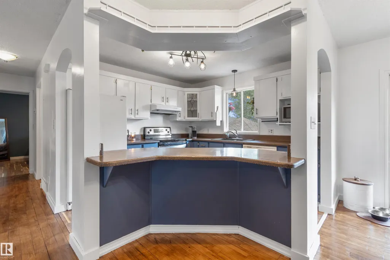
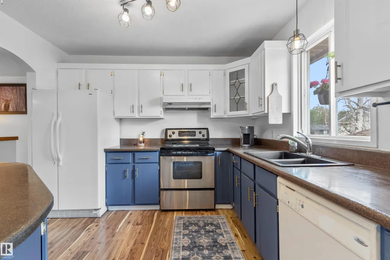
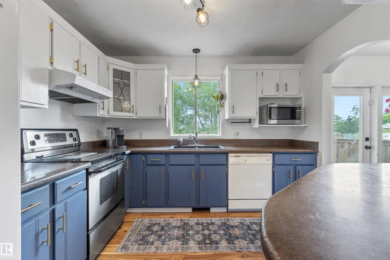
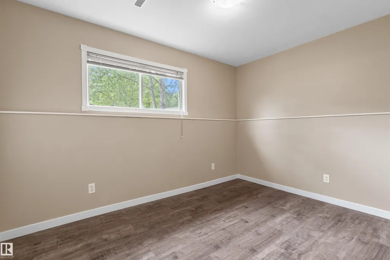
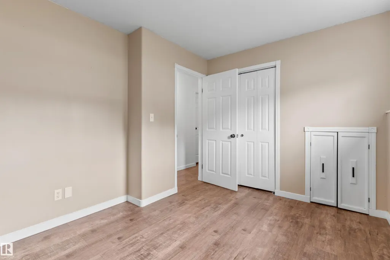
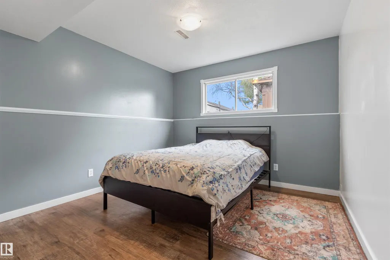
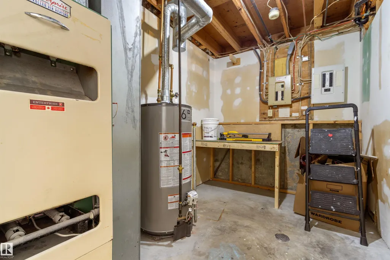
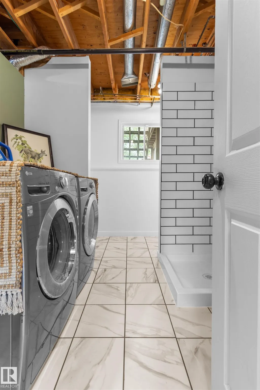
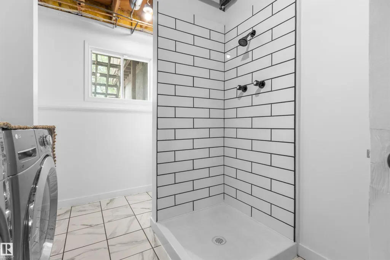
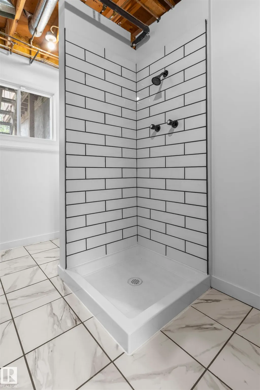
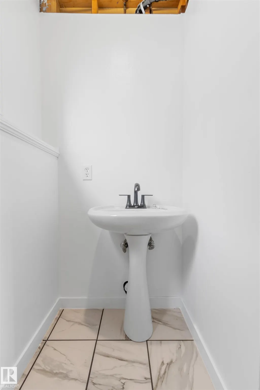
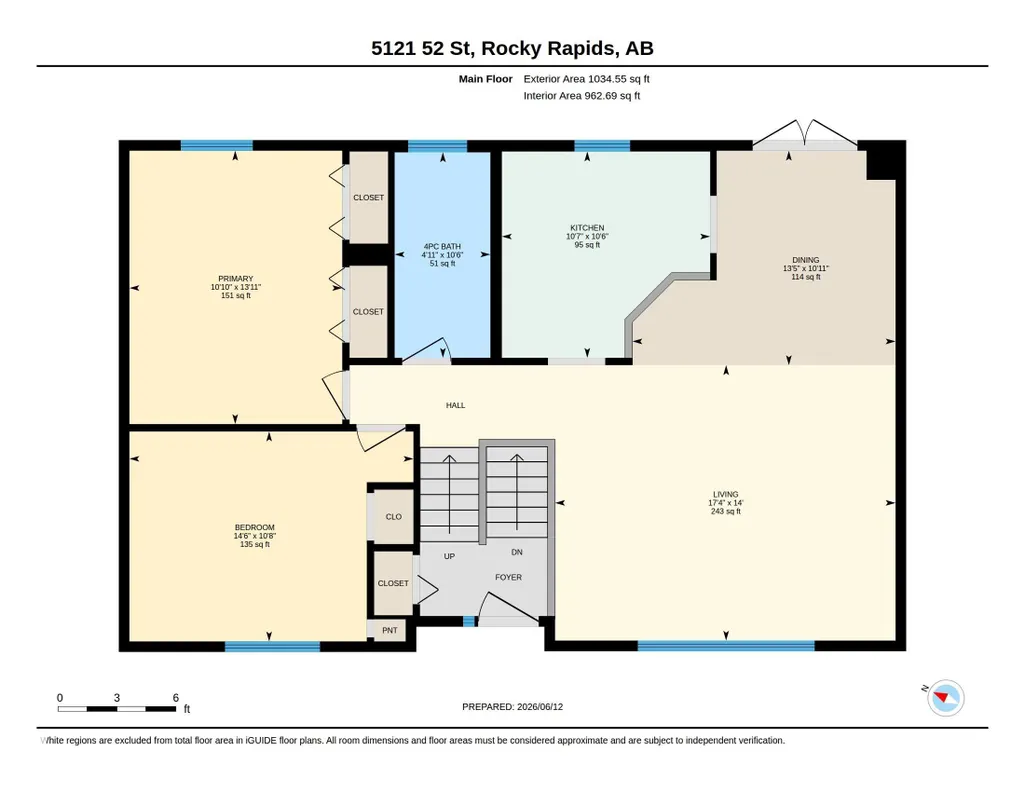
Whether you're searching for a first home or an investment opportunity, this property offers a functional and versatile layout. Featuring 4 bedrooms (2 on the main level) and 2 bathrooms, the home includes a spacious open-concept living area highlighted by a wraparound island, making it ideal for everyday living and entertaining. Large windows provide an abundance of natural light, while patio doors lead to a generous multi-tiered deck overlooking the fully fenced yard, providing privacy. The backyard features a screened gazebo, a tranquil feature pond, storage space beneath the deck, and an additional storage shed. Walking paths located beside and behind the property offer convenient access for outdoor enthusiasts. Recent exterior improvements include shingles replaced in 2024, fresh exterior paint and new downspouts completed in 2025, along with updated exterior lighting. A 240V subpanel provides added utility & flexibility for future projects or workshop. The attached garage measures 13'x24'.
* Sold date and price as reported on the RAE's MLS® System.
General Features
| Living Area | 1034.53 |
|---|---|
| Heating | Forced Air-1,Natural Gas |
| Roof | Asphalt Shingles |
| Appliances | Dishwasher-Built-In,Dryer,Refrigerator,Storage Shed,Stove-Electric,Washer |
| Zoning | Zone 90 |
| Architectural Style | Bi-Level |
| Construction Materials | Wood,Stucco |
| Year Built | 1983 |
| Levels | 2 |
| Property Subtype | Detached Single Family |
| Ownership | Private,Dower |
| Parcel Number | 0012121273 |
| Community Features | Deck |
| Property Type | Residential |
| Facing Direction | West |
| Garage Y/N | true |
| Full Baths | 2 |
| Status | Active |
| City | Rocky Rapids |
| MLS Area | None |
| Living Area Units | Square Feet |
| Standard Status | Active |
| Virtual Tour | https://youriguide.com/5121_52_st_rocky_rapids_ab/ |
| Major Business Type | No |
| Minor Business Type | No |
| Lot Shape | Irregular |
| Restrictions | None Known |
| Primary Property Type | Single Family |
| Separate Entrance | false |
| Legal Block | 8 |
| Title to Land | Fee Simple |
Interior Features
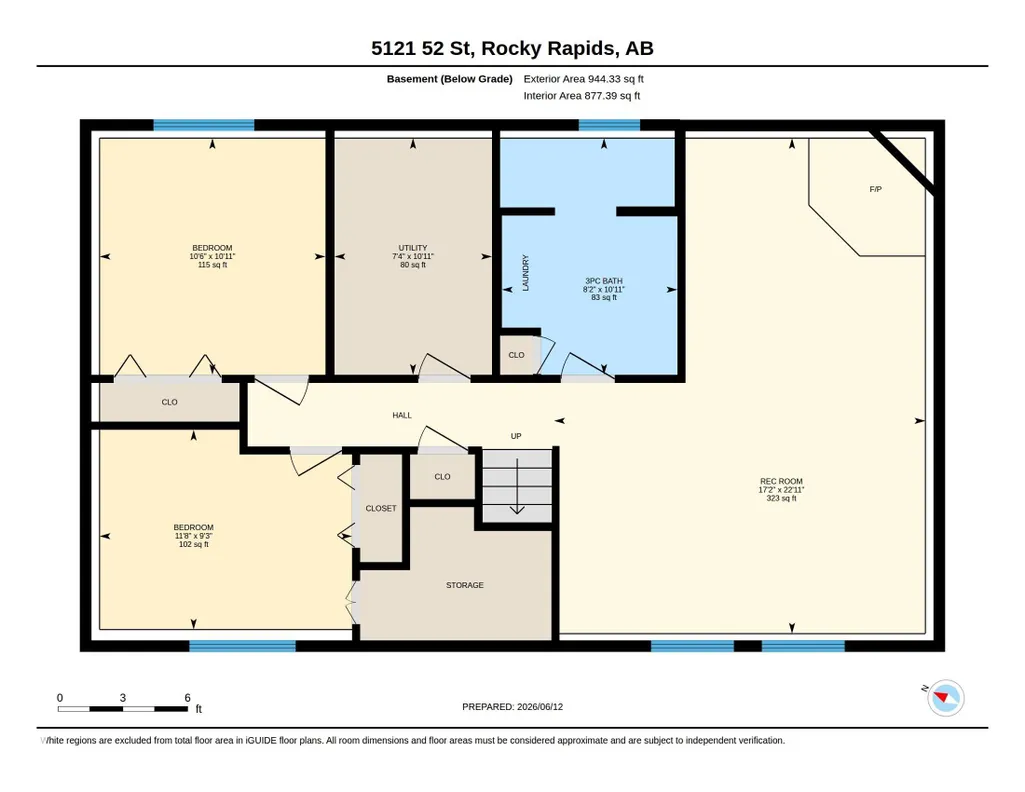
| Basement | Full,Finished |
|---|---|
| Flooring | Ceramic Tile,Hardwood |
| Kitchen Level | Main |
| Heating Y/N | true |
| Above Grade Finished Area | 1034.53 |
| Total Bedrooms | 4 |
| Below Grade Finished Area | 87.73 |
| Grade Level Entry Y/N | No |
| Living Room Level | Main |
| Room Type | LivingRoom,DiningRoom,Kitchen,MasterBedroom,Bedroom2,Bedroom3,Bedroom4,OtherRoom1,OtherRoom2 |
| Below Grade Finished Area Unit Type | Square Meters |
| Dining Room Dimensions | 10.9x13.4 |
| Kitchen Dimensions | 10.5x10.6 |
| Living Room Dimensions | 14.0x17.3 |
| Above Grade Finished Area Unit Type | Square Feet |
| Bedroom 4 Dimensions | 11.0x10.5 |
| Bedroom 3 Dimensions | 9.2x11.7 |
| Bedroom 2 Dimensions | 10.7x14.5 |
| Dining Room Level | Main |
| RoomMasterBedroomDimensions | 13.9x10.8 |
Exterior Features
| Exterior Amenities | Fenced,No Back Lane |
|---|---|
| Parking Features | Front Drive Access,Single Garage Attached |
| Lot Size Area | 812.9 |
| Foundation Details | Concrete Perimeter |
Amenities
- Views
- New Construction
- Adult 55+
- Lease To Own
- No Strata Fees
- Furnished
- Primary On Main
- Air Conditioning
- Seller Finance
- Green
- Fixer Upper
- Horse
- Golf
- Fireplace
- Deck
- Garage
- Basement
- Pool
Property vs Single Family Average in T0E 1Z0
Statistics provided by Inside Real Estate
Price
Year Built
In The Neighbourhood
Just Listed
Rural Beaver County
$ 975,000
- Type
- Single Family
 Listed by Nathanial Blais of Exp Realty
Just Listed
Rural Parkland County
$ 1,175,000
- Type
- Single Family
Listed by Ian S Kondics of RE/MAX PREFERRED CHOICE
Just Listed
Rural Brazeau County
$ 2,200,000
- Type
- Single Family
Listed by Brandon J Aarts of RE/MAX Vision Realty
Just Listed
Rural Wetaskiwin County
$ 419,900
- Type
- Single Family
Listed by Barry R Campbell of RE/MAX Real Estate
Just Listed
Rural Two Hills County
$ 815,000
- Type
- Single Family
Listed by Lyle W Hovelkamp of Dale Real Estate (St. Paul) Ltd.
Just Listed
Rural Parkland County
$ 1,450,000
- Type
- Single Family
Listed by Lori Hunt of REMAX River City
Just Listed
Rural Parkland County
$ 849,649
- Type
- Single Family
Listed by Kerry R Pfannmuller of Century 21 Leading
Just Listed
Rural Strathcona County
$ 699,000
- Type
- Single Family
Listed by Steven Bruner of Homes & Gardens Real Estate Limited
Just Listed
Rural Thorhild County
$ 525,000
- Type
- Single Family
Listed by Pat M Olchowy of MaxWell Progressive
Just Listed
Rural Wetaskiwin County
$ 549,000
- Type
- Single Family
Listed by Darcy Powlik of RE/MAX Real Estate
Just Listed
Rural Two Hills County
$ 695,000
- Type
- Single Family
Listed by Ralph E Soldan of Homewise Realty
 Data is supplied by Pillar 9™ MLS® System. Pillar 9™ is the owner of the copyright in its MLS® System. Data is deemed reliable but is not guaranteed accurate by Pillar 9™. The trademarks MLS®, Multiple Listing Service® and the associated logos are owned by The Canadian Real Estate Association (CREA) and identify the quality of services provided by real estate professionals who are members of CREA. Used under license.