
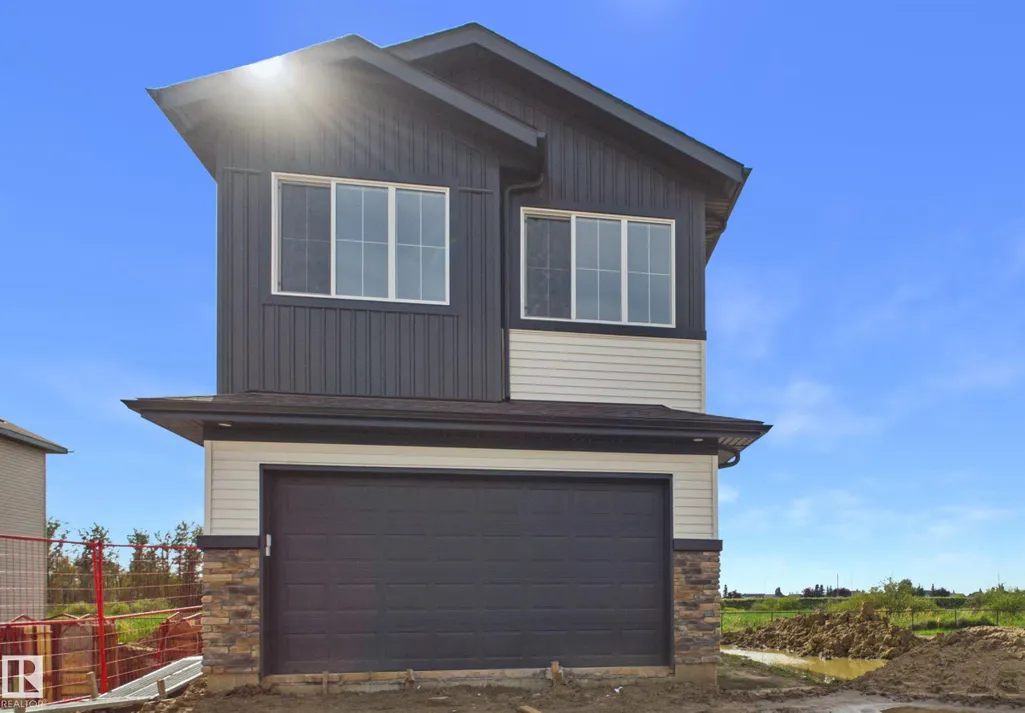
Address
1758 Westerra Wd, Stony Plain, AB
Price
$ 624,989
Property Attributes
- ID#E4492053
- TypeSingle Family
- Listing Status Active
- CityStony Plain
- AreaParkland
- NeighbourhoodWesterra
- Postal CodeT7Z 0P6
- Style2 Storey
- Year Built2026
- Price$ 624,989
- Bedrooms3
- Full Bathrooms2
- Half Bathrooms1
- Sqr Footage2216
Data Source:
REALTORS® Association Of Edmonton - RAE
Property Description
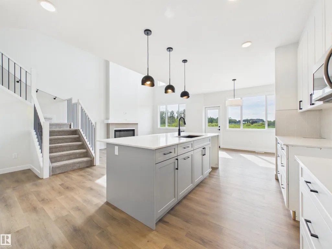
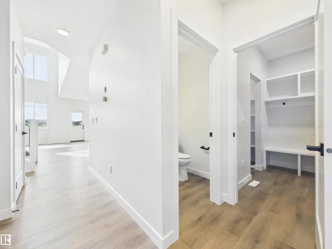
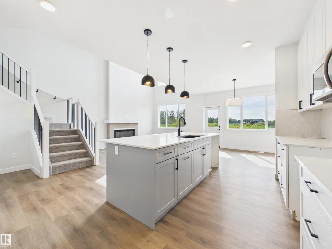
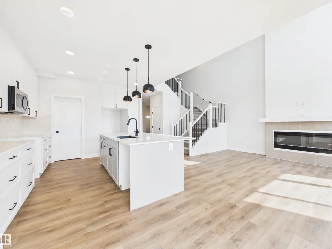
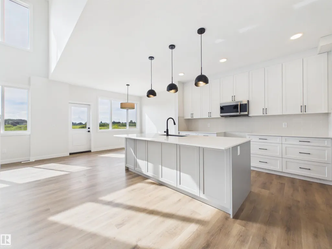
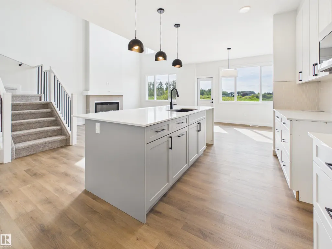
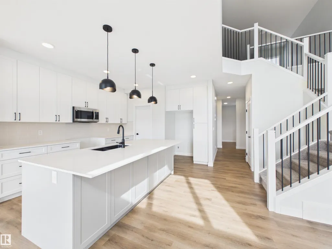
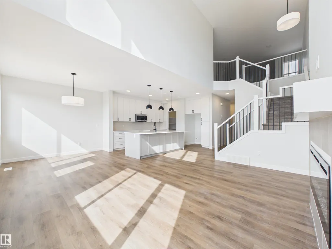
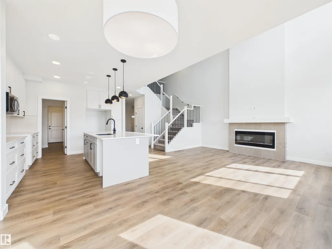
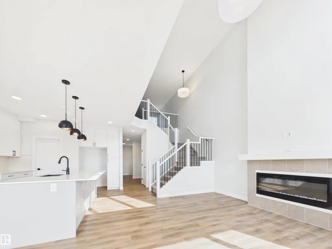
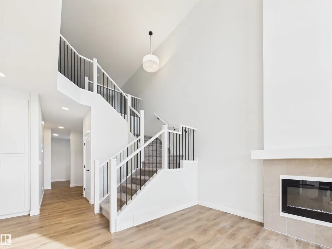
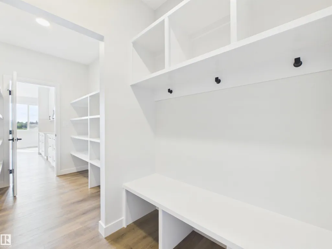
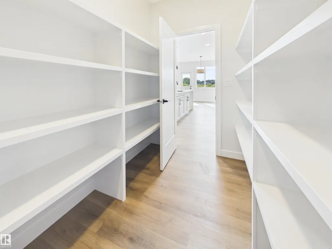
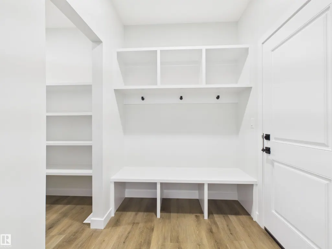
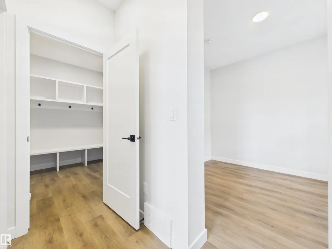
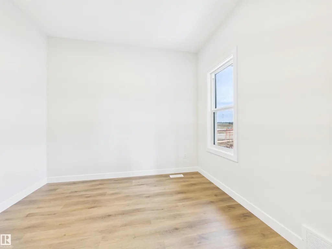
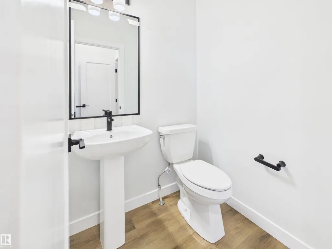
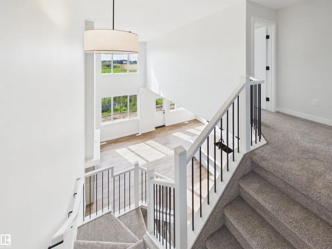
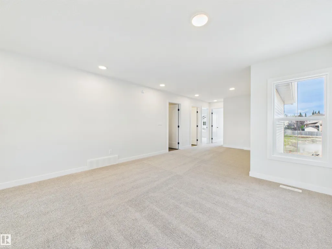
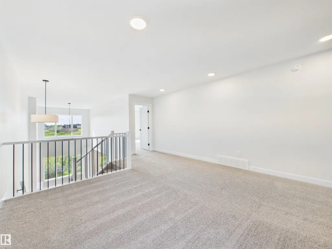
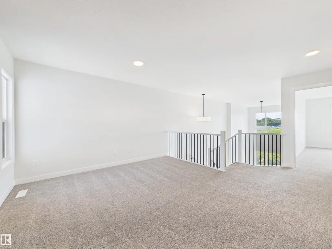
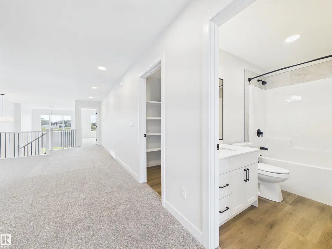
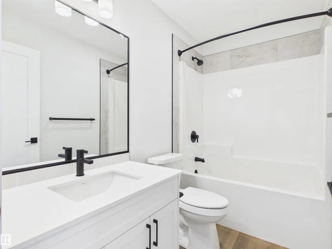
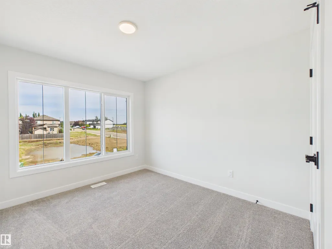
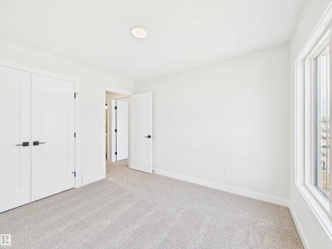
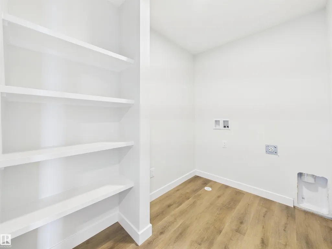
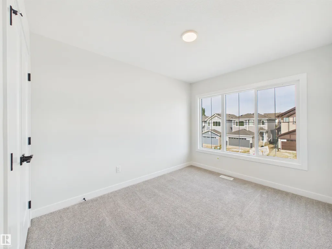
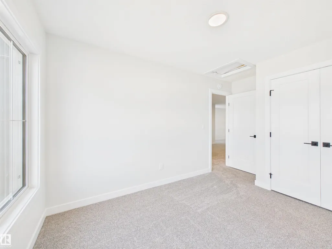
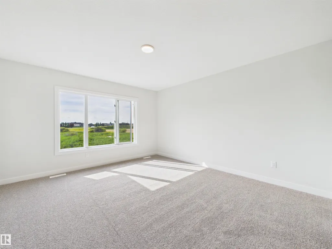
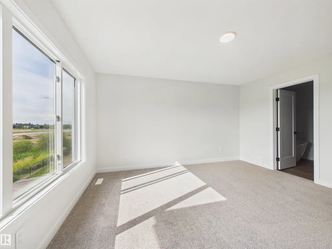
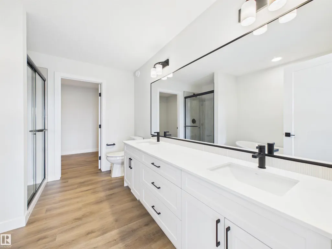
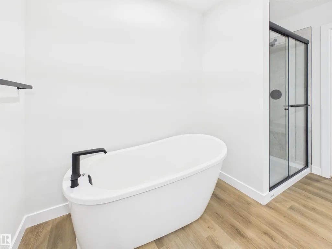
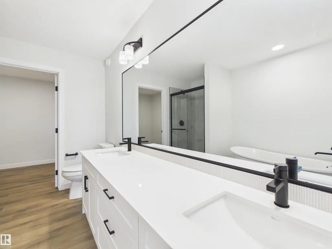
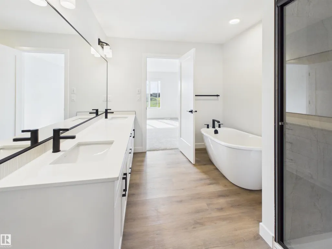
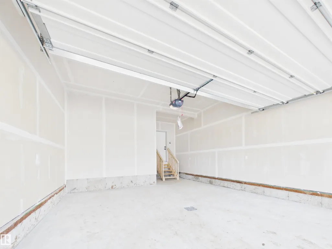
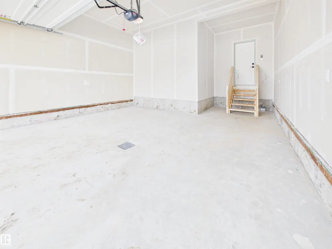
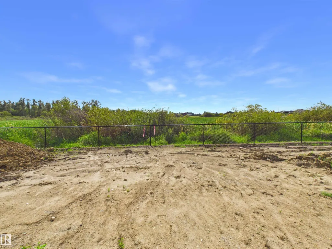
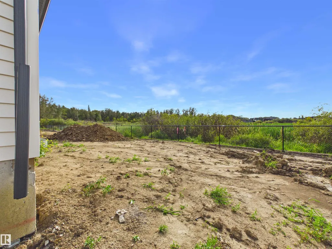
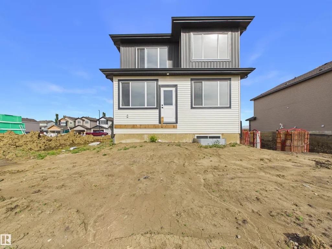
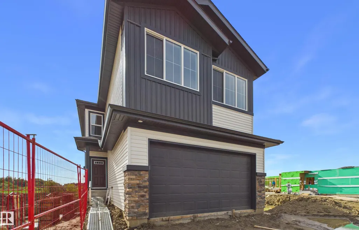
This 2,216 sq ft, 3-bedroom, 3.5-bathroom Alquinn home in Westerra offers a thoughtful main-floor den for working from home, alongside open-concept living, dining, and kitchen space designed for everyday living and entertaining. The living room's high ceilings and electric fireplace create a bright, welcoming space, while the kitchen features an island with breakfast bar seating and a walkthrough pantry connecting directly to the mudroom and double attached garage. Upstairs, a versatile bonus room/loft and a convenient laundry room join 2 bedrooms, a full 4pc bathroom, and a spacious primary retreat with a walk-in closet and 5pc ensuite featuring dual sinks, a soaker tub, and a separate shower. Set in Westerra, the home is surrounded by parks, playgrounds, walking trails, schools, shopping, and recreation facilities, with immediate possession available.
* Sold date and price as reported on the RAE's MLS® System.
General Features
| Living Area | 2216.95 |
|---|---|
| Heating | Forced Air-1,Natural Gas |
| Roof | Asphalt Shingles |
| Appliances | Dishwasher-Built-In,Garage Control,Garage Opener,Microwave Hood Fan,Refrigerator,Stove-Electric |
| Zoning | Zone 91 |
| Architectural Style | 2 Storey |
| Construction Materials | Wood,Stone,Vinyl |
| Year Built | 2026 |
| Levels | 2 |
| Property Subtype | Detached Single Family |
| Ownership | Private |
| Parcel Number | 0040511090 |
| Community Features | Ceiling 9 ft.,Exterior Walls- 2"x6",No Animal Home,No Smoking Home |
| Property Type | Residential |
| Facing Direction | East |
| Garage Y/N | true |
| Full Baths | 2 |
| Status | Active |
| City | Stony Plain |
| MLS Area | Westerra |
| Living Area Units | Square Feet |
| Standard Status | Active |
| Lot Shape | Rectangular |
| Restrictions | Easement Reg. On Title,Restrictive Covenant-Bldg,Utility Right Of Way,Caveat on Title |
| Primary Property Type | Single Family |
| Separate Entrance | true |
| Legal Block | 13 |
| Title to Land | Fee Simple |
Interior Features
| Interior Amenities | ensuite bathroom |
|---|---|
| Basement | Full,Unfinished |
| Flooring | Carpet,Vinyl Plank |
| Fireplace Features | Insert |
| Kitchen Level | Main |
| Heating Y/N | true |
| Fireplace Y/N | true |
| Half Baths | 1 |
| Total Bedrooms | 3 |
| Grade Level Entry Y/N | No |
| Living Room Level | Main |
| Room Type | LivingRoom,DiningRoom,Kitchen,Den,BonusRoom,MasterBedroom,Bedroom2,Bedroom3,OtherRoom1 |
| Dining Room Dimensions | 11.3x10.1 |
| Kitchen Dimensions | 11.3x16.1 |
| Living Room Dimensions | 11.6x16.1 |
| Den Dimensions | 9.9x9.1 |
| Bonus Room Dimensions | 10.3x24.1 |
| Bedroom 3 Dimensions | 9.9x10.9 |
| Bedroom 2 Dimensions | 8.8x11.2 |
| Dining Room Level | Main |
| RoomMasterBedroomDimensions | 12.7x14.1 |
Exterior Features
| Exterior Amenities | Park/Reserve,Playground Nearby,Schools,Shopping Nearby |
|---|---|
| Parking Features | Double Garage Attached |
| Foundation Details | Concrete Perimeter |
Amenities
- Views
- New Construction
- Adult 55+
- Lease To Own
- No Strata Fees
- Furnished
- Primary On Main
- Air Conditioning
- Seller Finance
- Green
- Fixer Upper
- Horse
- Golf
- Fireplace
- Deck
- Garage
- Basement
- Pool
Property vs Single Family Average in T7Z 0P6
Statistics provided by Inside Real Estate
Price
Year Built
In The Neighbourhood
Golf Course
Stony Plain
$ 585,000
- Type
- Single Family
 Listed by Ian S Kondics of RE/MAX PREFERRED CHOICE
Golf Course
Stony Plain
$ 482,998
- Type
- Single Family
Listed by Wally Karout of Royal Lepage Arteam Realty
Golf Course
Stony Plain
$ 652,049
- Type
- Single Family
Listed by Wally Karout of Royal Lepage Arteam Realty
Golf Course
Stony Plain
$ 545,998
- Type
- Single Family
Listed by Wally Karout of Royal Lepage Arteam Realty
Golf Course
Stony Plain
$ 545,998
- Type
- Single Family
Listed by Wally Karout of Royal Lepage Arteam Realty
Open House
Stony Plain
$ 539,900
- Type
- Single Family
Listed by Dan J Kiryluk of Royal LePage Noralta Real Estate
Open House
Stony Plain
$ 534,900
- Type
- Single Family
Listed by Steven Bruner of Homes & Gardens Real Estate Limited
Open House
Stony Plain
$ 750,000
- Type
- Single Family
Listed by Elaine L Reaper of RE/MAX PREFERRED CHOICE
 Data is supplied by Pillar 9™ MLS® System. Pillar 9™ is the owner of the copyright in its MLS® System. Data is deemed reliable but is not guaranteed accurate by Pillar 9™. The trademarks MLS®, Multiple Listing Service® and the associated logos are owned by The Canadian Real Estate Association (CREA) and identify the quality of services provided by real estate professionals who are members of CREA. Used under license.