
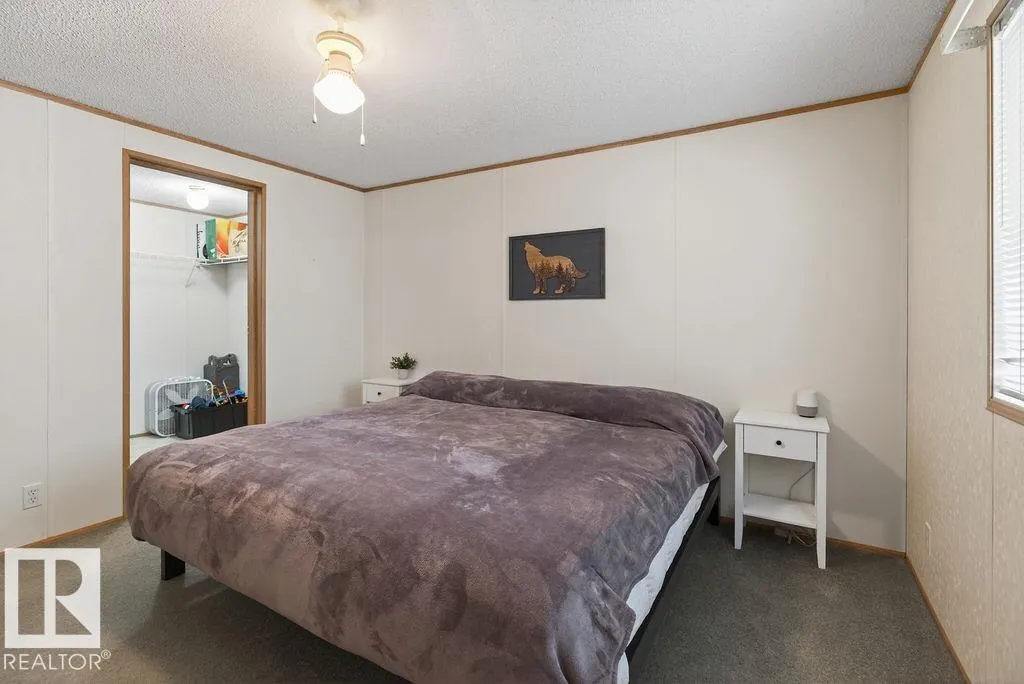
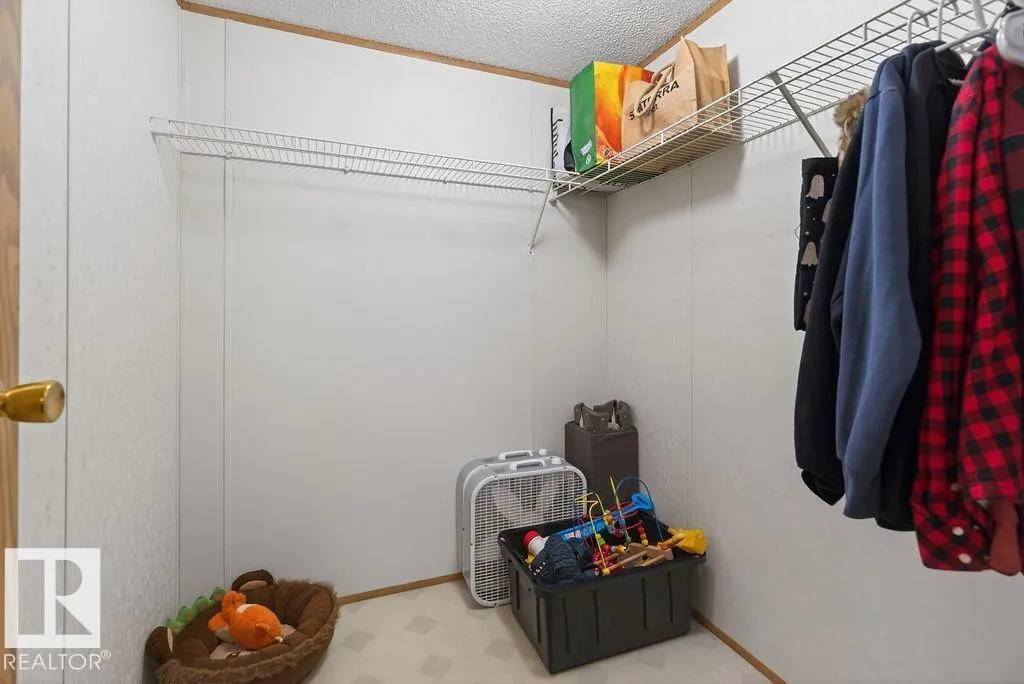
Primary on Main
Address
124 Allen Dr, Rural Athabasca County, AB
Price
$ 288,000
Property Attributes
- ID#E4492020
- TypeSingle Family
- Listing Status Pending
- CityRural Athabasca County
- AreaAthabasca
- NeighbourhoodWhispering Hills
- Postal CodeT9S 1S3
- StyleBungalow
- Year Built2003
- Price$ 288,000
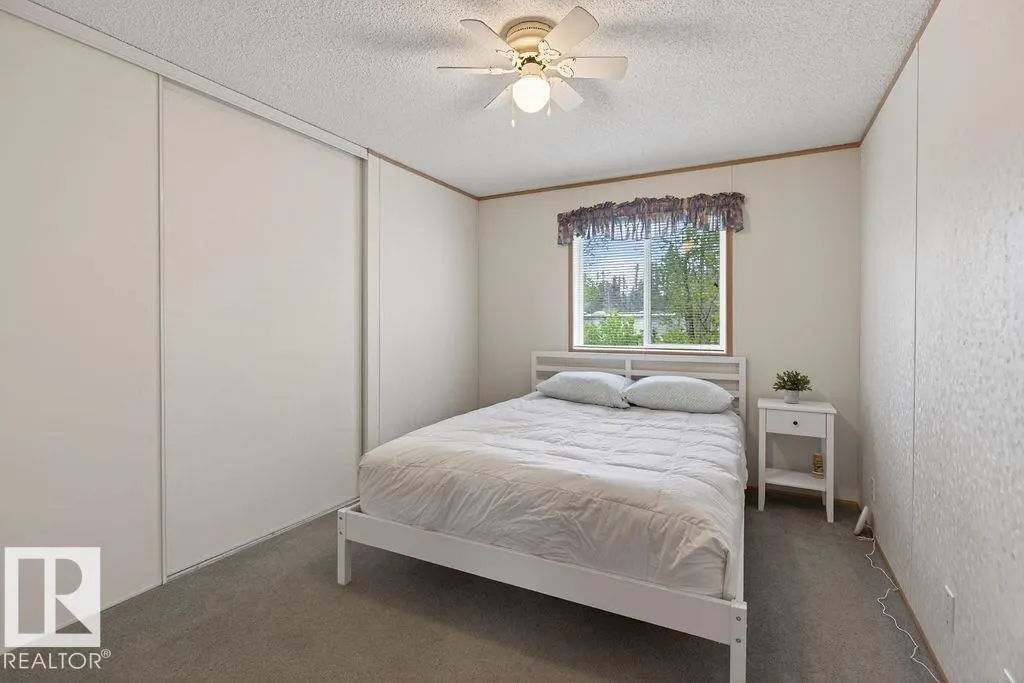
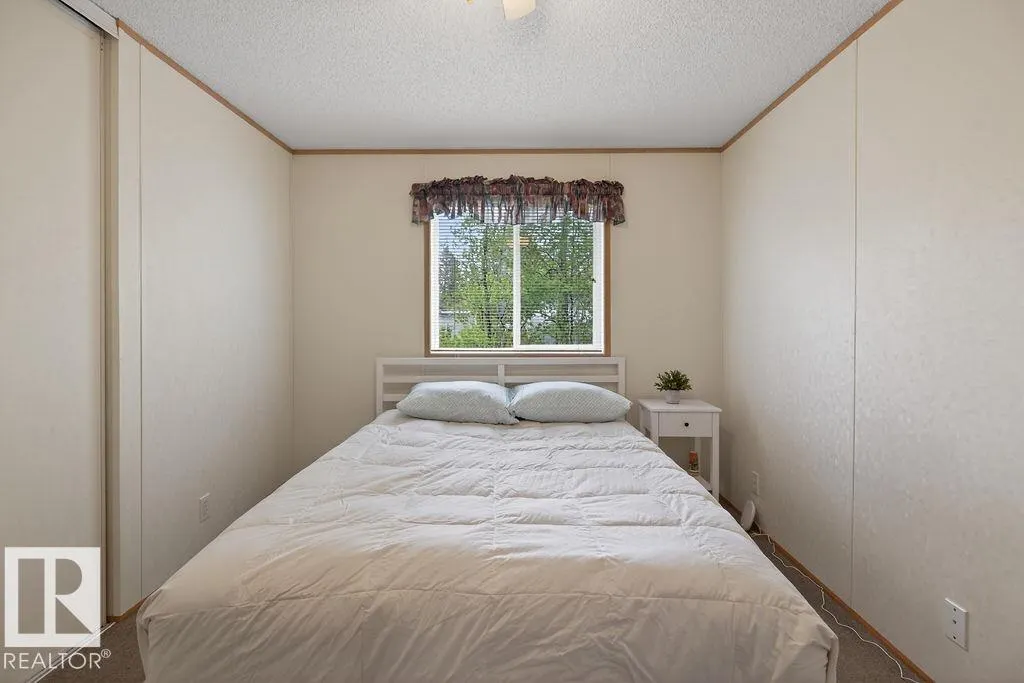
- Bedrooms3
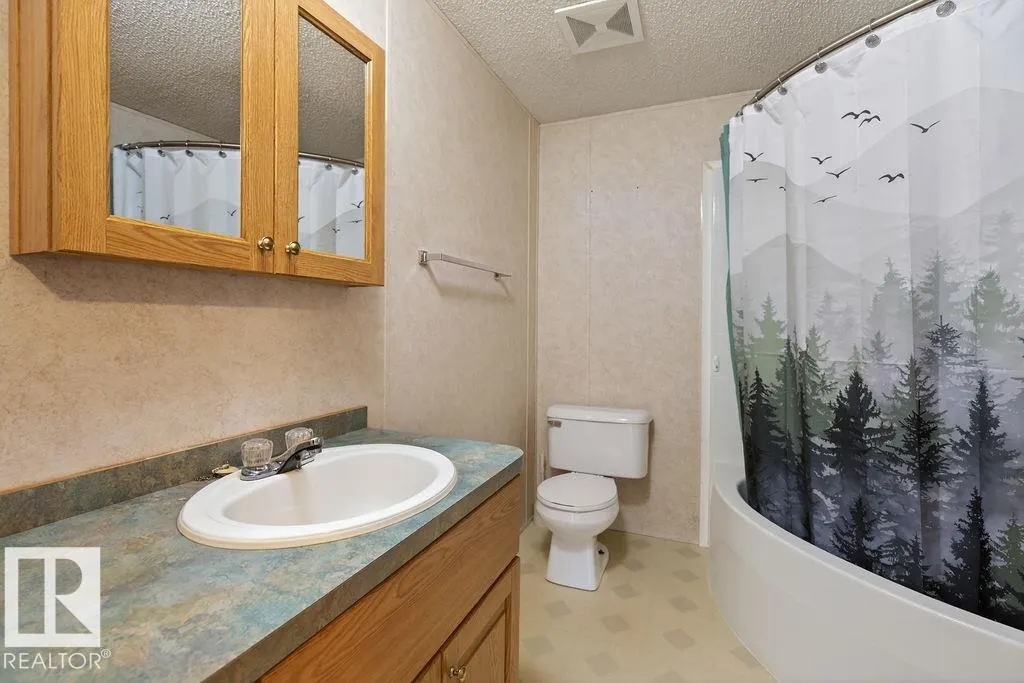
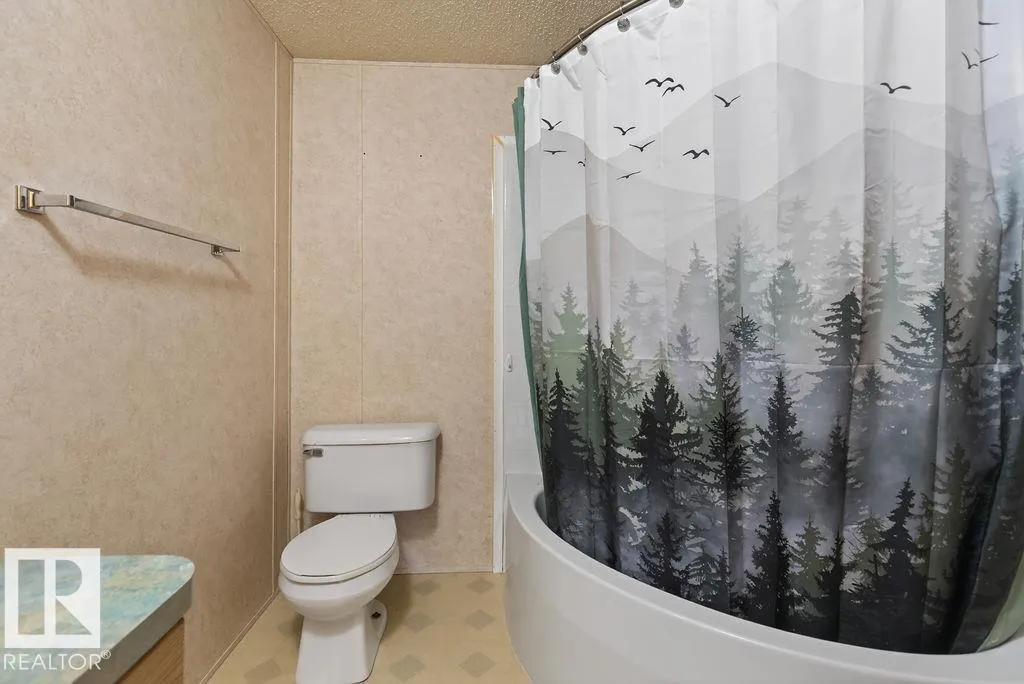
- Full Bathrooms1
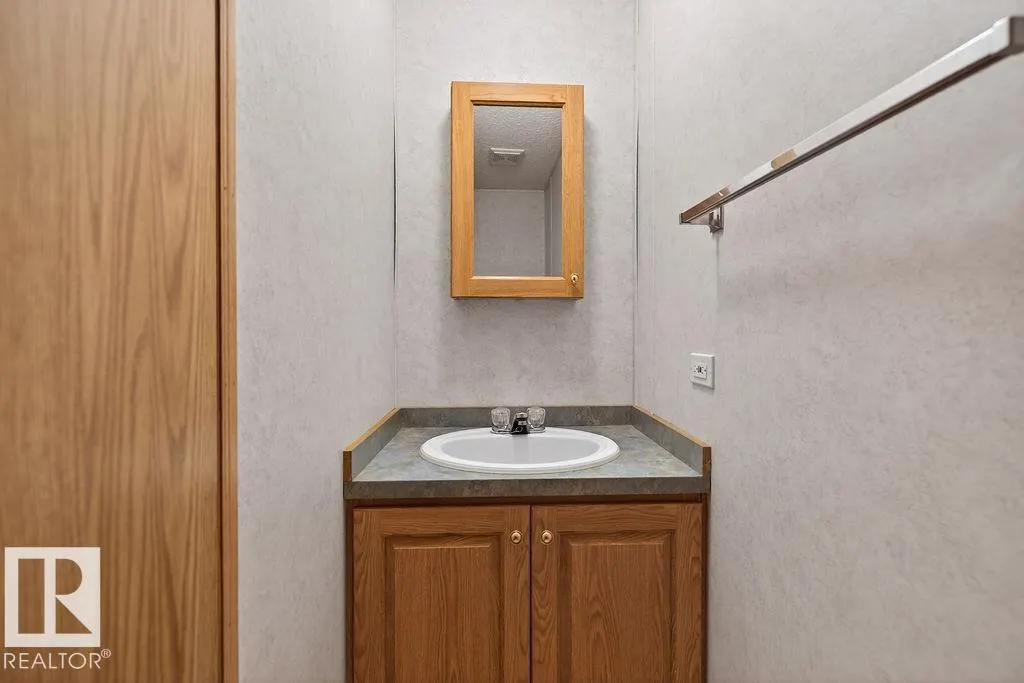
- Half Bathrooms1
- Sqr Footage1268
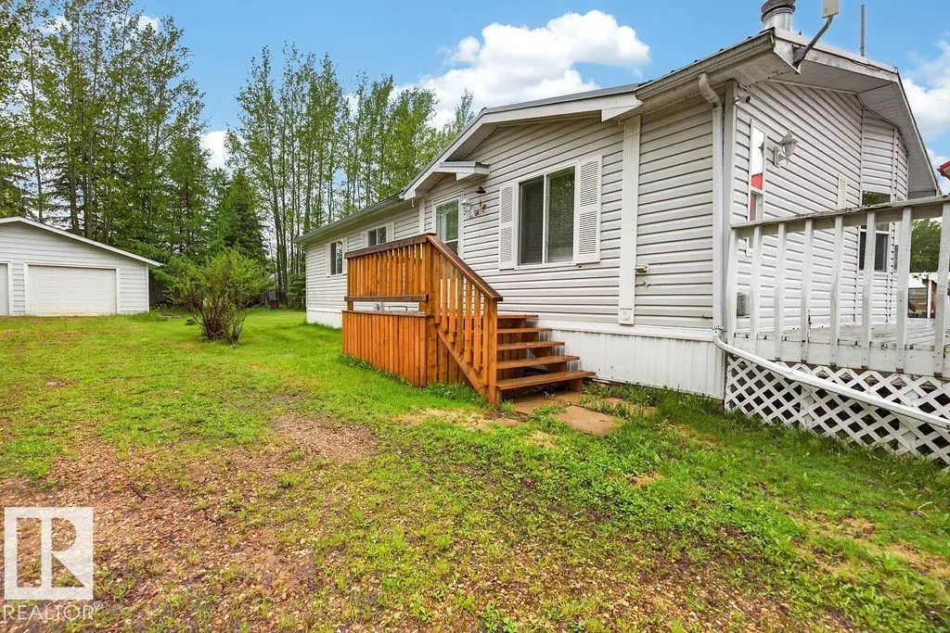
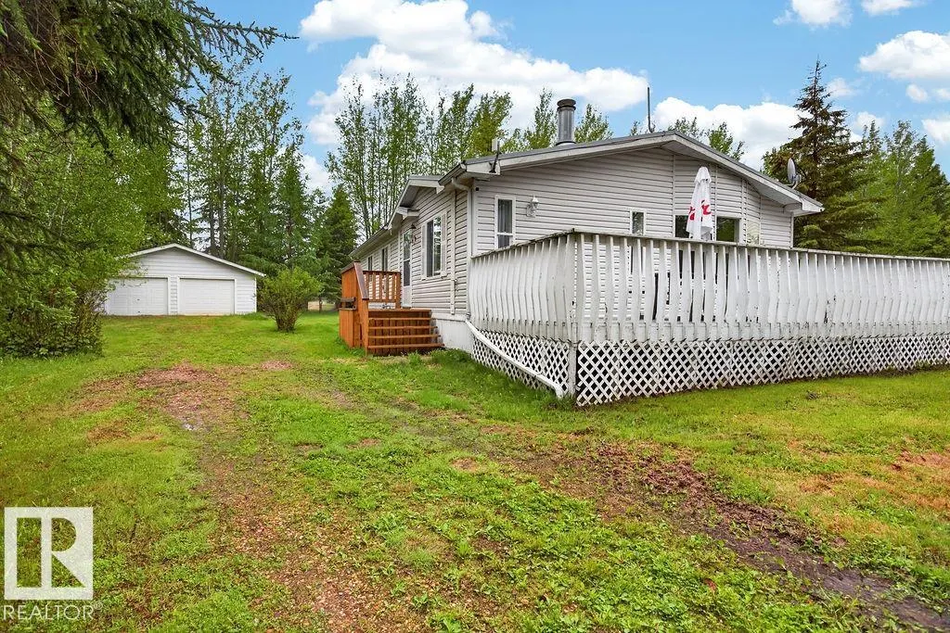
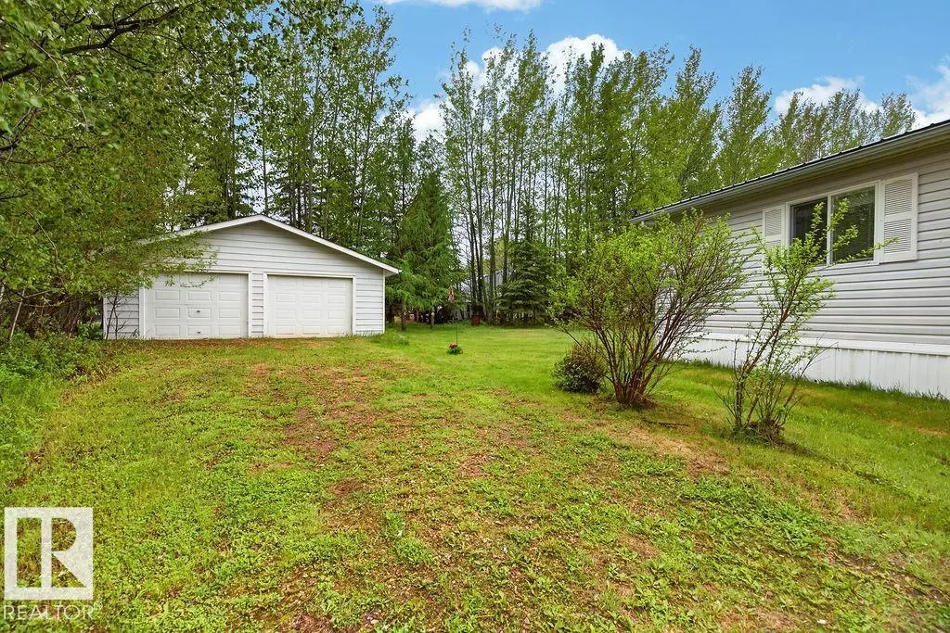
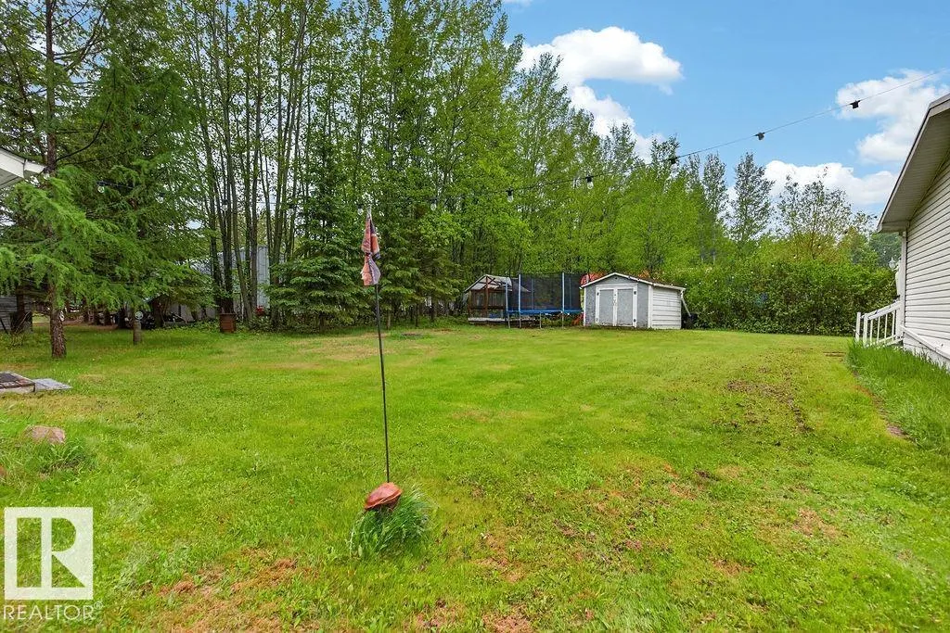
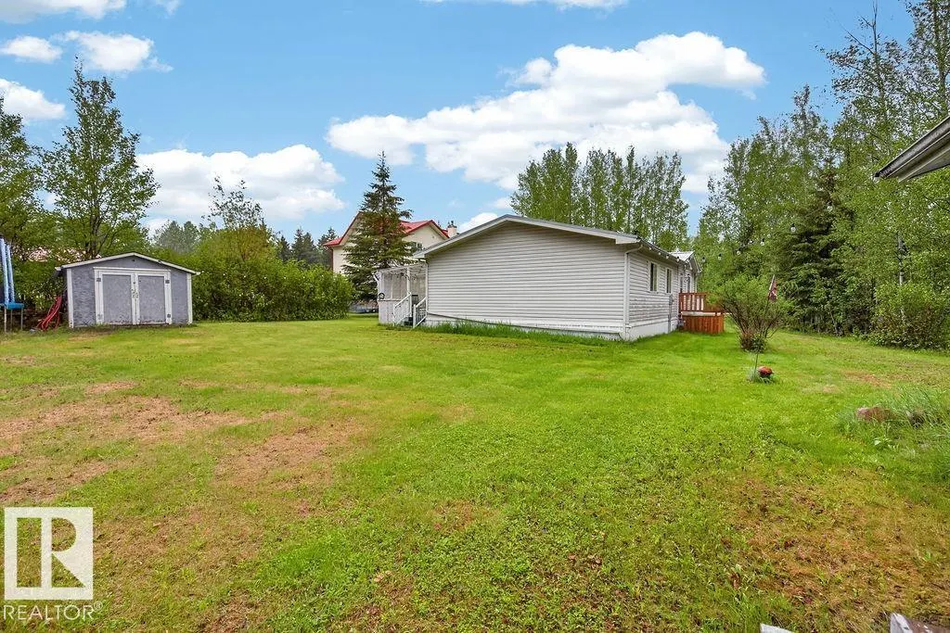
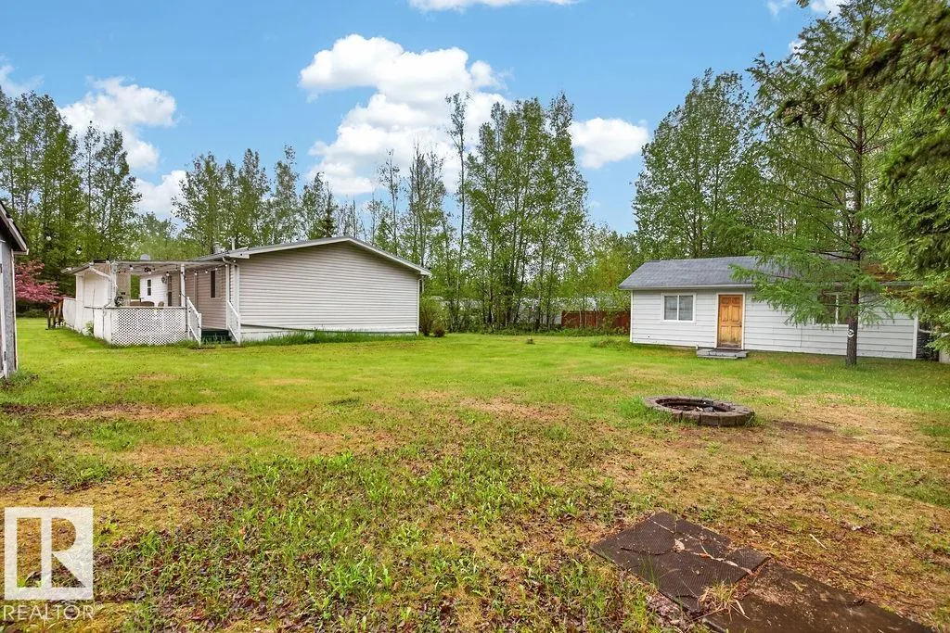
- Lot Size0.46 Acres
Data Source:
REALTORS® Association Of Edmonton - RAE
Property Description
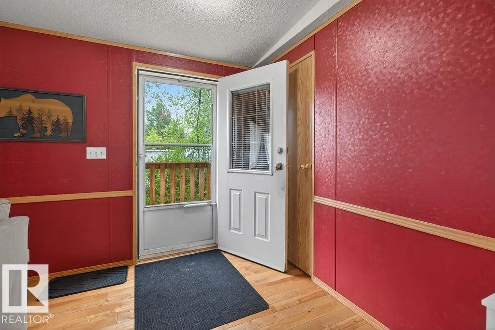
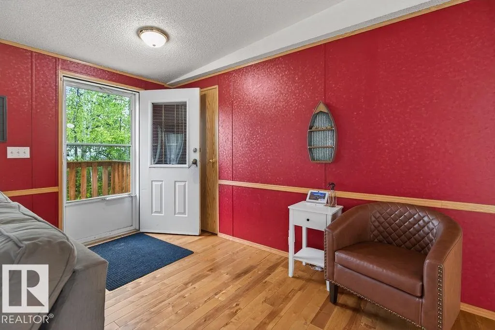
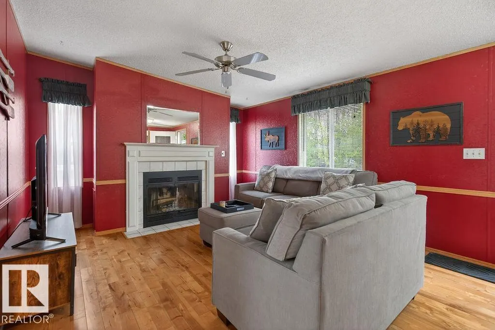
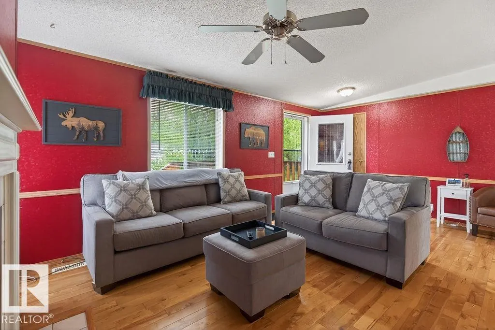
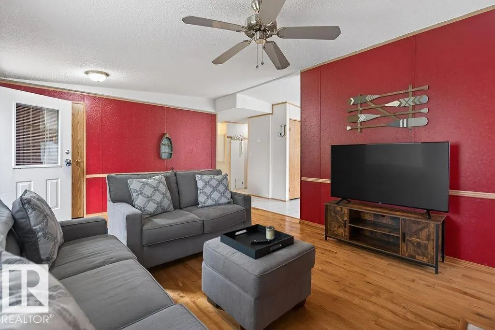
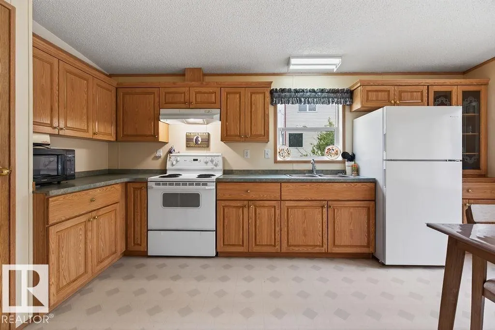
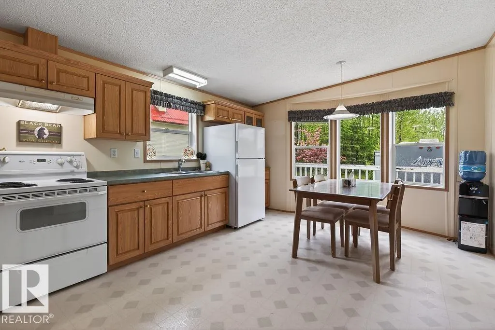
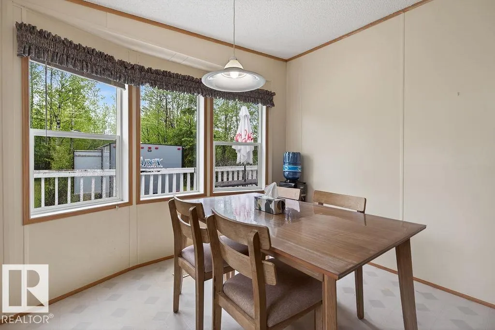
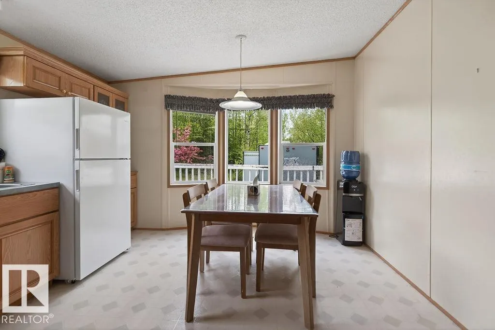
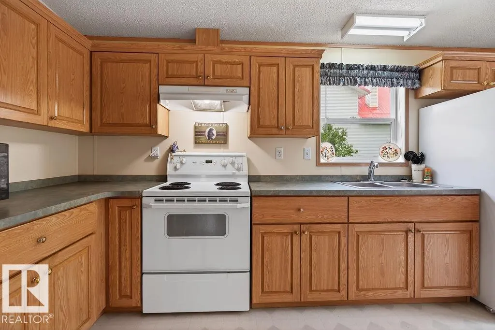
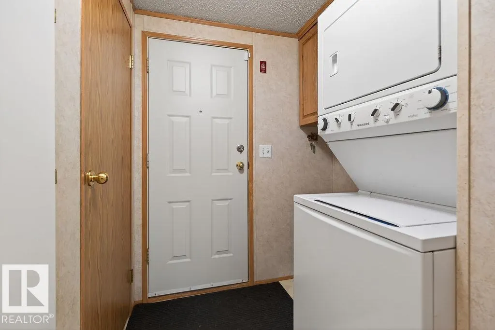
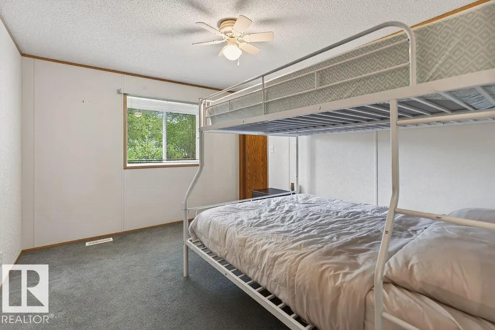
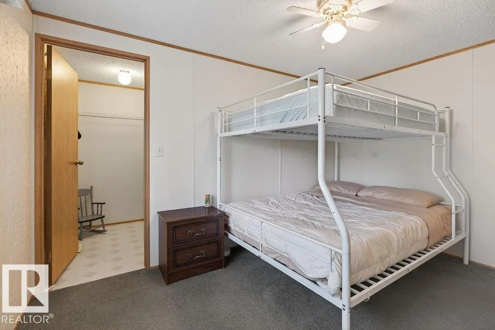
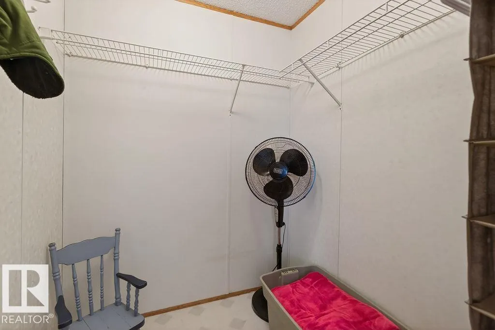
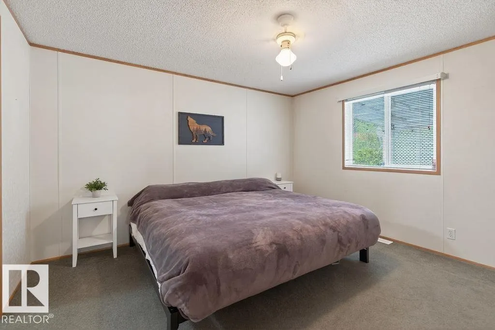
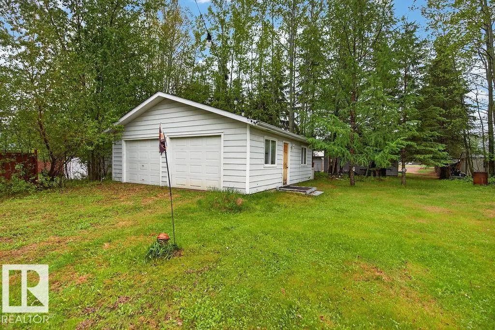
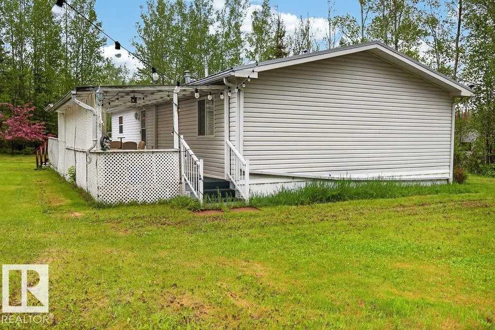
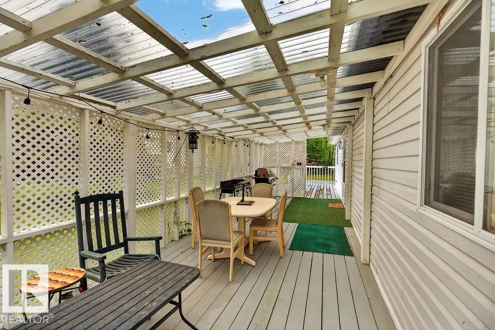
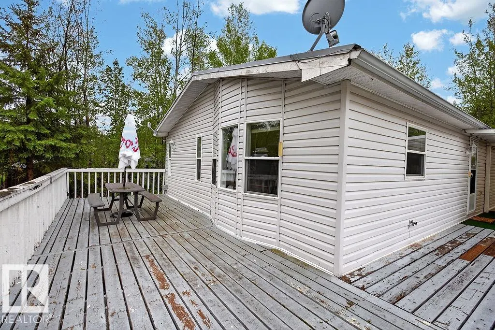
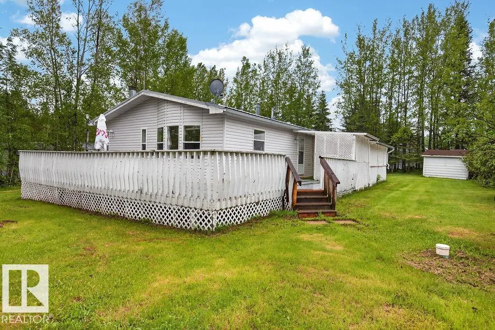
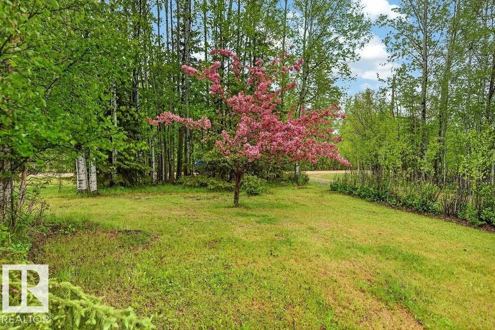
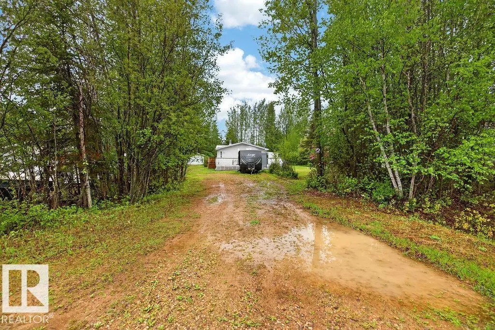
Welcome to 124 Allen Drive in Whispering Hills! This cozy 3-bedroom, 1.5-bath home is situated on a private, treed lot in a community built for outdoor living. This 4-Seasons home with amenities built-in will be a staple to your outdoor adventures! Featuring a MASSIVE Double Detached garage to store your big outdoor toys! Enjoy easy access to nearby Crown land, ATV and snowmobile trails, two community beaches (one just steps away), a boat launch, baseball diamond, Frisbee golf stations, and the community fairy garden. Whether you're looking for a year-round home or a weekend getaway, this property offers the opportunity to enjoy nature, recreation, and lake life blended with comfort, glamour and space!
* Sold date and price as reported on the RAE's MLS® System.
General Features
| Living Area | 1268.75 |
|---|---|
| Heating | Forced Air-1,Natural Gas |
| Zoning | Zone 63 |
| Architectural Style | Bungalow |
| Construction Materials | Modular |
| Year Built | 2003 |
| Levels | 1 |
| Property Subtype | Detached Single Family |
| Ownership | Private |
| Parcel Number | 0012512415 |
| Property Type | Residential |
| Garage Y/N | true |
| Full Baths | 1 |
| Status | Pending |
| City | Rural Athabasca County |
| MLS Area | Whispering Hills |
| Living Area Units | Square Feet |
| Standard Status | Pending |
| RAE_LFD_RESTRICTIONS_26 | None Known |
| Primary Property Type | Country Residential |
| Legal Block | 1 |
| Title to Land | Fee Simple |
Interior Features
| Interior Amenities | ensuite bathroom |
|---|---|
| Basement | None,No Basement |
| Flooring | Carpet,Hardwood,Linoleum |
| Kitchen Level | Main |
| Heating Y/N | true |
| Half Baths | 1 |
| Total Bedrooms | 3 |
| Grade Level Entry Y/N | No |
| Living Room Level | Main |
| Room Type | LivingRoom,Kitchen,MasterBedroom,Bedroom2,Bedroom3 |
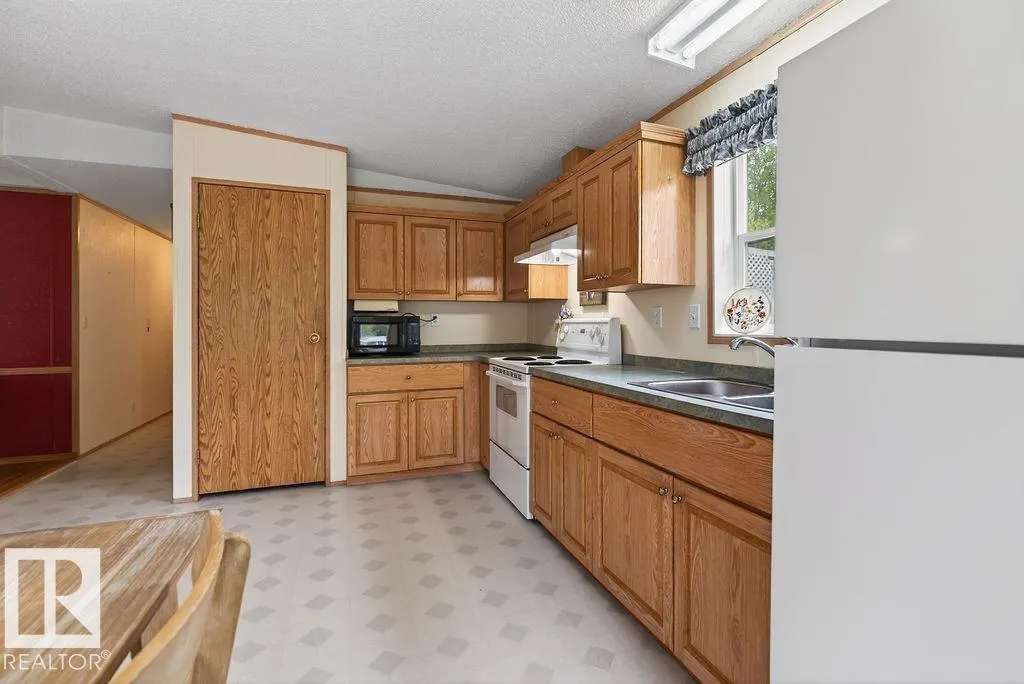
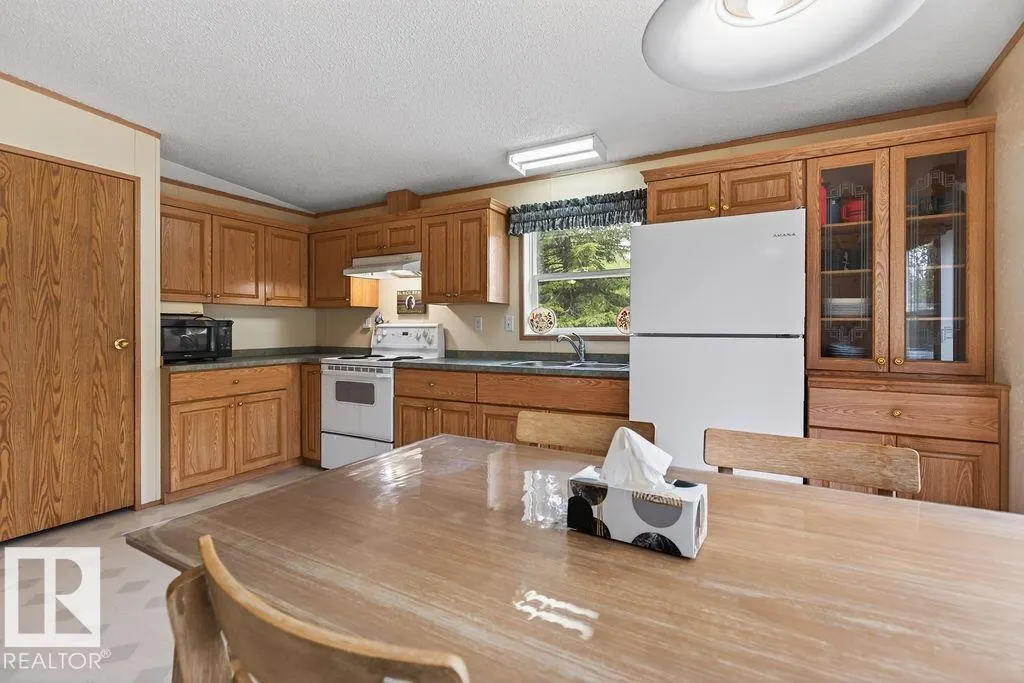
| Kitchen Dimensions | 16.0x12.3 |
| Living Room Dimensions | 19.1x12.3 |
| Bedroom 3 Dimensions | 12.3x9.7 |
| Bedroom 2 Dimensions | 12.3x9.2 |
| RoomMasterBedroomDimensions | 12.3x11.4 |
Exterior Features
| Exterior Amenities | See Remarks |
|---|---|
| Foundation Details | Piling |
| Lot Size Acres | 0.46 |
Amenities
- Views
- New Construction
- Adult 55+
- Lease To Own
- No Strata Fees
- Furnished
- Primary On Main
- Air Conditioning
- Seller Finance
- Green
- Fixer Upper
- Horse
- Golf
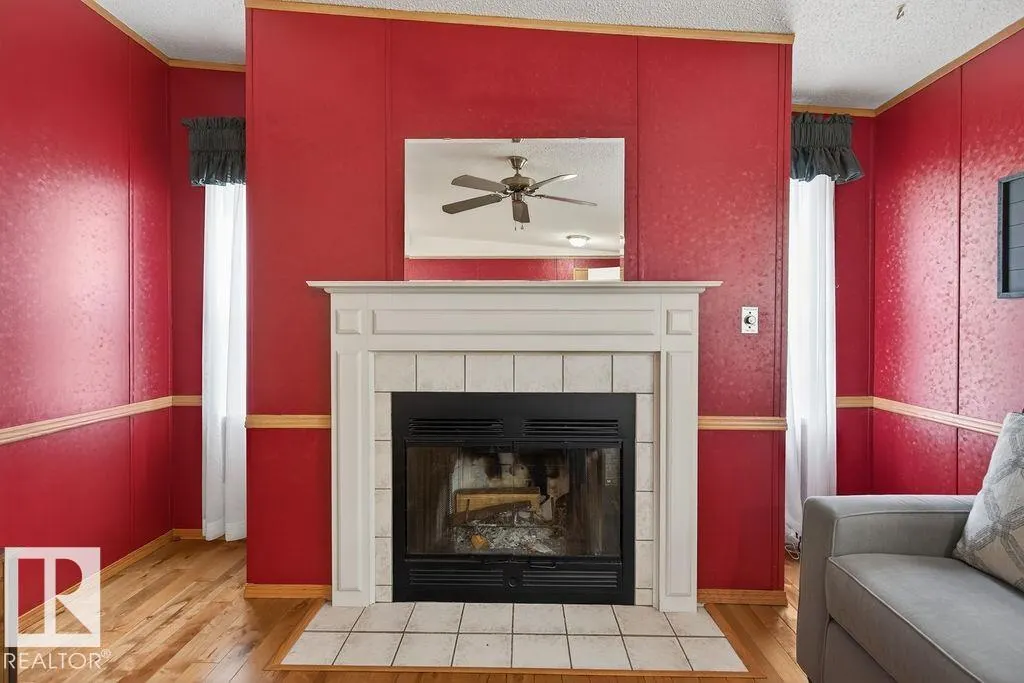
- Fireplace
- Deck
- Garage
- Basement
- Pool
Property vs Single Family Average in T9S 1S3
Statistics provided by Inside Real Estate
Price
Year Built
In The Neighbourhood
Primary On Main
Rural Athabasca County
$ 185,000
- Type
- Single Family
 Listed by Karen C Moe of Royal Lepage Arteam Realty
Golf Course
Rural Athabasca County
$ 800,000
- Type
- Single Family
Listed by Chantell Grandy of RE/MAX Excellence
 Data is supplied by Pillar 9™ MLS® System. Pillar 9™ is the owner of the copyright in its MLS® System. Data is deemed reliable but is not guaranteed accurate by Pillar 9™. The trademarks MLS®, Multiple Listing Service® and the associated logos are owned by The Canadian Real Estate Association (CREA) and identify the quality of services provided by real estate professionals who are members of CREA. Used under license.