
Open House Sun, Sep 13th 02:00 PM - 04:00 PM - Primary on Main
Address
8511 64 Av Nw, Edmonton, AB
Price
$ 475,000
Open House Sun, Sep 13th 02:00 PM - 04:00 PM
Property Attributes
- ID#E4490872
- TypeSingle Family
- Listing Status Active
- CityEdmonton
- AreaEdmonton
- NeighbourhoodArgyll
- Postal CodeT6E 0H1
- StyleBungalow
- Year Built1955
- Price$ 475,000
- Bedrooms4
- Full Bathrooms2
- Half Bathrooms0
- Sqr Footage1011
Data Source:
REALTORS® Association Of Edmonton - RAE
Property Description
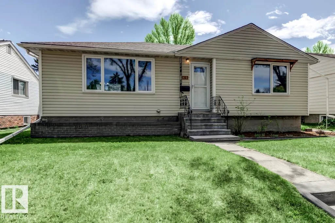
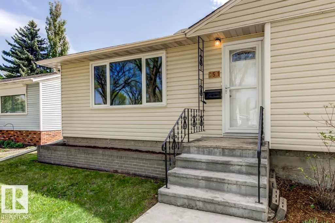
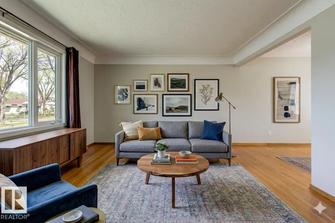
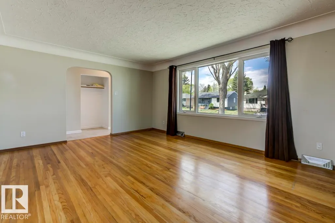
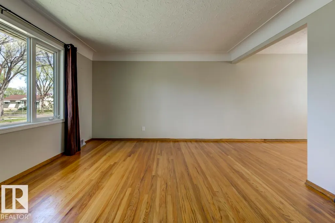
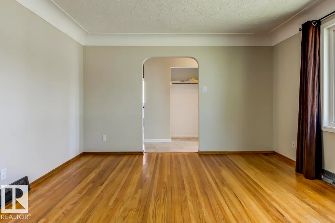
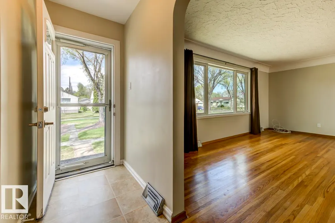
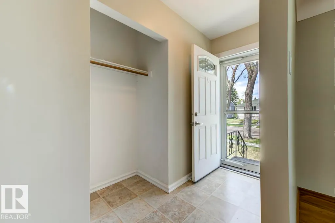
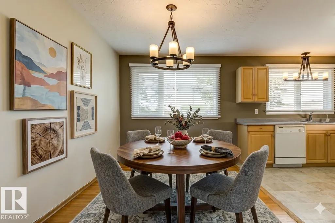
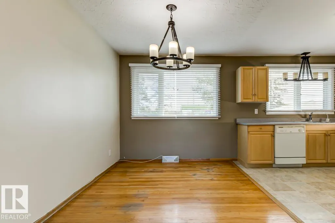
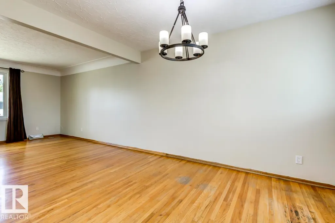
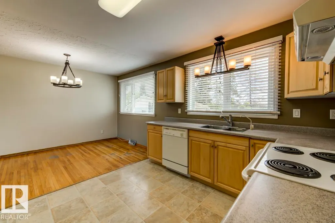
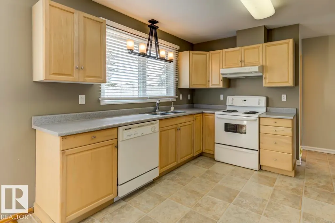
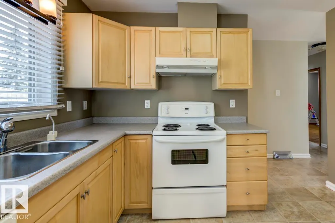
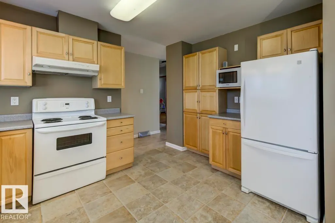
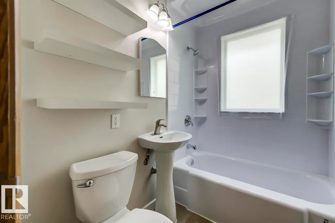
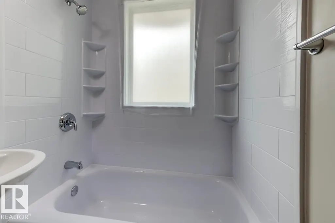
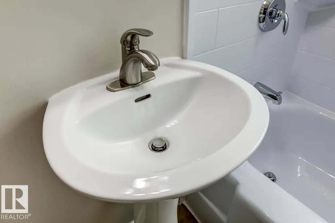
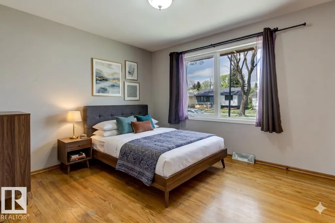
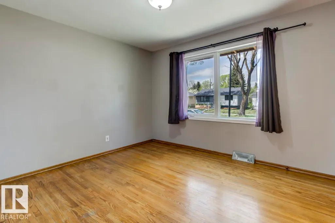
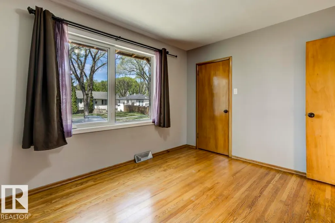
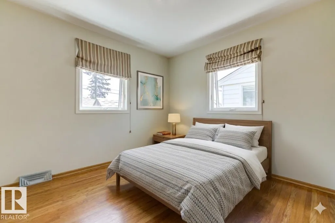
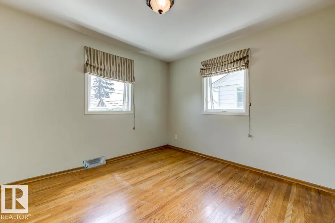
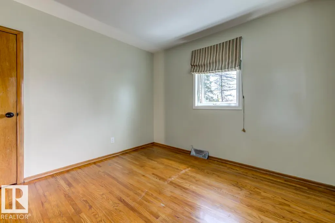
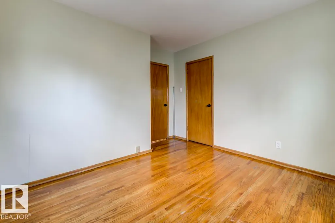
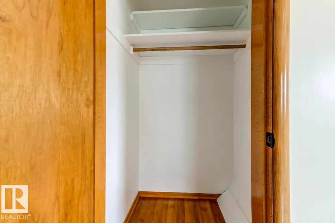
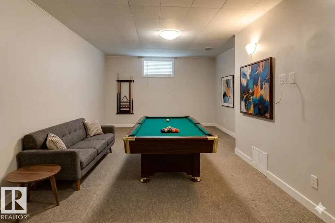
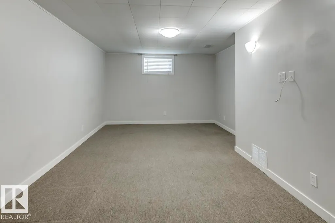
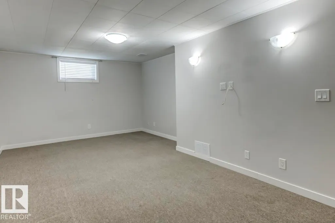
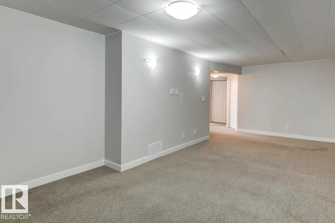
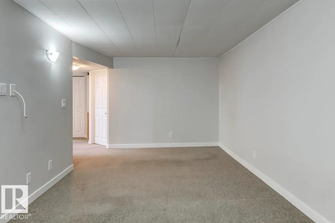
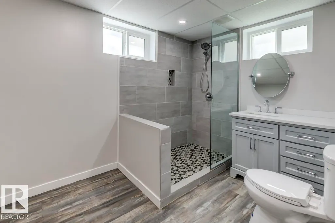
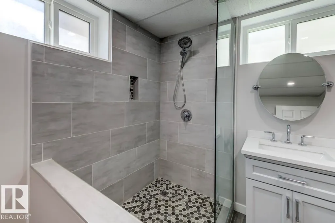
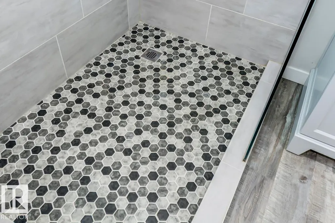
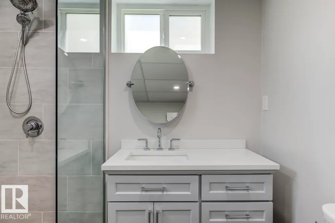
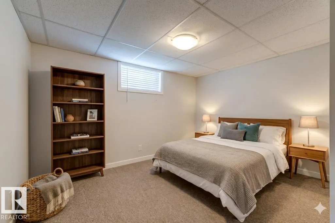
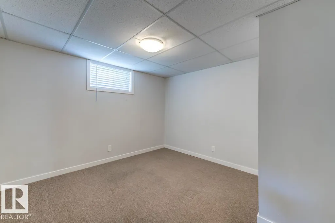
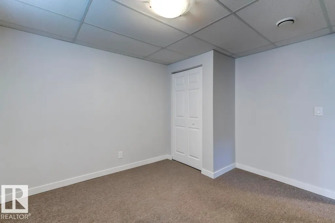
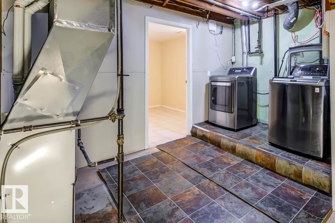
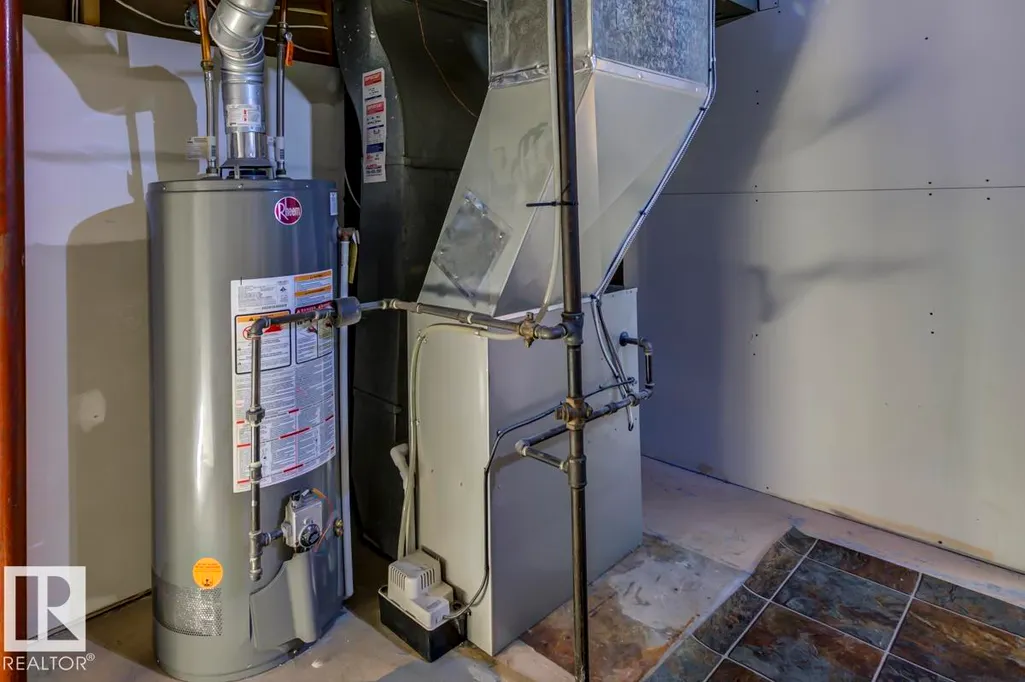
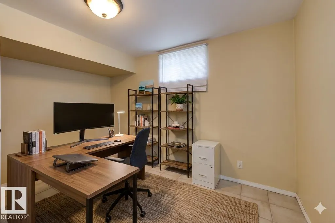
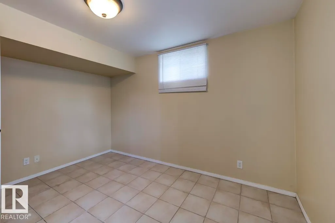
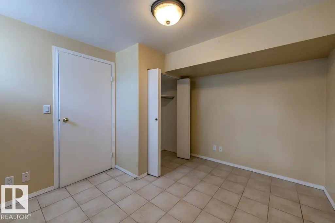
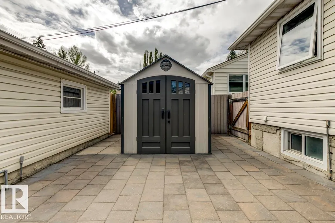
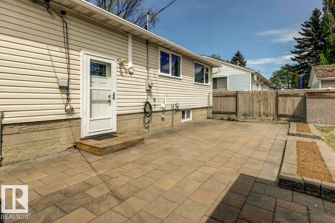
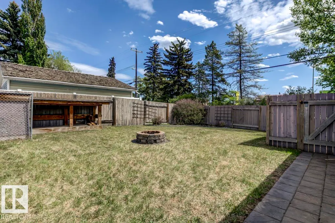
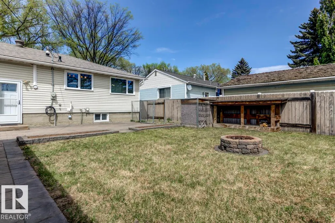
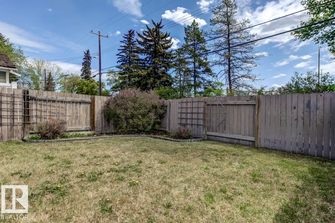
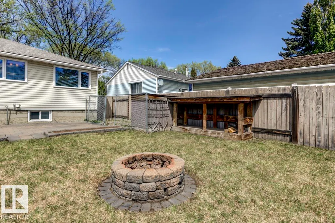
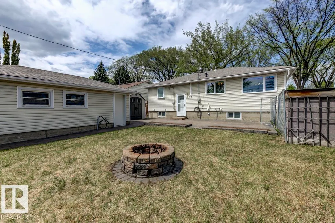
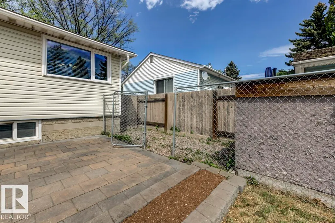
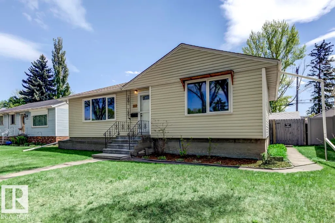
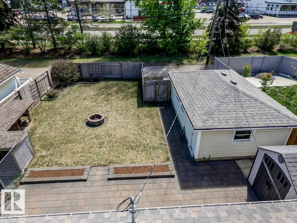
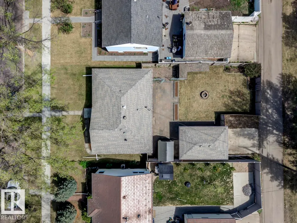
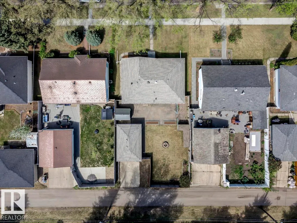
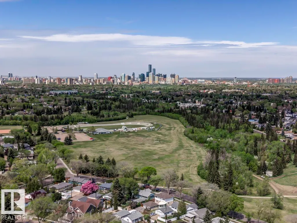
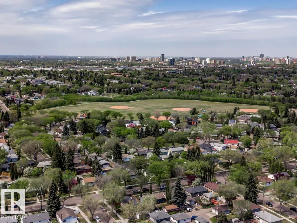
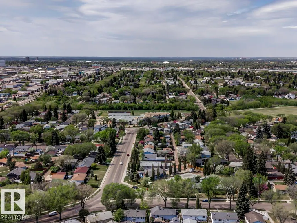
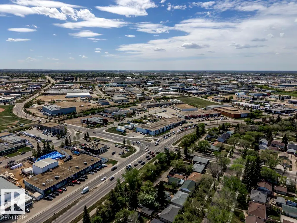
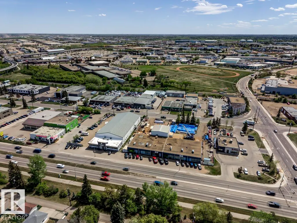
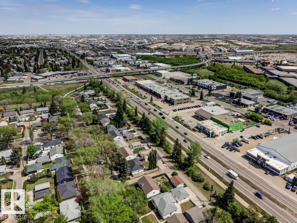
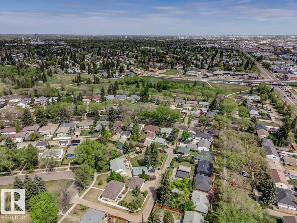
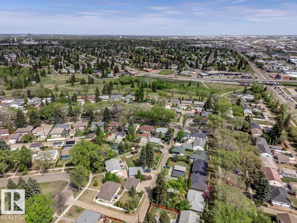
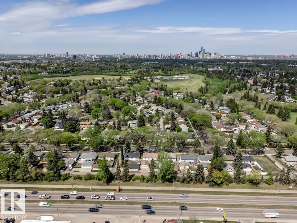
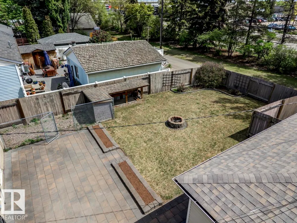
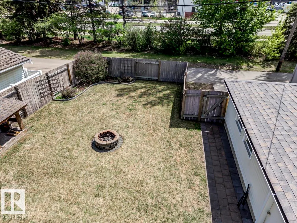
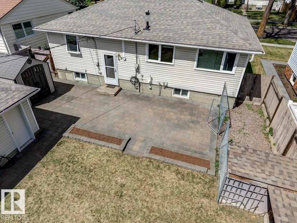
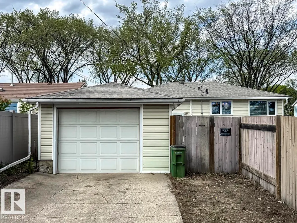
Gorgeous home in Argyll with terrific curb appeal. Just steps to Mill Creek Ravine. Walkable to the LRT station. Charming renovated house with hardwood and large bright windows. Kitchen has newer maple cabinets and updated light fixtures. 2 main floor bedrooms both with gorgeous hardwood. Renovated main floor bath. Basement boasts 2 additional Bedrooms, a new beautiful bathroom and large family room/rec room. Updated electrical, and newer furnace. Oversized single detached garage is 13x21 additional parking for 3 or for RV. 220 wiring is trenched. Large south facing yard with a dog run, storage shed and stone patio with planter boxes. A firepit perfect for entertaining. New roof on house & garage 2021. Newer triple pane windows with UV protection. Lovingly updated and maintained. Shopping and restaurants nearby. Next to River Valley Park system including paths and tobogganing. Easy access to downtown or Whitemud. Move in ready!
* Sold date and price as reported on the RAE's MLS® System.
General Features
| Living Area | 1011.92 |
|---|---|
| Heating | Forced Air-1,Natural Gas |
| Roof | Asphalt Shingles |
| Appliances | Dishwasher-Built-In,Dryer,Garage Control,Garage Opener,Hood Fan,Oven-Microwave,Refrigerator,Storage Shed,Stove-Electric,Washer,Window Coverings |
| Zoning | Zone 17 |
| Architectural Style | Bungalow |
| Construction Materials | Wood,Vinyl |
| Year Built | 1955 |
| Levels | 2 |
| Property Subtype | Detached Single Family |
| Ownership | Private |
| Parcel Number | 0021080859 |
| Community Features | See Remarks |
| Property Type | Residential |
| Facing Direction | Northwest |
| Garage Y/N | true |
| Full Baths | 2 |
| Status | Active |
| City | Edmonton |
| MLS Area | Argyll |
| Living Area Units | Square Feet |
| Standard Status | Active |
| Virtual Tour | https://youtu.be/oeFxp0Vab-U?si=cpzzosjQDG09IQqv |
| Lot Shape | Rectangular |
| Restrictions | None Known |
| Primary Property Type | Single Family |
| Separate Entrance | false |
| Legal Block | 2 |
| Title to Land | Fee Simple |
Interior Features
| Basement | Full,Finished |
|---|---|
| Flooring | Hardwood,Linoleum |
| Kitchen Level | Main |
| Heating Y/N | true |
| Fireplace Y/N | false |
| Total Bedrooms | 4 |
| Grade Level Entry Y/N | Yes |
| Living Room Level | Main |
| Room Type | LivingRoom,DiningRoom,Kitchen,FamilyRoom,MasterBedroom,Bedroom2 |
| Dining Room Dimensions | 8.5x11.9 |
| Kitchen Dimensions | 10.3x11.9 |
| Living Room Dimensions | 18.0x13.0 |
| Bedroom 2 Dimensions | 11.1x10.5 |
| Family Room Level | Lower |
| Dining Room Level | Main |
| RoomMasterBedroomDimensions | 12.4x10.2 |
Exterior Features
| Exterior Amenities | Creek,Fenced,Landscaped,Schools,Shopping Nearby |
|---|---|
| Parking Features | Over Sized,Single Garage Detached |
| Total Parking | 3 |
| Lot Size Area | 530.8 |
| Foundation Details | Concrete Perimeter |
Amenities
- Views
- New Construction
- Adult 55+
- Lease To Own
- No Strata Fees
- Furnished
- Primary On Main
- Air Conditioning
- Seller Finance
- Green
- Fixer Upper
- Horse
- Golf
- Fireplace
- Deck
- Garage
- Basement
- Pool
Property vs Single Family Average in T6E 0H1
Statistics provided by Inside Real Estate
Price
Year Built
In The Neighbourhood
Primary On Main
Edmonton
$ 449,998
- Type
- Single Family
 Listed by Brad Smith of Royal LePage Prestige Realty
 Data is supplied by Pillar 9™ MLS® System. Pillar 9™ is the owner of the copyright in its MLS® System. Data is deemed reliable but is not guaranteed accurate by Pillar 9™. The trademarks MLS®, Multiple Listing Service® and the associated logos are owned by The Canadian Real Estate Association (CREA) and identify the quality of services provided by real estate professionals who are members of CREA. Used under license.