
Water Views - Golf Course
Address
6210 Ada Bv Nw Nw, Edmonton, AB
Price
$ 3,000,000
Property Attributes
- ID#E4489519
- TypeSingle Family
- Listing Status Active
- CityEdmonton
- AreaEdmonton
- NeighbourhoodHighlands (Edmonton)
- Postal CodeT5W 4P1
- Style3 Storey
- Year Built1912
- Price$ 3,000,000
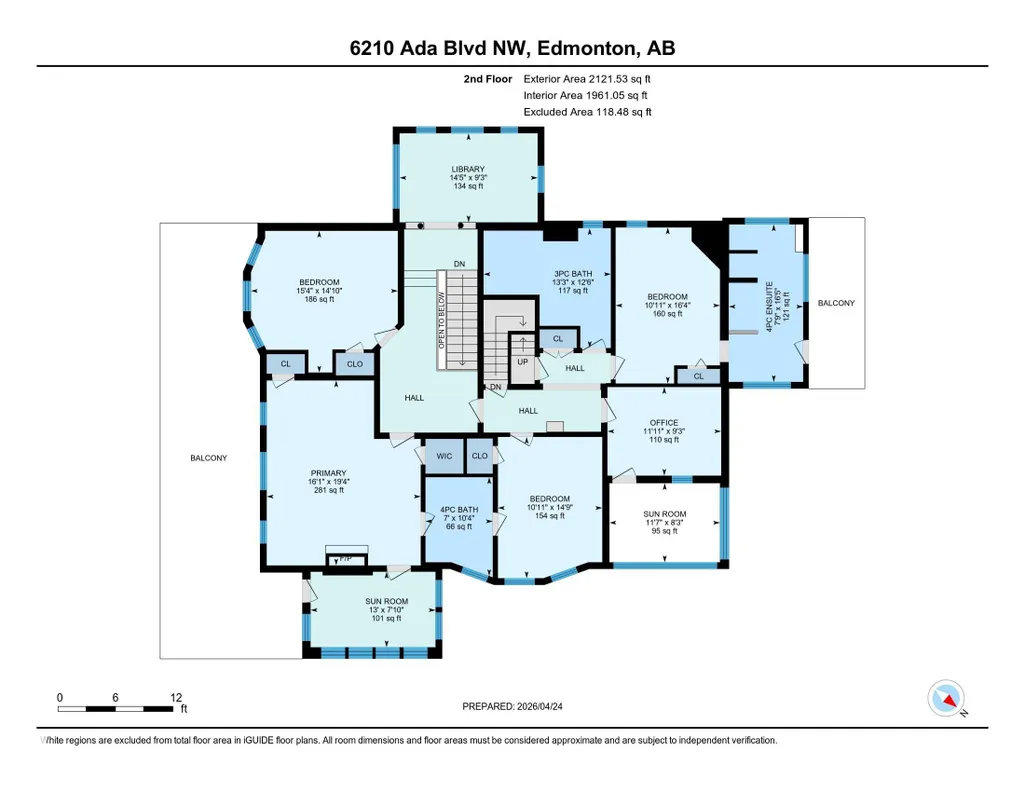
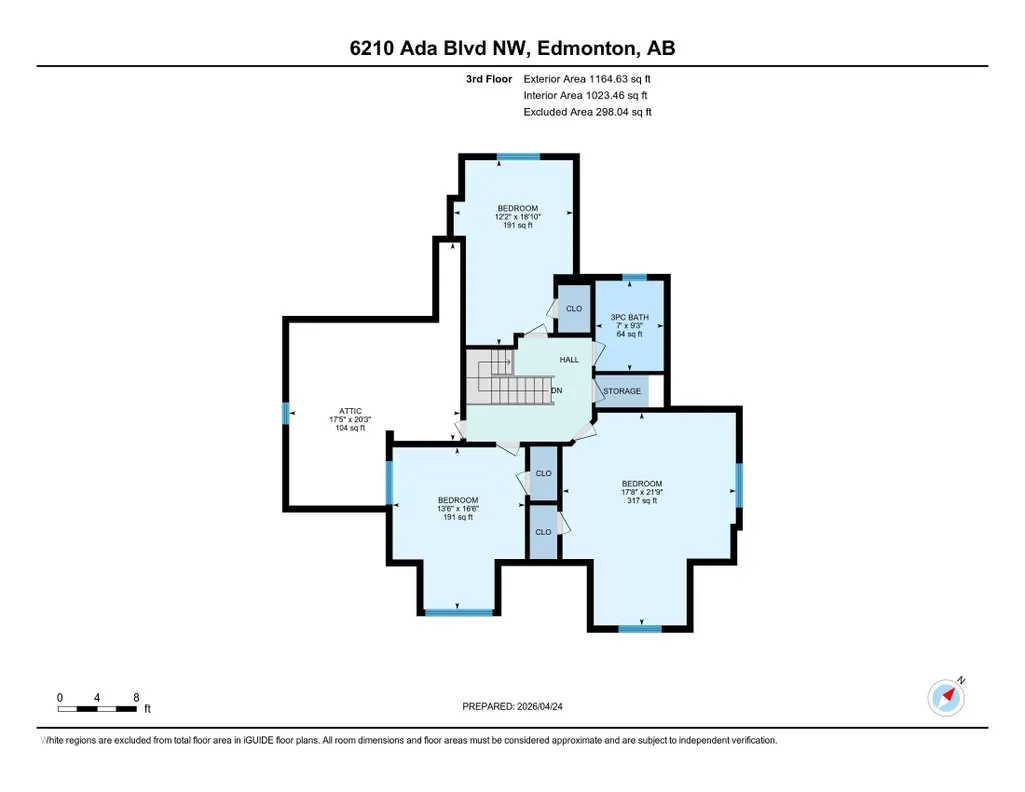
- Bedrooms6
- Full Bathrooms5
- Half Bathrooms1
- Sqr Footage5192
Data Source:
REALTORS® Association Of Edmonton - RAE
Property Description
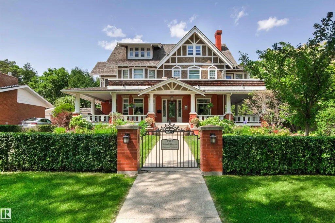
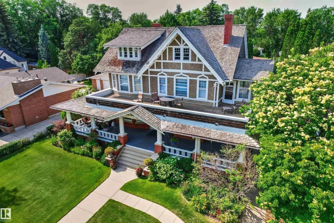
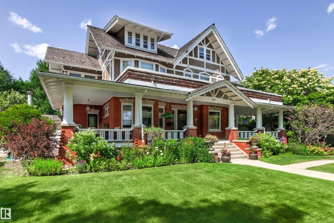
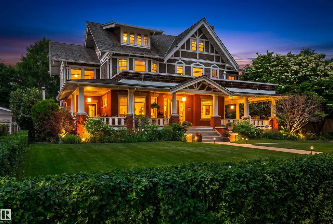
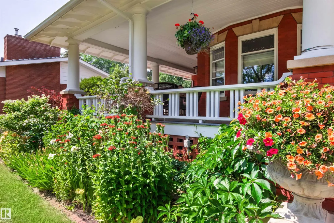
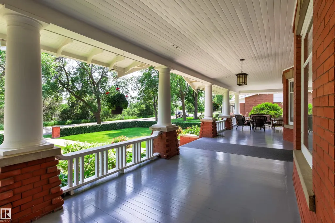
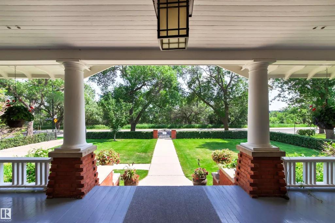
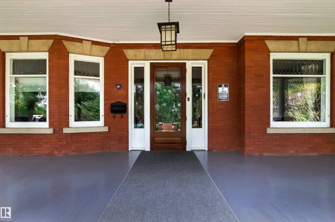
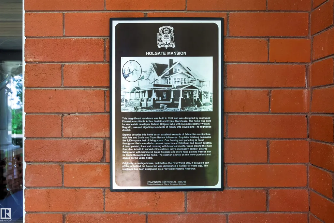
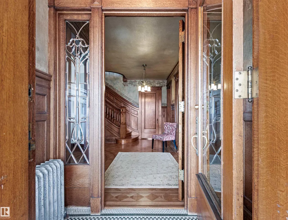
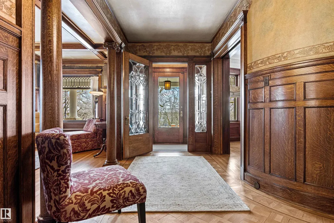
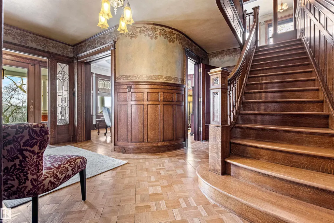
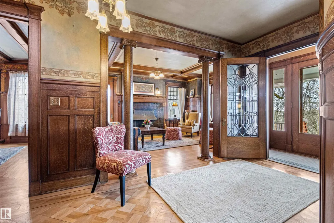
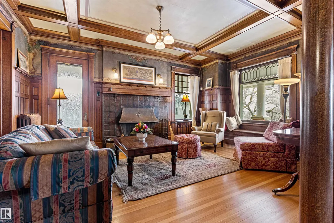
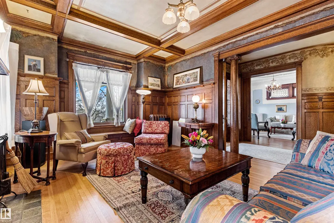
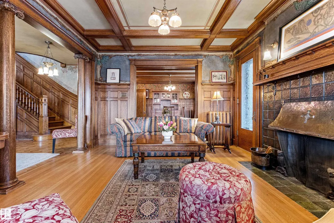
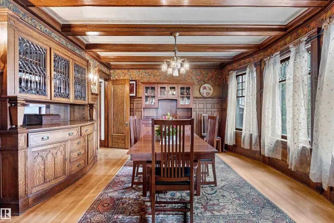
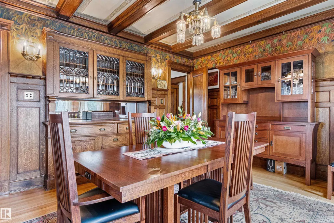
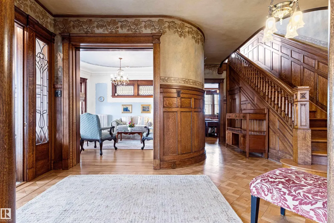
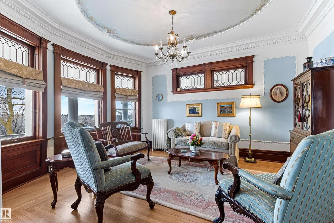
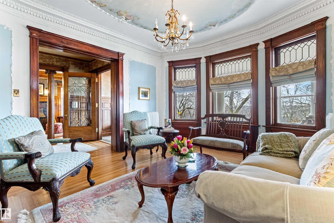
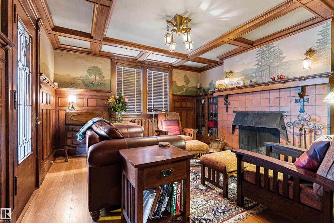
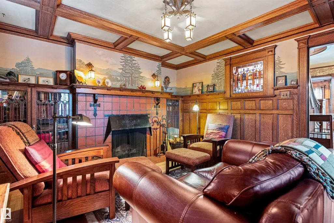
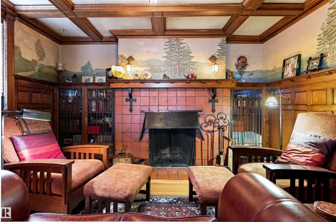
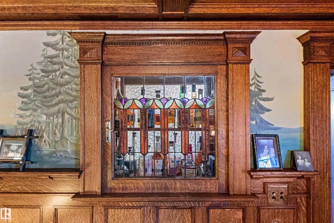
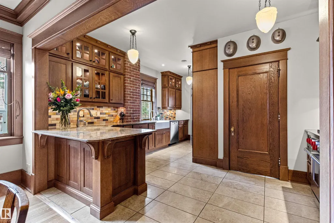
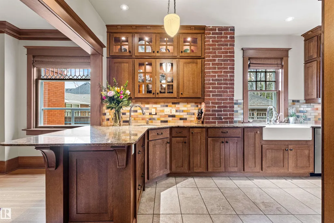
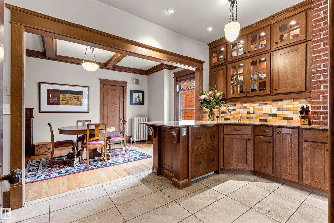
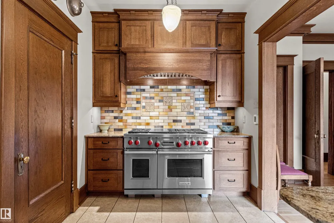
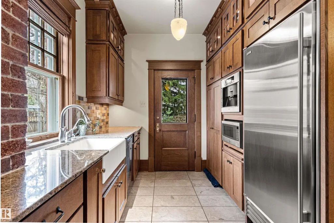
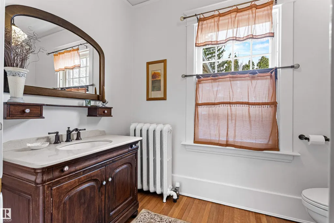
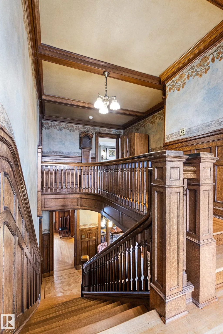
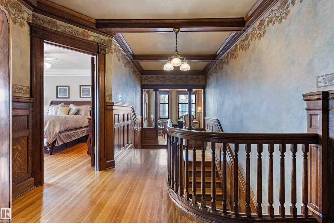
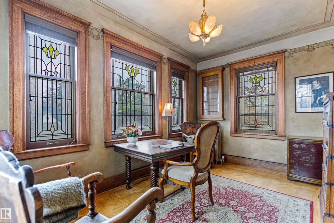
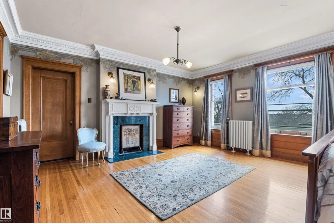
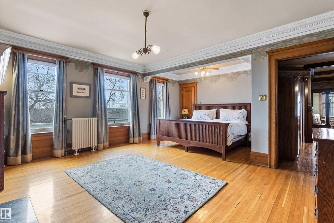
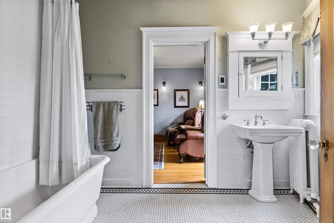
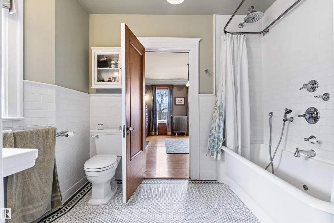
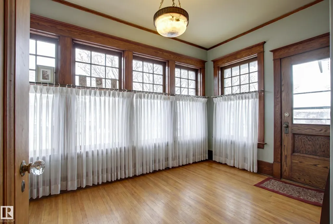
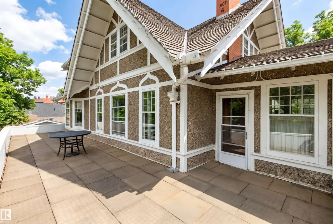
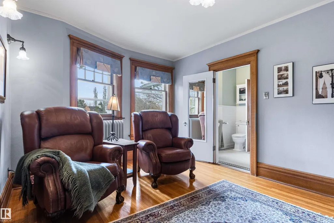
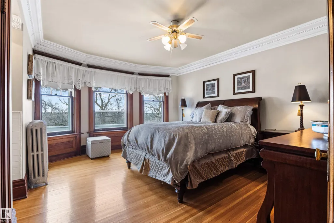
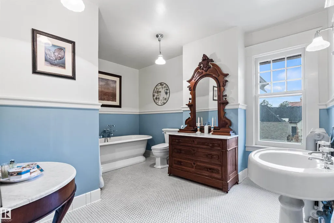
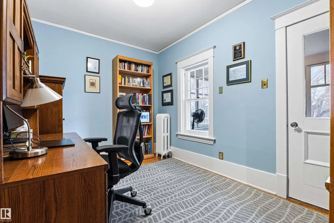
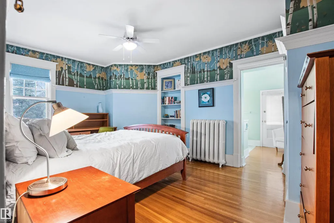
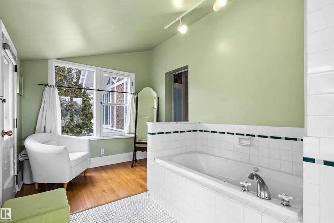
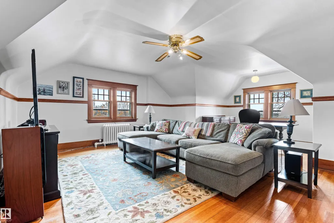
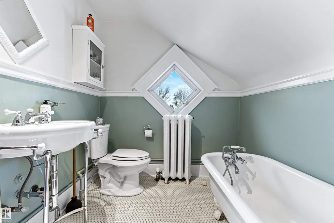
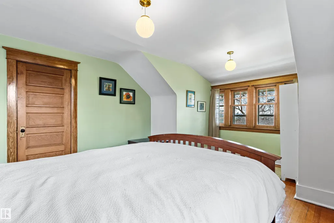
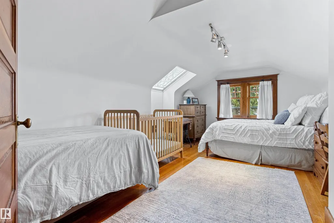
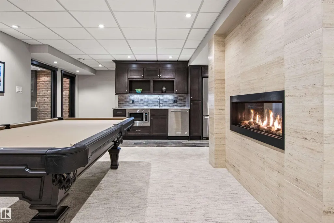
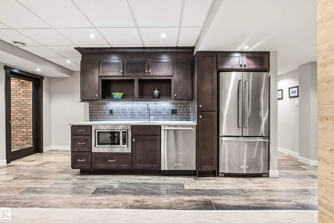
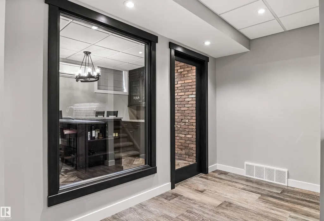
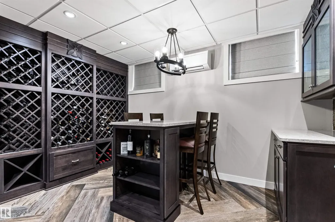
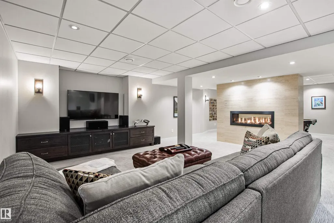
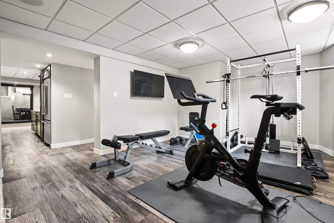
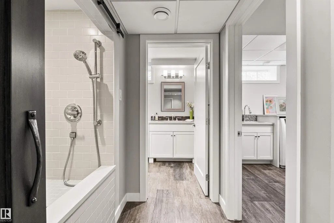
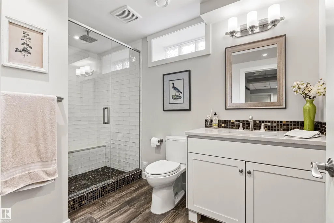
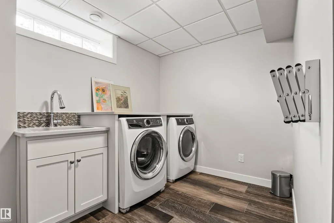
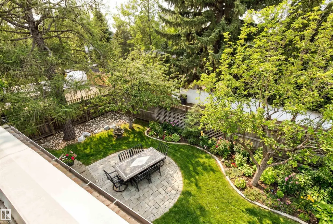
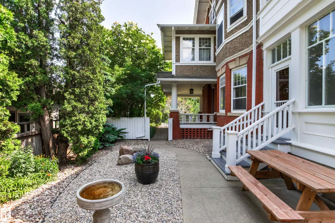
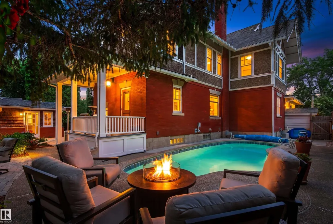
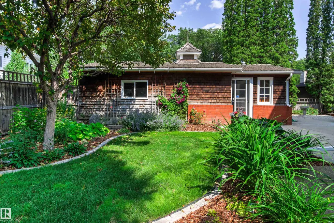
An Edmonton Beauty. Elegance and history at its finest on Ada Blvd. overlooking the river valley. This 3 story home is 5,200 sq. ft. with 5+ bedrooms and 6 bathrooms. Meticulously restored and renovated. Double-car detached garage and outdoor swimming pool. Please view the pictures to appreciate how gorgeous it is.
* Sold date and price as reported on the RAE's MLS® System.
General Features
| Living Area | 5192.12 |
|---|---|
| Heating | Hot Water,Natural Gas |
| Roof | Cedar Shakes |
| Appliances | Dryer,Fan-Ceiling,Freezer,Garage Control,Garage Opener,Stove-Gas,Washer,Window Coverings,Refrigerators-Two,Dishwasher-Two,Microwave Hood Fan-Two,Pool Equipment |
| Zoning | Zone 09 |
| Architectural Style | 3 Storey |
| Construction Materials | Wood,Brick,Stucco |
| Year Built | 1912 |
| Levels | 4 |
| Property Subtype | Detached Single Family |
| Ownership | Private |
| Parcel Number | 0016730897 |
| Community Features | Front Porch,No Smoking Home,See Remarks,Rooftop Deck/Patio |
| Property Type | Residential |
| Facing Direction | South |
| Garage Y/N | true |
| Full Baths | 5 |
| Status | Active |
| City | Edmonton |
| MLS Area | Highlands (Edmonton) |
| Living Area Units | Square Feet |
| Standard Status | Active |
| Virtual Tour | https://unbranded.youriguide.com/6210_ada_blvd_nw_edmonton_ab/ |
| Lot Shape | Rectangular |
| Restrictions | Historic Site |
| Primary Property Type | Single Family |
| Legal Block | 9 |
| Title to Land | Fee Simple |
Interior Features
| Interior Amenities | ensuite bathroom |
|---|---|
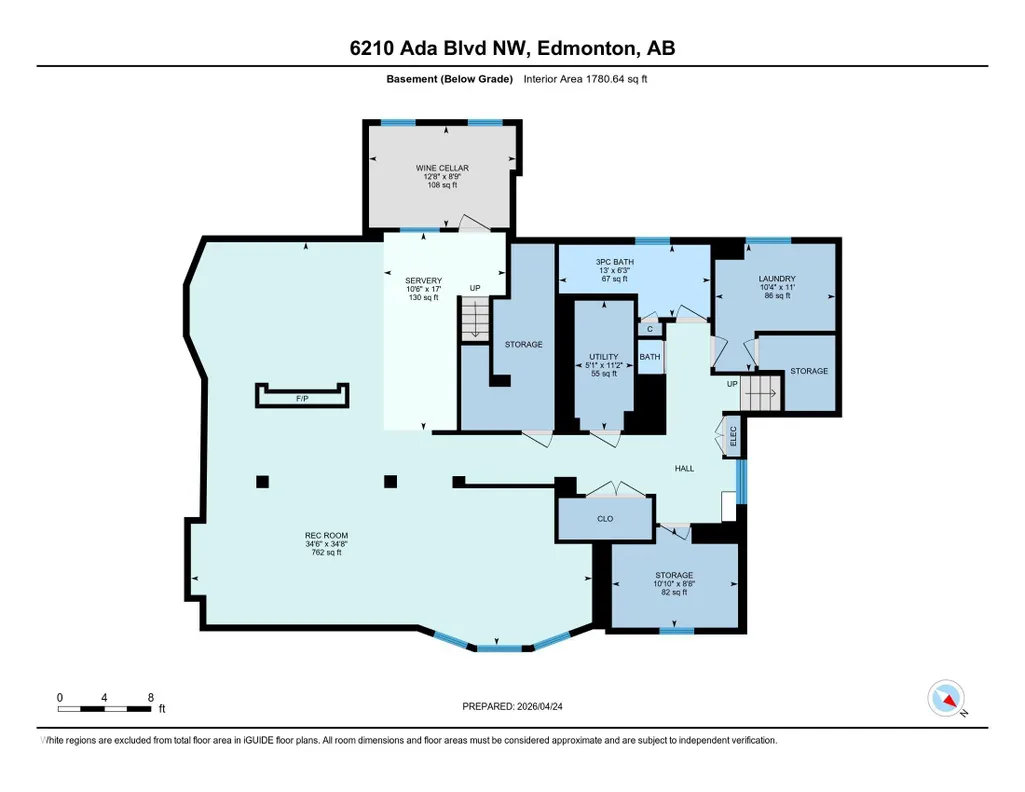
| Basement | Full,Finished |
| Flooring | Carpet,Ceramic Tile,Hardwood |
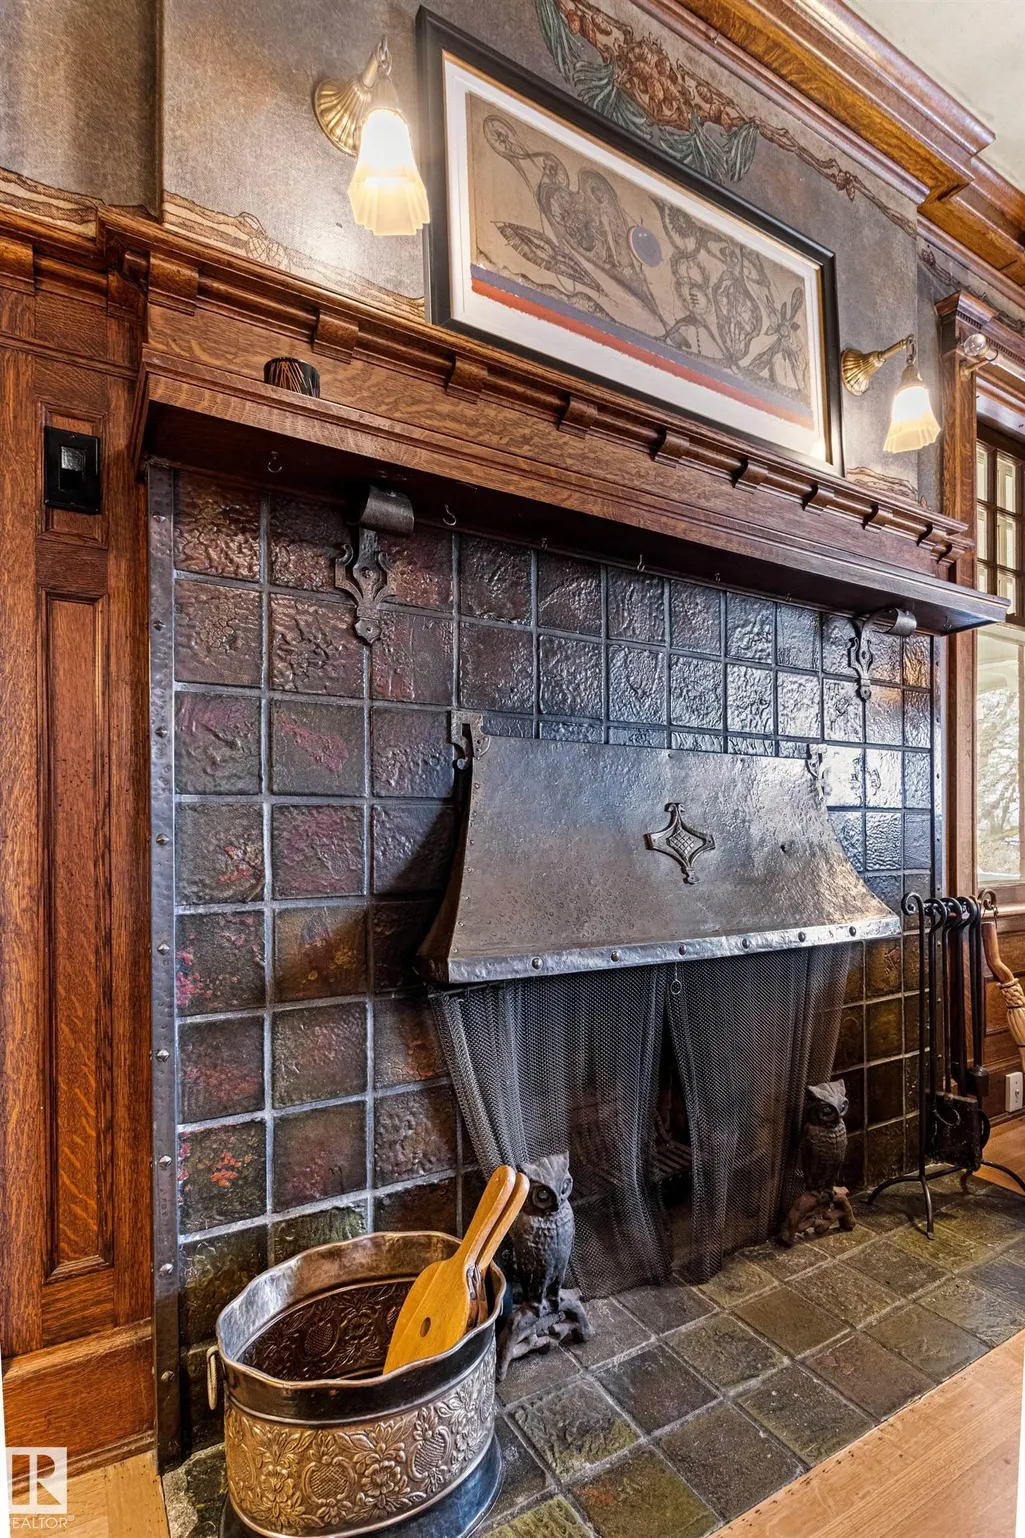
| Fireplace Features | Brass Surround,Mantel,Marble Surround |
| Kitchen Level | Main |
| Heating Y/N | true |
| Fireplace Y/N | true |
| Above Grade Finished Area | 5192.12 |
| Half Baths | 1 |
| Total Bedrooms | 6 |
| Below Grade Finished Area | 165.43 |
| Grade Level Entry Y/N | No |
| Living Room Level | Main |
| Room Type | LivingRoom,DiningRoom,Kitchen,FamilyRoom,Den |
| Below Grade Finished Area Unit Type | Square Meters |
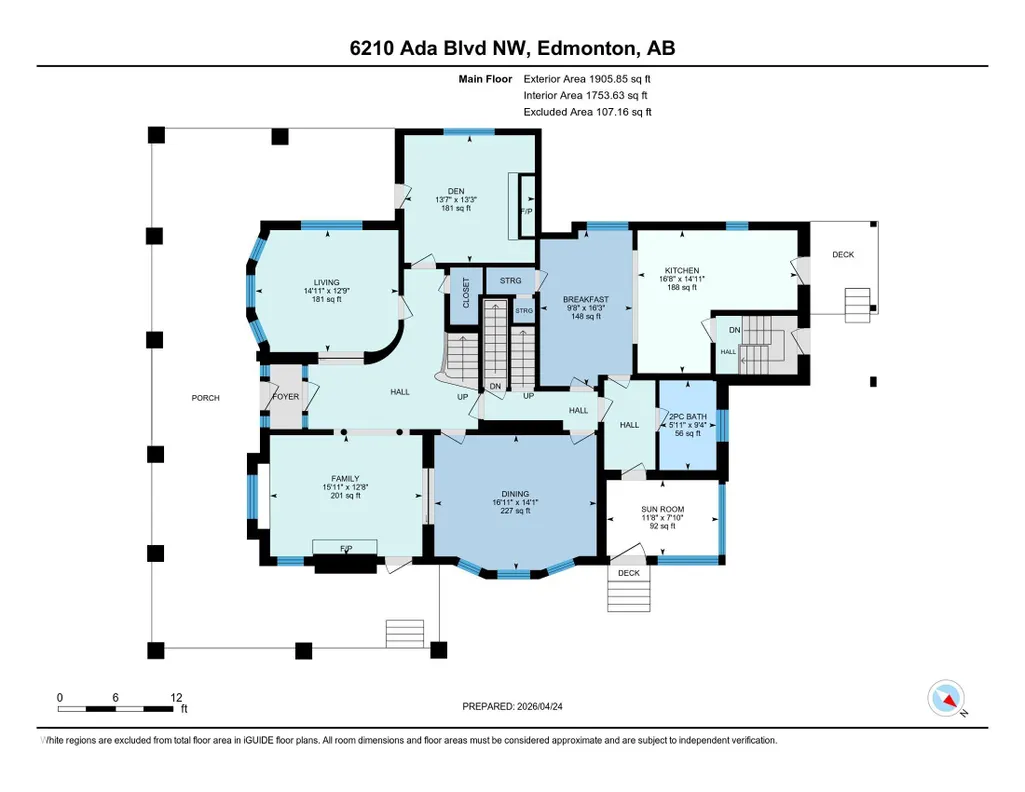
| Dining Room Dimensions | 14.1x16.9 |
| Kitchen Dimensions | 14.9x16.7 |
| Living Room Dimensions | 12.7x14.9 |
| Above Grade Finished Area Unit Type | Square Feet |
| Den Dimensions | 13.3x13.6 |
| Family Room Level | Main |
| Dining Room Level | Main |
| RoomFamilyRoomDimensions | 12.6x15.9 |
Exterior Features
| Exterior Amenities | Back Lane,Fenced,Golf Nearby,Landscaped,River Valley View,River View,Treed Lot,See Remarks |
|---|---|
| Parking Features | Double Garage Detached |
| Lot Size Area | 1071.93 |
| Foundation Details | Concrete Perimeter |
Amenities
- Views
- New Construction
- Adult 55+
- Lease To Own
- No Strata Fees
- Furnished
- Primary On Main
- Air Conditioning
- Seller Finance
- Green
- Fixer Upper
- Horse
- Golf
- Fireplace
- Deck
- Garage
- Basement
- Pool
Property vs Single Family Average in T5W 4P1
Statistics provided by Inside Real Estate
Price
Year Built
In The Neighbourhood
Views
Edmonton
$ 629,900
- Type
- Single Family
 Listed by Brandon Scott of Coldwell Banker Mountain Central
Golf Course
Edmonton
$ 829,900
- Type
- Single Family
Listed by Michael Calverley of MaxWell Progressive
Primary On Main
Edmonton
$ 469,900
- Type
- Single Family
Listed by Jodie M Allen of Royal LePage Prestige Realty
 Data is supplied by Pillar 9™ MLS® System. Pillar 9™ is the owner of the copyright in its MLS® System. Data is deemed reliable but is not guaranteed accurate by Pillar 9™. The trademarks MLS®, Multiple Listing Service® and the associated logos are owned by The Canadian Real Estate Association (CREA) and identify the quality of services provided by real estate professionals who are members of CREA. Used under license.