
Primary on Main
Address
30 Prince Dr, Lamont, AB
Price
$ 169,900
Property Attributes
- ID#E4489380
- TypeSingle Family
- Listing Status Active
- CityLamont
- AreaLamont
- NeighbourhoodLamont
- Postal CodeT0B 2R0
- StyleBungalow
- Year Built1973
- Price$ 169,900
- Bedrooms3
- Full Bathrooms2
- Half Bathrooms0
- Sqr Footage992
Data Source:
REALTORS® Association Of Edmonton - RAE
Property Description
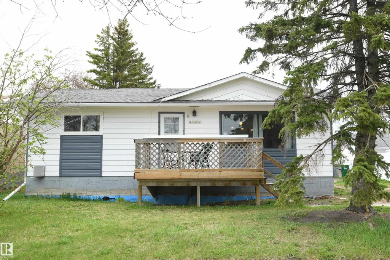
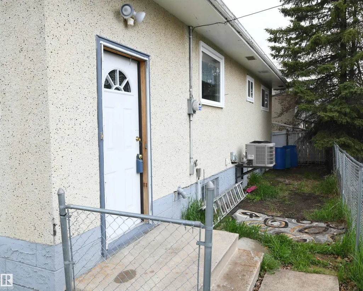
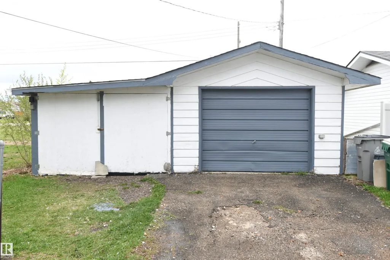
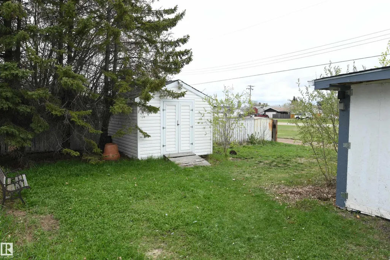
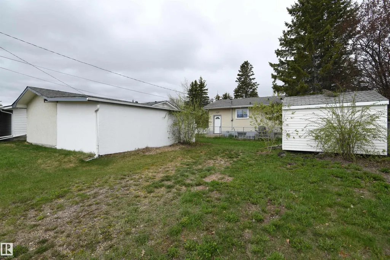
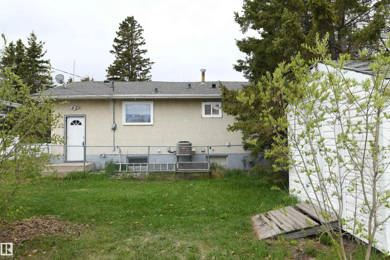
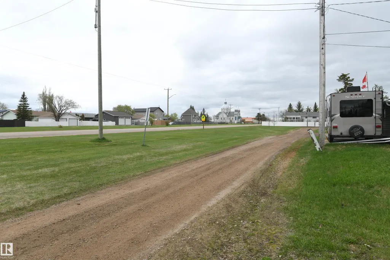
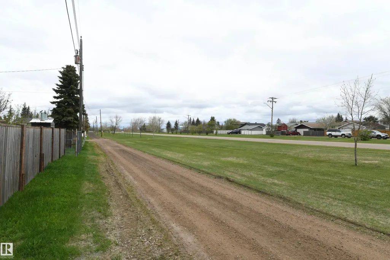
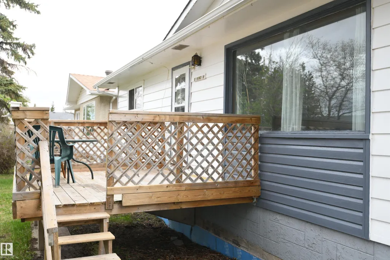
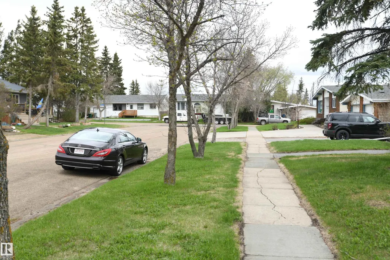
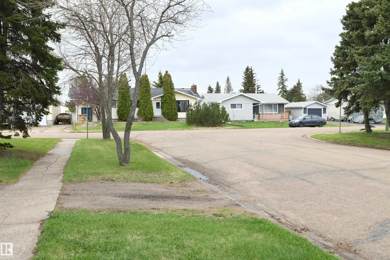
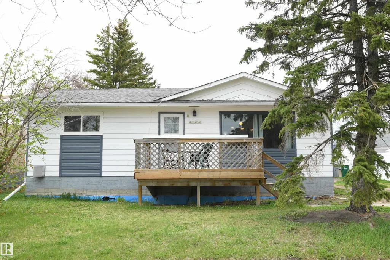
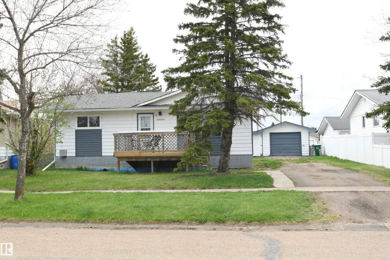
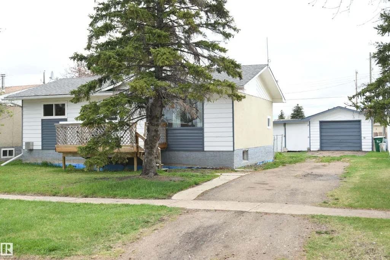
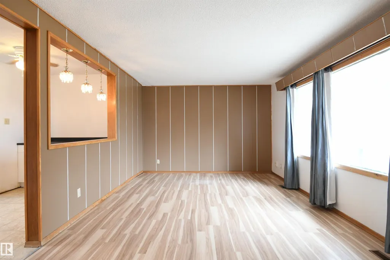
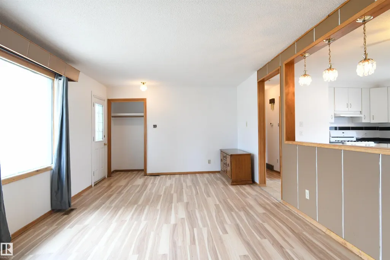
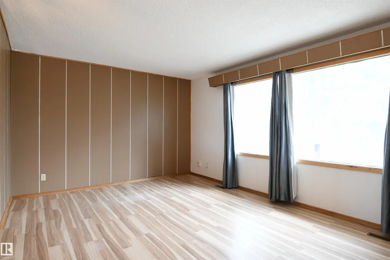
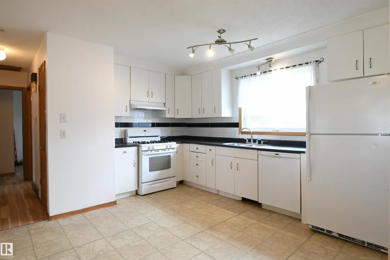
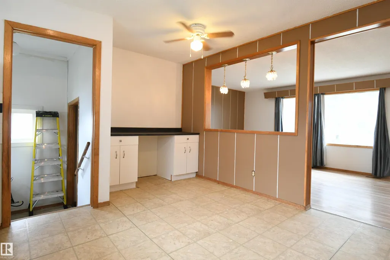
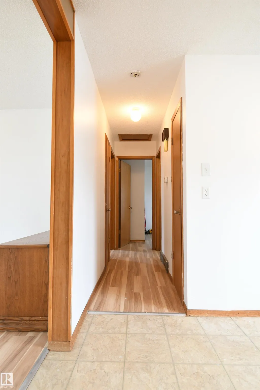
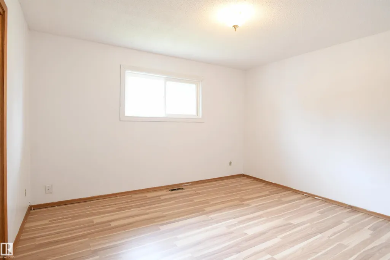
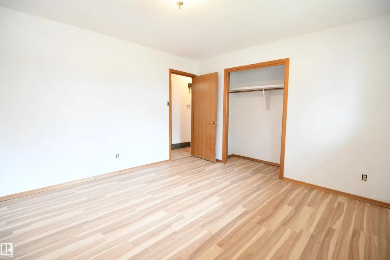
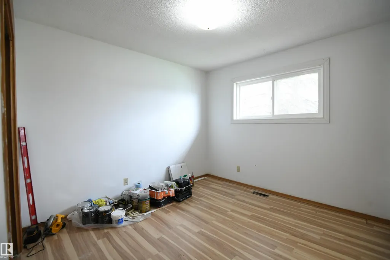
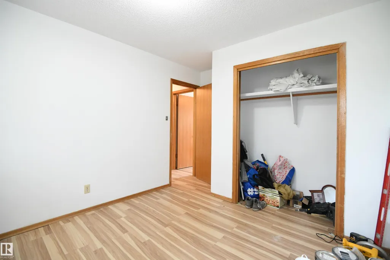
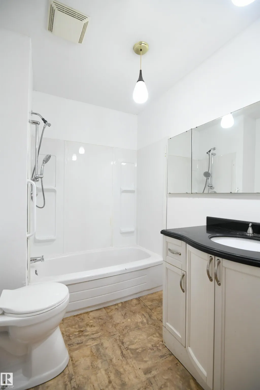
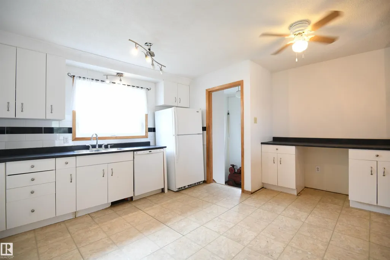
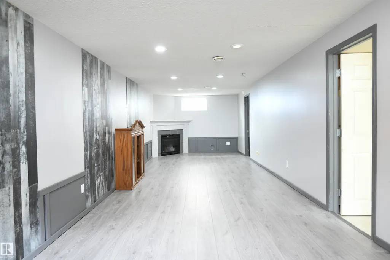
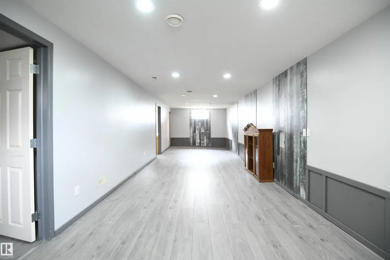
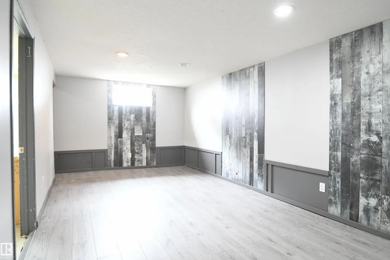
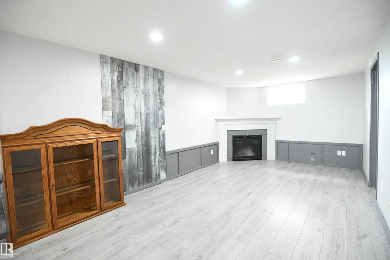
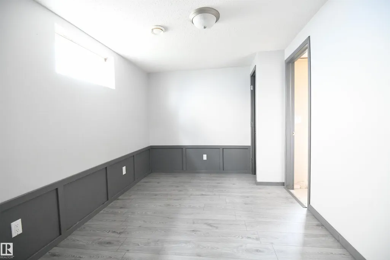
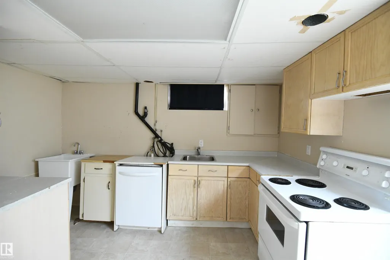
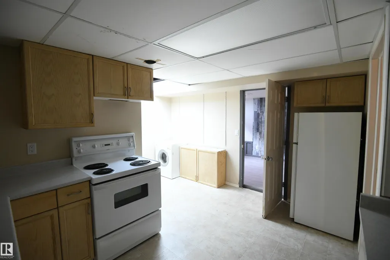
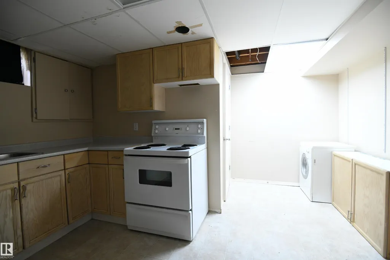
A great value in the heart of Lamont in this 2+1 bed bungalow with AC. Vinyl windows upgraded on the main floor, & recent shingles on the house and garage. Large master is at the front of the home, and easily supports king sized furniture. The 2nd main floor bedroom is also nicely sized, & has plumbing installed in it to provide the option for main floor laundry. Nice 4 piece bath on the main floor with upgraded vanity, & a second 3 piece bath in the lower level. Open layout for a home of this age, with a large eat in kitchen and a generously sized living room. The 10'x12' deck out the front of the house is a great place to sit & relax. Huge rec room downstairs, with a corner gas fireplace, a 3rd bedroom, and an area that has served as a 2nd kitchen in the past, or could be converted to an additional room. All this on a quiet street with a large lot, a long front driveway that will handle all the vehicles of a busy family, & RV parking at the rear. Weeping tile and sump installed. A nice buy
* Sold date and price as reported on the RAE's MLS® System.
General Features
| Living Area | 992.66 |
|---|---|
| Heating | Forced Air-1,Natural Gas |
| Roof | Asphalt Shingles |
| Appliances | Air Conditioning-Central,Dryer,Fan-Ceiling,Garage Opener,Hood Fan,Storage Shed,Stove-Electric,Stove-Gas,Washer,Refrigerators-Two,Dishwasher-Two |
| Zoning | Zone 62 |
| Architectural Style | Bungalow |
| Construction Materials | Wood,Stucco |
| Year Built | 1973 |
| Levels | 2 |
| Property Subtype | Detached Single Family |
| Ownership | Private |
| Parcel Number | 0020324232 |
| Community Features | Parking-Extra,R.V. Storage |
| Property Type | Residential |
| Facing Direction | West |
| Garage Y/N | true |
| Full Baths | 2 |
| Status | Active |
| City | Lamont |
| MLS Area | Lamont |
| Living Area Units | Square Feet |
| Standard Status | Active |
| Lot Shape | Rectangular |
| Restrictions | None Known |
| Primary Property Type | Single Family |
| Separate Entrance | true |
| Legal Block | 10 |
| Title to Land | Fee Simple |
Interior Features
| Interior Amenities | ensuite bathroom |
|---|---|
| Basement | Full,Finished |
| Flooring | Laminate Flooring |
| Fireplace Features | Corner,Glass Door,Mantel |
| Kitchen Level | Main |
| Heating Y/N | true |
| Fireplace Y/N | true |
| Total Bedrooms | 3 |
| Grade Level Entry Y/N | Yes |
| Living Room Level | Main |
| Room Type | LivingRoom,DiningRoom,Kitchen,FamilyRoom,MasterBedroom,Bedroom2,Bedroom3,OtherRoom1,OtherRoom2 |
| Dining Room Dimensions | 14.0x6.4 |
| Kitchen Dimensions | 13.0x12.8 |
| Living Room Dimensions | 21.2x11.8 |
| Bedroom 3 Dimensions | 13.0x8.7 |
| Bedroom 2 Dimensions | 12.8x10.1 |
| Family Room Level | Lower |
| Dining Room Level | Main |
| RoomFamilyRoomDimensions | 35.8x10.4 |
| RoomMasterBedroomDimensions | 13.0x11.9 |
Exterior Features
| Exterior Amenities | Back Lane |
|---|---|
| Parking Features | Double Garage Detached,RV Parking |
| Total Parking | 6 |
| Lot Size Area | 654.04 |
| Foundation Details | Slab |
Amenities
- Views
- New Construction
- Adult 55+
- Lease To Own
- No Strata Fees
- Furnished
- Primary On Main
- Air Conditioning
- Seller Finance
- Green
- Fixer Upper
- Horse
- Golf
- Fireplace
- Deck
- Garage
- Basement
- Pool
Property vs Single Family Average in T0B 2R0
Statistics provided by Inside Real Estate
Price
Year Built
In The Neighbourhood
Primary On Main
Lamont
$ 225,000
- Type
- Single Family
 Listed by Amanda M Crow of MaxWell Riverside Realty
 Data is supplied by Pillar 9™ MLS® System. Pillar 9™ is the owner of the copyright in its MLS® System. Data is deemed reliable but is not guaranteed accurate by Pillar 9™. The trademarks MLS®, Multiple Listing Service® and the associated logos are owned by The Canadian Real Estate Association (CREA) and identify the quality of services provided by real estate professionals who are members of CREA. Used under license.