
Address
#1 23248 Twp Road 522, Rural Strathcona County, AB
Price
$ 975,000
Property Attributes
- ID#E4485067
- TypeSingle Family
- Listing Status Active
- CityRural Strathcona County
- AreaStrathcona
- NeighbourhoodChrenek Estates
- Postal CodeT8B 1H5
- Style1 and Half Storey
- Year Built1981
- Price$ 975,000
- Bedrooms4
- Full Bathrooms3
- Half Bathrooms0
- Sqr Footage2981
- Lot Size1.8 Acres
Data Source:
REALTORS® Association Of Edmonton - RAE
Property Description
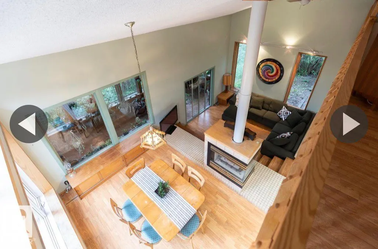
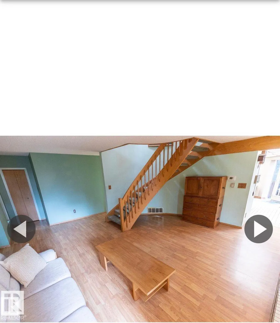
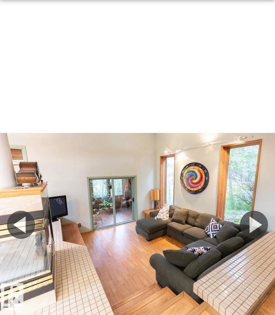
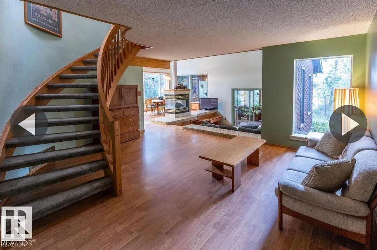
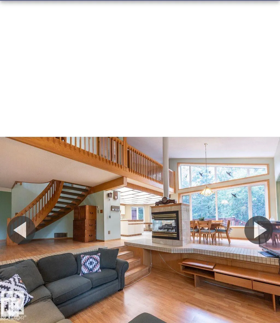
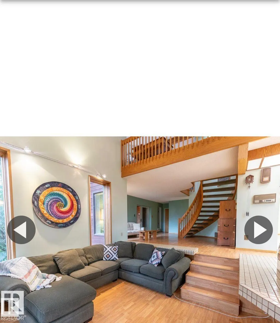
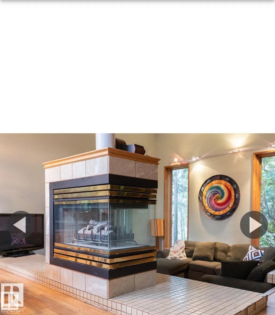
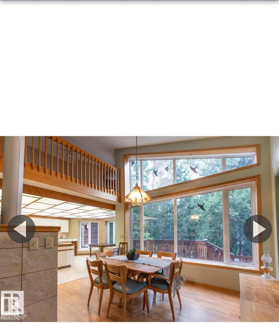
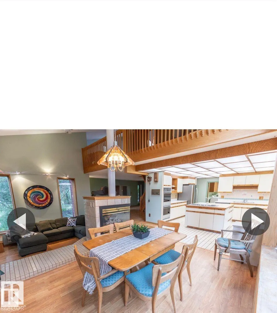
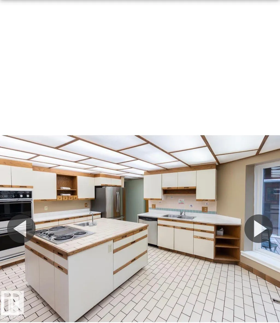
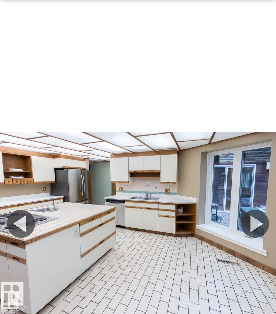
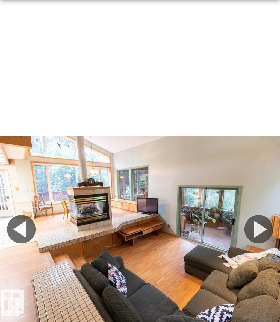
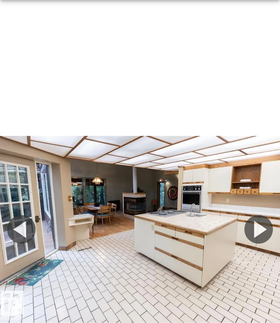
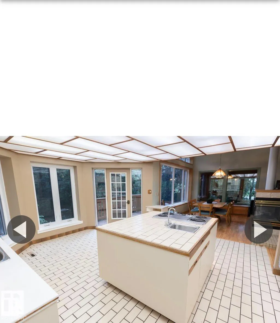
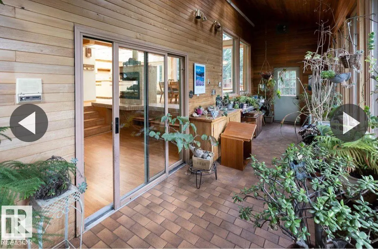
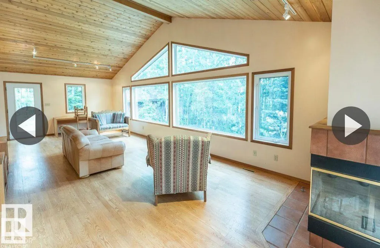
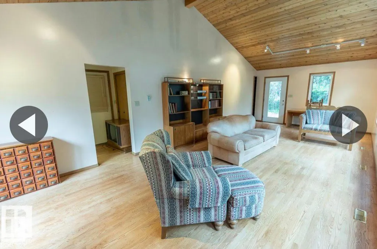
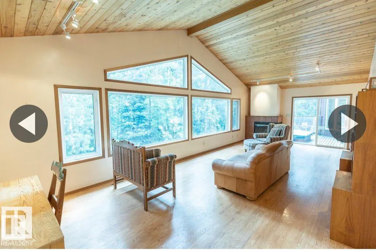
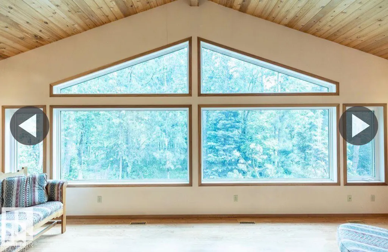
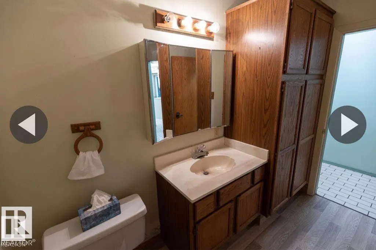
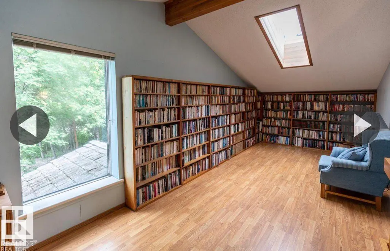
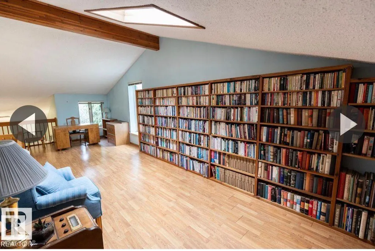
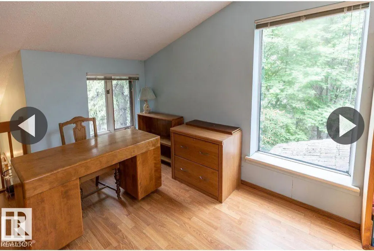
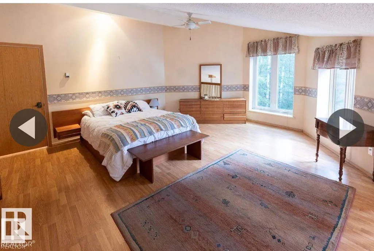
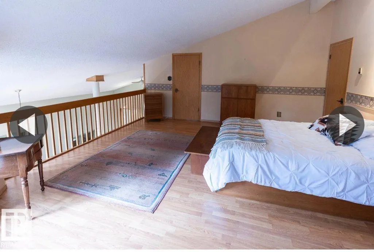
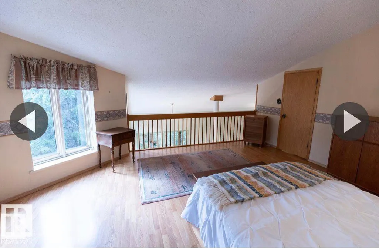
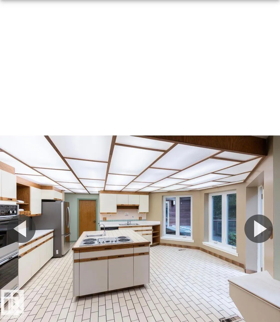
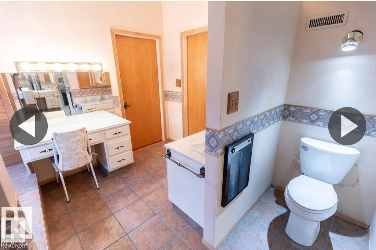
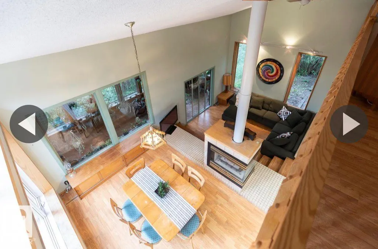
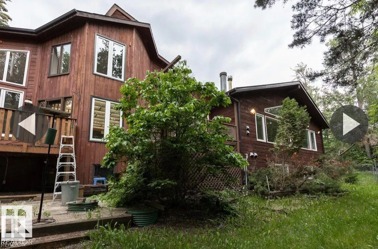
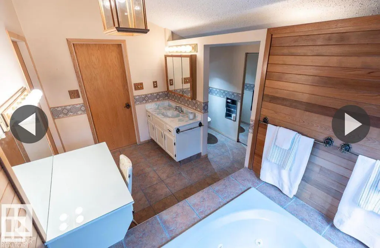
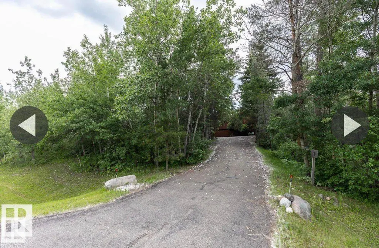
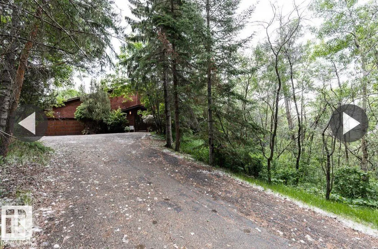
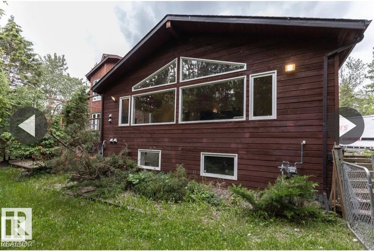
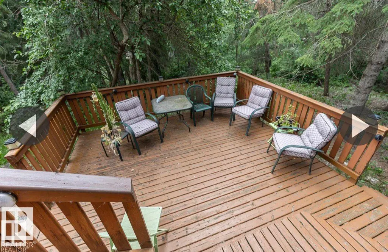
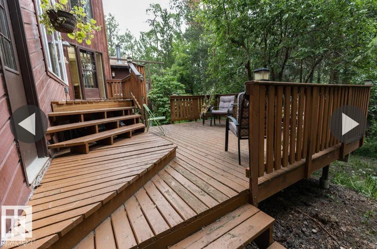
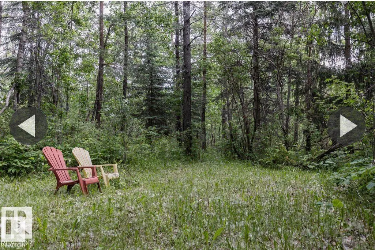
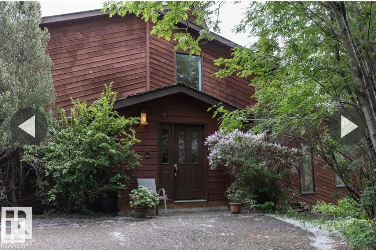
Welcome to this one of a kind home on a treed 1.8 acres, 2 min from Sherwood Park in the desired subdivision of Chrenek Acres. This approx 2900 sqft architecturally designed home has incredible views of the interior & exterior of the home from any room you may be in. The huge primary bedroom has loft views of the main floor, a large walk in closet & a 4 piece ensuite with a soaker tub & separate shower. Completing the upper level is a large area currently being used as bed room can easily be converted to a bonus room and or office space. The main floor has a beautifully unique layout with vaulted ceilings, sunken living rm with a 3 way gas FP, a large kitchen with island & a garden door leading onto the tiered back deck. Completing the main level is a stunning family rm with huge windows with picturesque views of the back yard which is surrounded by trees & natures beauty. The basement fully finished with 2 large additional bedrooms, a 4 piece bathroom & plenty of storage space.
* Sold date and price as reported on the RAE's MLS® System.
General Features
| Living Area | 2981.63 |
|---|---|
| Heating | Forced Air-1,Natural Gas |
| Zoning | Zone 80 |
| Architectural Style | 1 and Half Storey |
| Construction Materials | Wood |
| Year Built | 1981 |
| Levels | 2 |
| Property Subtype | Detached Single Family |
| Ownership | Private |
| Parcel Number | 0010248730 |
| Property Type | Residential |
| Garage Y/N | true |
| Full Baths | 3 |
| Status | Active |
| City | Rural Strathcona County |
| MLS Area | Chrenek Estates |
| Living Area Units | Square Feet |
| Standard Status | Active |
| RAE_LFD_RESTRICTIONS_26 | Restrictive Covenant-Bldg,Utility Right Of Way |
| Primary Property Type | Country Residential |
| Legal Block | 1 |
| Title to Land | Fee Simple |
Interior Features
| Interior Amenities | ensuite bathroom |
|---|---|
| Basement | Full,Finished |
| Flooring | Carpet,Ceramic Tile,Laminate Flooring |
| Kitchen Level | Main |
| Heating Y/N | true |
| Fireplace Y/N | true |
| Total Bedrooms | 4 |
| Grade Level Entry Y/N | No |
| Living Room Level | Main |
| Room Type | LivingRoom,DiningRoom,Kitchen,FamilyRoom |
| Family Room Level | Main |
| Dining Room Level | Main |
Exterior Features
| Exterior Amenities | Fruit Trees/Shrubs,Schools,Shopping Nearby,Treed Lot |
|---|---|
| Foundation Details | Concrete Perimeter |
| Lot Size Acres | 1.8 |
Amenities
- Views
- New Construction
- Adult 55+
- Lease To Own
- No Strata Fees
- Furnished
- Primary On Main
- Air Conditioning
- Seller Finance
- Green
- Fixer Upper
- Horse
- Golf
- Fireplace
- Deck
- Garage
- Basement
- Pool
Property vs Single Family Average in T8B 1H5
Statistics provided by Inside Real Estate
Price
Year Built
In The Neighbourhood
Just Listed
Rural Strathcona County
$ 949,900
- Type
- Single Family
 Listed by Shauna J Florence of REMAX River City
Golf Course
Rural Strathcona County
$ 1,100,000
- Type
- Single Family
Listed by Satvir Nagpal of Royal LePage METRO
 Data is supplied by Pillar 9™ MLS® System. Pillar 9™ is the owner of the copyright in its MLS® System. Data is deemed reliable but is not guaranteed accurate by Pillar 9™. The trademarks MLS®, Multiple Listing Service® and the associated logos are owned by The Canadian Real Estate Association (CREA) and identify the quality of services provided by real estate professionals who are members of CREA. Used under license.