
Views - Primary on Main
Address
4929 53 St, Entwistle, AB
Price
$ 270,000
Property Attributes
- ID#E4483081
- TypeSingle Family
- Listing Status Pending
- CityEntwistle
- AreaParkland
- NeighbourhoodEntwistle
- Postal CodeT0E 0S0
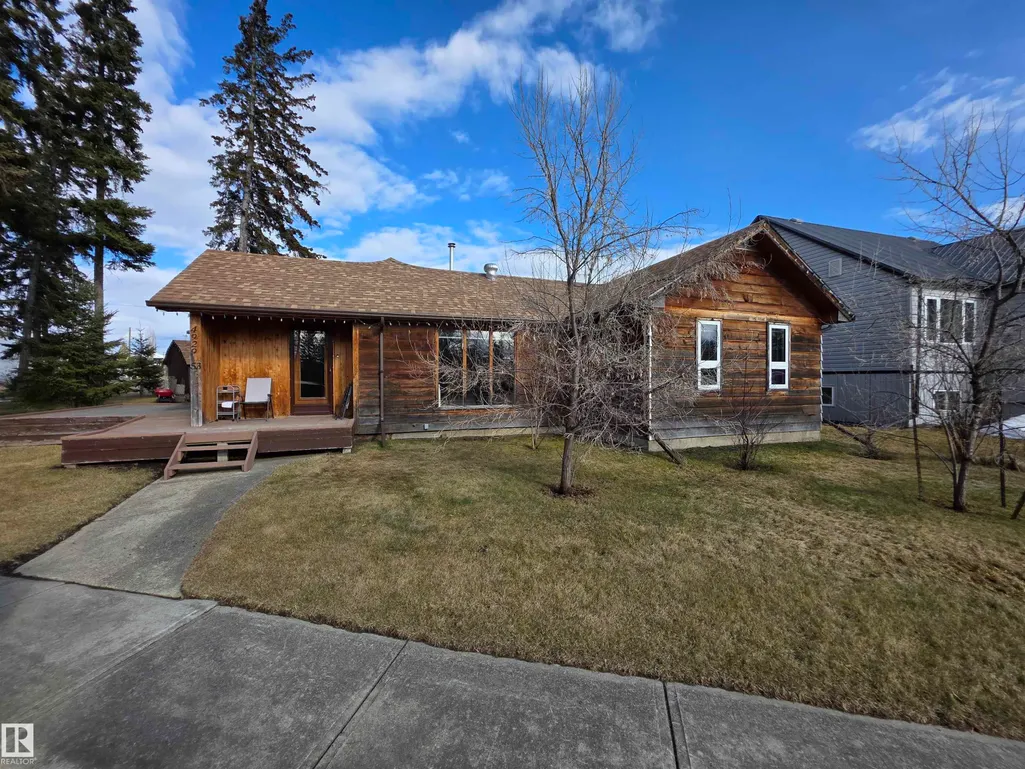
- StyleBungalow
- Year Built1968
- Price$ 270,000
- Bedrooms2
- Full Bathrooms1
- Half Bathrooms0
- Sqr Footage1440
Data Source:
REALTORS® Association Of Edmonton - RAE
Property Description
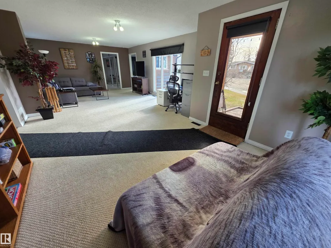
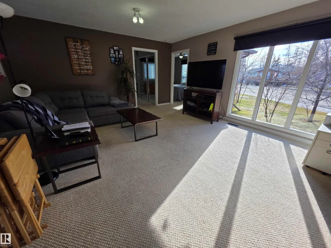
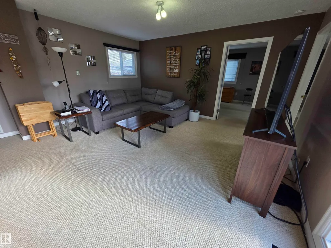
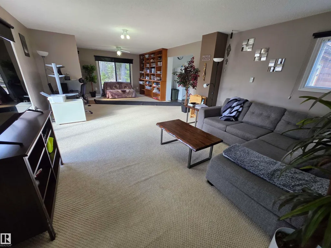
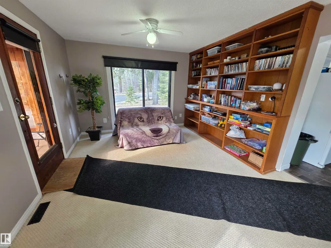
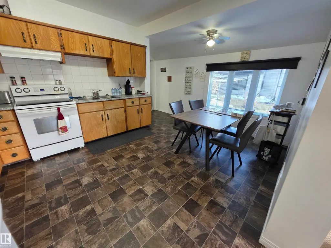
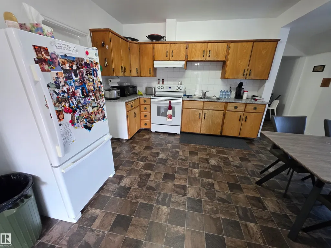
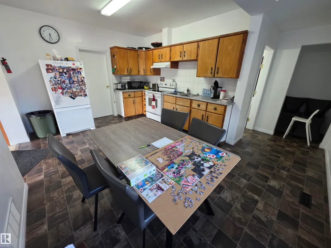
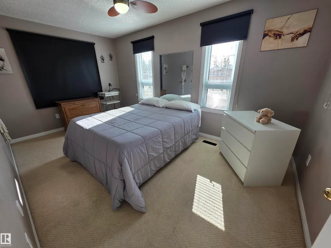
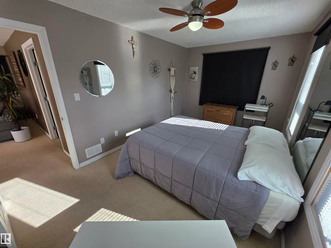
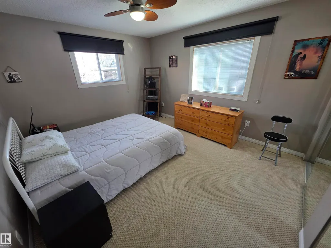
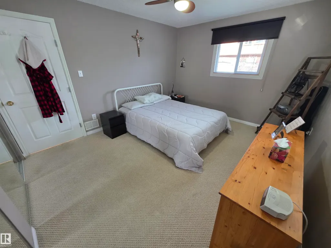
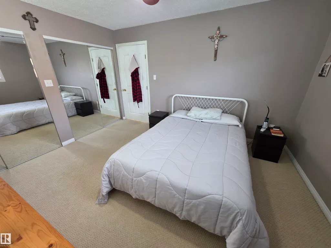
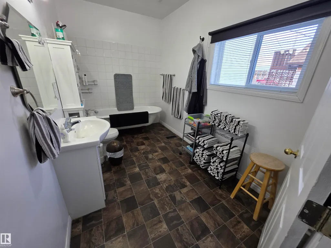
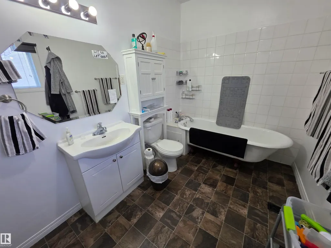
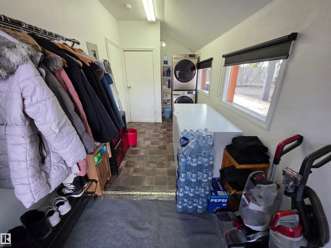
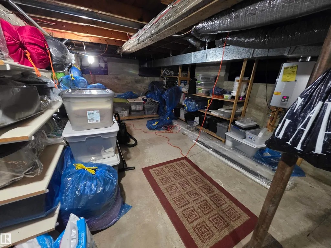
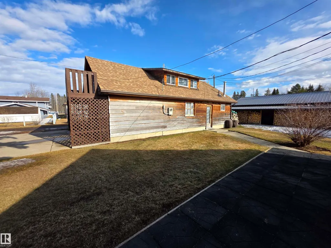
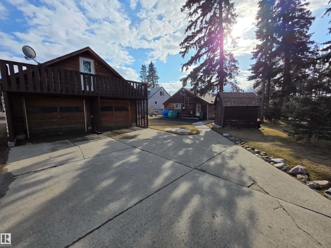
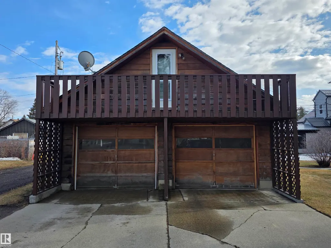
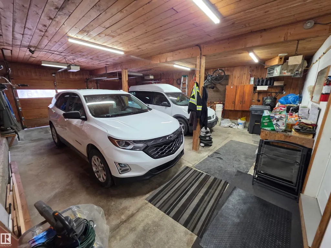
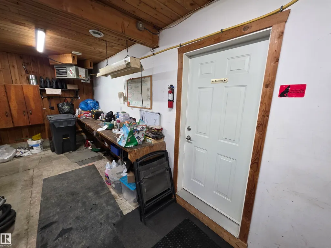
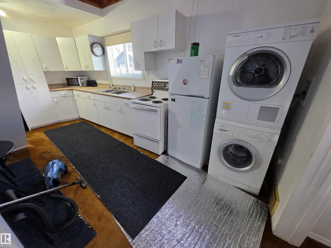
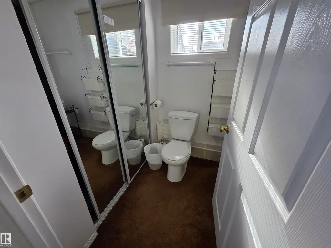
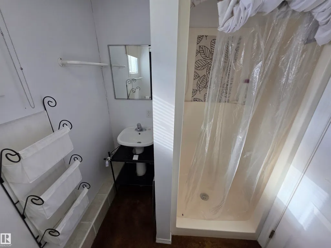
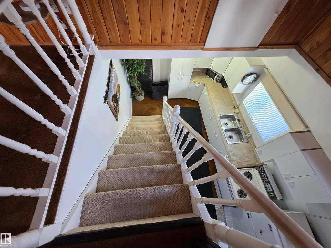
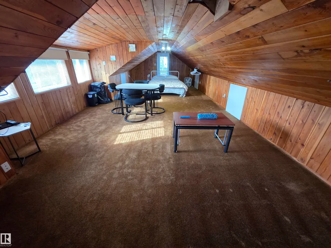
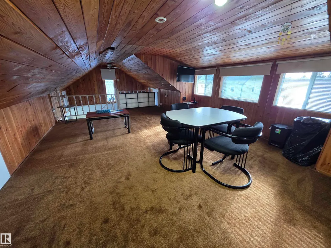
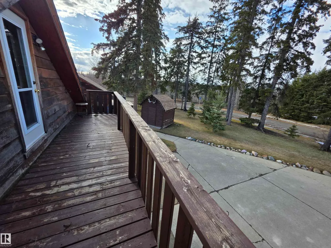
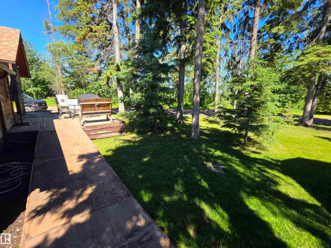
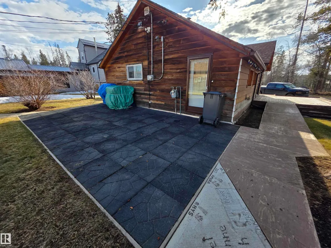
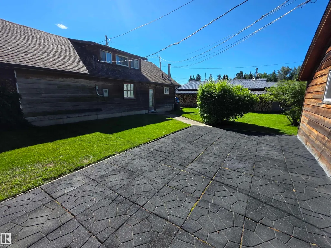
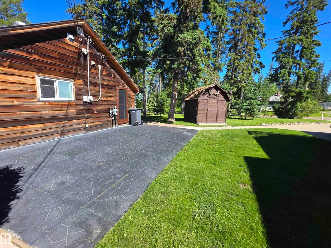
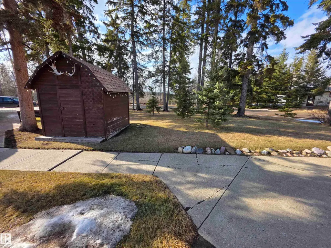
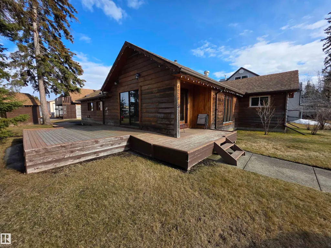
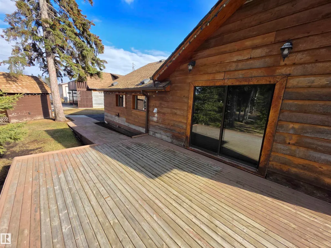
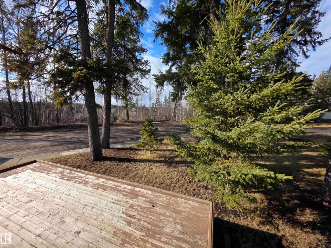
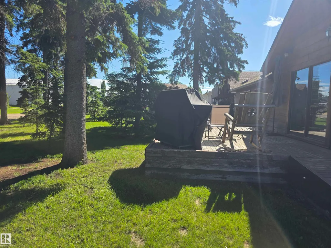
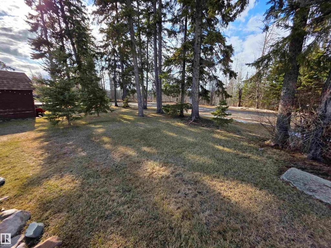
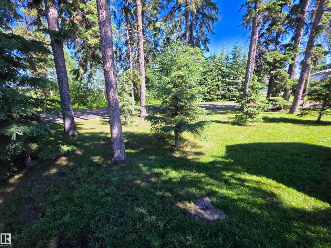
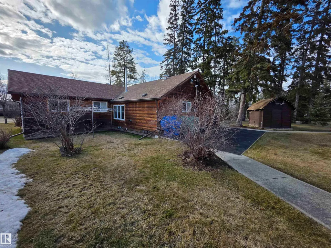
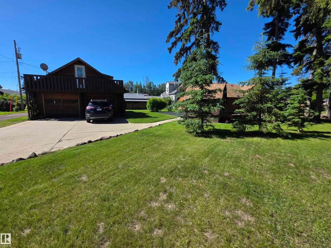
This house will make your "Jaws" drop and no, you will not need a bigger boat because there is already plenty of space here. Charming and well looked after cedar-sided bungalow offering convenient single-level living, with the basement dedicated to utilities and storage. This 2 bedroom home features a huge, comfortable living room and a nicely kept bathroom with a freestanding tub ready for a long soak after the day. Step out from the living room to a walkout patio and deck with views of the river valley just across the street. Set on a large lot with mature trees and an outdoor shed for extra storage because there is always more than you think. The impressive 24x40 garage includes a secondary living area with a 3-piece bath, kitchen, and upper living space with walkout porch, offering an alternative option for guests or a full-time occupant. Additional highlights include on-demand hot water and a high-efficiency furnace. A unique property with space, flexibility, and character.
* Sold date and price as reported on the RAE's MLS® System.
General Features
| Living Area | 1440.98 |
|---|---|
| Heating | Forced Air-1,Natural Gas |
| Roof | Asphalt Shingles |
| Appliances | Dryer,Freezer,Hood Fan,Refrigerator,Stove-Electric,Washer,Water Softener,Window Coverings |
| Zoning | Zone 70 |
| Architectural Style | Bungalow |
| Construction Materials | Wood |
| Year Built | 1968 |
| Levels | 1 |
| Property Subtype | Detached Single Family |
| Ownership | Private |
| Parcel Number | 0034649517 |
| Community Features | Deck,Hot Water Tankless,Vinyl Windows |
| Property Type | Residential |
| Facing Direction | West |
| Garage Y/N | true |
| Full Baths | 1 |
| Status | Pending |
| City | Entwistle |
| MLS Area | Entwistle |
| Living Area Units | Square Feet |
| Standard Status | Pending |
| Lot Shape | Rectangular |
| Restrictions | Encroachment |
| Primary Property Type | Single Family |
| Legal Block | 1 |
| Title to Land | Fee Simple |
Interior Features
| Basement | Partial,See Remarks |
|---|---|
| Flooring | Carpet,Linoleum |
| Kitchen Level | Main |
| Heating Y/N | true |
| Total Bedrooms | 2 |
| Grade Level Entry Y/N | No |
| Living Room Level | Main |
| Room Type | LivingRoom,DiningRoom,Kitchen |
| Dining Room Level | Main |
Exterior Features
| Exterior Amenities | Corner Lot,River Valley View,Shopping Nearby |
|---|---|
| Parking Features | Double Garage Detached |
| Lot Size Area | 998.71 |
| Foundation Details | Concrete Perimeter |
Amenities
- Views
- New Construction
- Adult 55+
- Lease To Own
- No Strata Fees
- Furnished
- Primary On Main
- Air Conditioning
- Seller Finance
- Green
- Fixer Upper
- Horse
- Golf
- Fireplace
- Deck
- Garage
- Basement
- Pool
Property vs Single Family Average in T0E 0S0
Statistics provided by Inside Real Estate
Price
Year Built
In The Neighbourhood
Golf Course
Entwistle
$ 359,900
- Type
- Single Family
 Listed by Lisa M Yakimchuk of Sterling Real Estate
 Data is supplied by Pillar 9™ MLS® System. Pillar 9™ is the owner of the copyright in its MLS® System. Data is deemed reliable but is not guaranteed accurate by Pillar 9™. The trademarks MLS®, Multiple Listing Service® and the associated logos are owned by The Canadian Real Estate Association (CREA) and identify the quality of services provided by real estate professionals who are members of CREA. Used under license.